Apartment house
Zluki Avenue
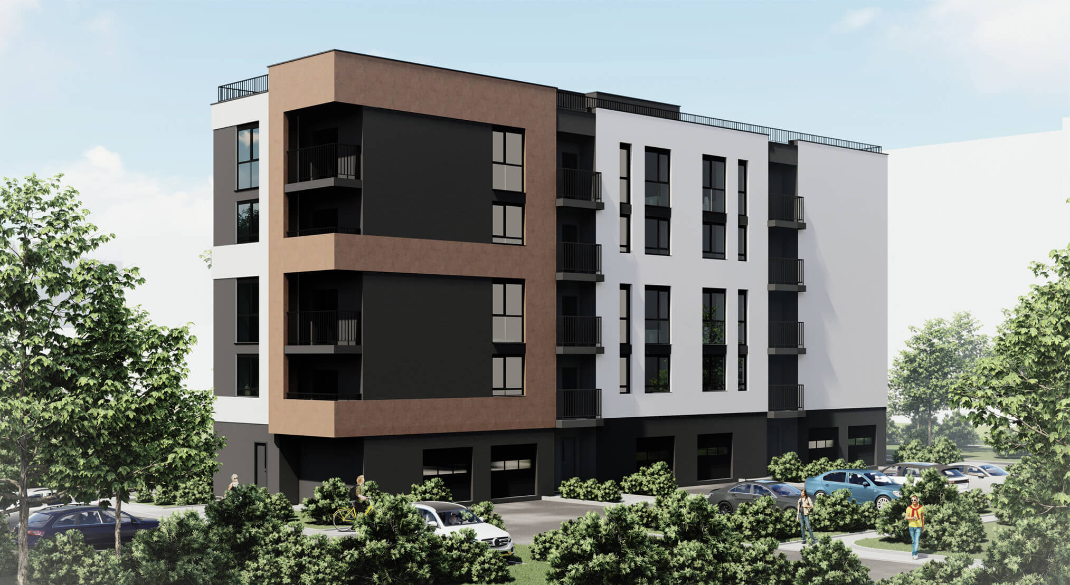
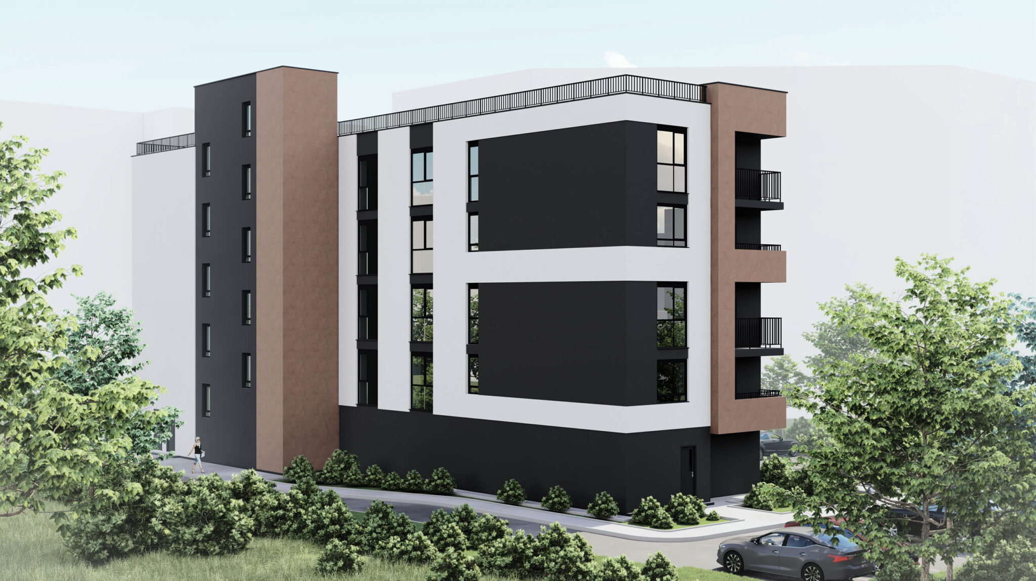
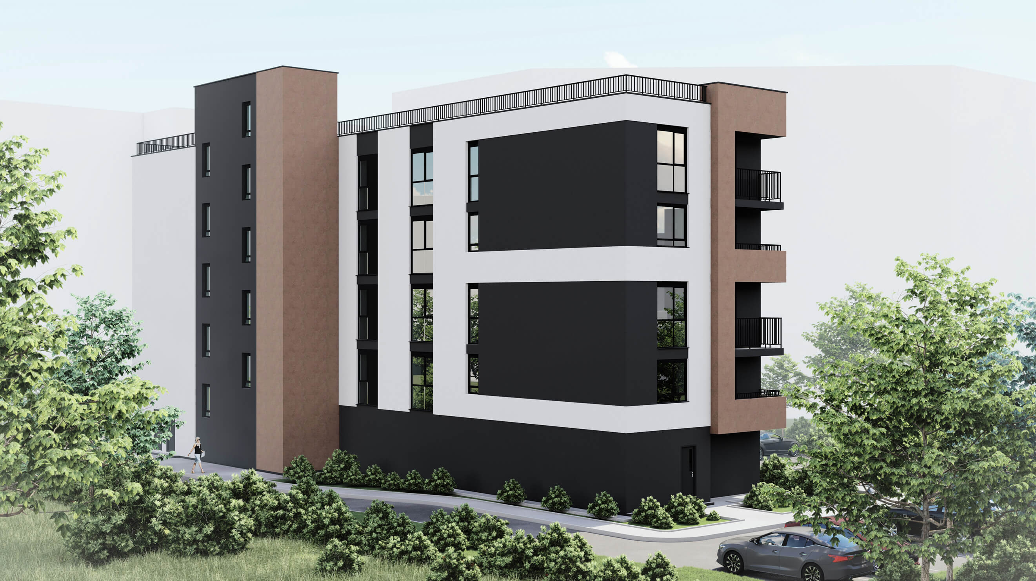
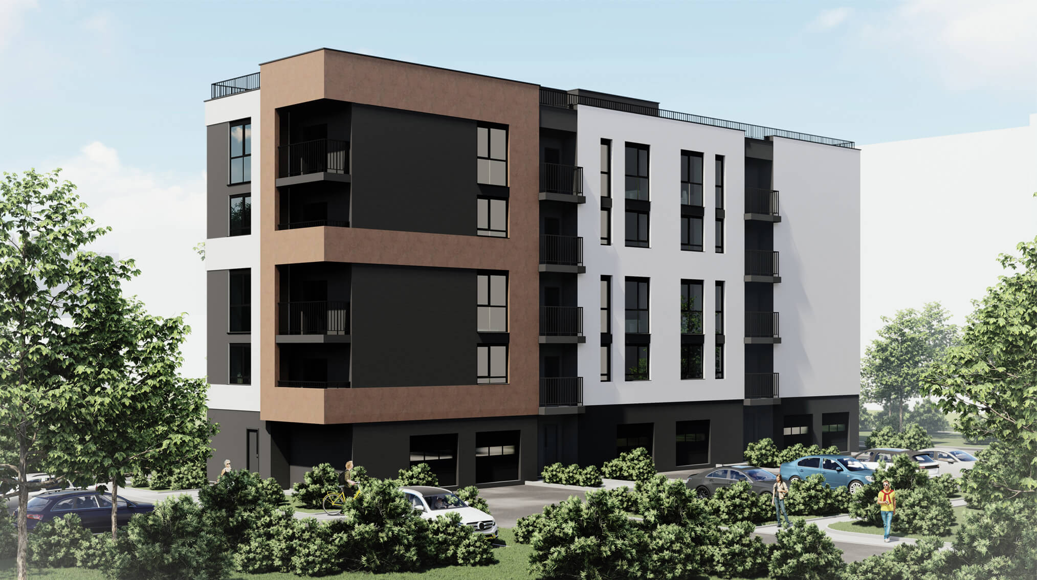
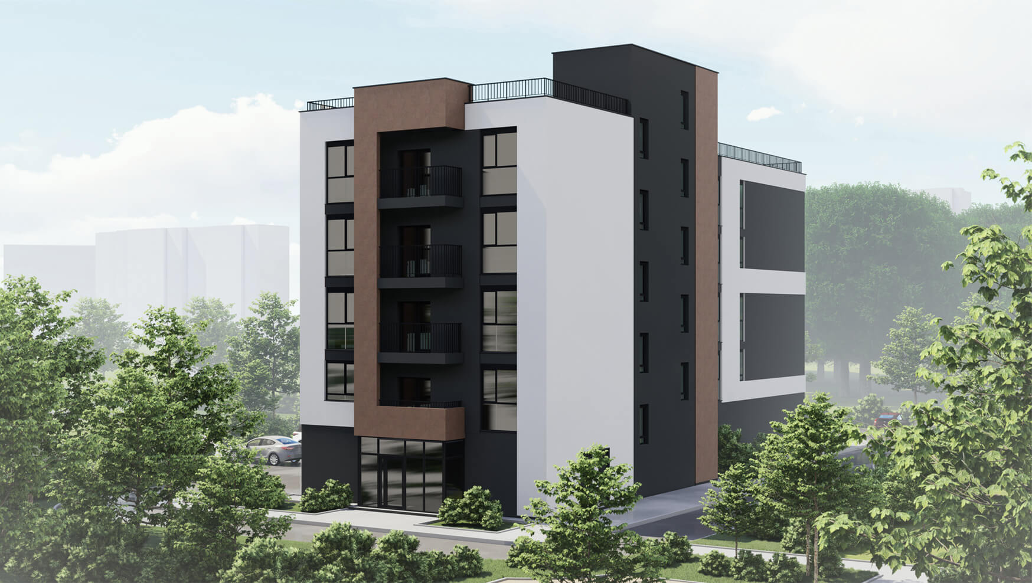
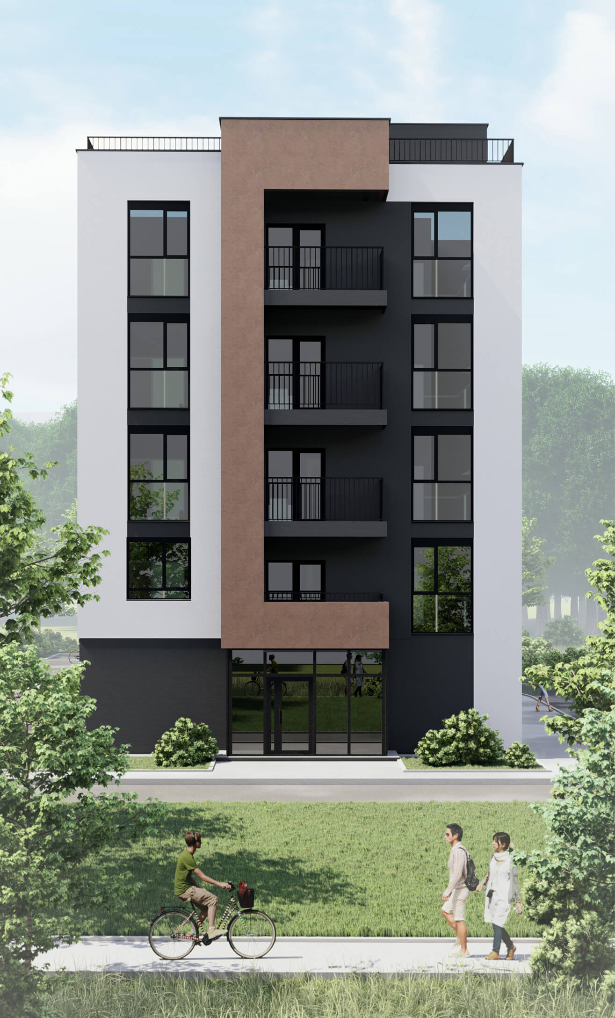
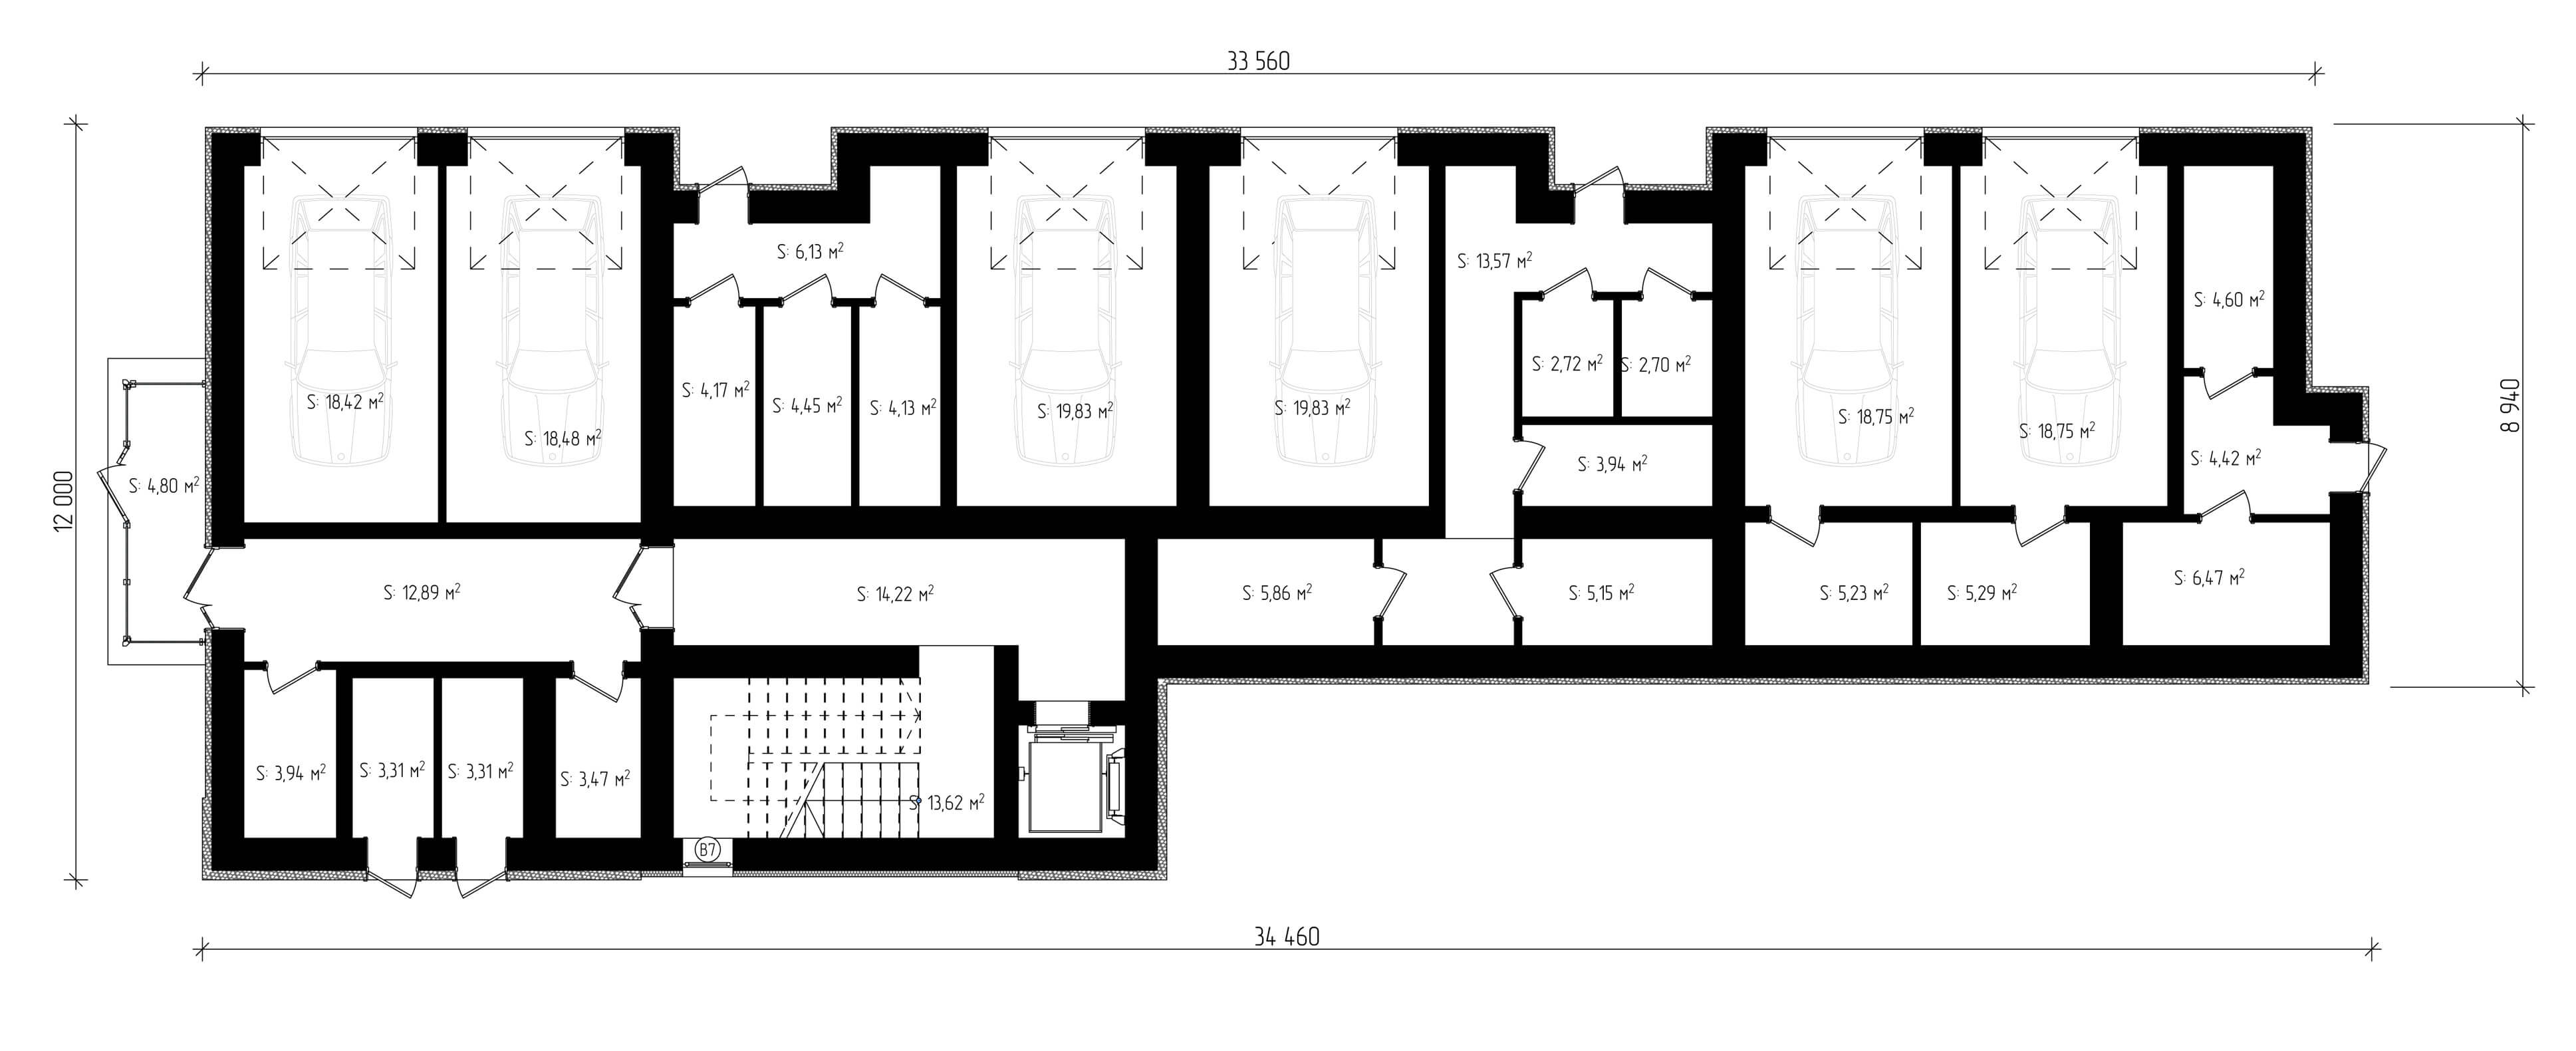
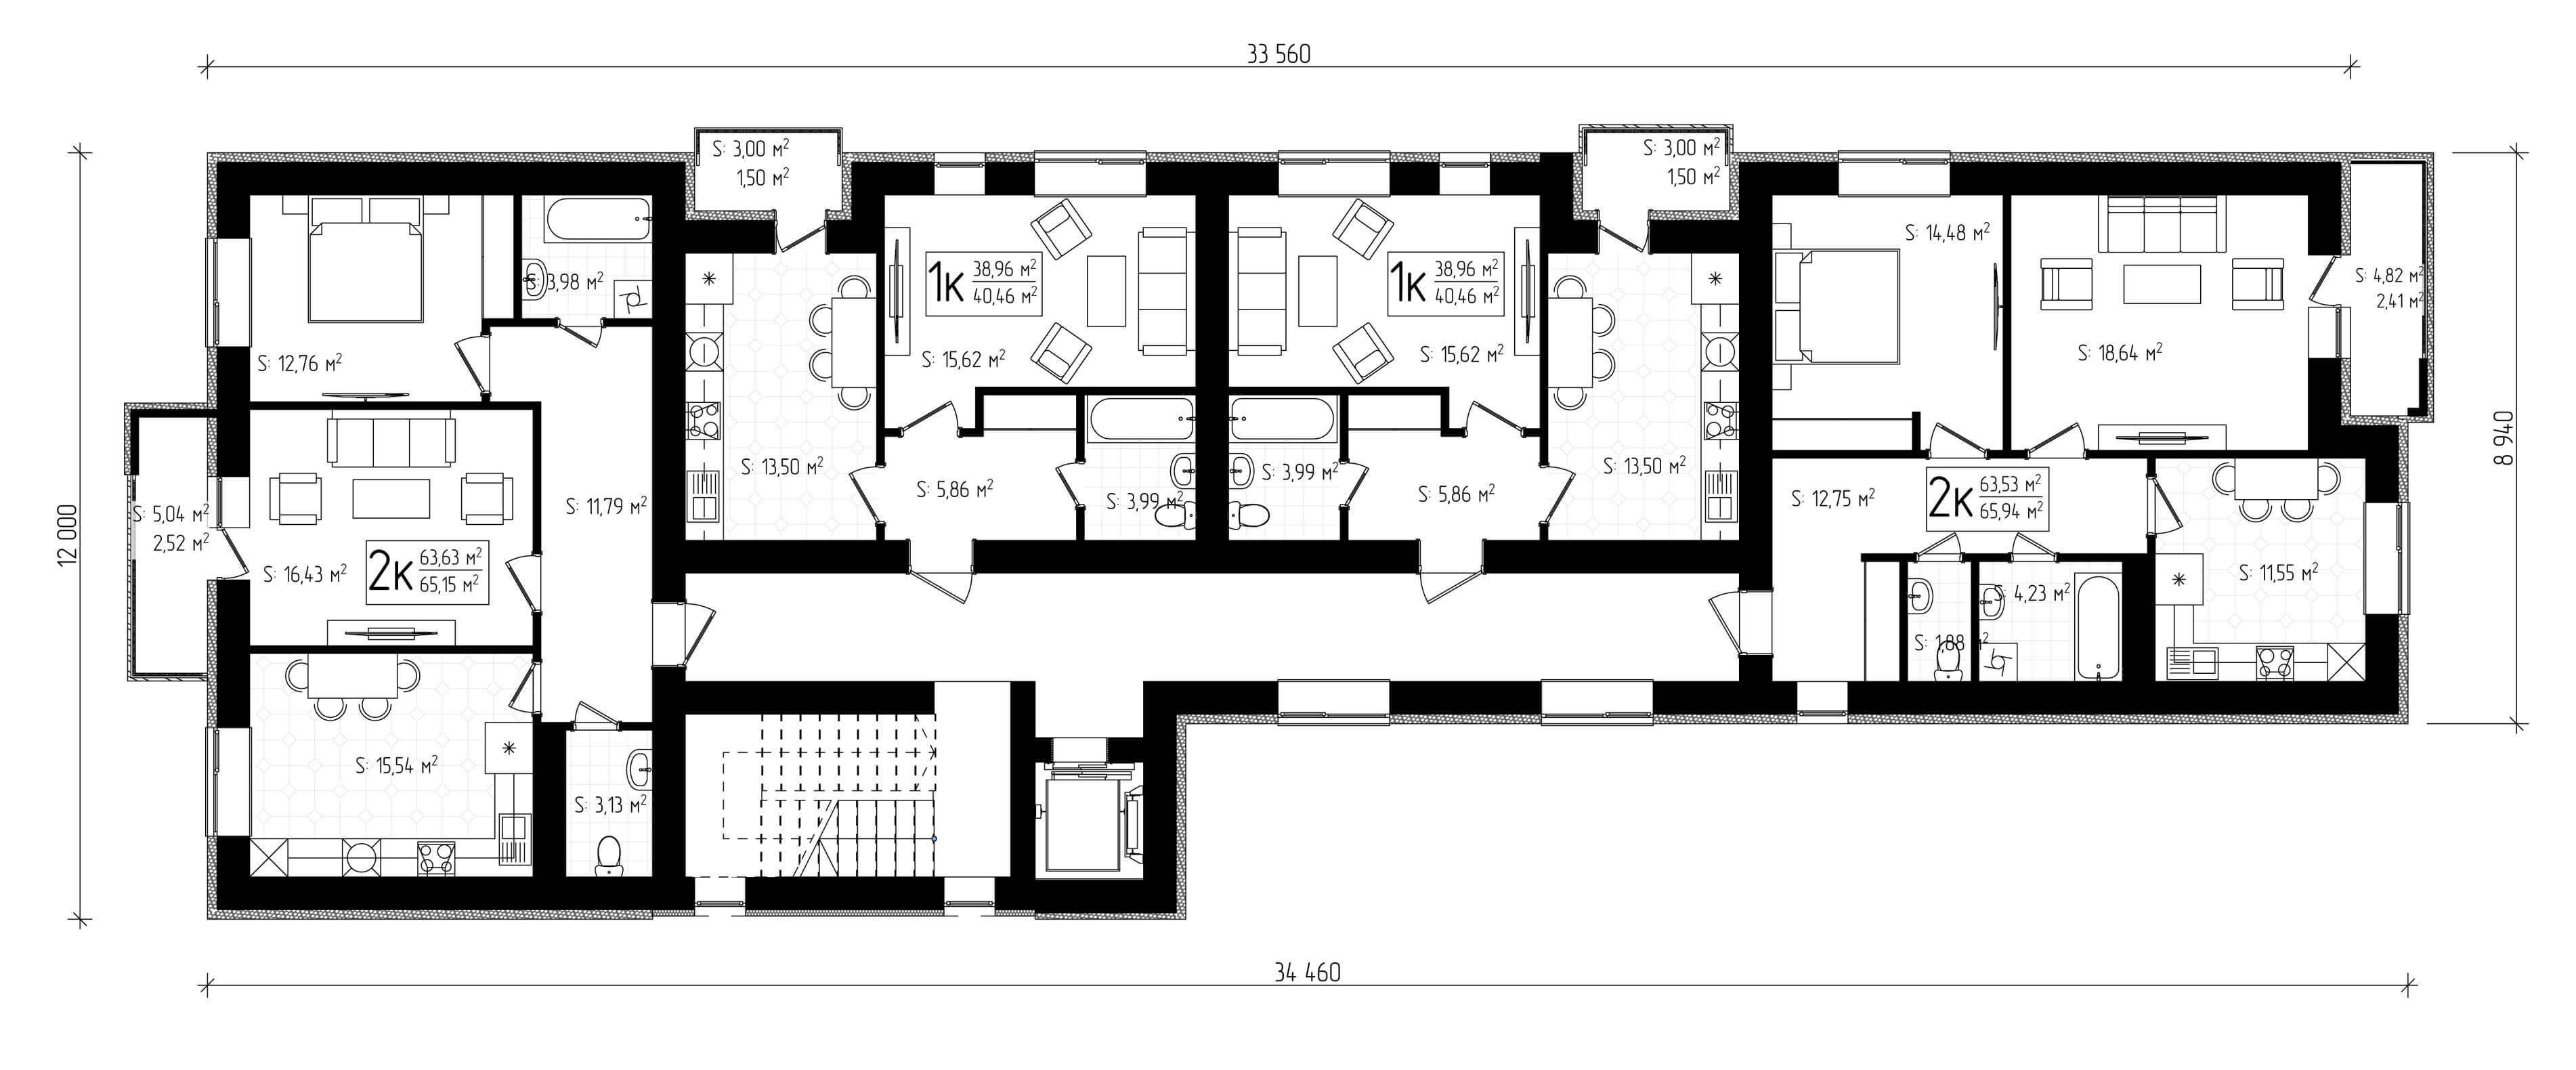
The apartment house is designed on Zluky Avenue in Ternopil. The project provides the construction of a 5-storey building and a set of measures for landscaping. The general dimensions of the building are – 34.46 x 12.0 m.
The total area of the house is 1456.85 m².
This post is also available in:
Ukrainian
On the ground floor there are an entrance hall, garages and storerooms. Floors from the 2nd to the 5th are residential. Planning from the second to the fifth floor is typical. On the floor there are two one-room and two double-room flats. The area of a one-room apartment is 40.46 m², the area of a double-room flat is 65.15 / 65.94 m². Also for the convenience of the residents of the house on the territory of the house there are 20 parking spaces.
This post is also available in:
Ukrainian