

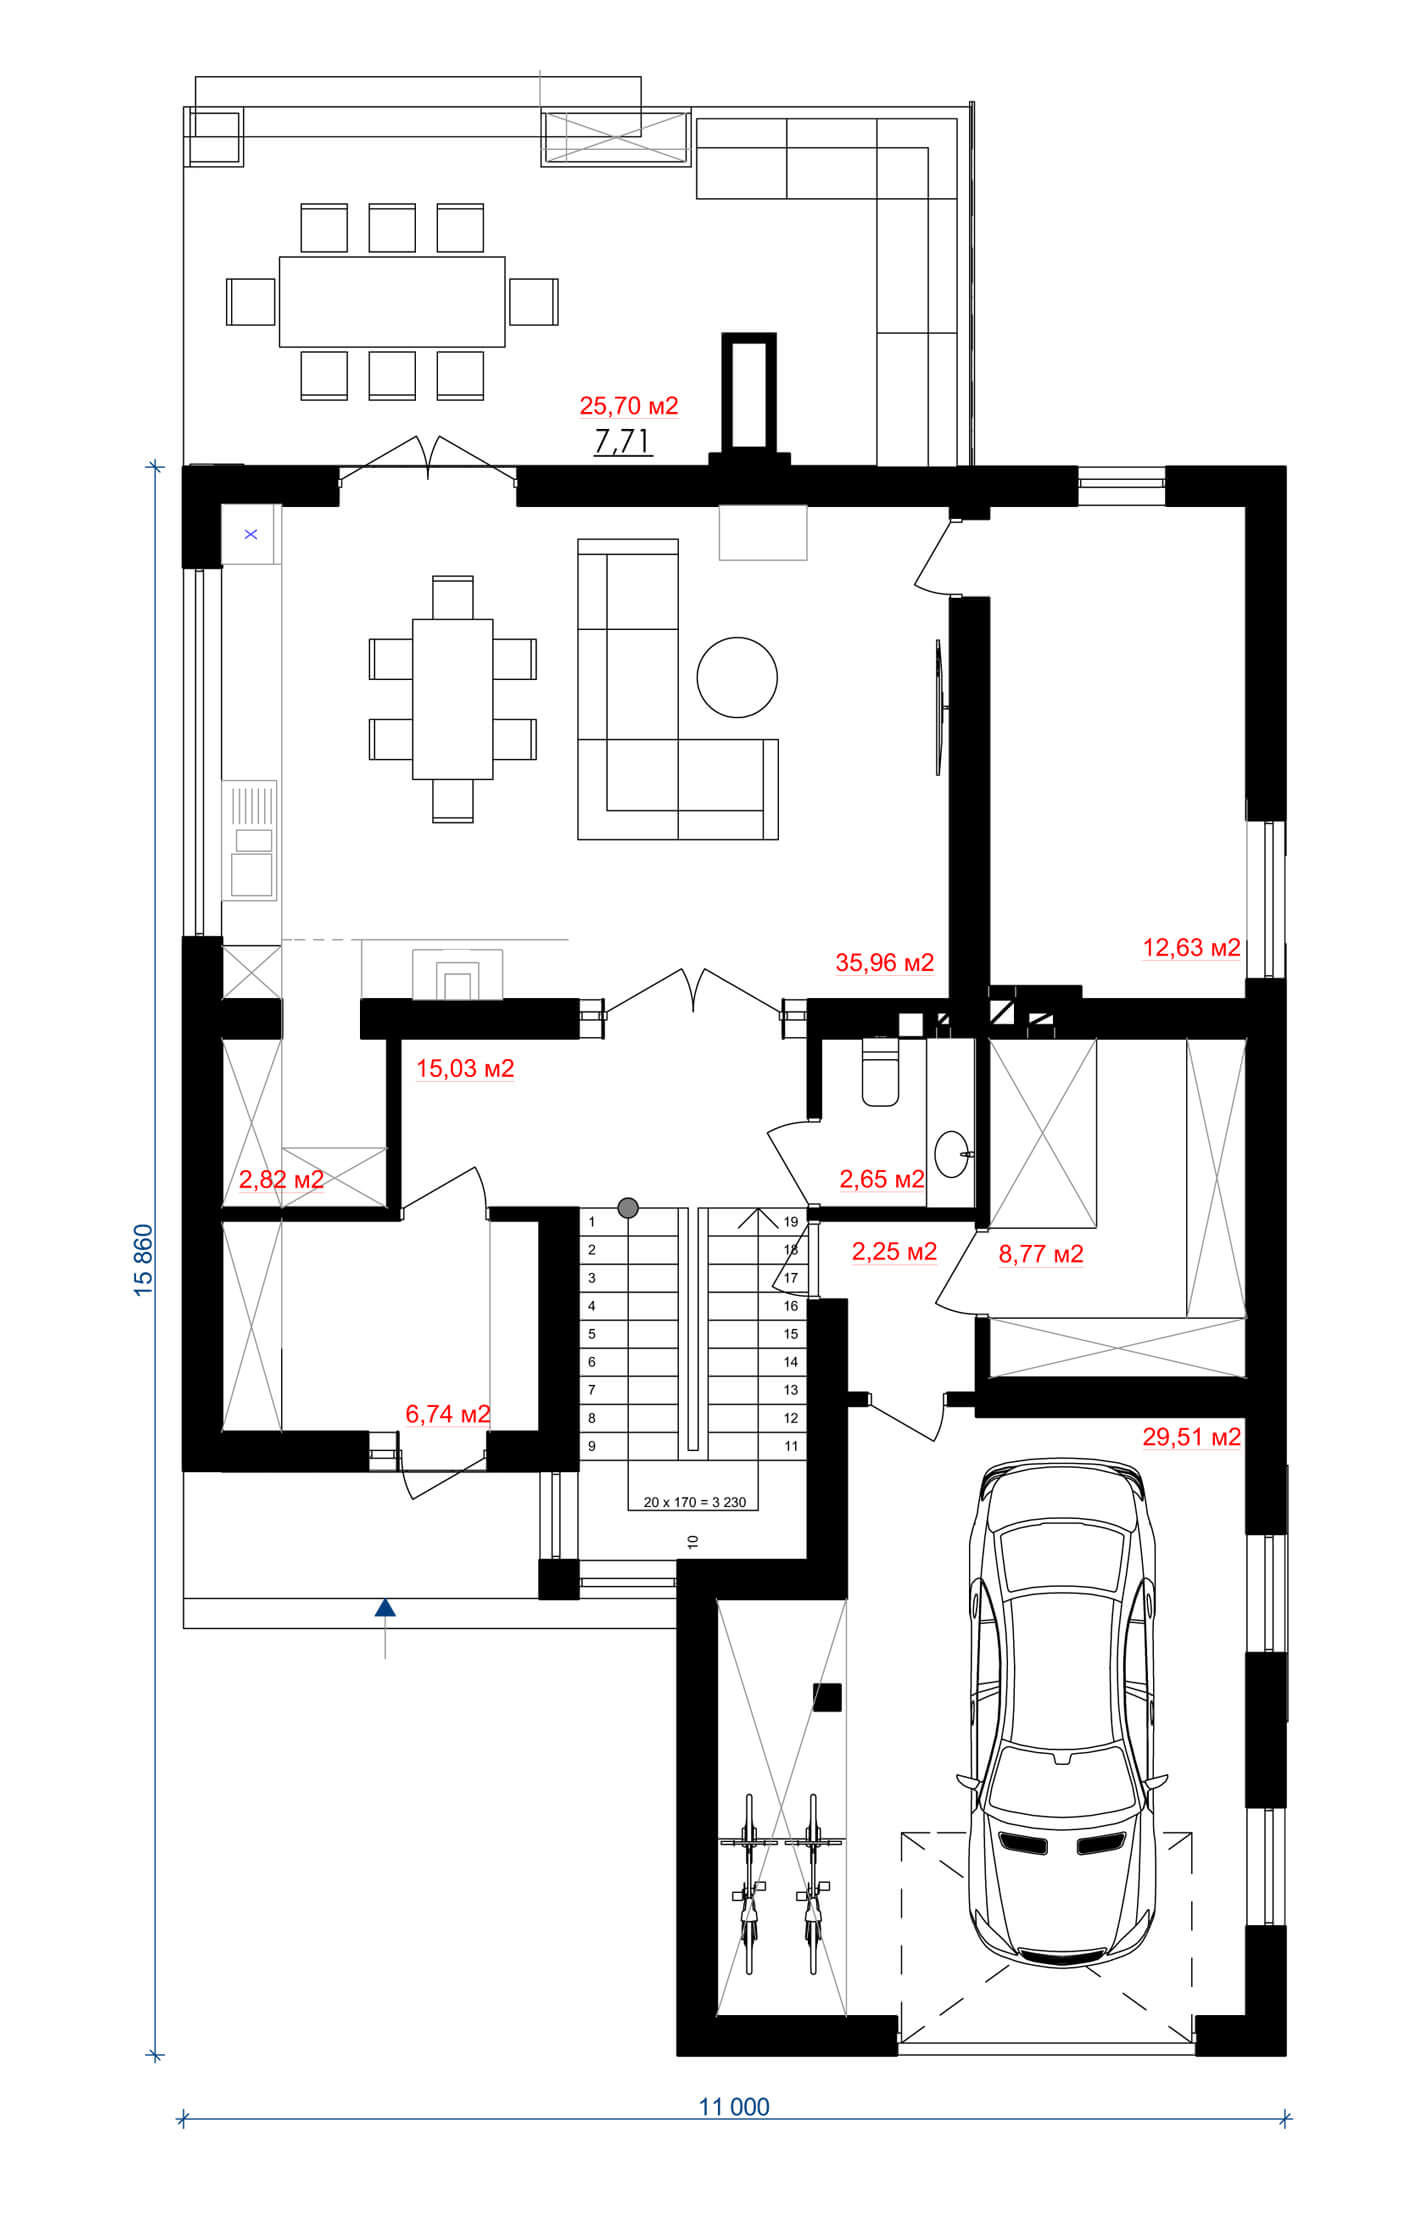
The main entrance to the house and the entrance to the garage are designed from the main facade. On the ground floor there is a vestibule (area – 6.74 m²), a spacious hall (area – 15.03 m²), a bathroom (area – 2.56 m²), a technical room (area – 12.63 m²), a kitchen-living room (area – 35.96 m²) with the exit to the terrace (area – 25.7 m²) and auxiliary room (area – 8.77; 2.82 m²). Also on the ground floor is a garage with a total area of 29.51 m². The total area of the first floor is 142.06 m².
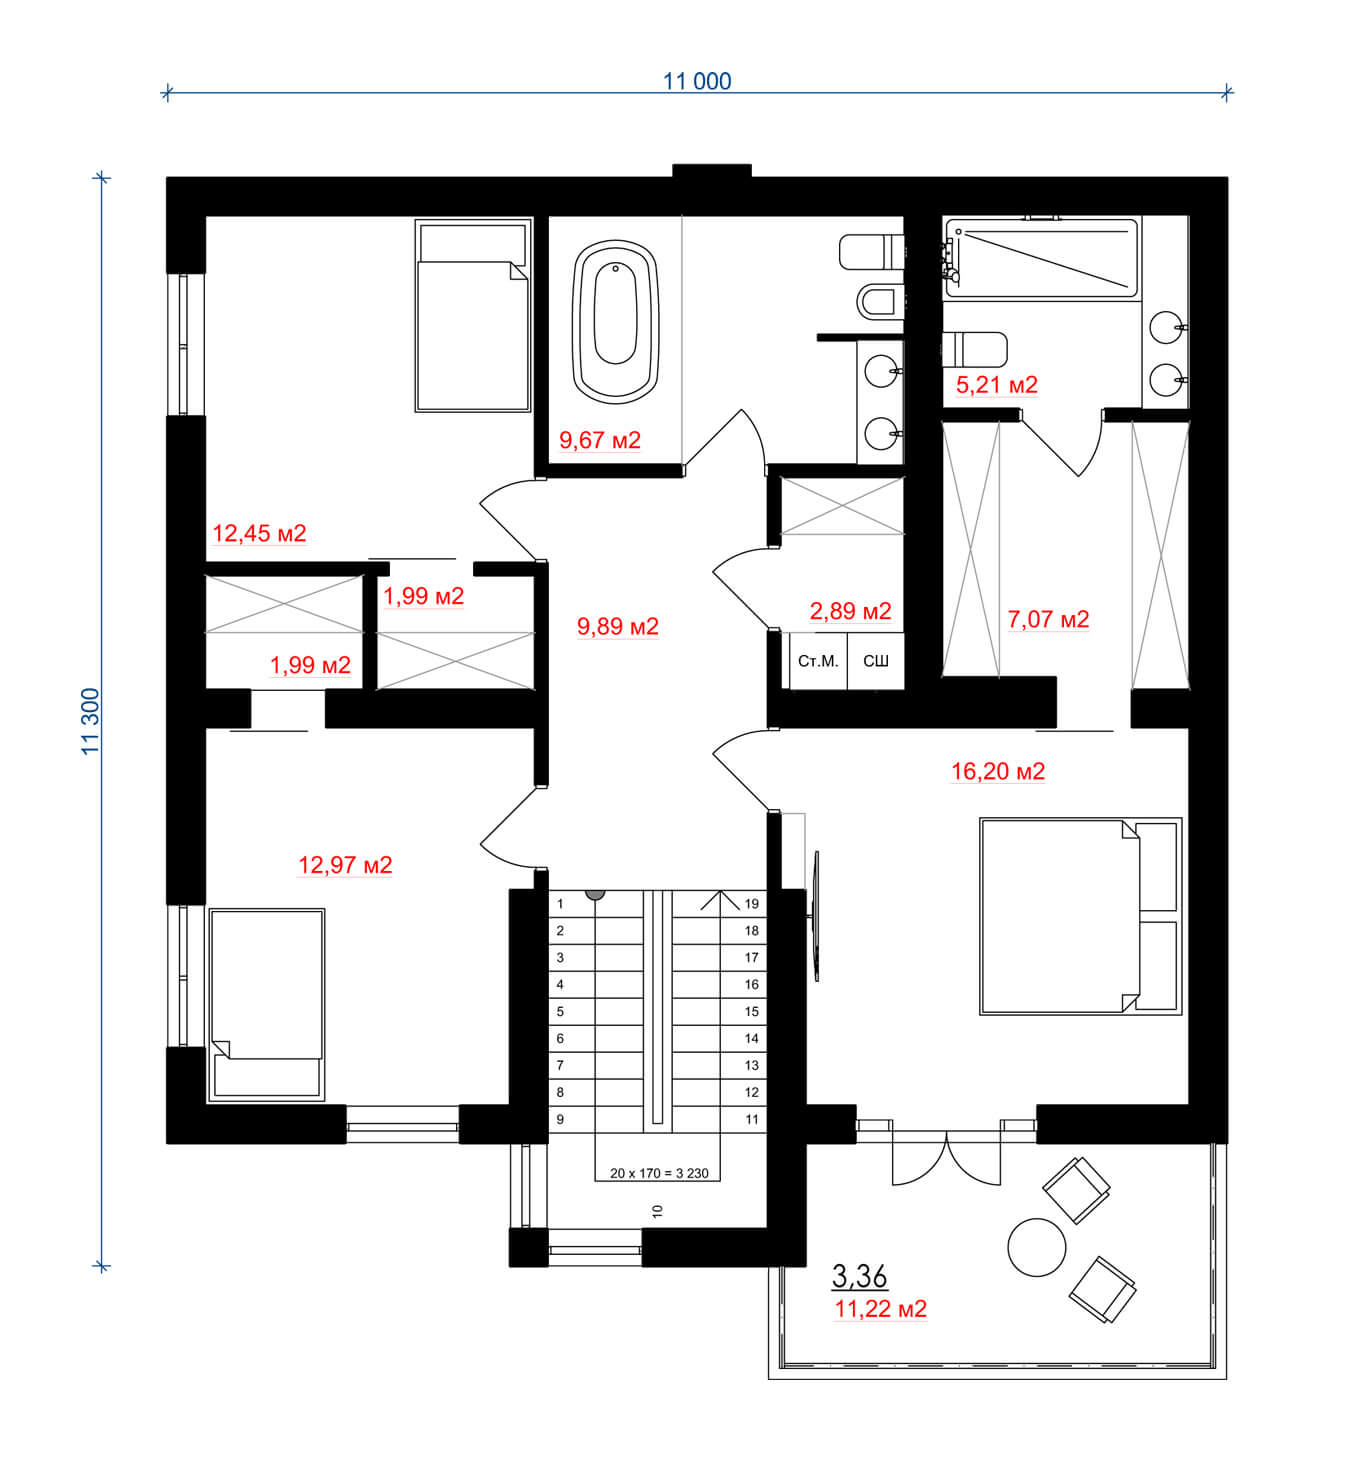
On the second floor there are three bedrooms (area – 12.45; 12.97; 16.20 m²), dressing rooms (area – 1.99; 1.99; 7.07 m²), two bathrooms (area – 5.21; 9.67 m²) and a terrace (area – 11.22 m²). The area of the second floor is 91.55 m².
This post is also available in: Ukrainian
