

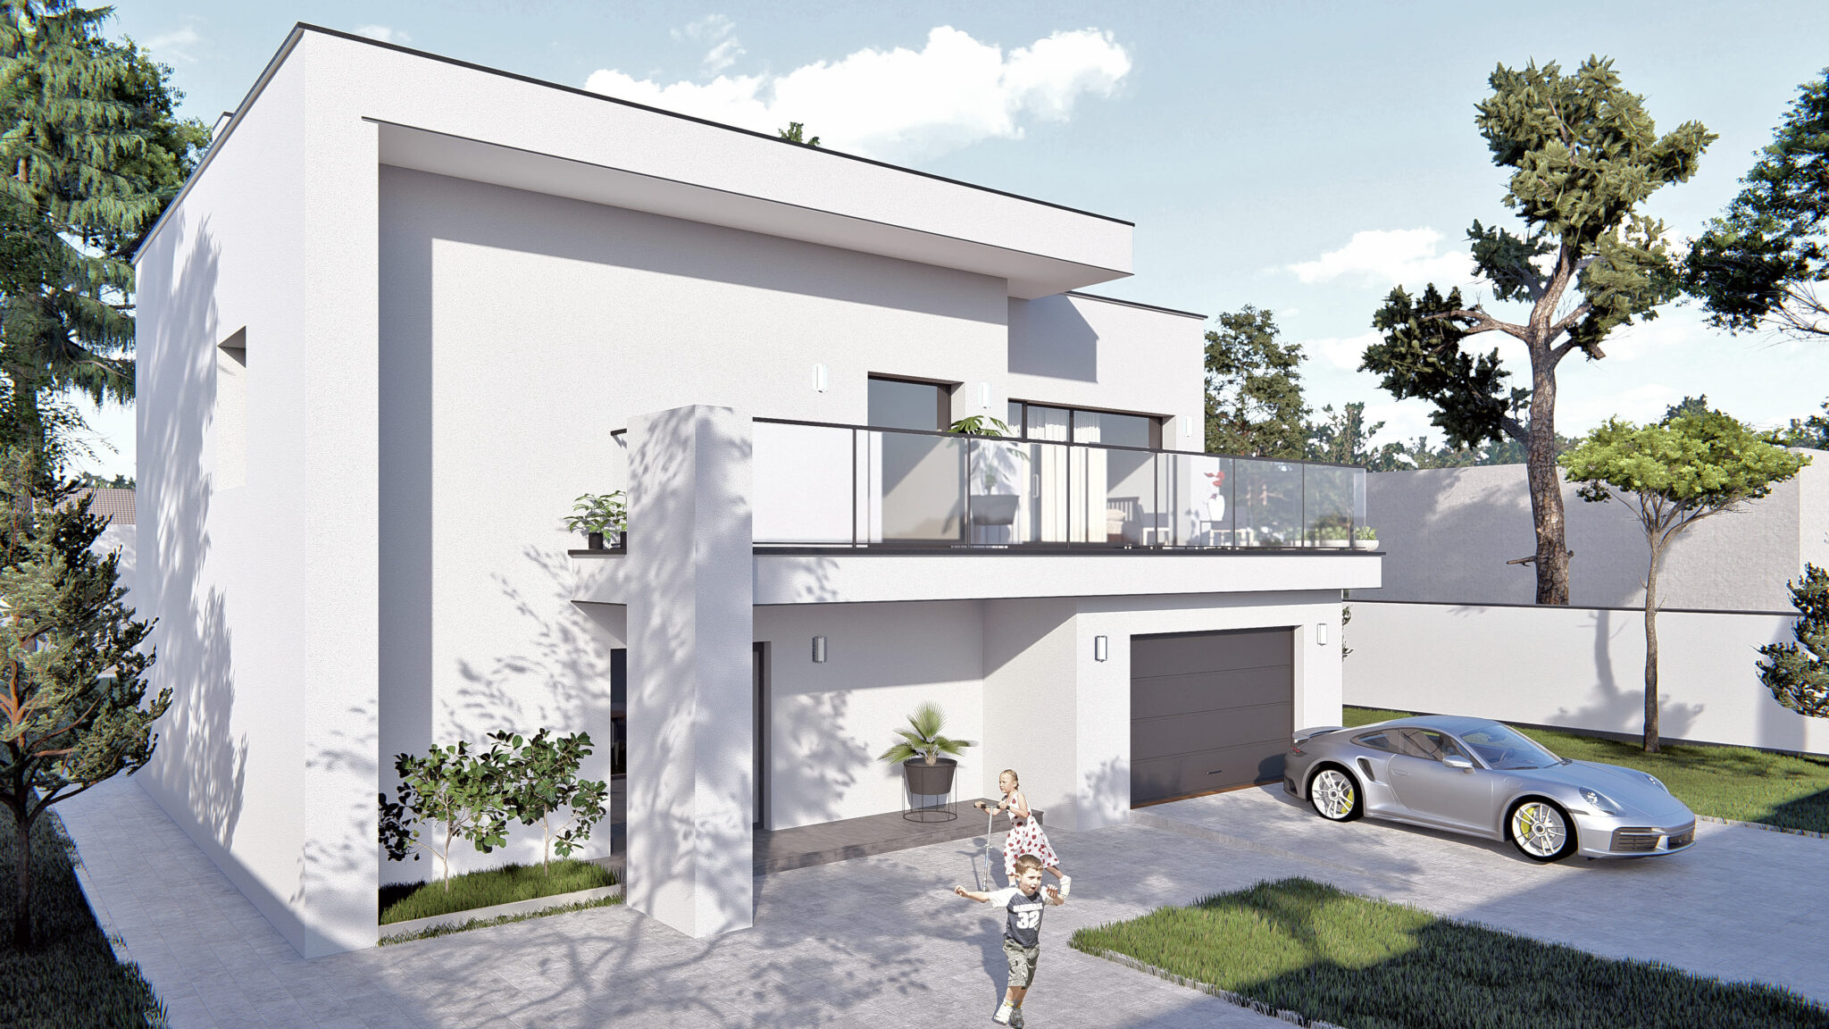
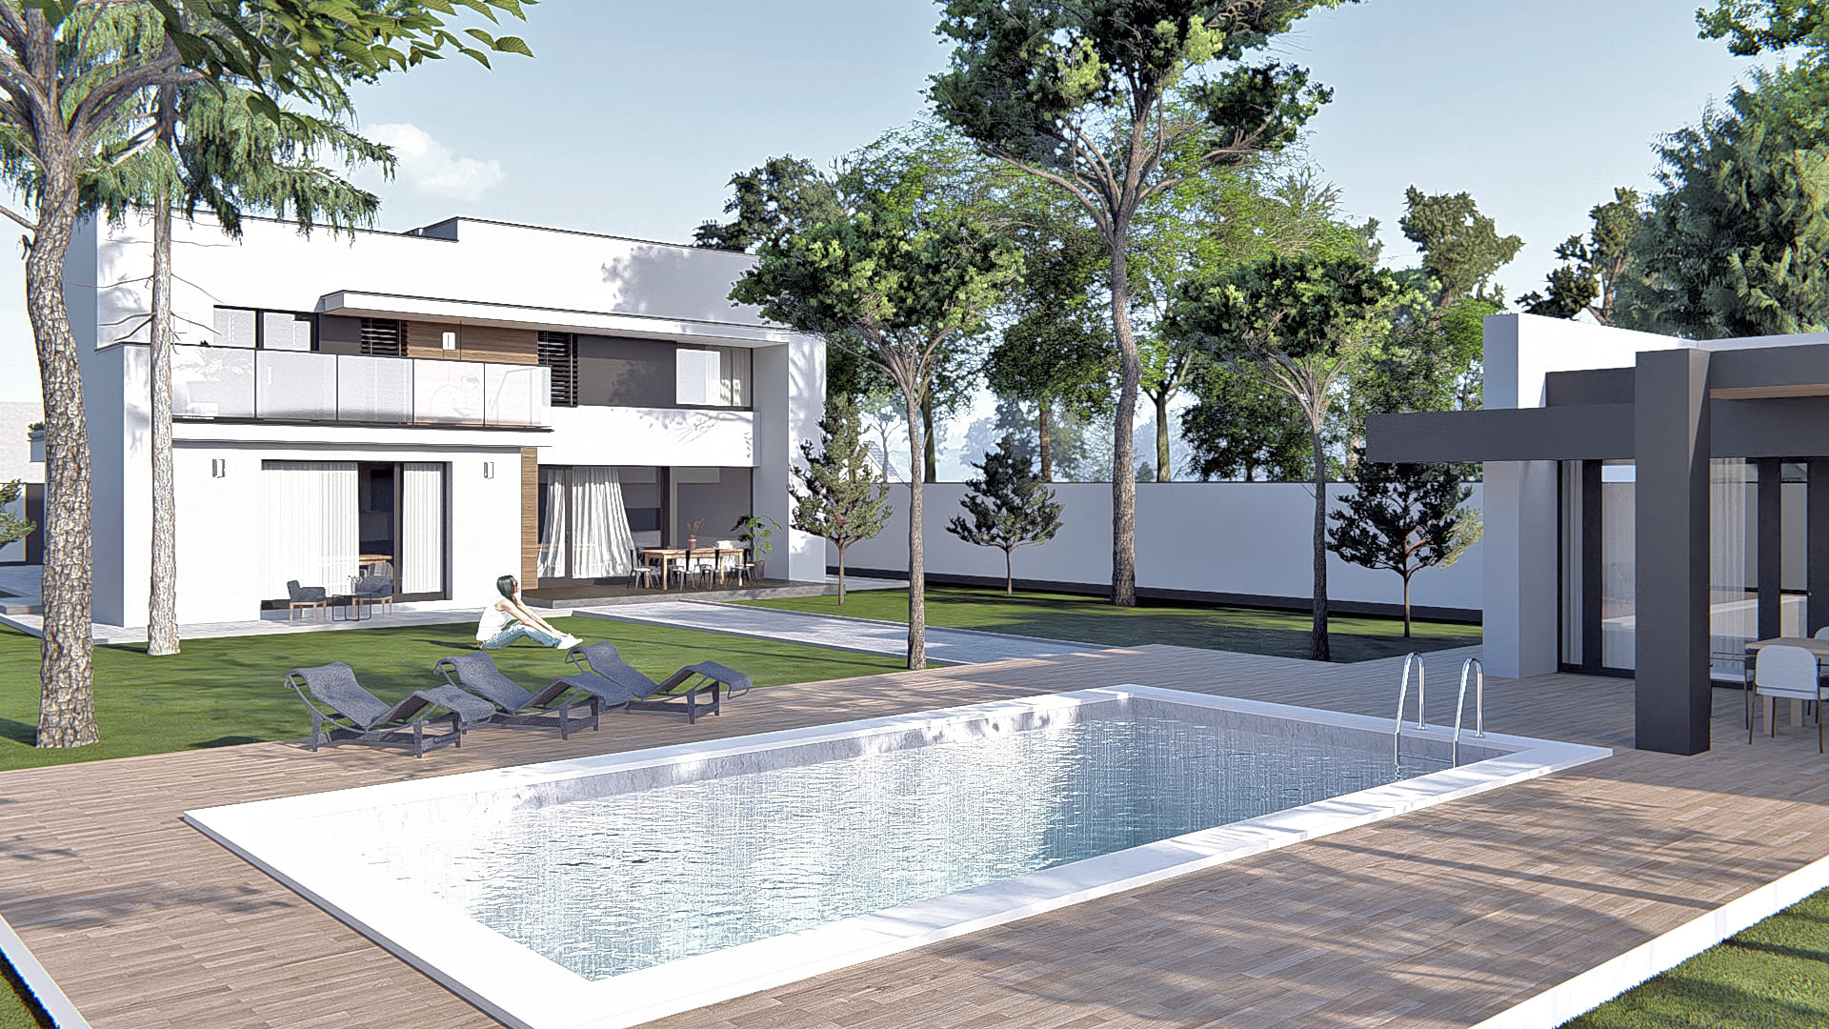
A new construction of an individual residential building is planned on its own plot of land in the village of Pidpechery, Ivano-Frankivsk region. The area under design is flat, without significant differences
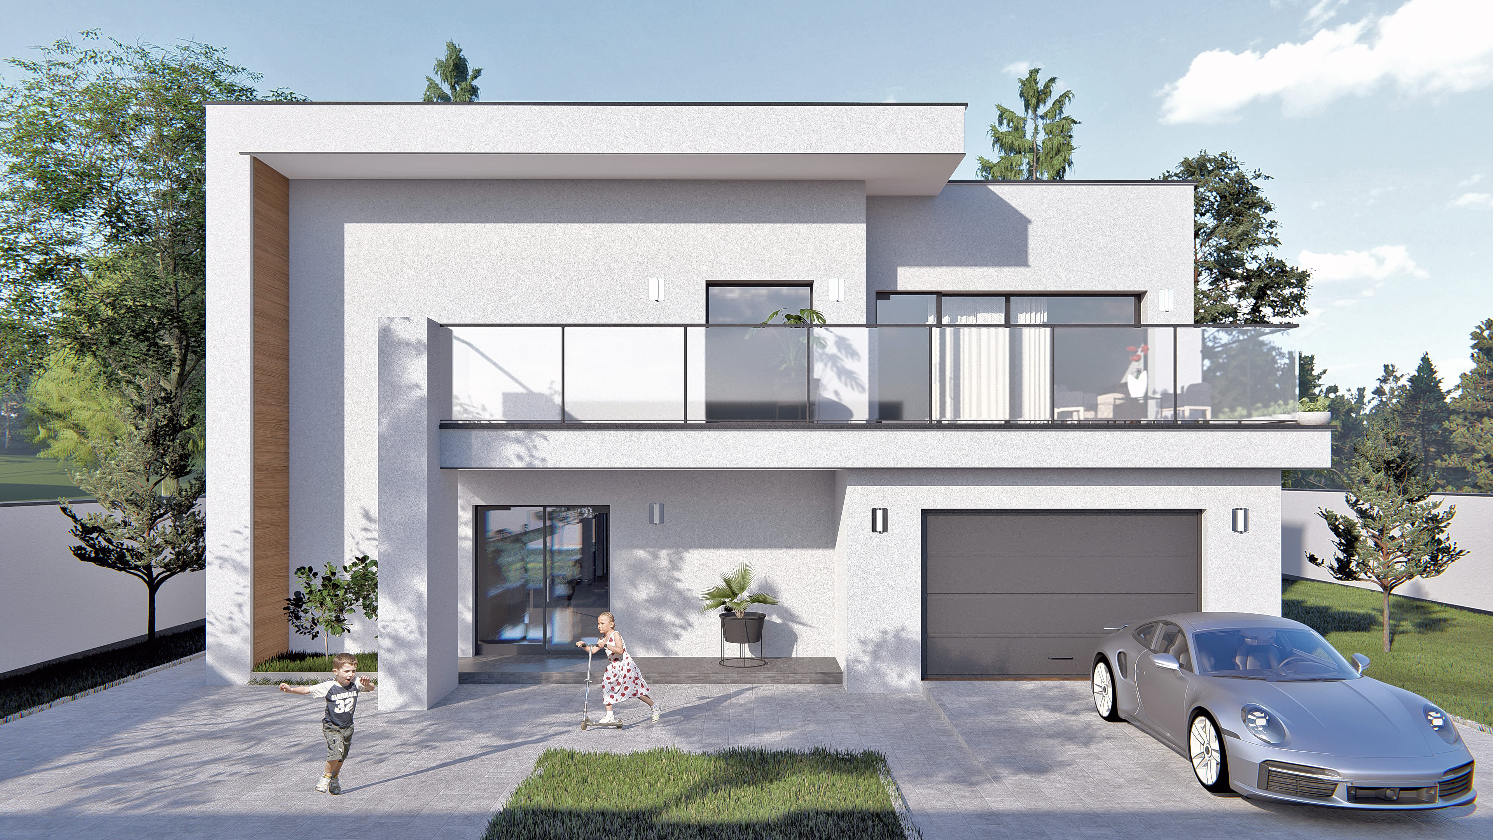
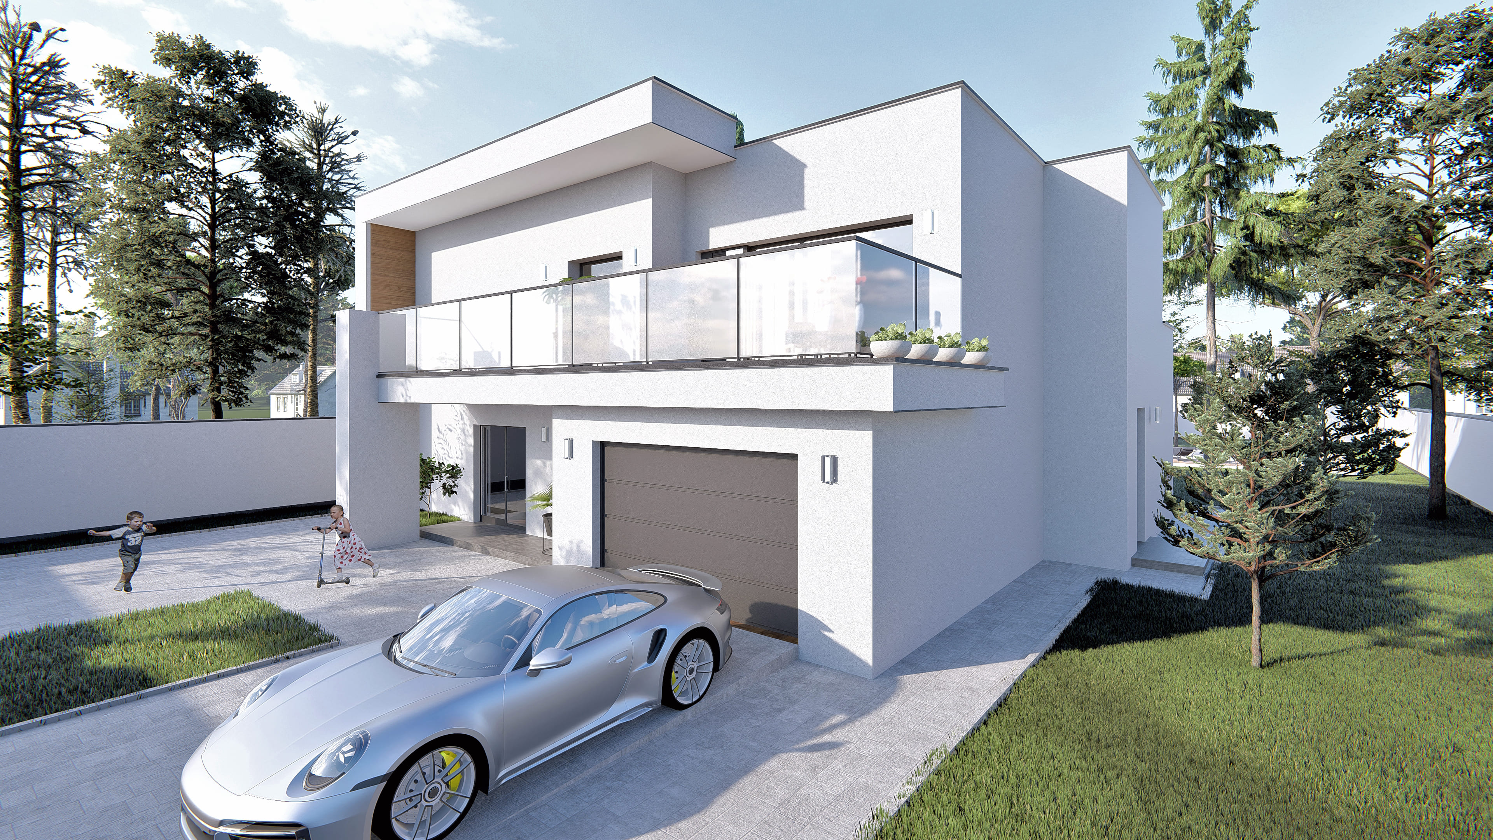
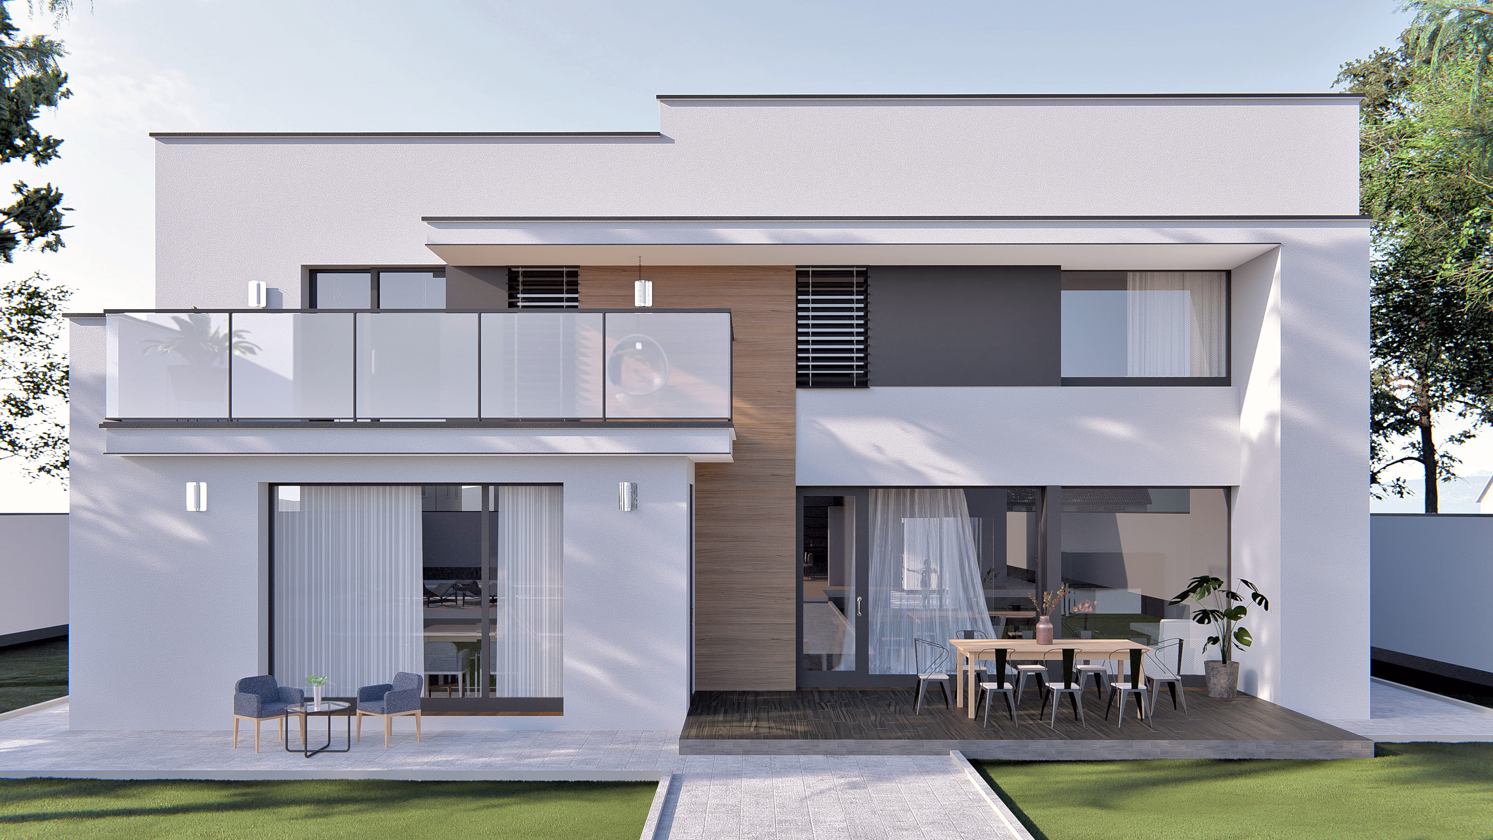
The house is two-storey with a basement. The roof is flat with an internal gutter. The facade of the house is decorated with plaster and decorative plaster with a wood effect.
This post is also available in: Ukrainian
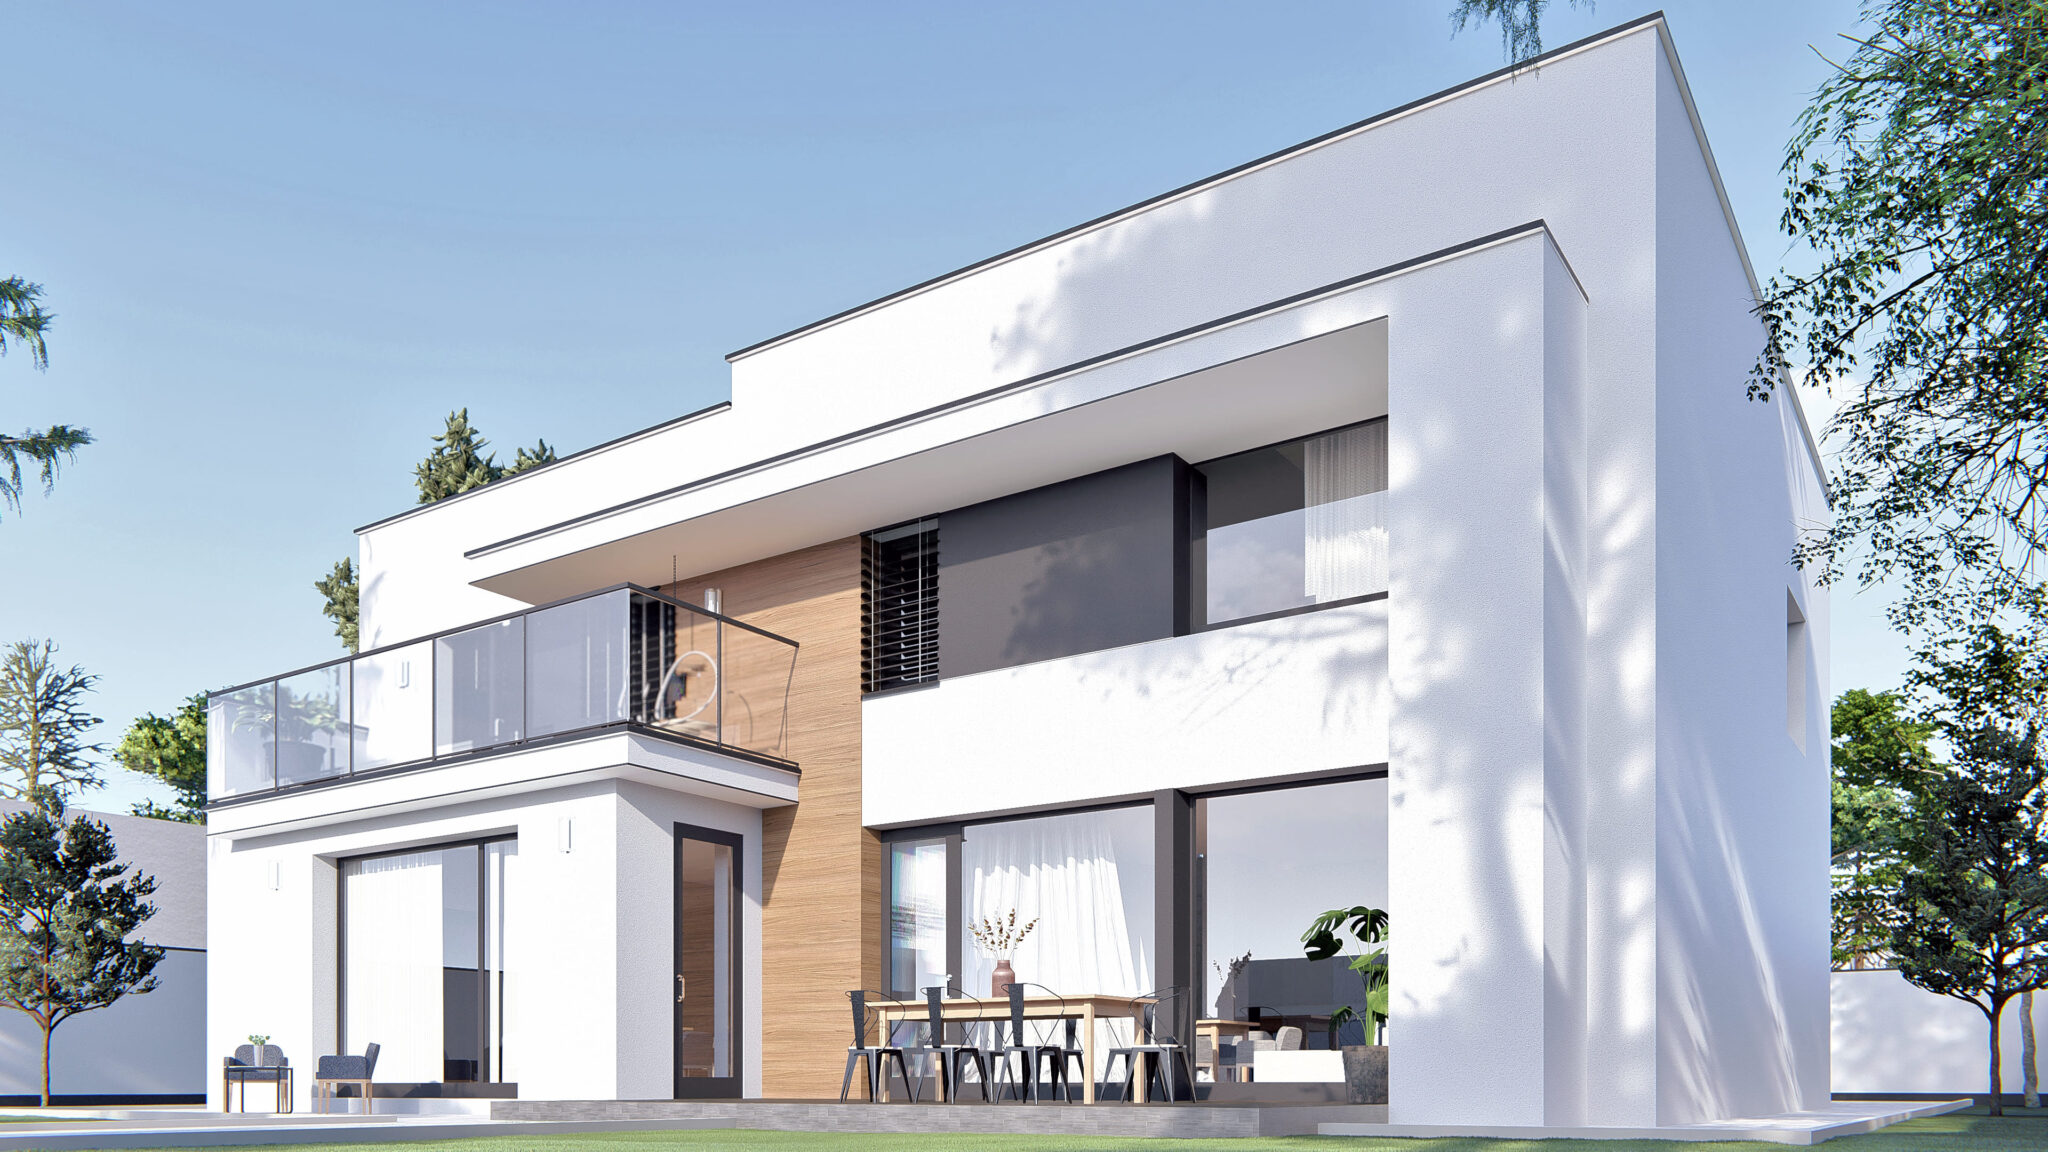
The central entrance to the building is designed from the main facade. The entrance area is “covered” by the terrace of the first floor, which provides comfort during living and caused the absence of additional covering.
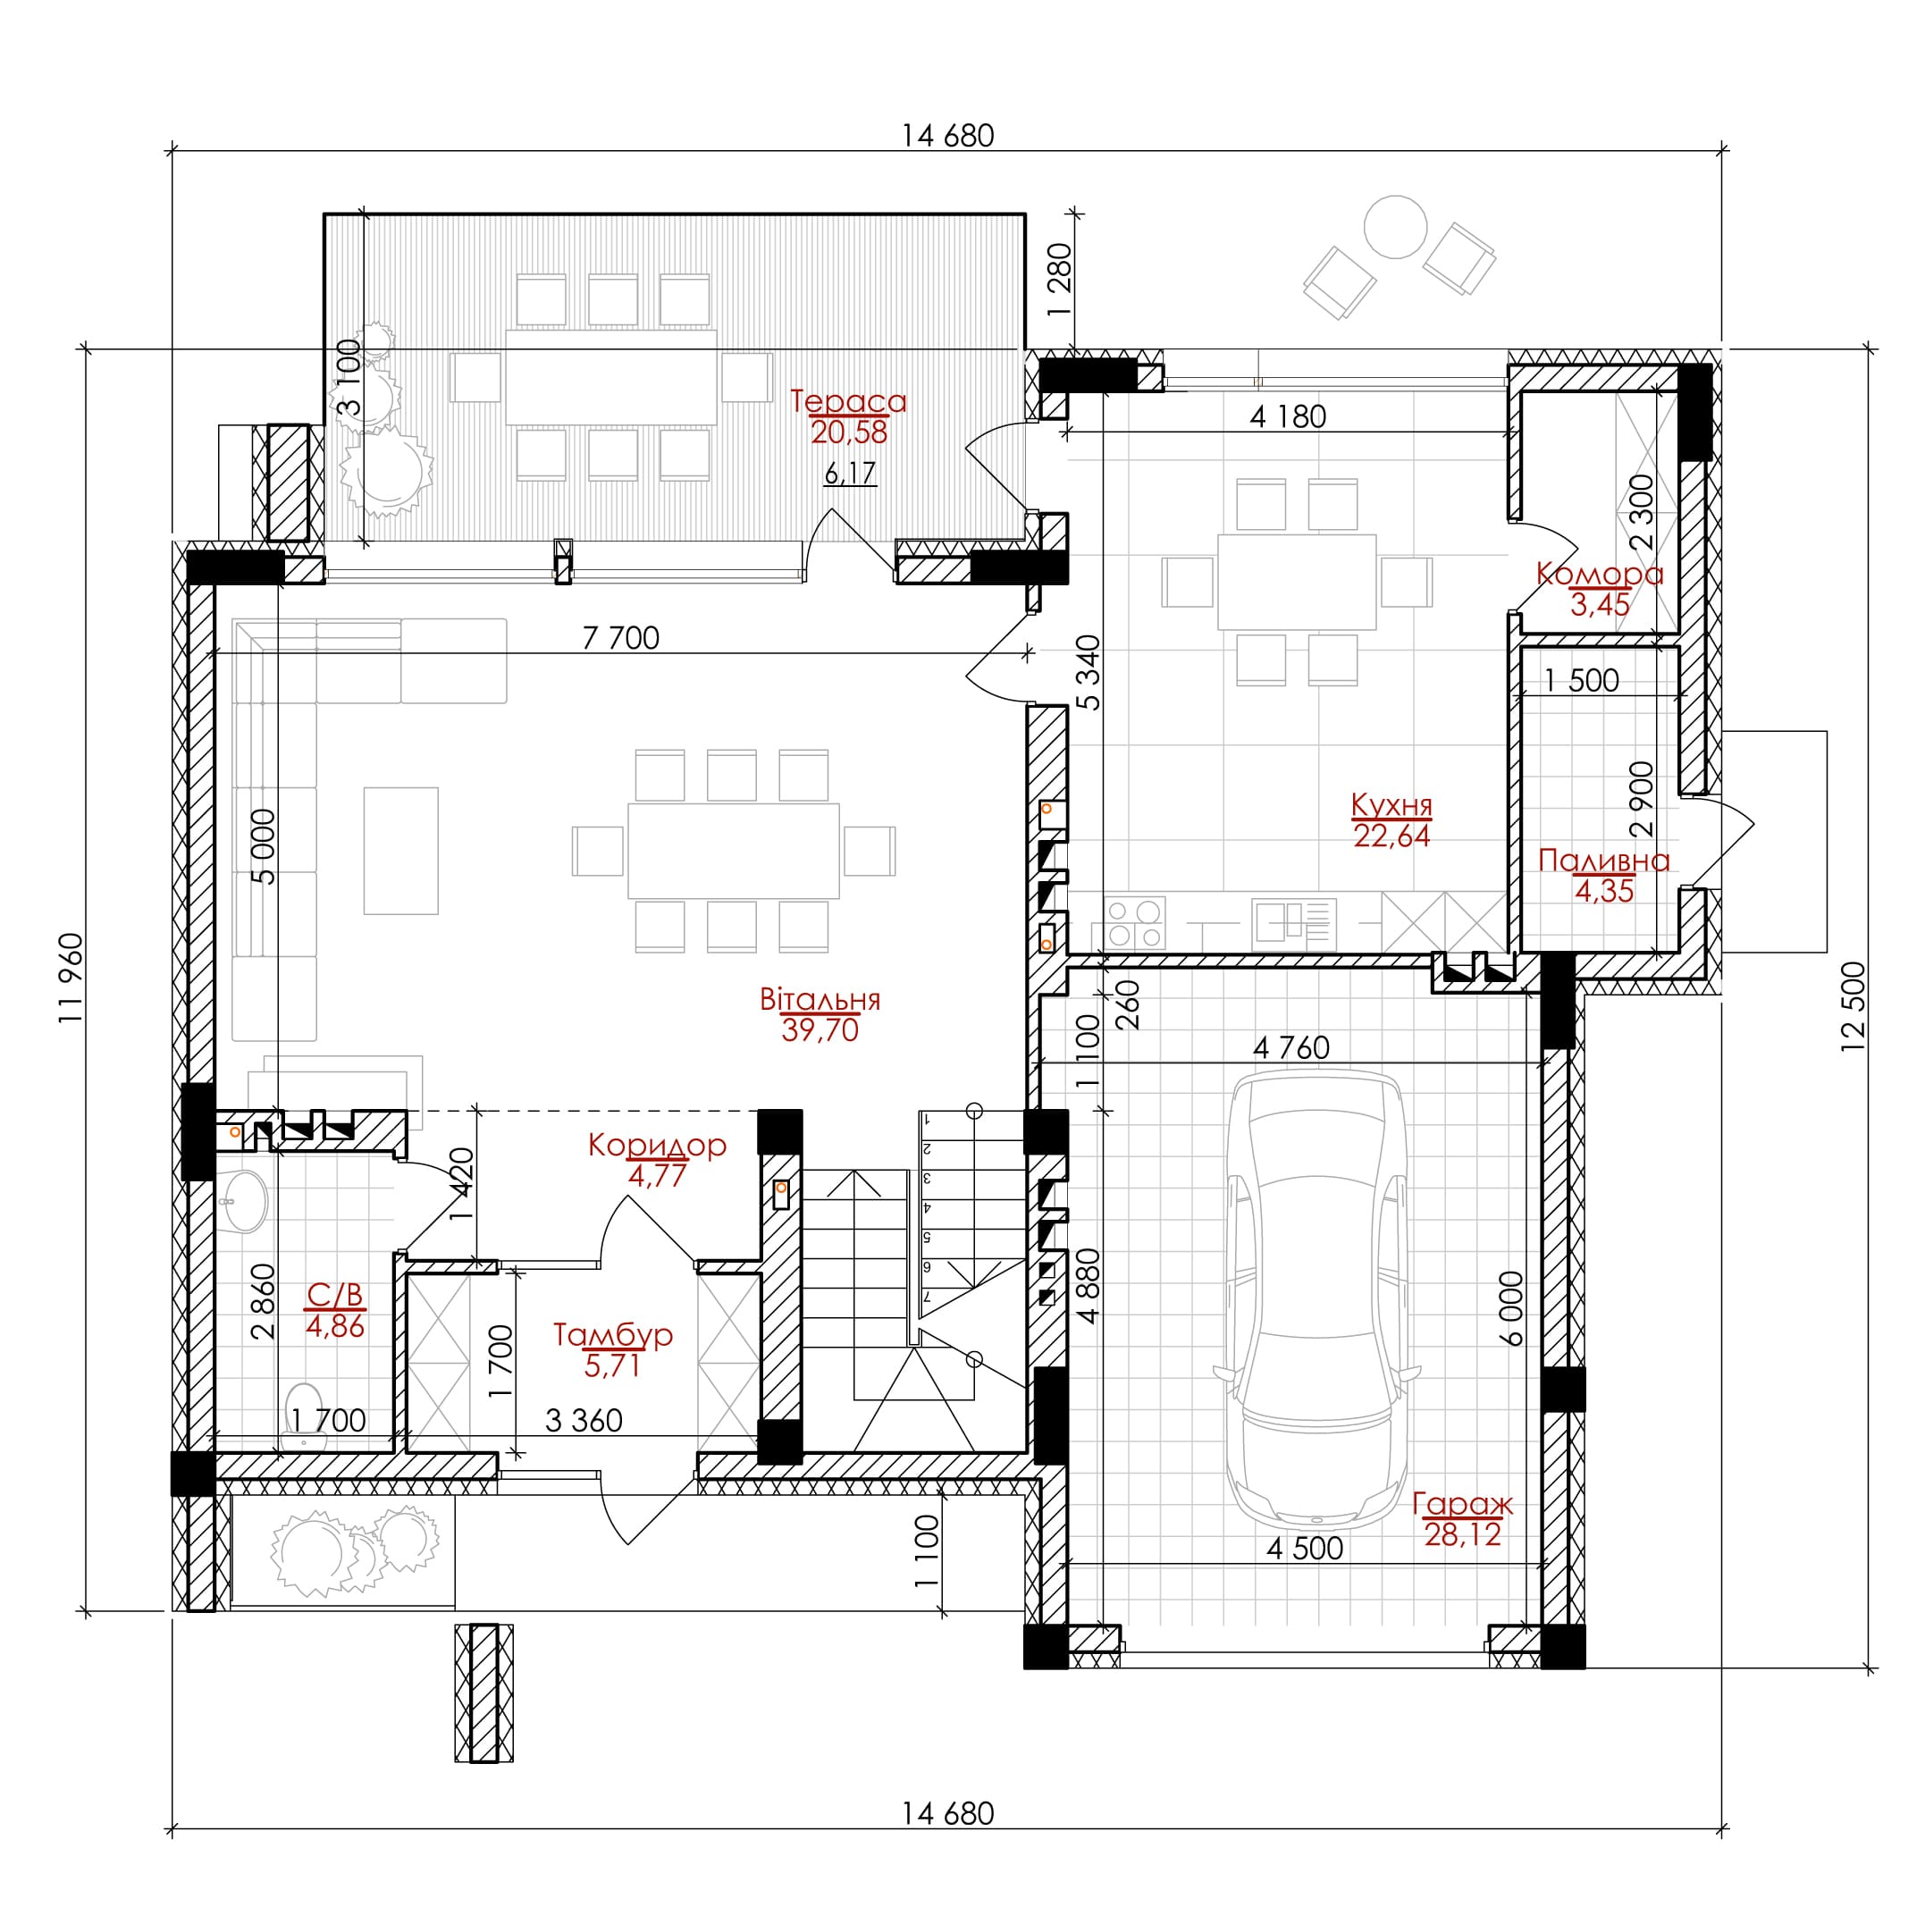
At the entrance to the house there is a vestibule which is designed to create a thermal curtain. There is a bathroom right next to the entrance. Through the central entrance, we immediately enter the living room, which also provides access to the terrace and the backyard. The vestibule are near the stairs leading to the first floor and the basement. Near the living room is located a separate kitchen with an auxiliary room for storing dry products. Also, on the ground floor there is a garage and a boiler room with access to the outside.
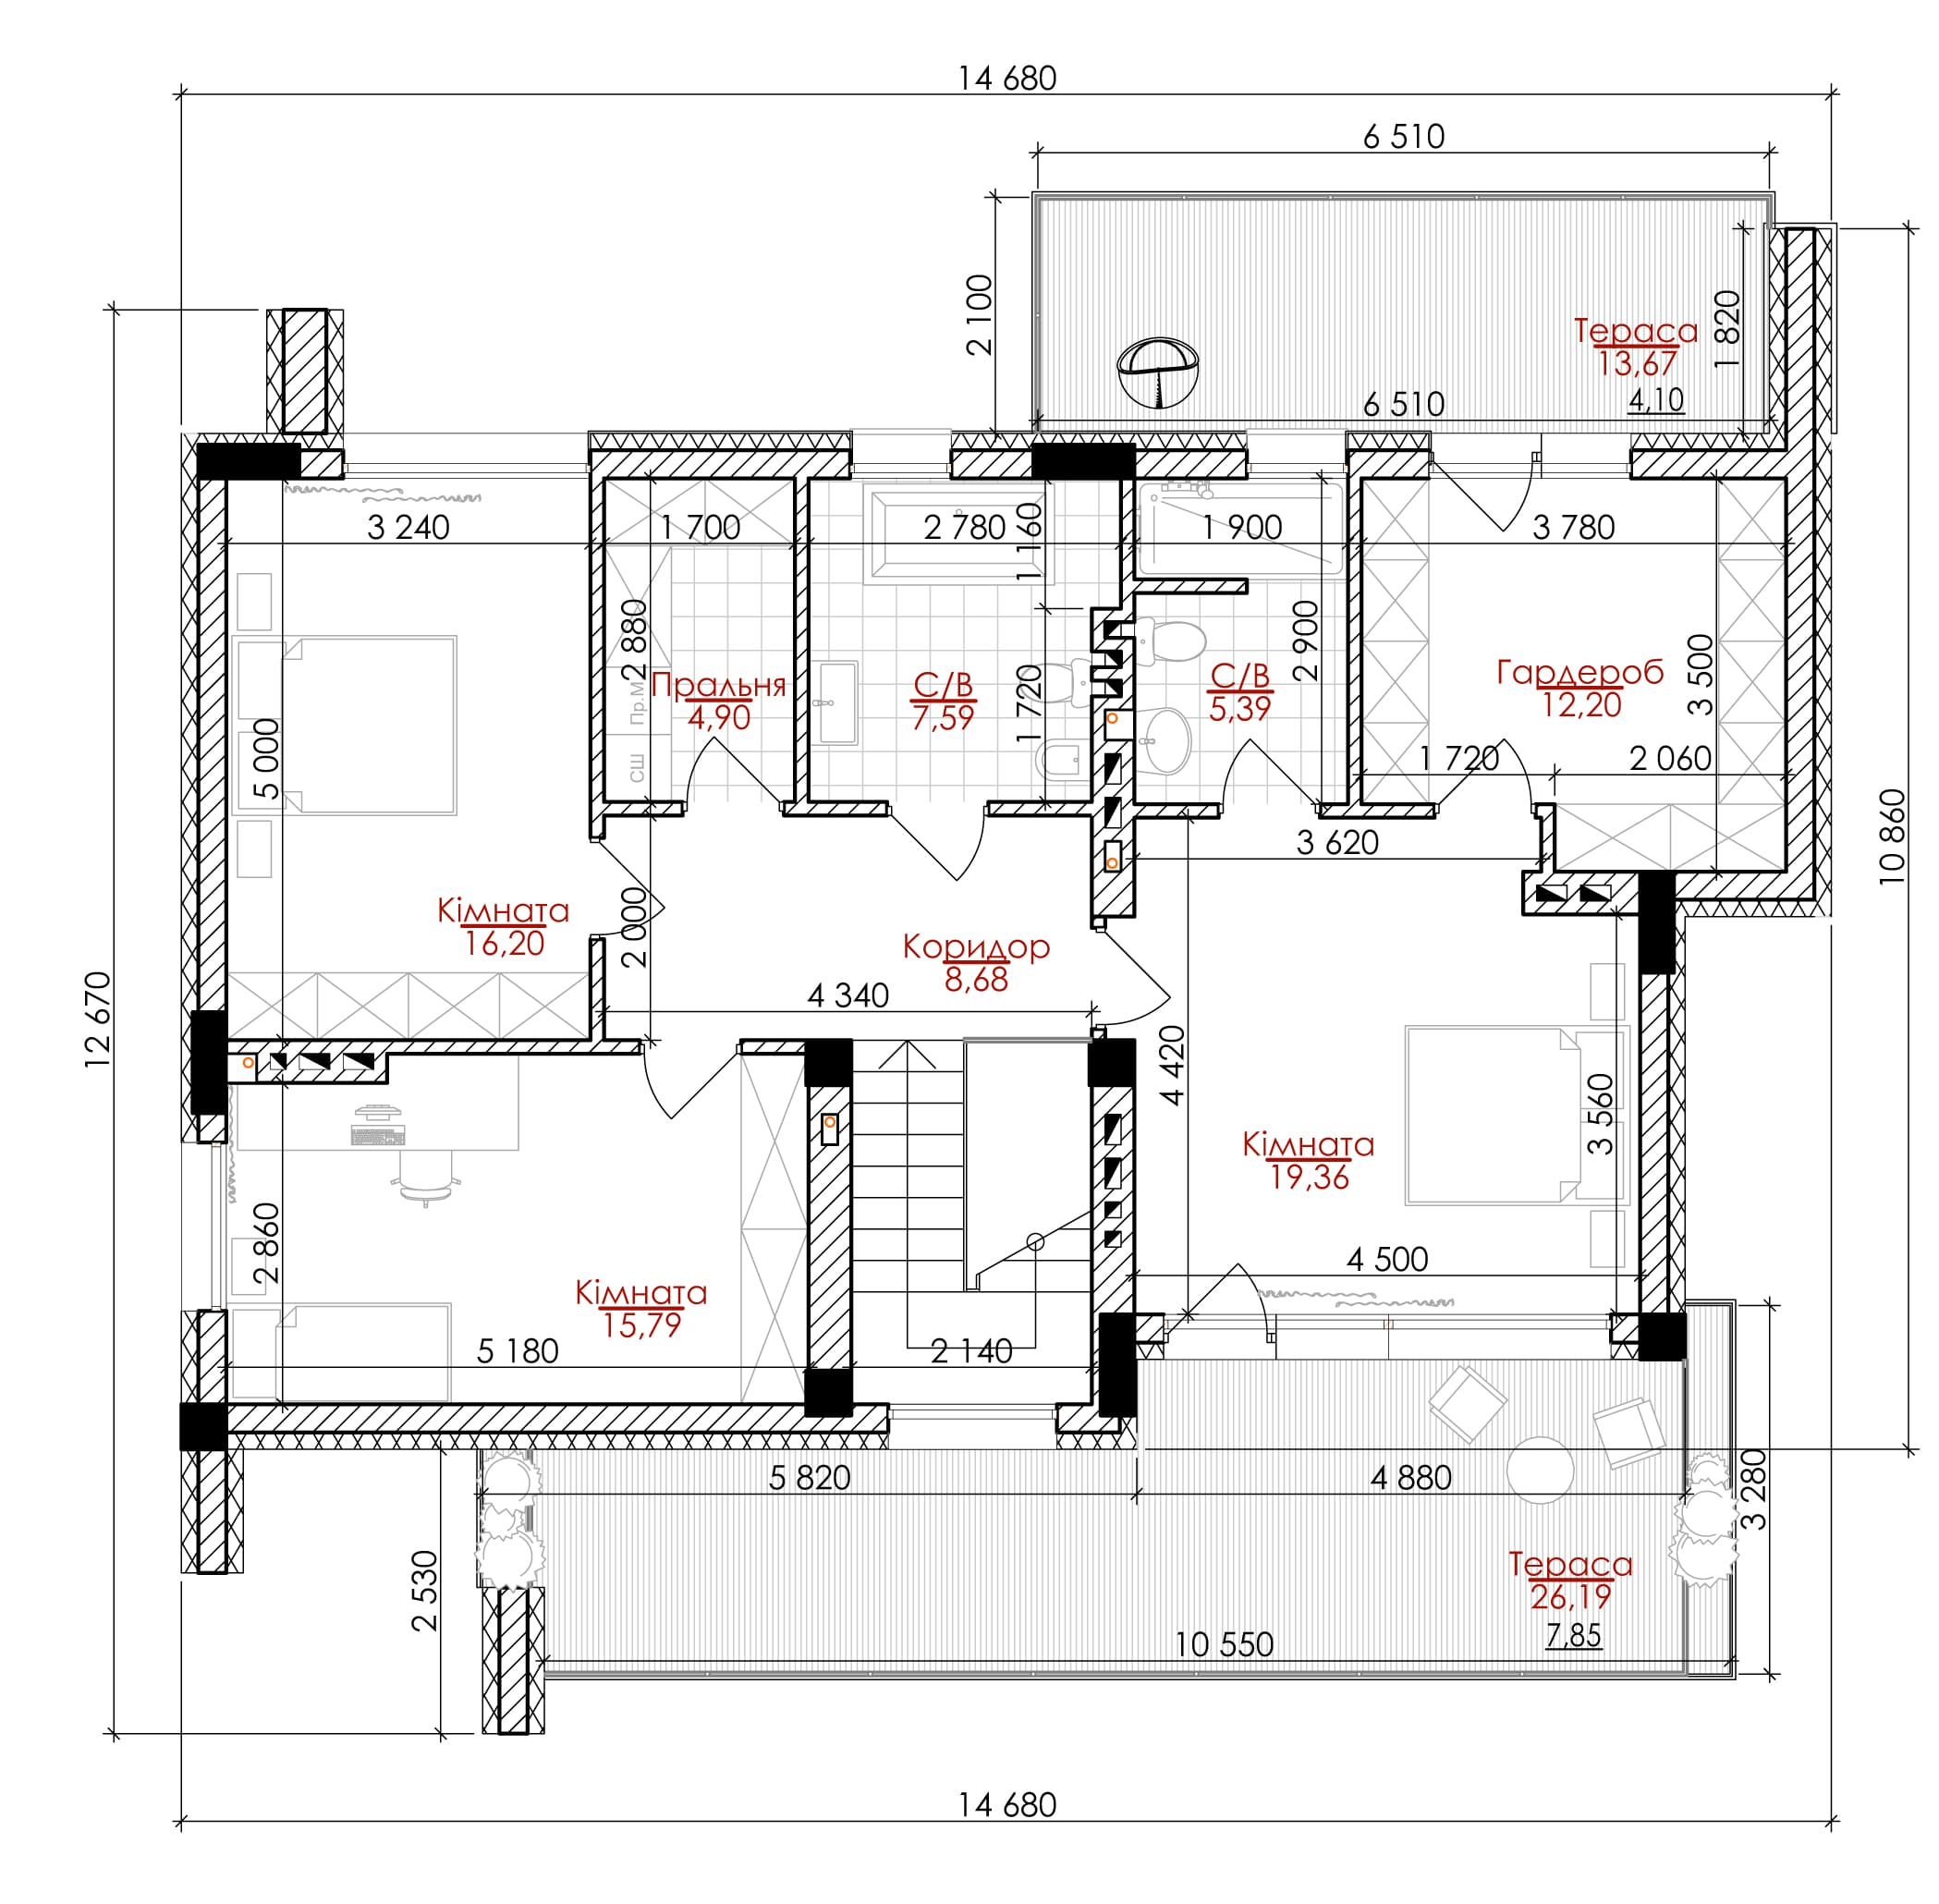
On the first floor, there are four spacious bedrooms, two bathrooms, terraces and dressing rooms.
The main task was to create a comfortable space for permanent residence. A large number of windows provided a sufficient amount of natural lighting.
This post is also available in: Ukrainian
