

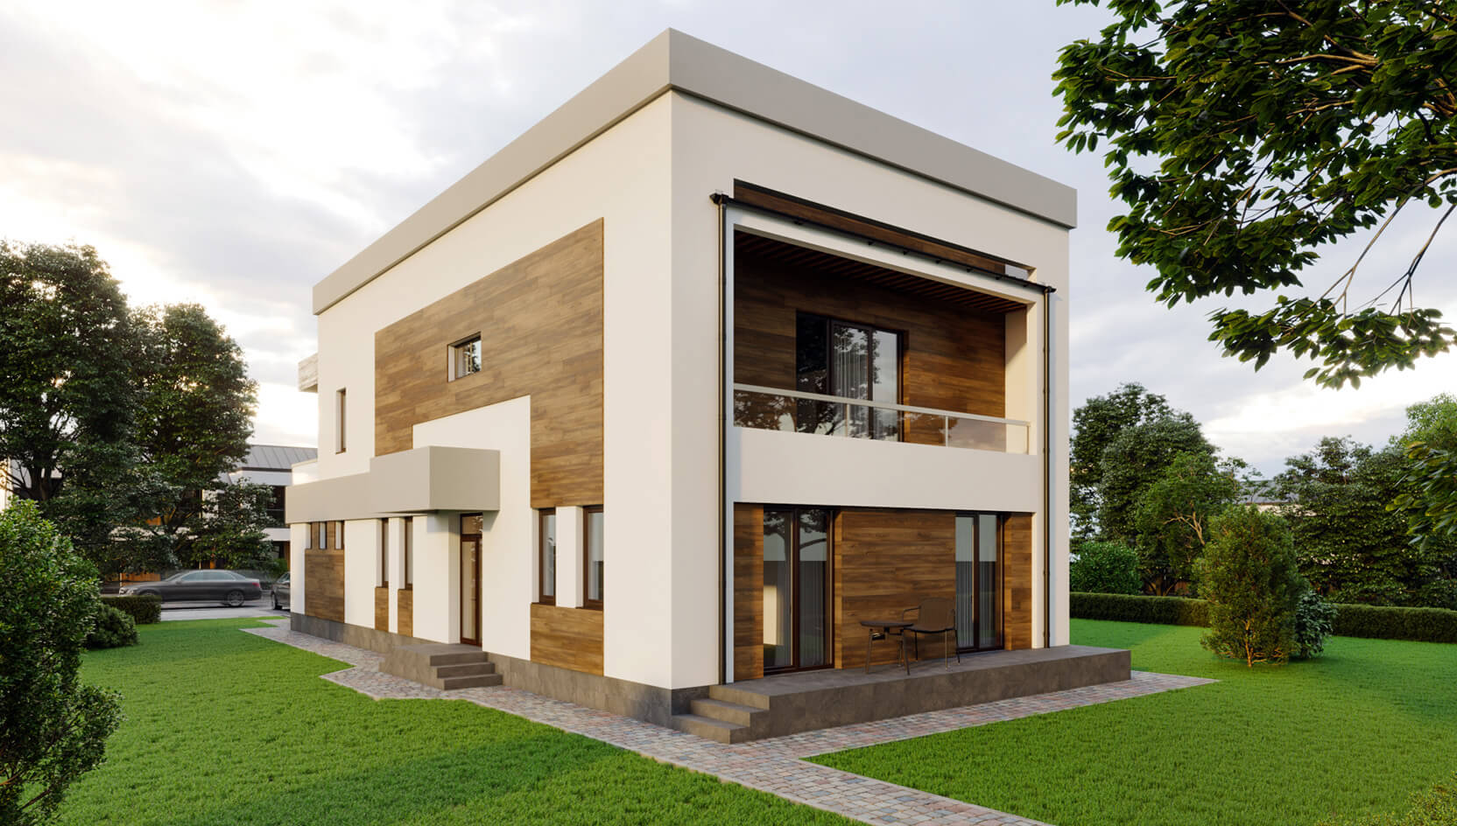
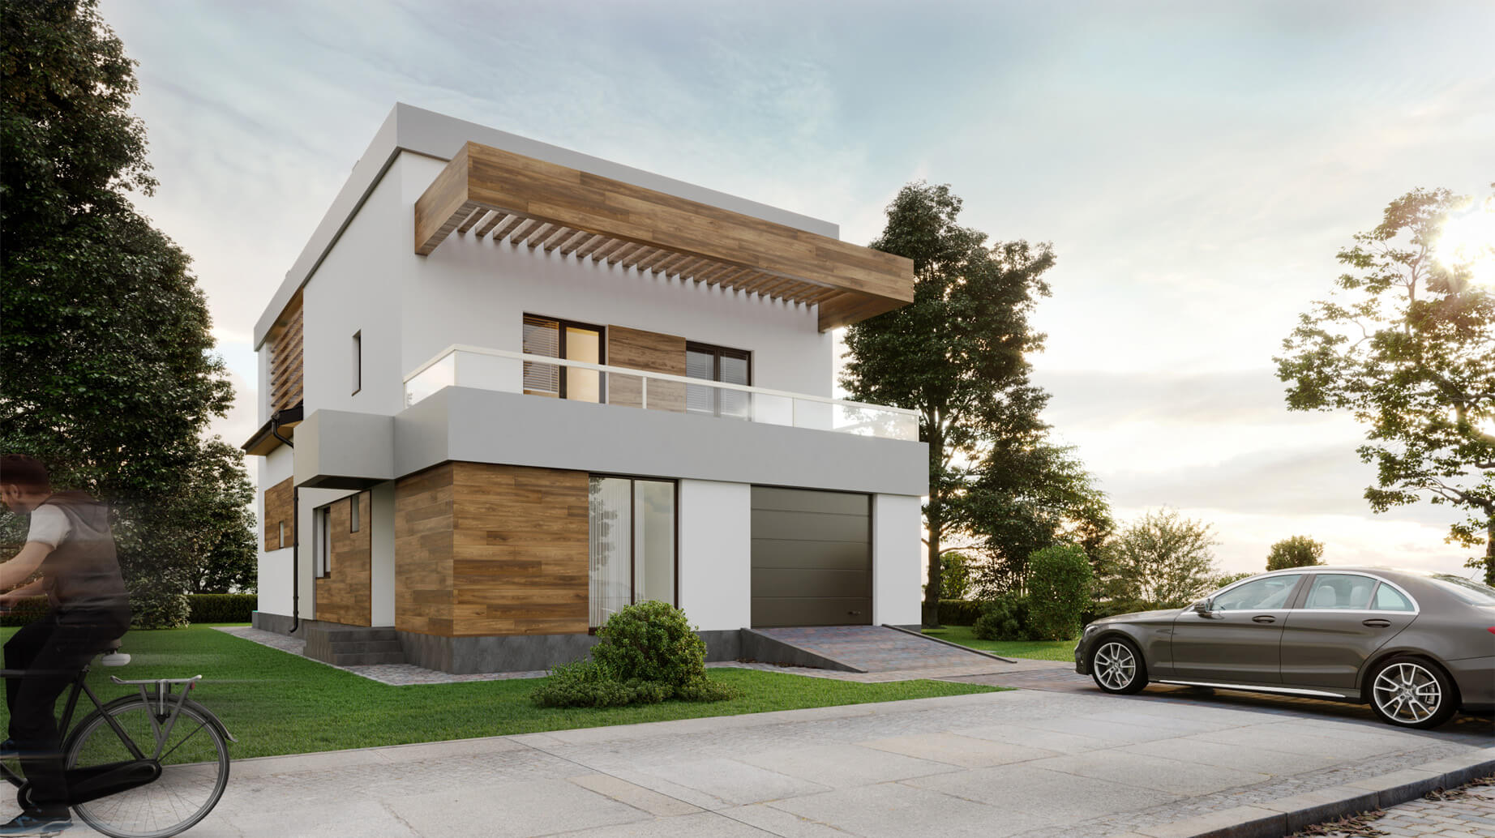
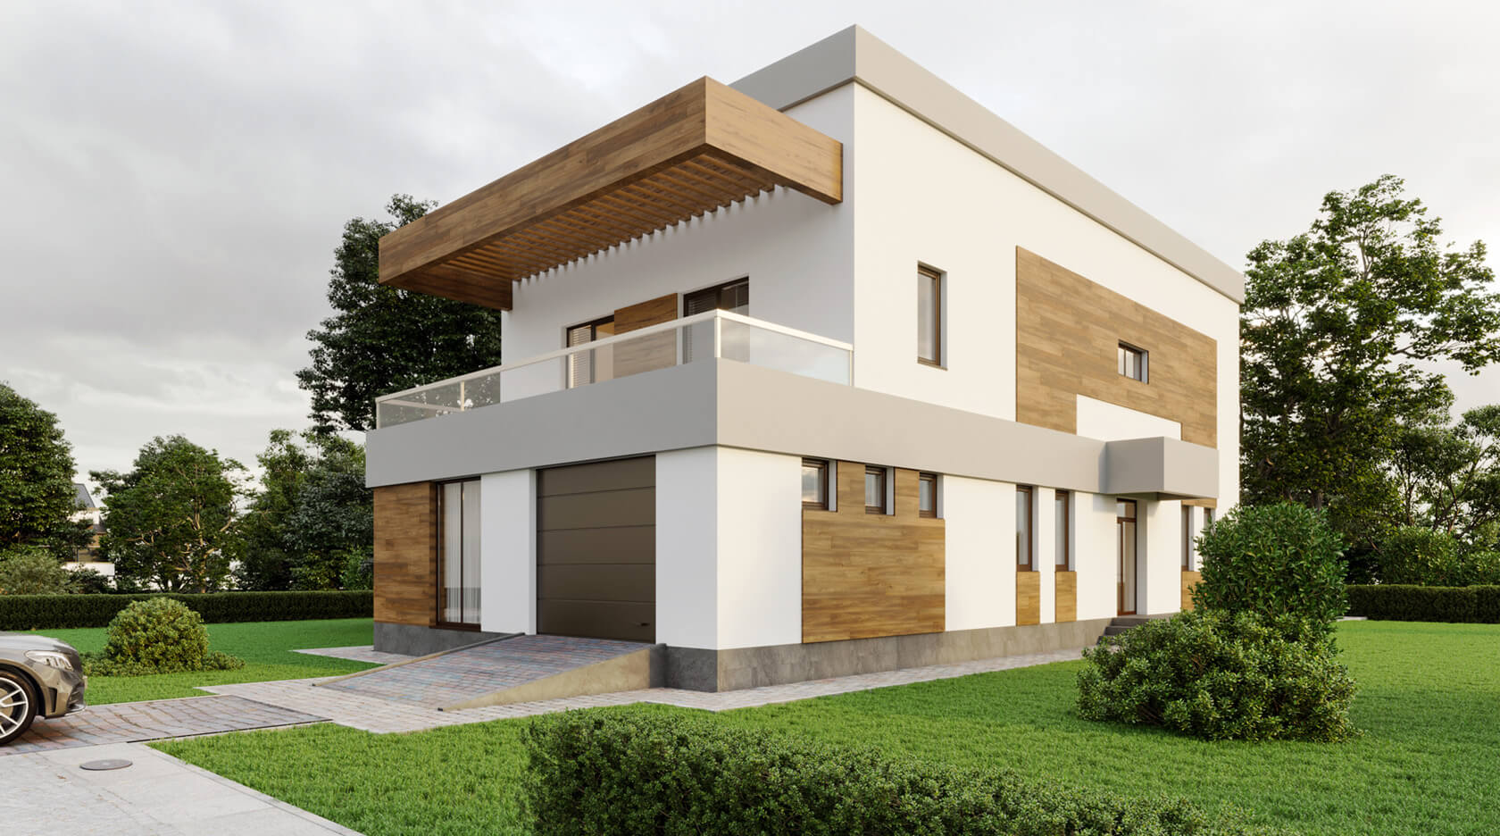
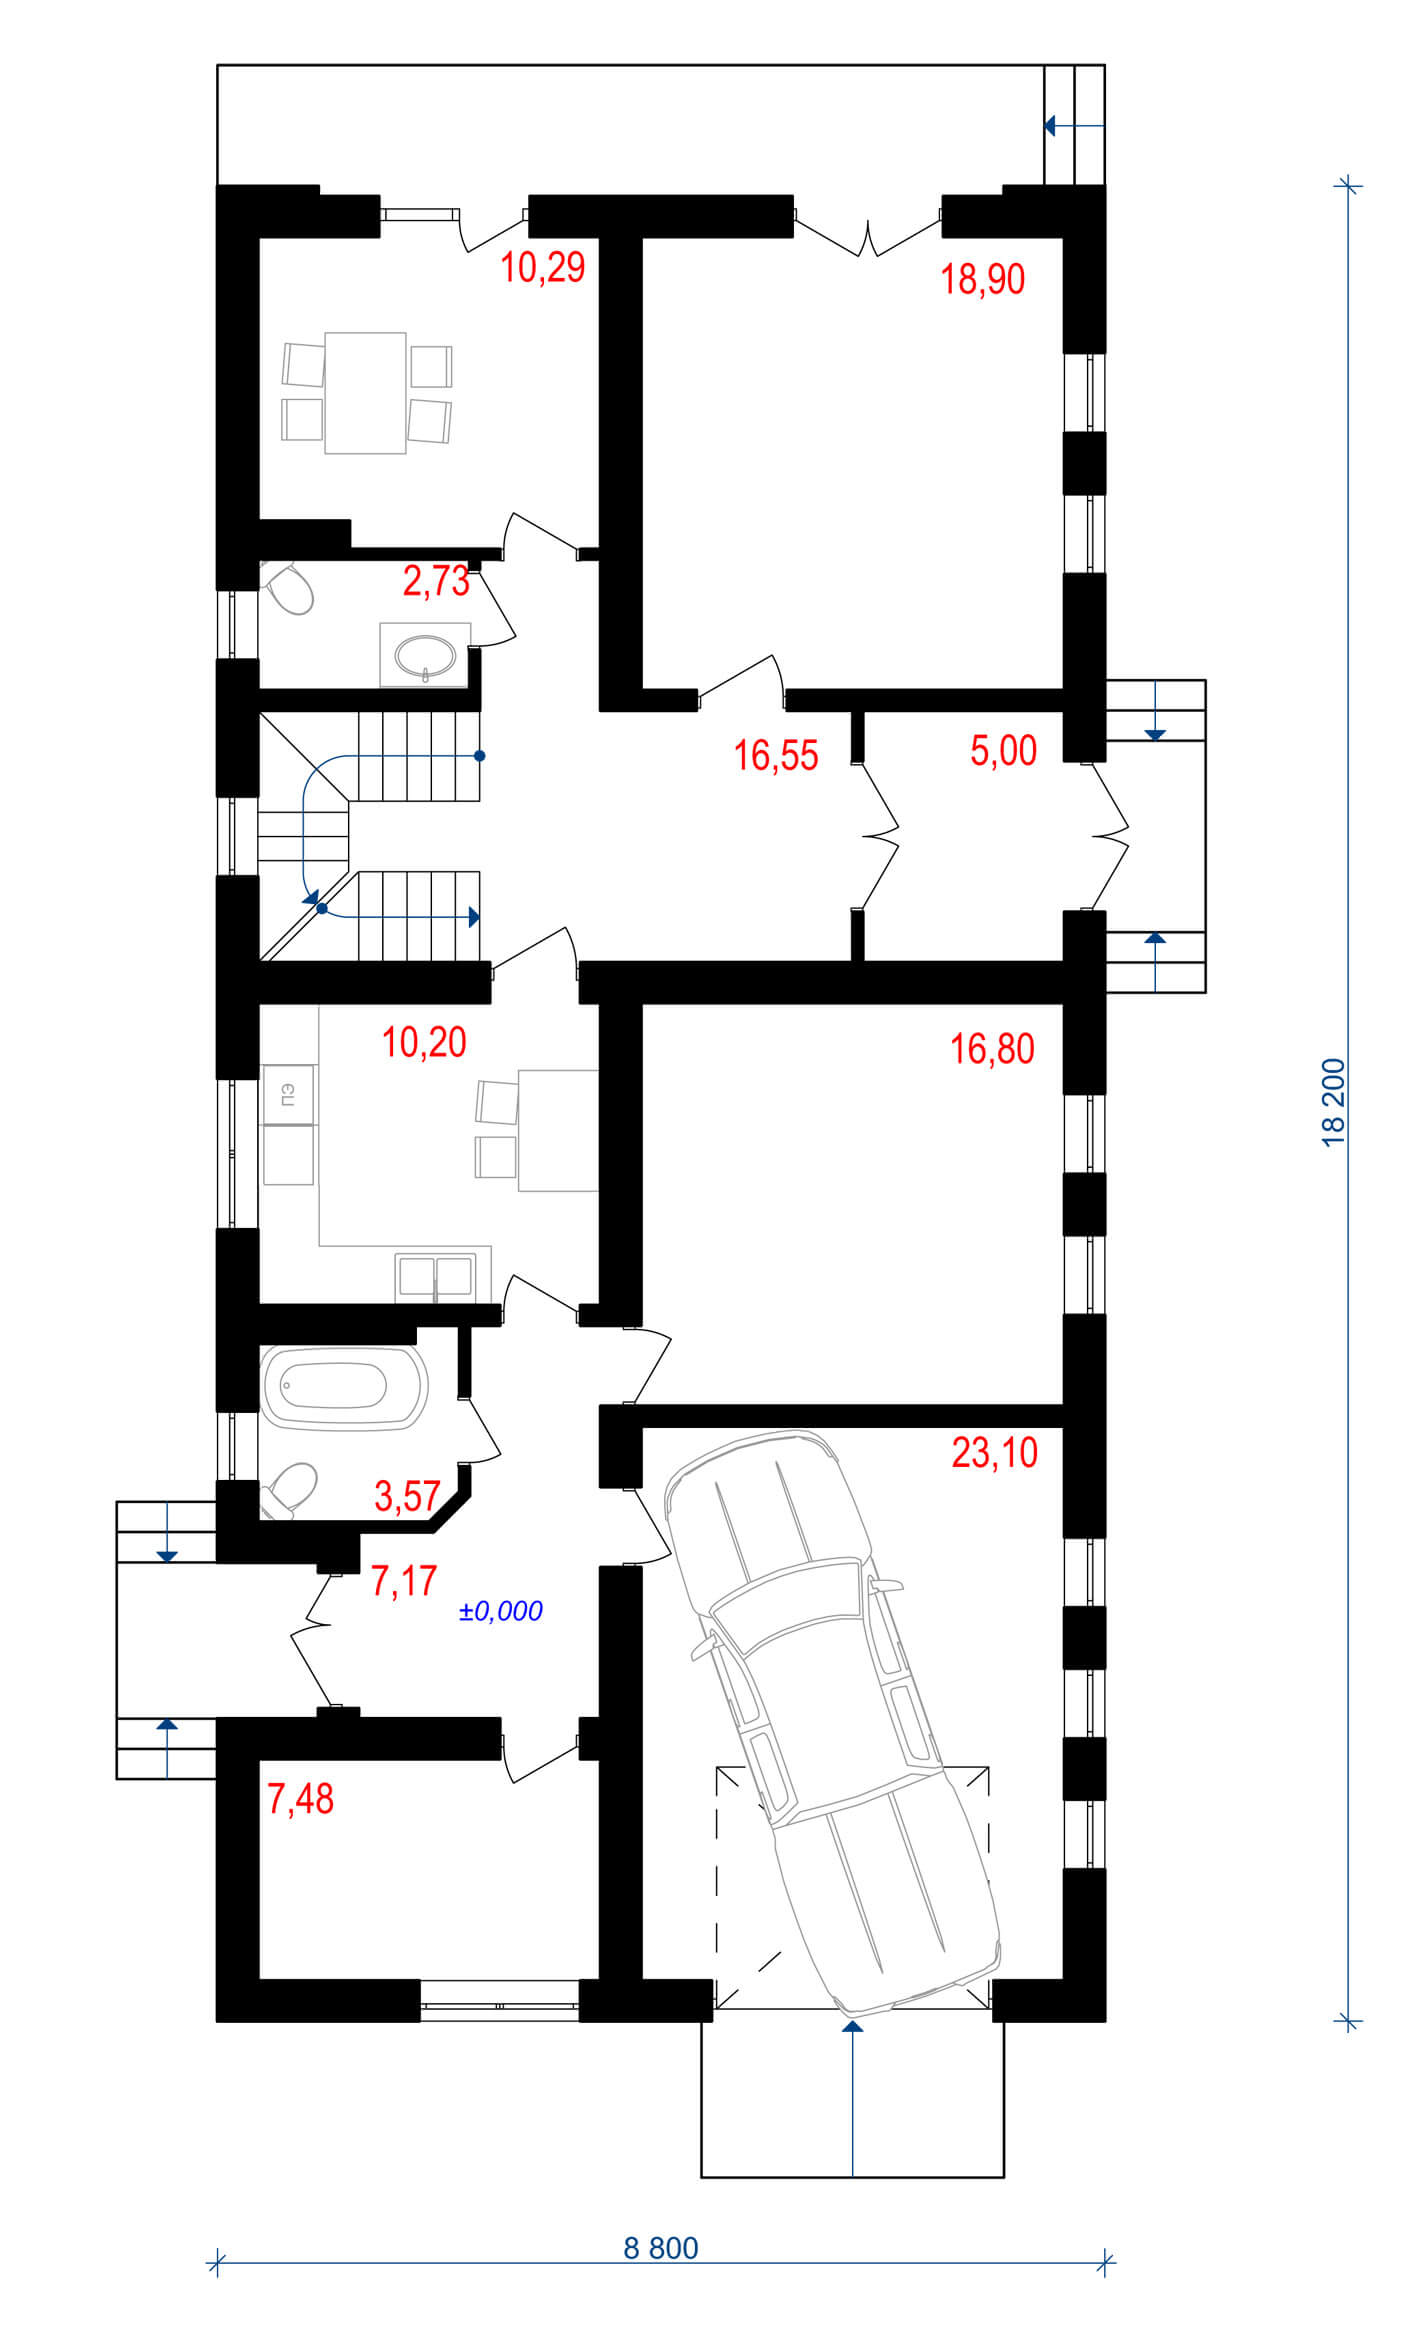
The central entrance to the house is designed from the main facade. On the ground floor there is a vestibule (area – 5.0 m²), corridors (areas – 16.55 and 7.17 m²), bathrooms (areas – 2.73 and 3.57 m²), two kitchens (area – 10.29 ; 10.20 m²), rooms (area – 18.90; 16.80 m²) and cabinet (area – 7.48 m²). Also on the ground floor is a garage with a total area of 23.10 m². The total area of the ground floor is 121.79 m².
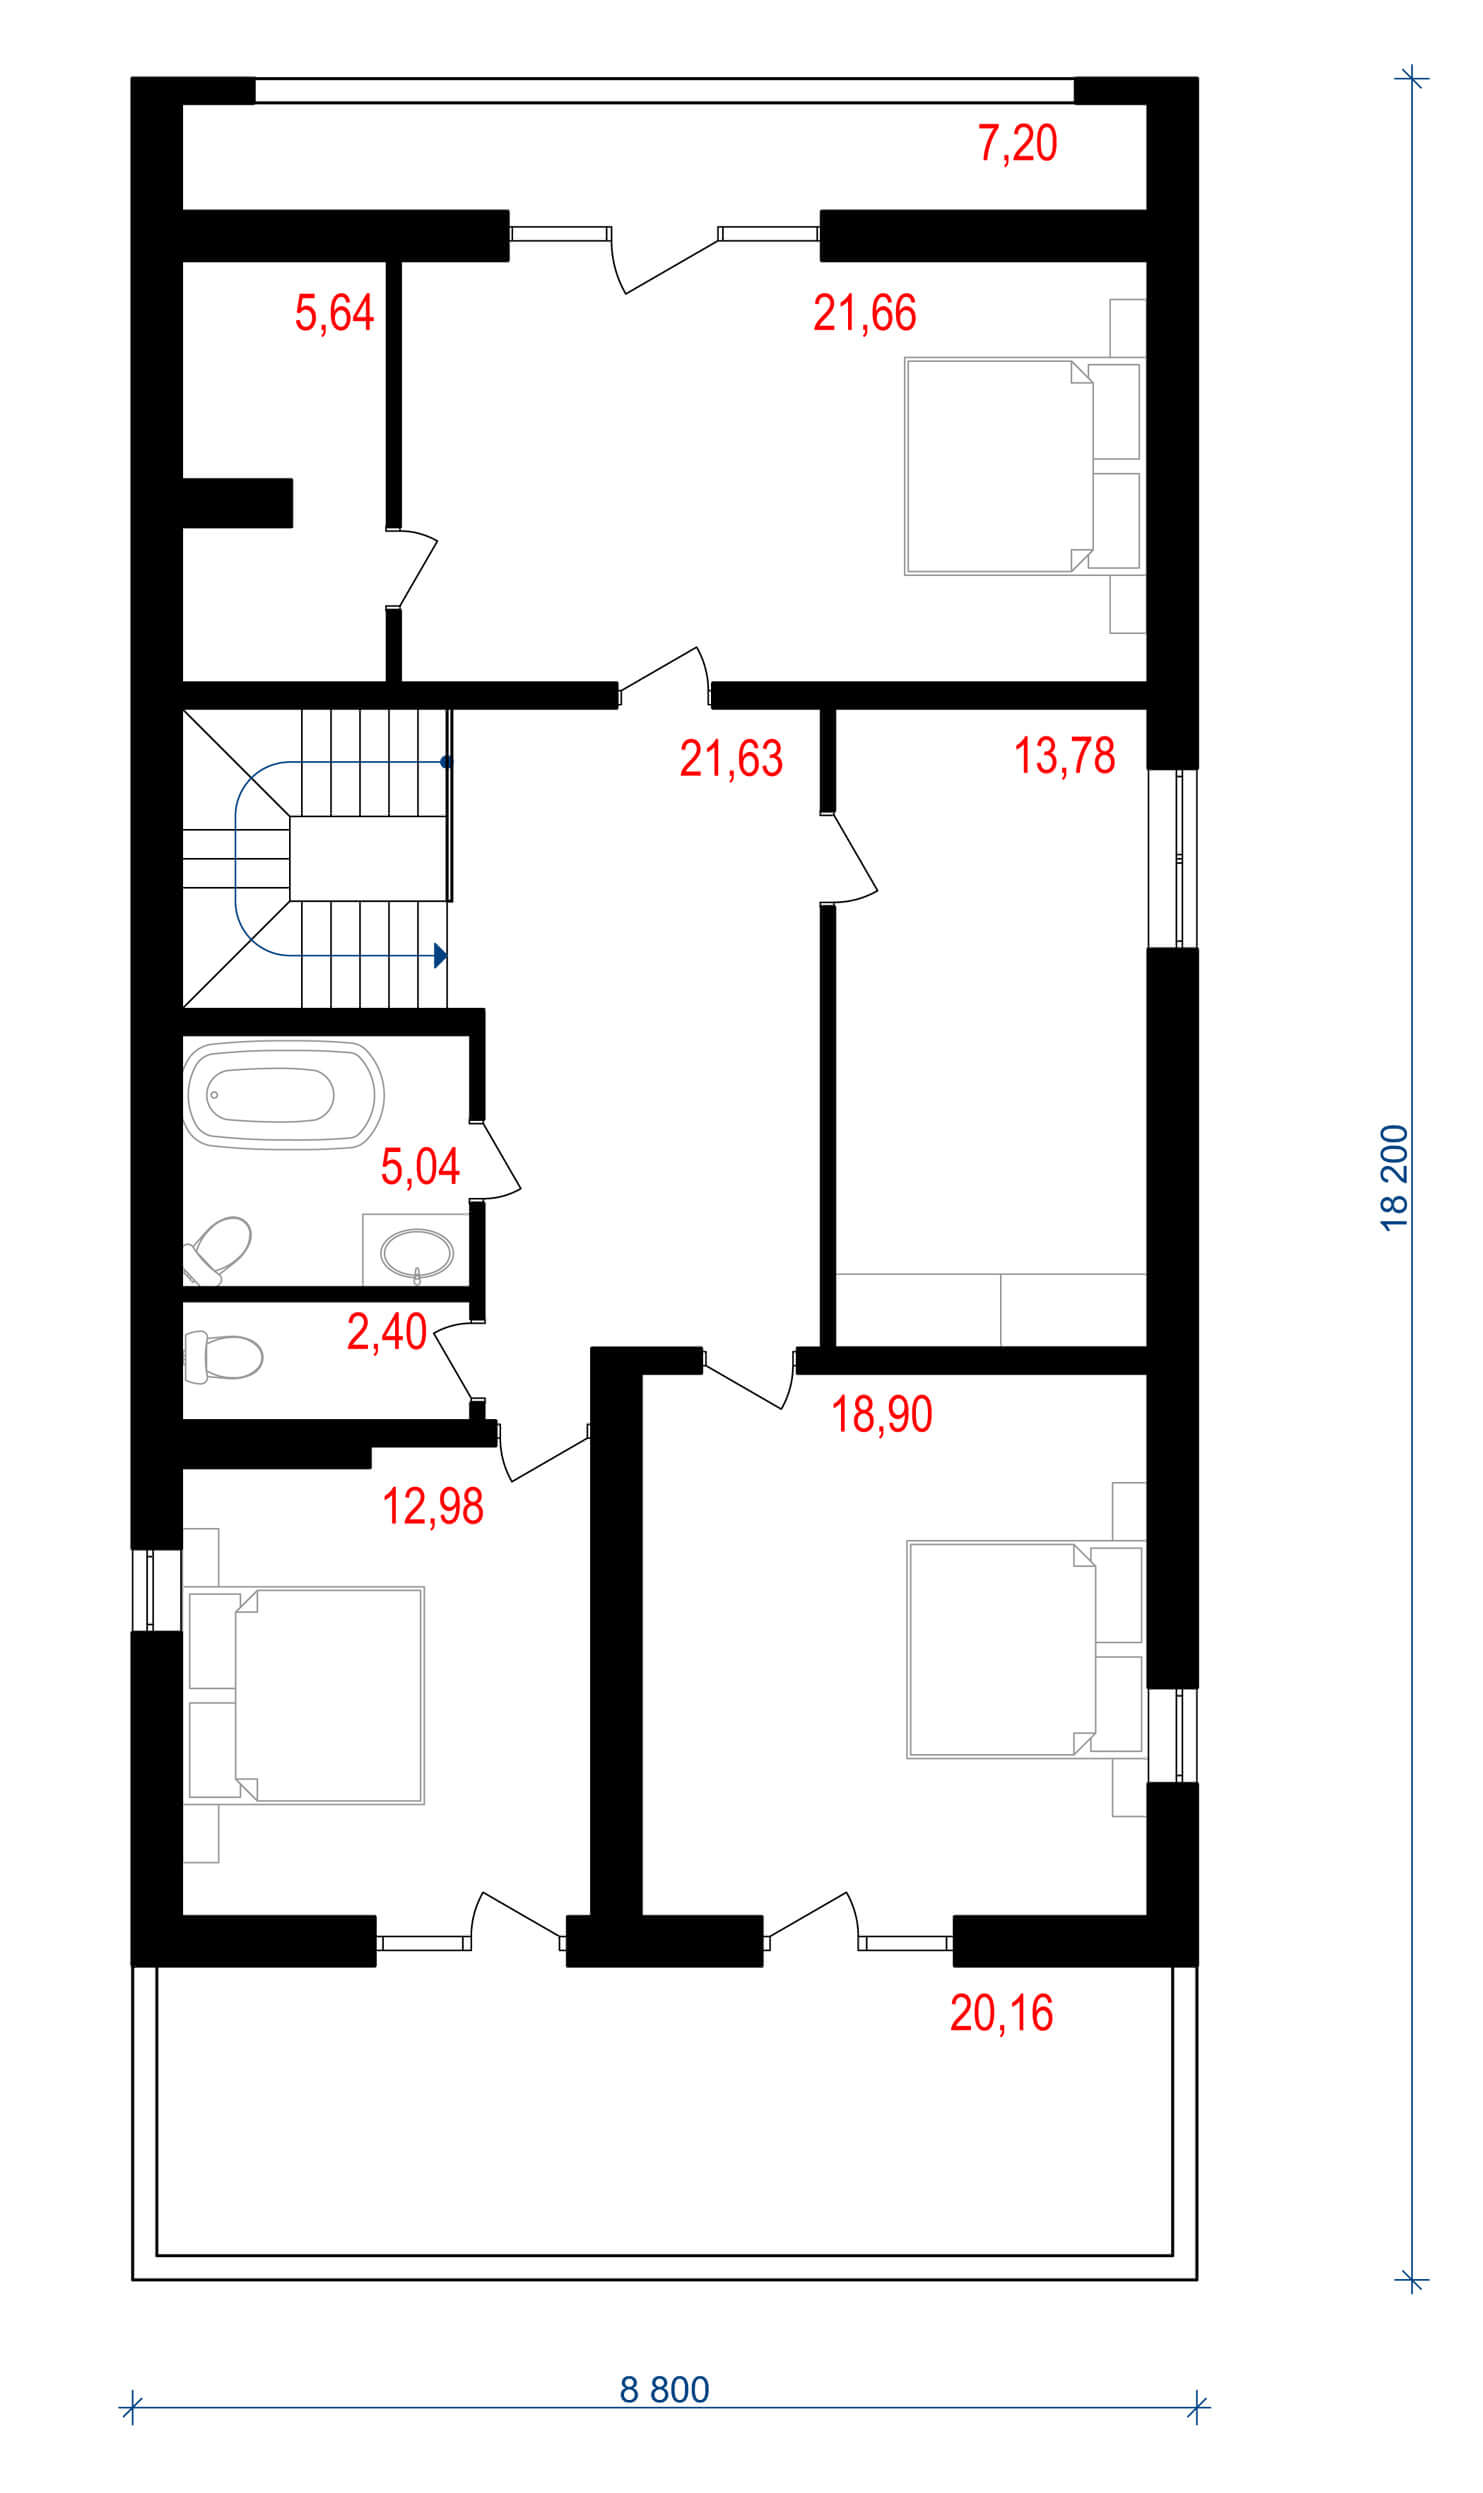
On the second floor there is a spacious hall (area – 21.63 m²), three bedrooms (area – 12.98; 18.90; 21.66 m²), dressing rooms (area – 13.78; 5.64 m²), two bathrooms (area – 5.04; 2.40 m²), terrace (area – 20.16 m²) and loggia (area – 7.20 m²). The area of the second floor is 129.39 m².
This post is also available in: Ukrainian
