Public building
Sports complex for children
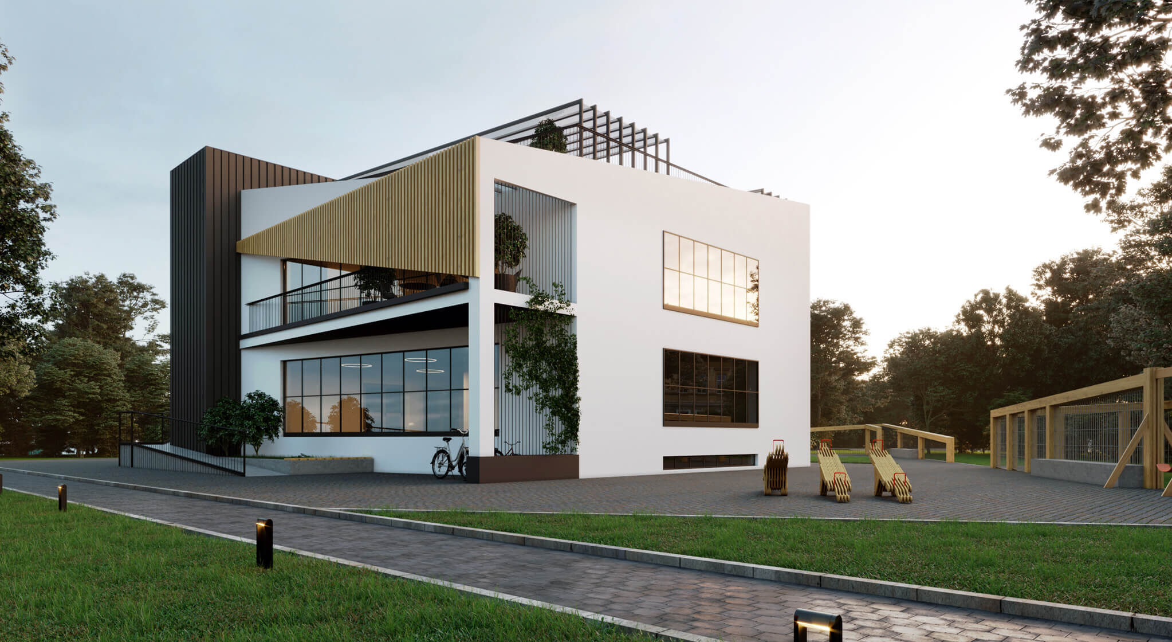
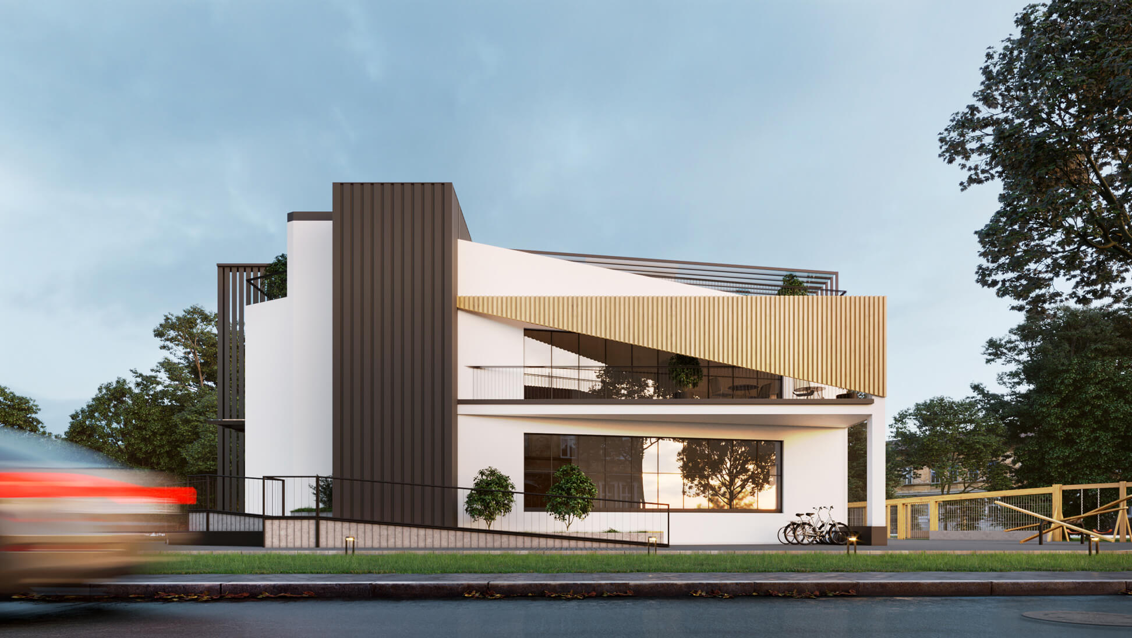
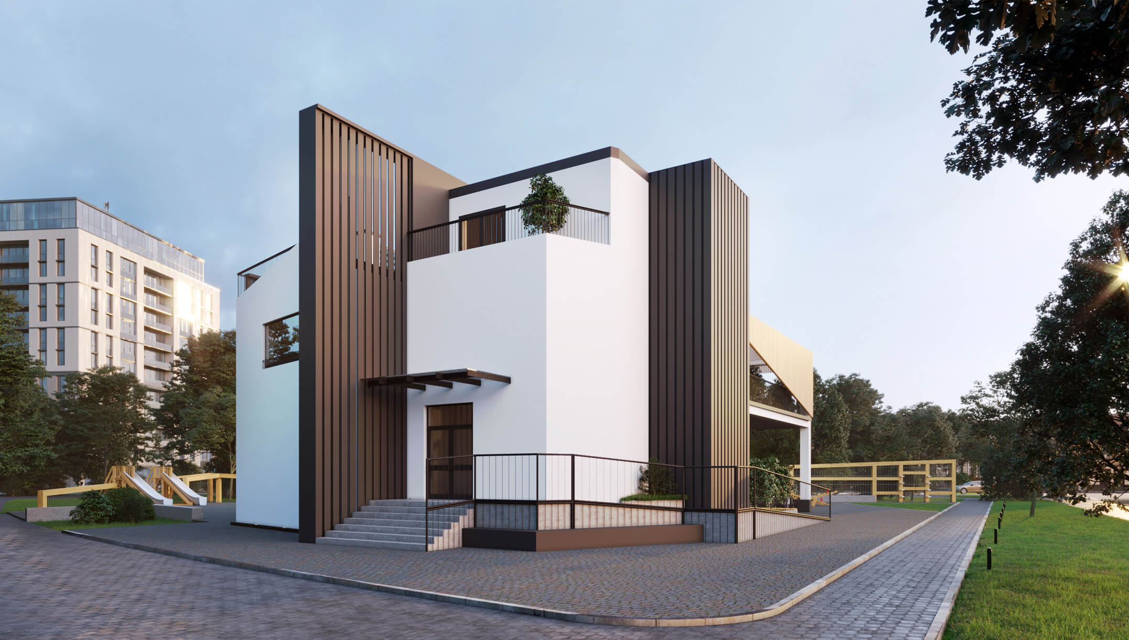
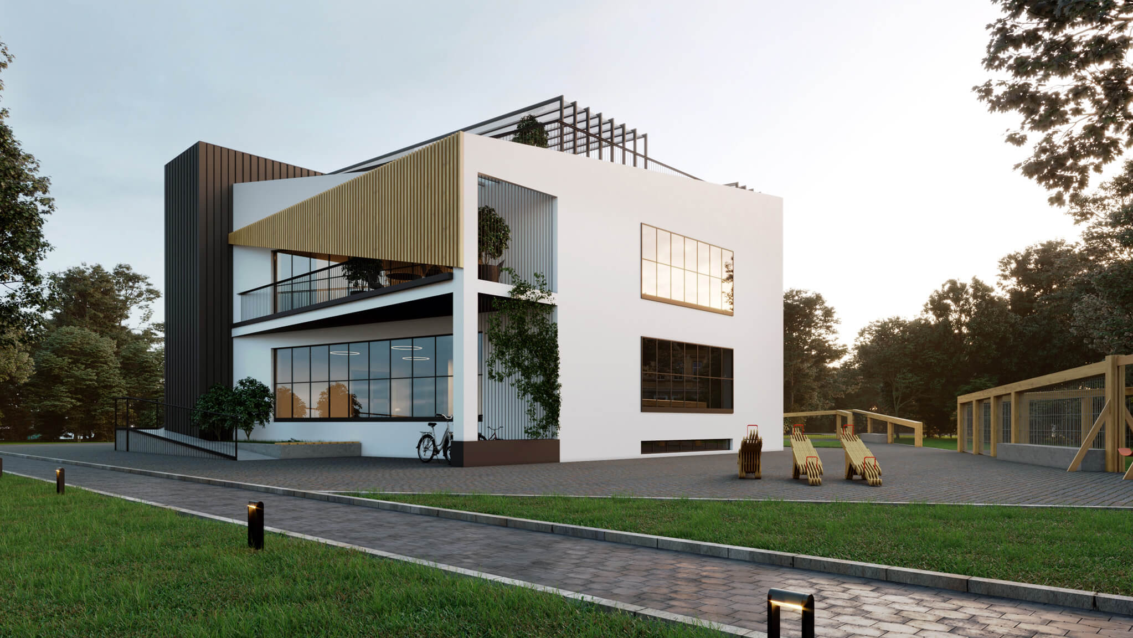
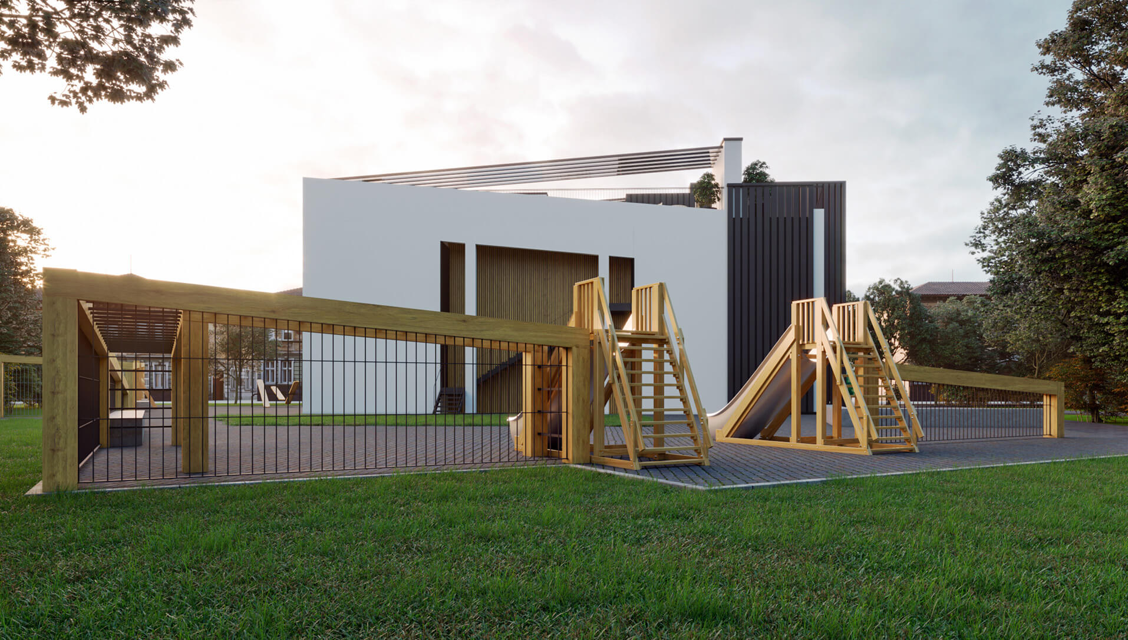
“Architectural Bureau A17” has created a project proposal for a sports complex for children. The main goal was to create a complex for children and youth of all ages with the possibility of quality and useful leisure.
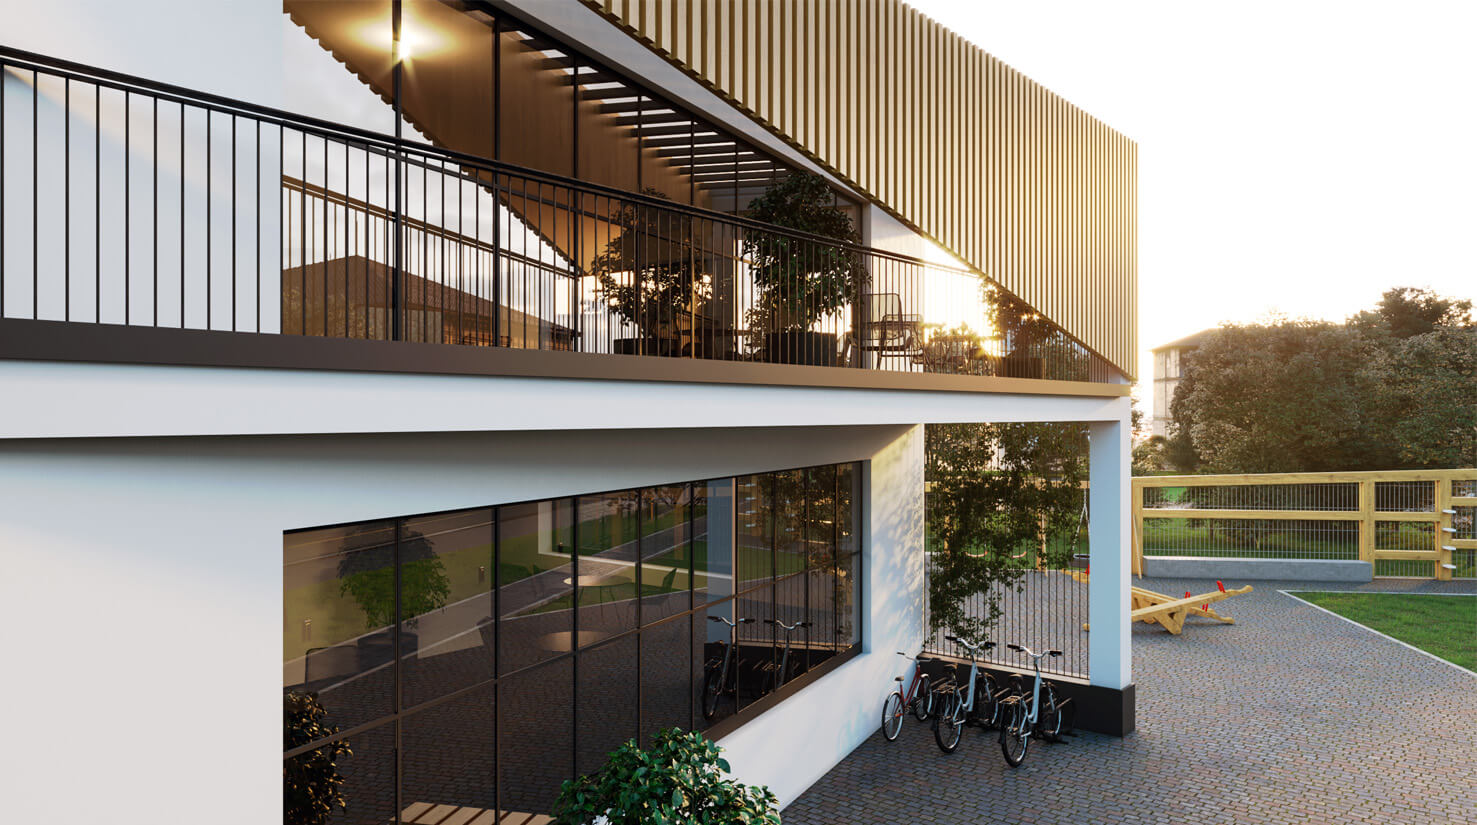
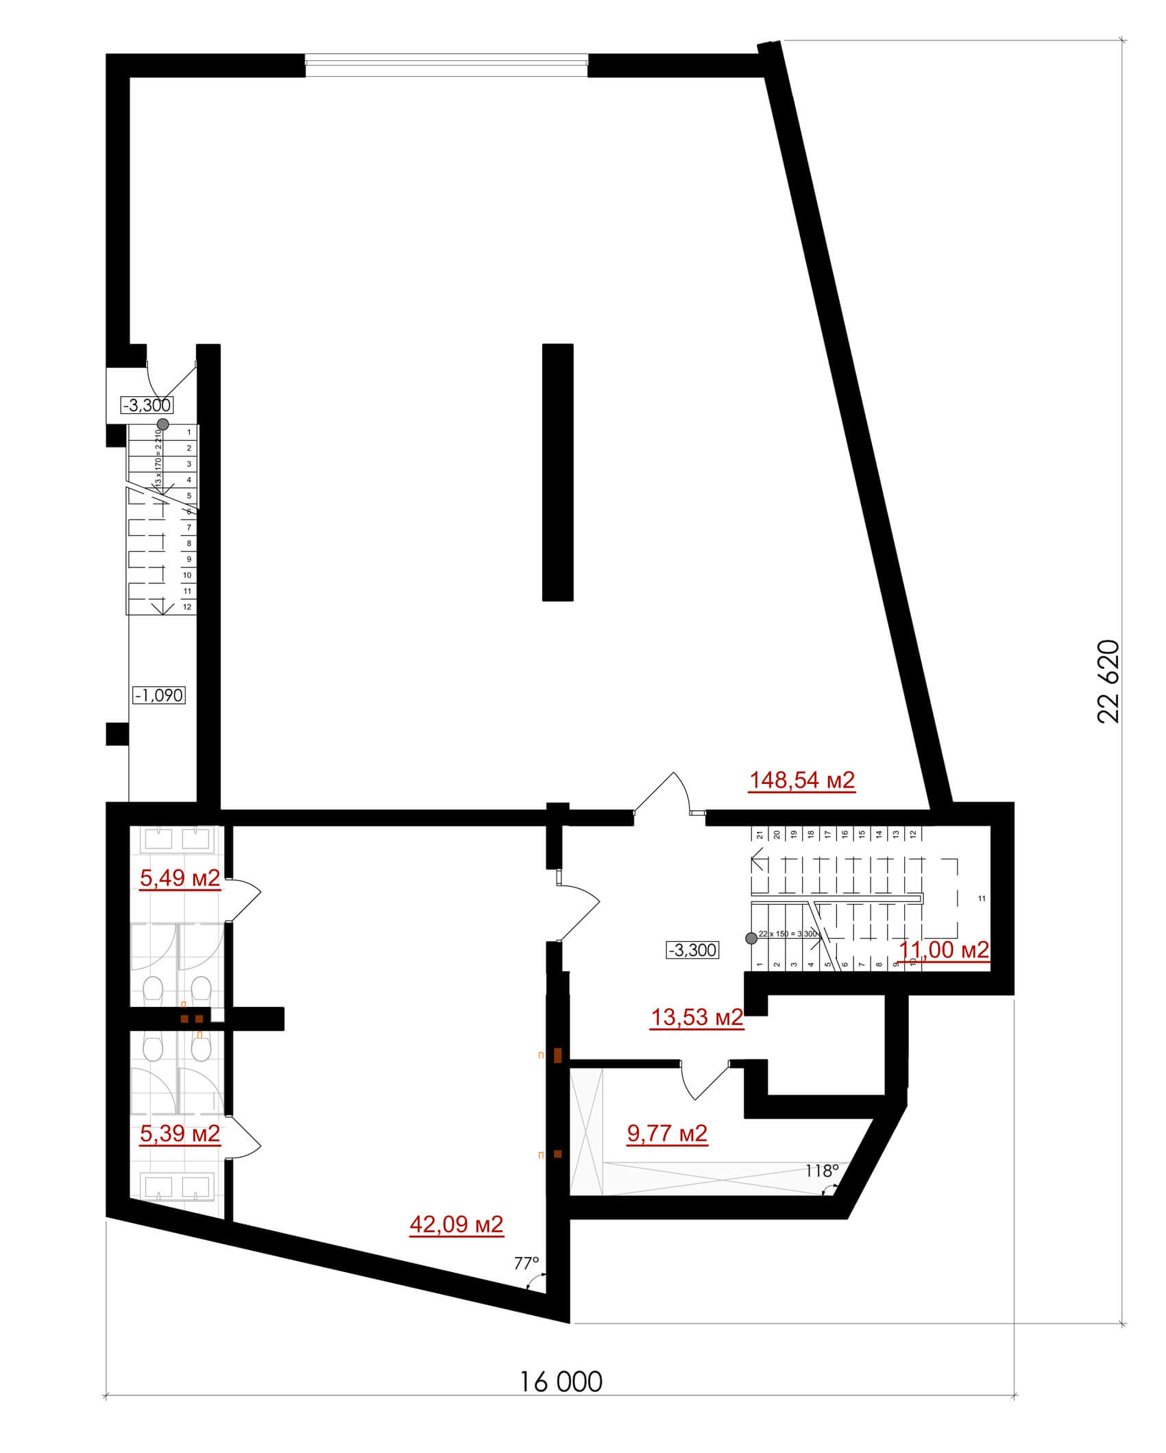
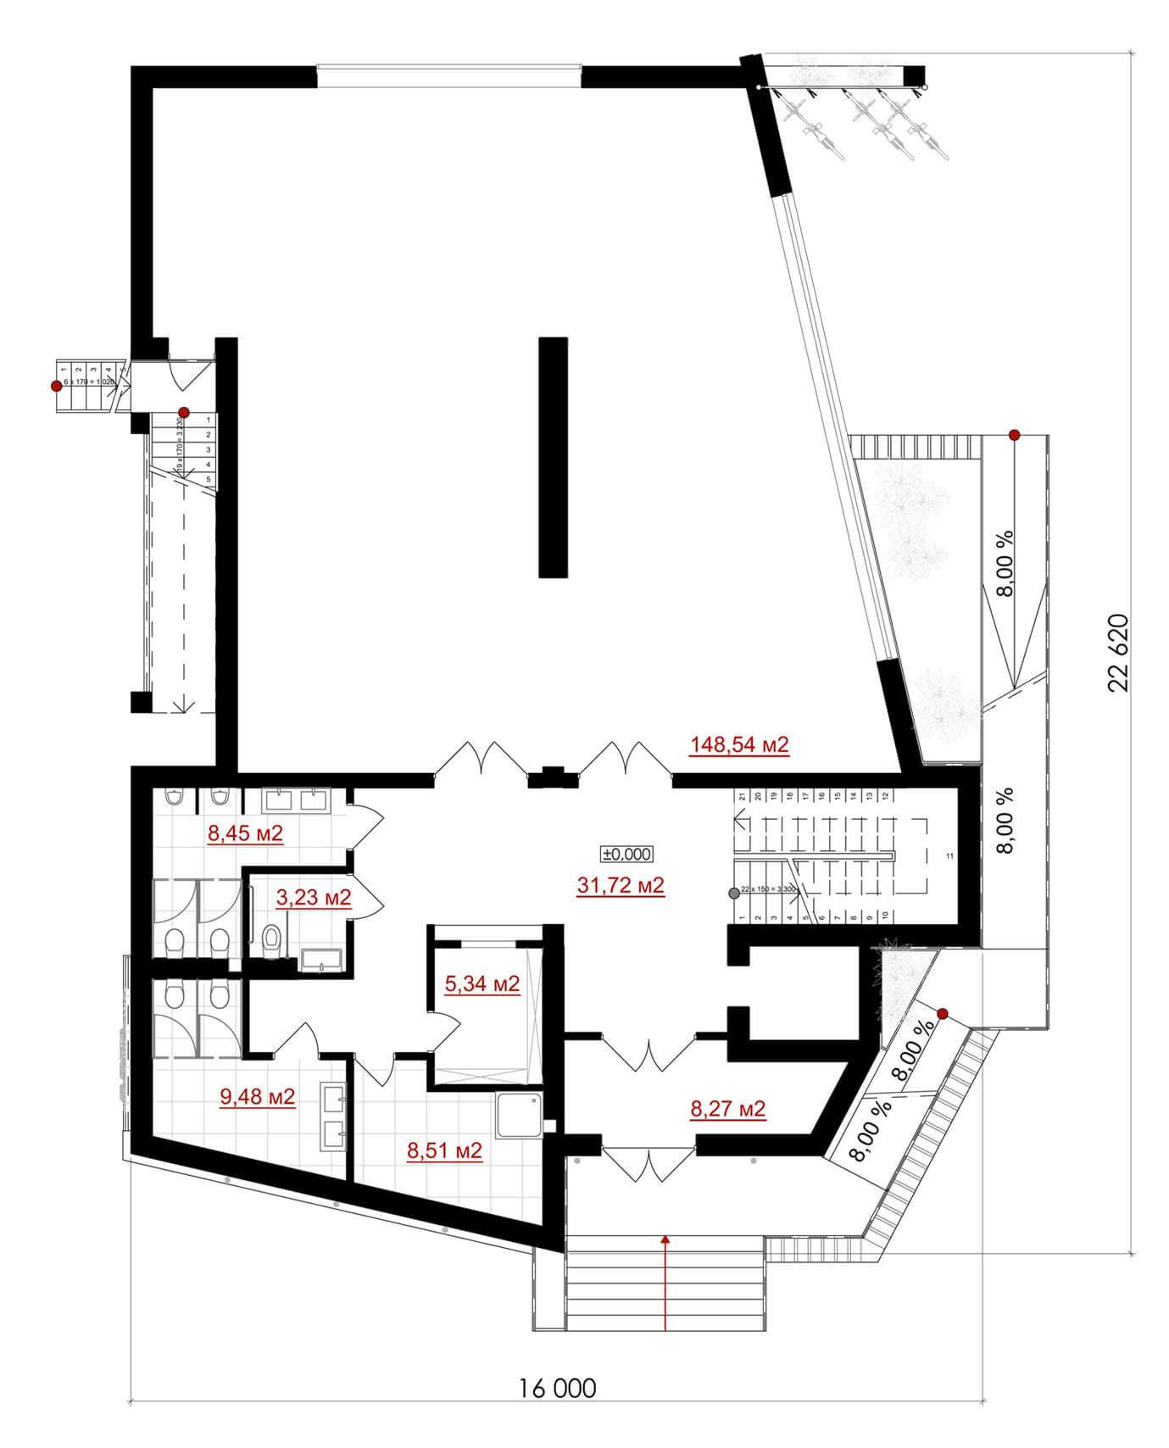
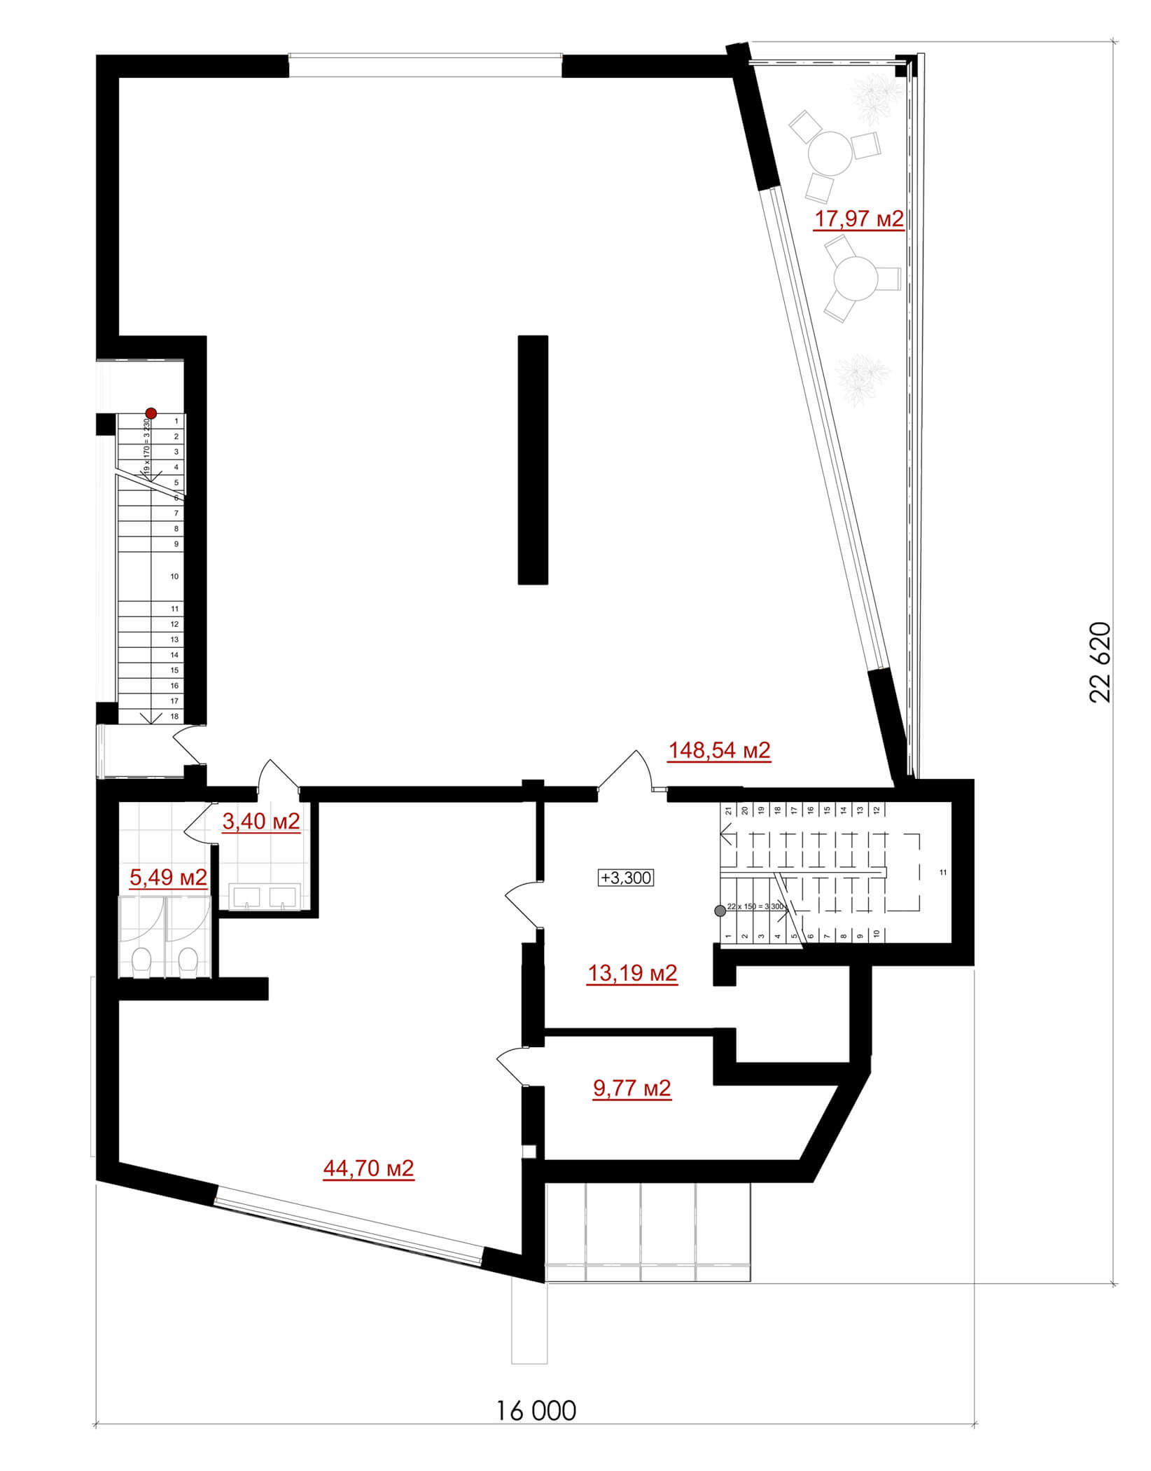
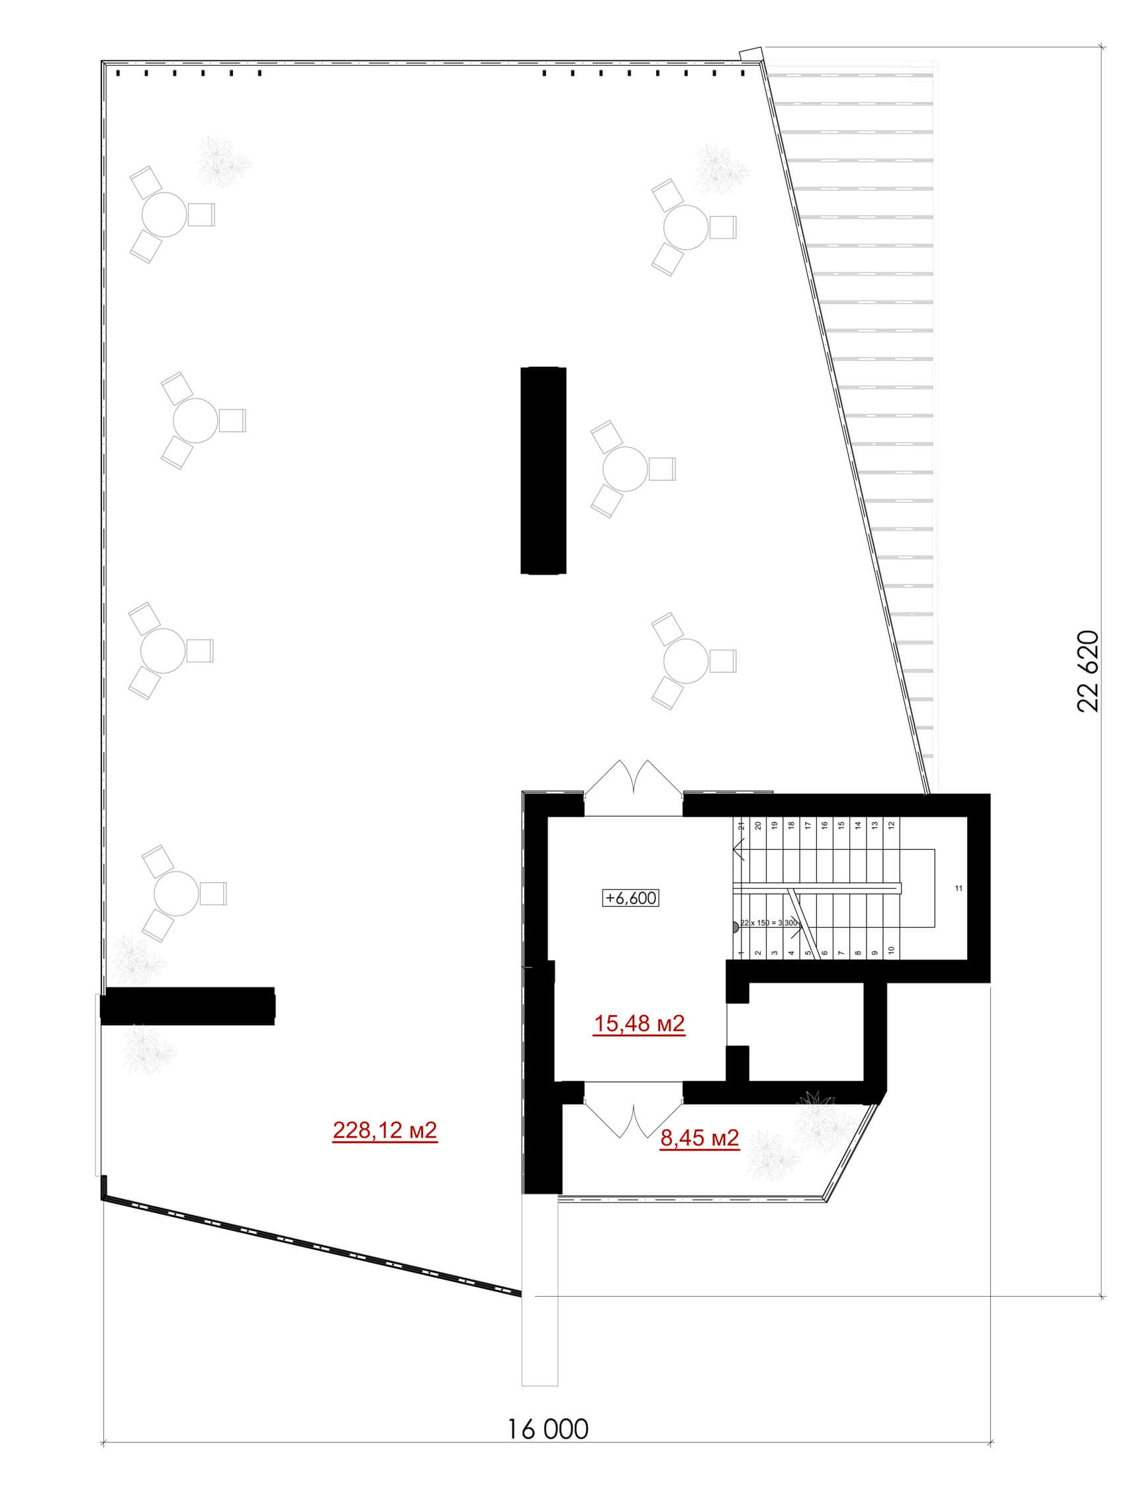
The project provides for the construction of a three-storey building (+ ground floor). The general dimensions of the complex are 16.0 x 22.62 m. It is also planned to install an outdoor playground made of ecological materials.
This post is also available in:
Ukrainian
On the basement there is a children’s room, floor area – 235.81 m². On the ground floor there is a sports and wellness facilities. The area of the ground floor is 223.54 m². On the second floor there is a healthy food facility with access to a spacious terrace. The area of the second floor is 243.06 m², the area of the third floor is 252.05 m². The total area of the building is 954.46 m².
This post is also available in:
Ukrainian