

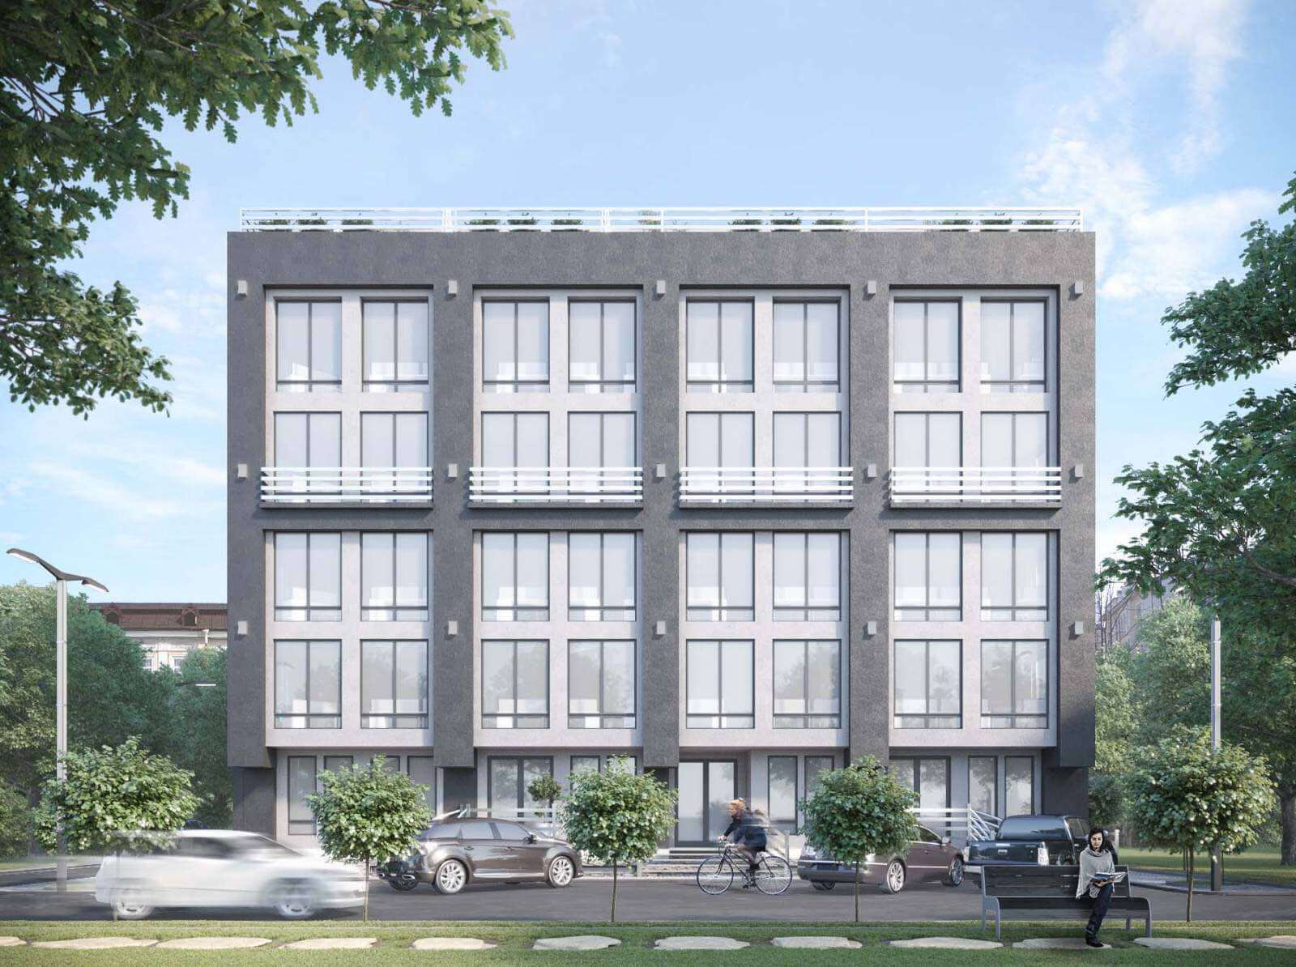
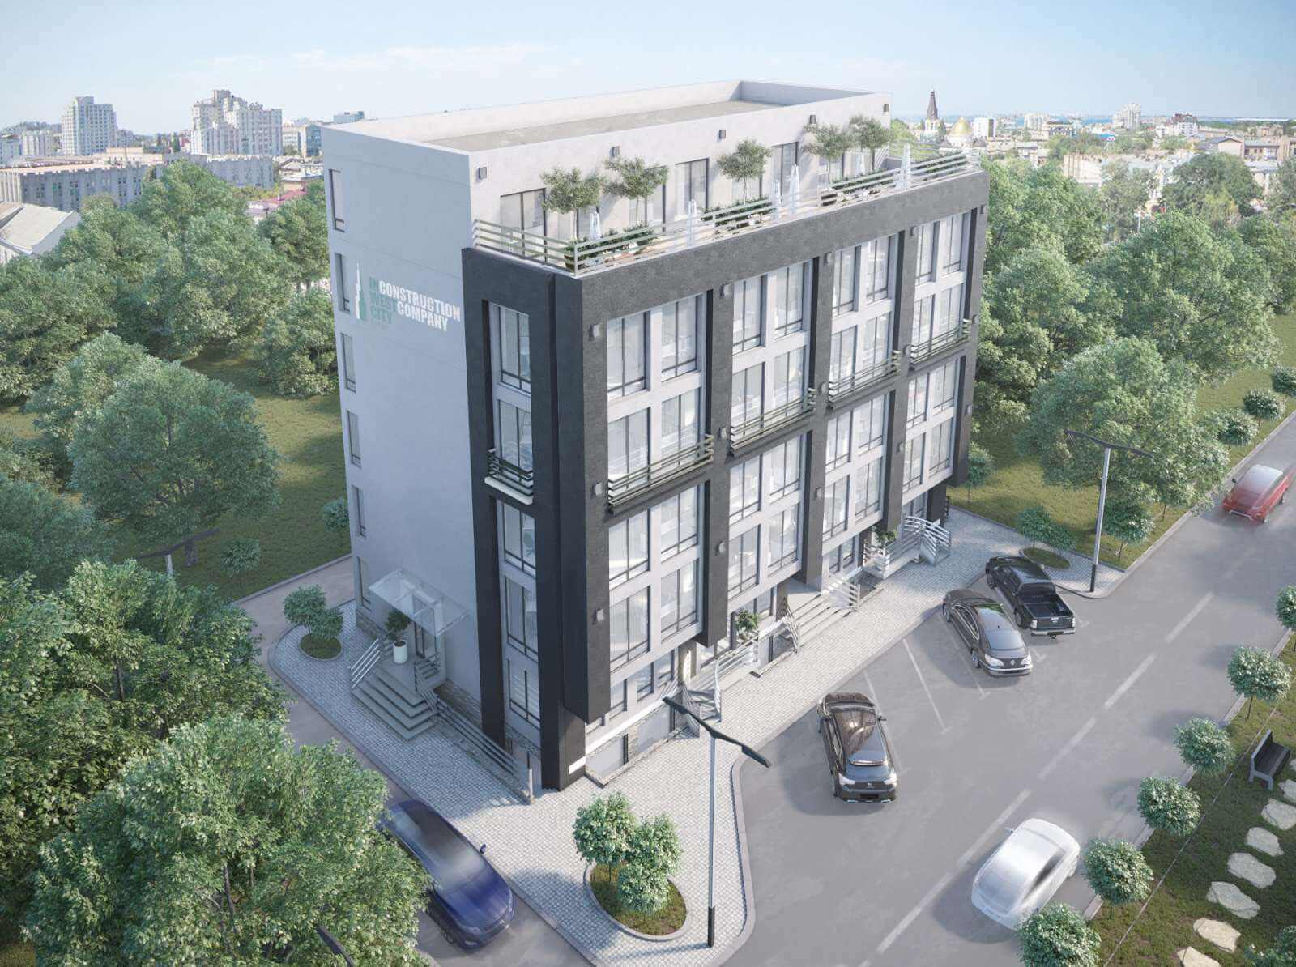
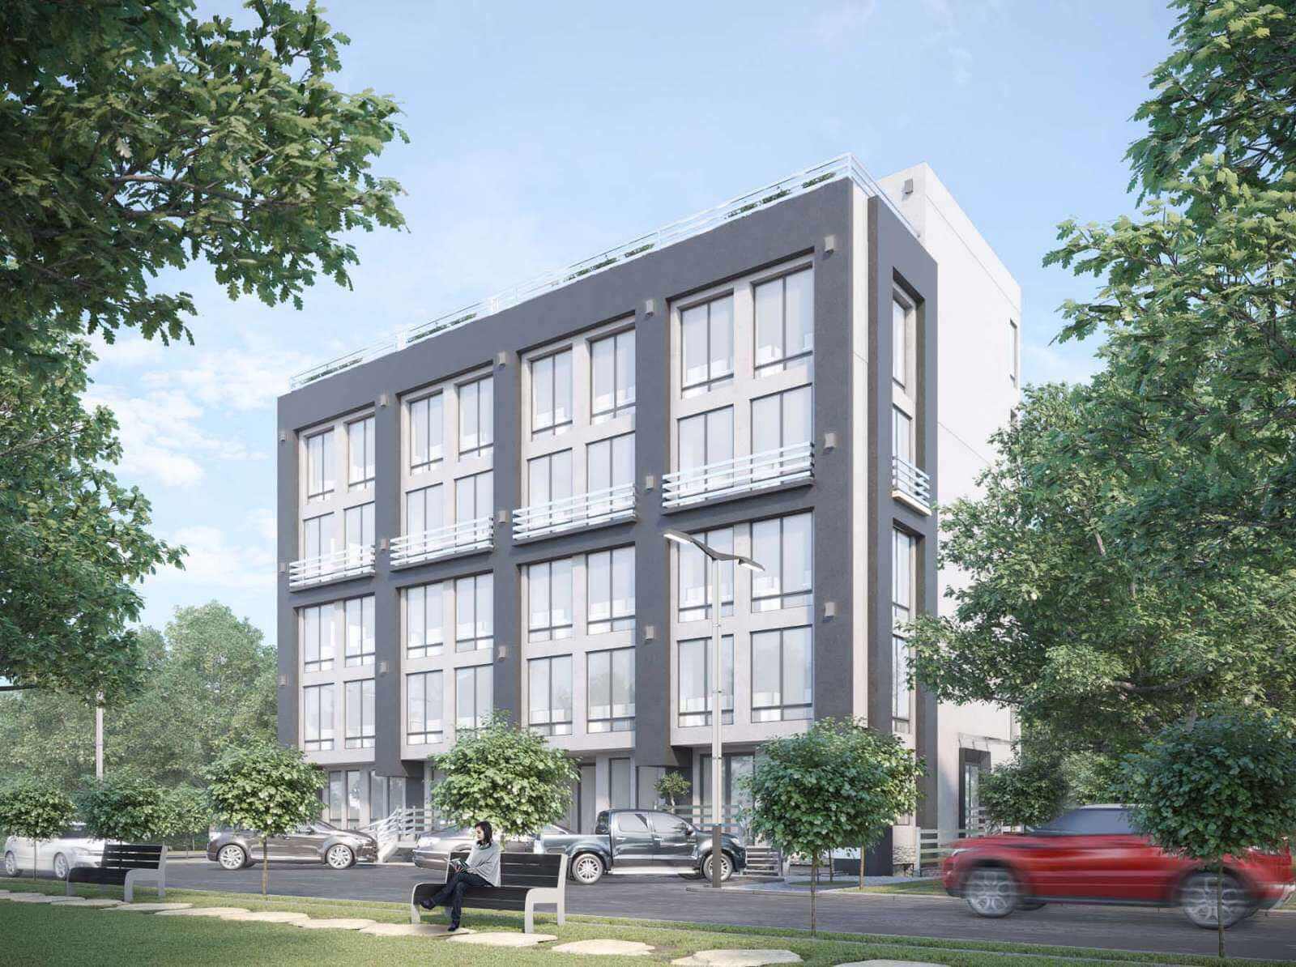
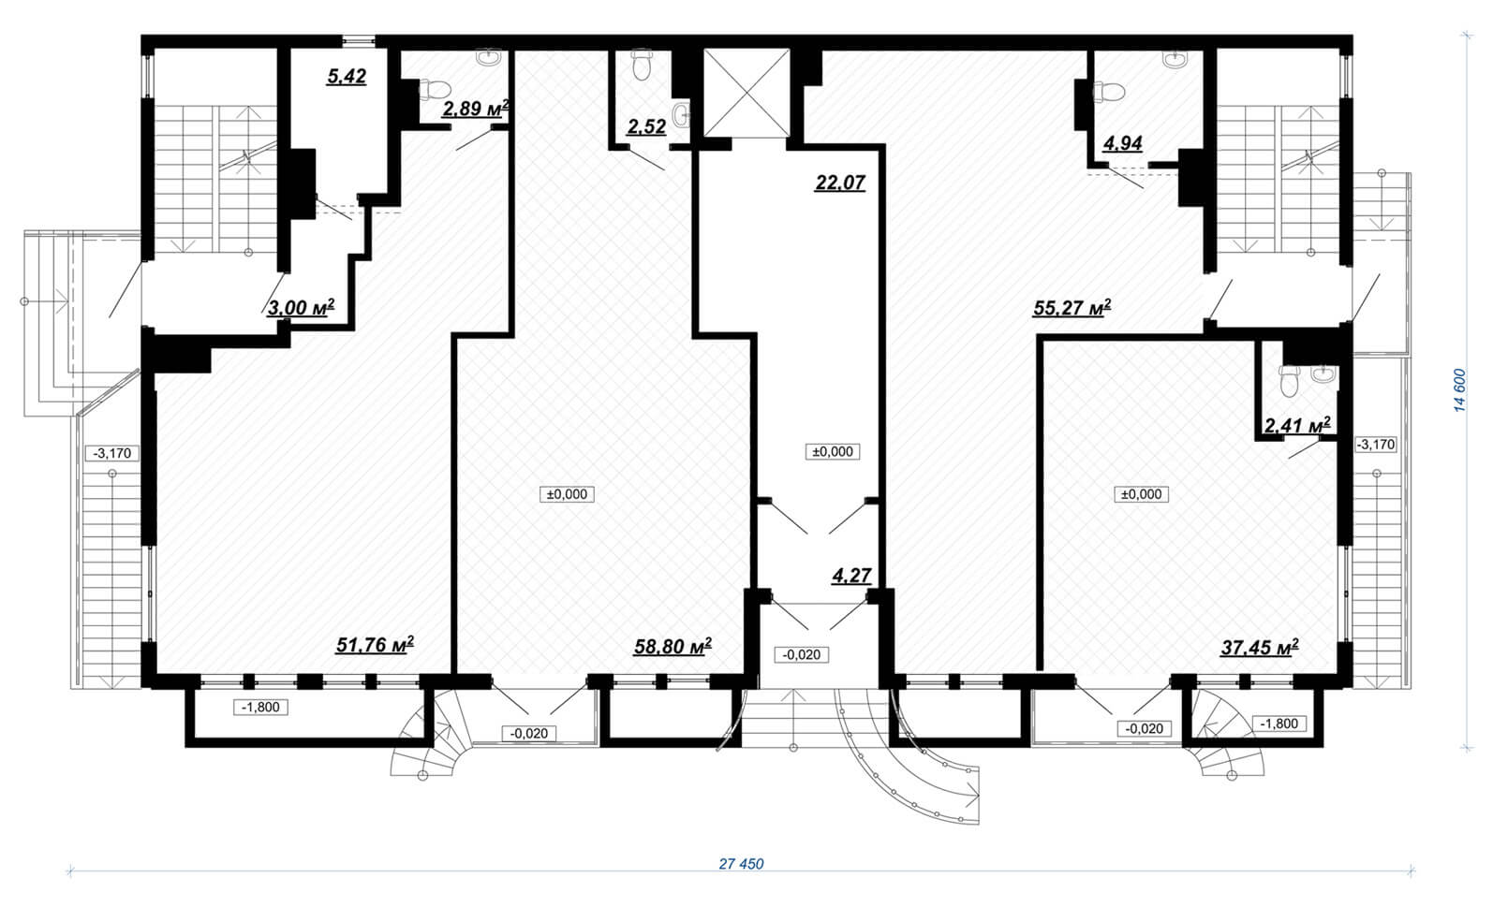
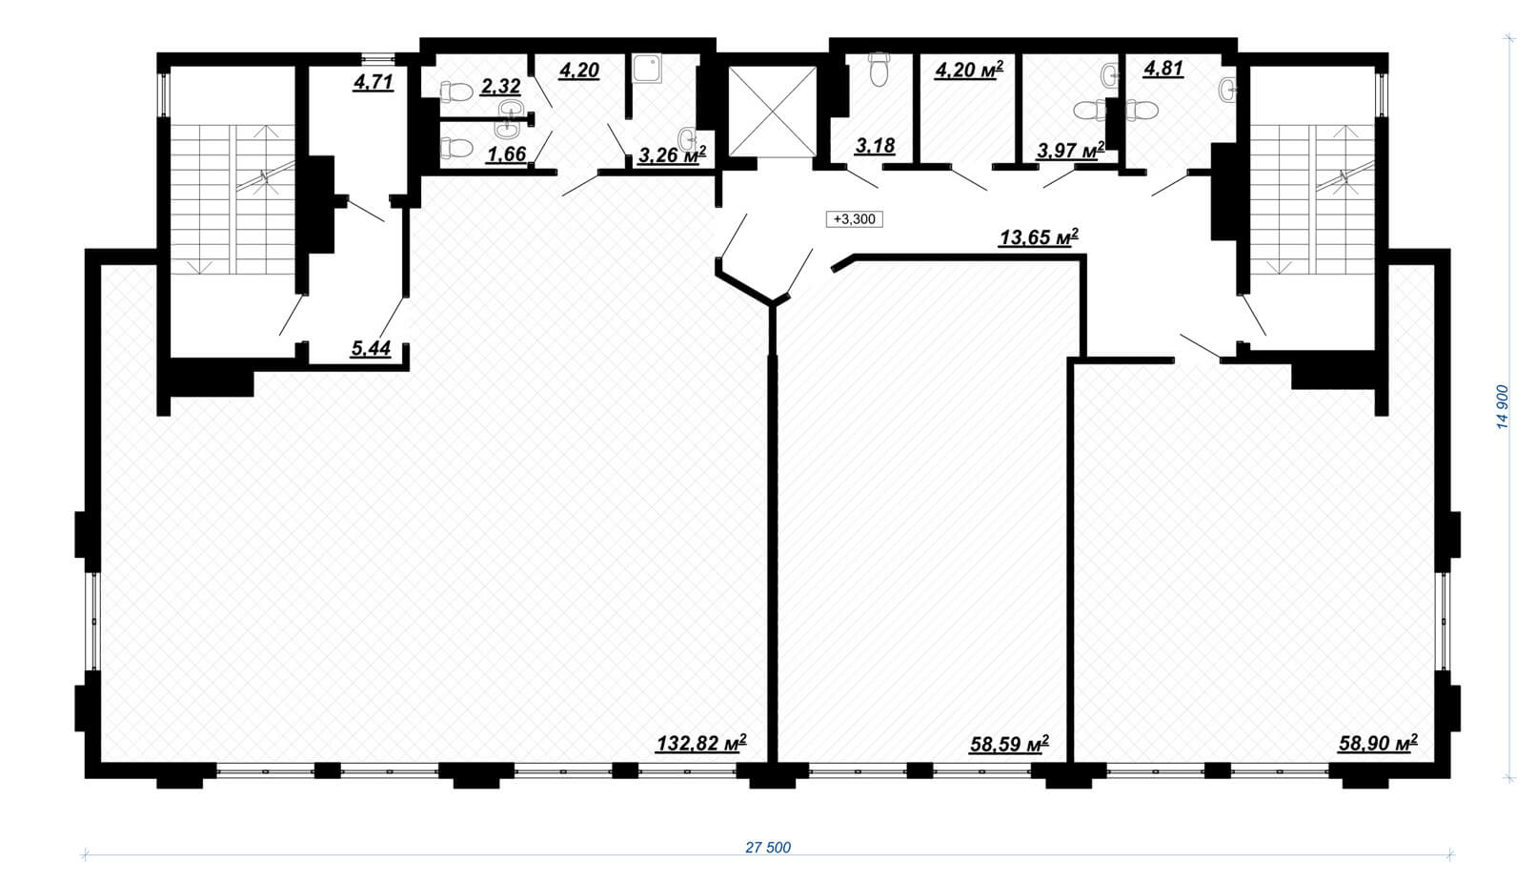
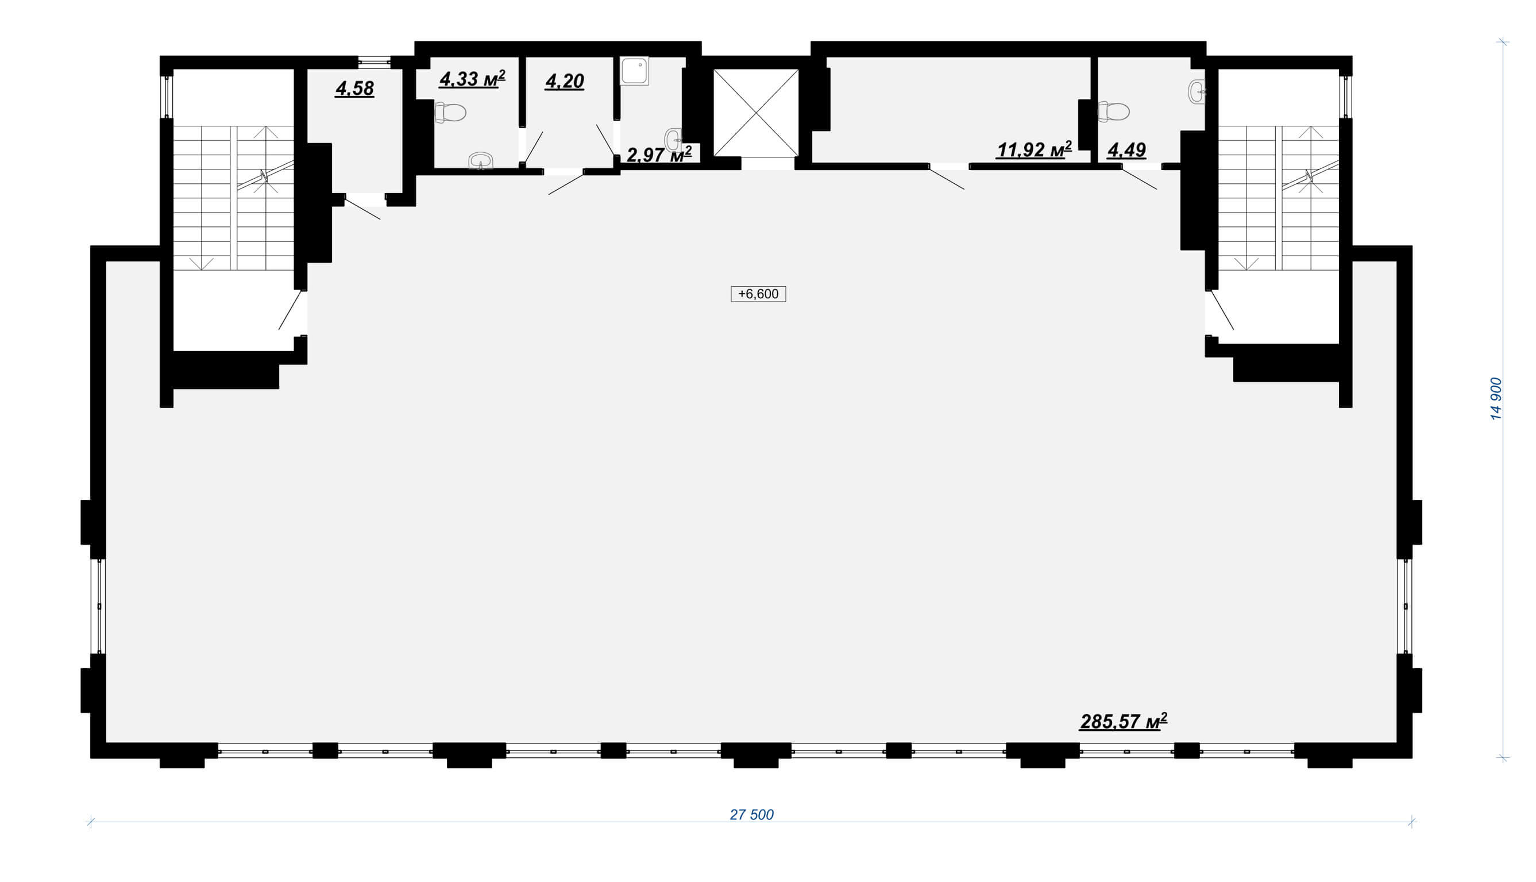
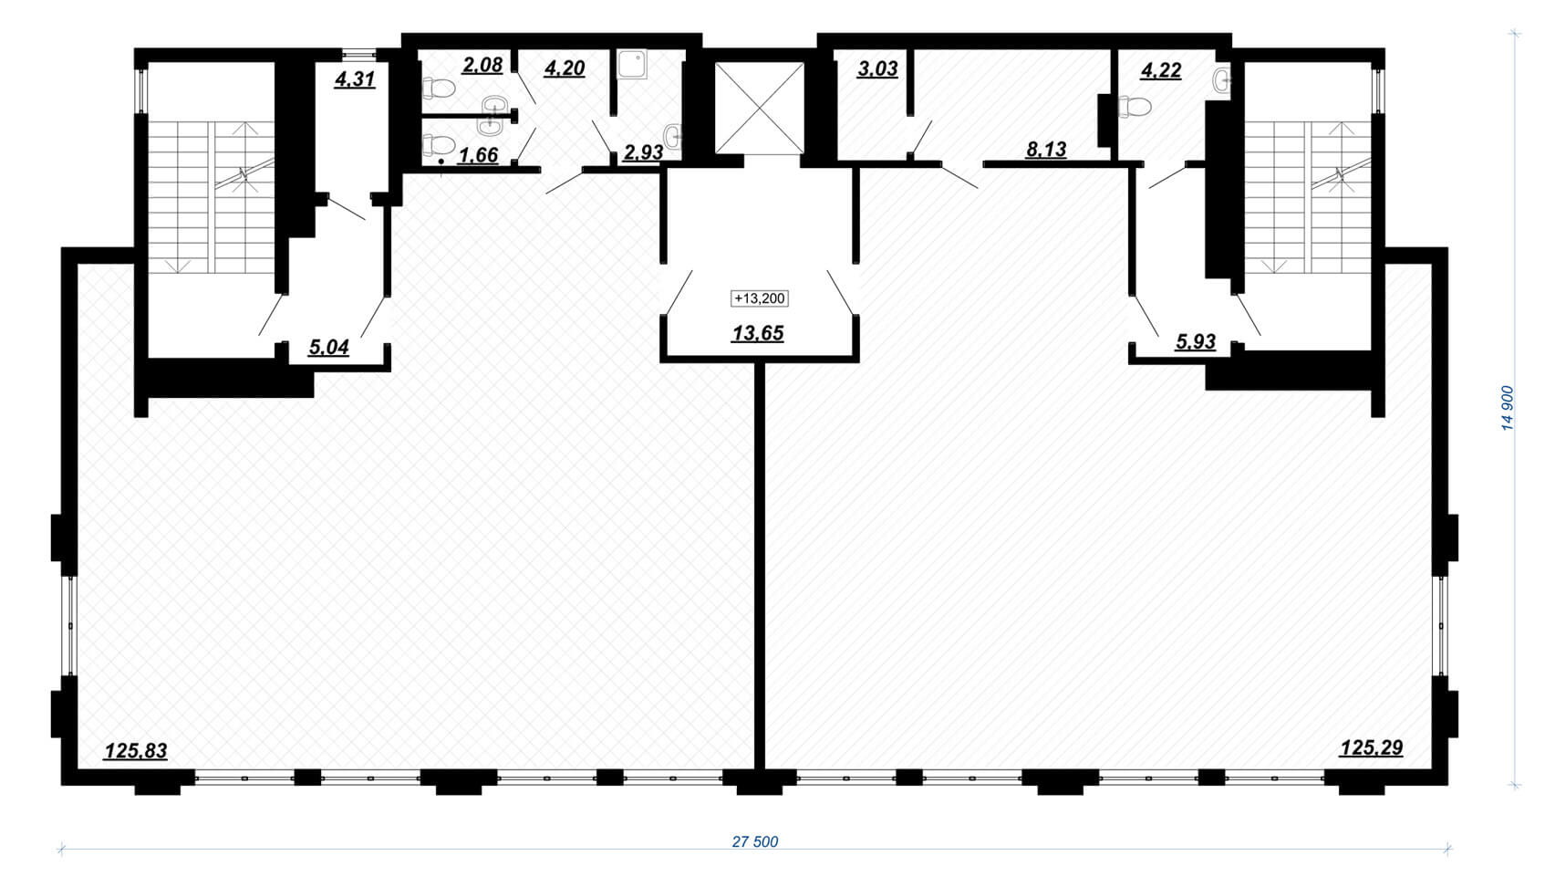
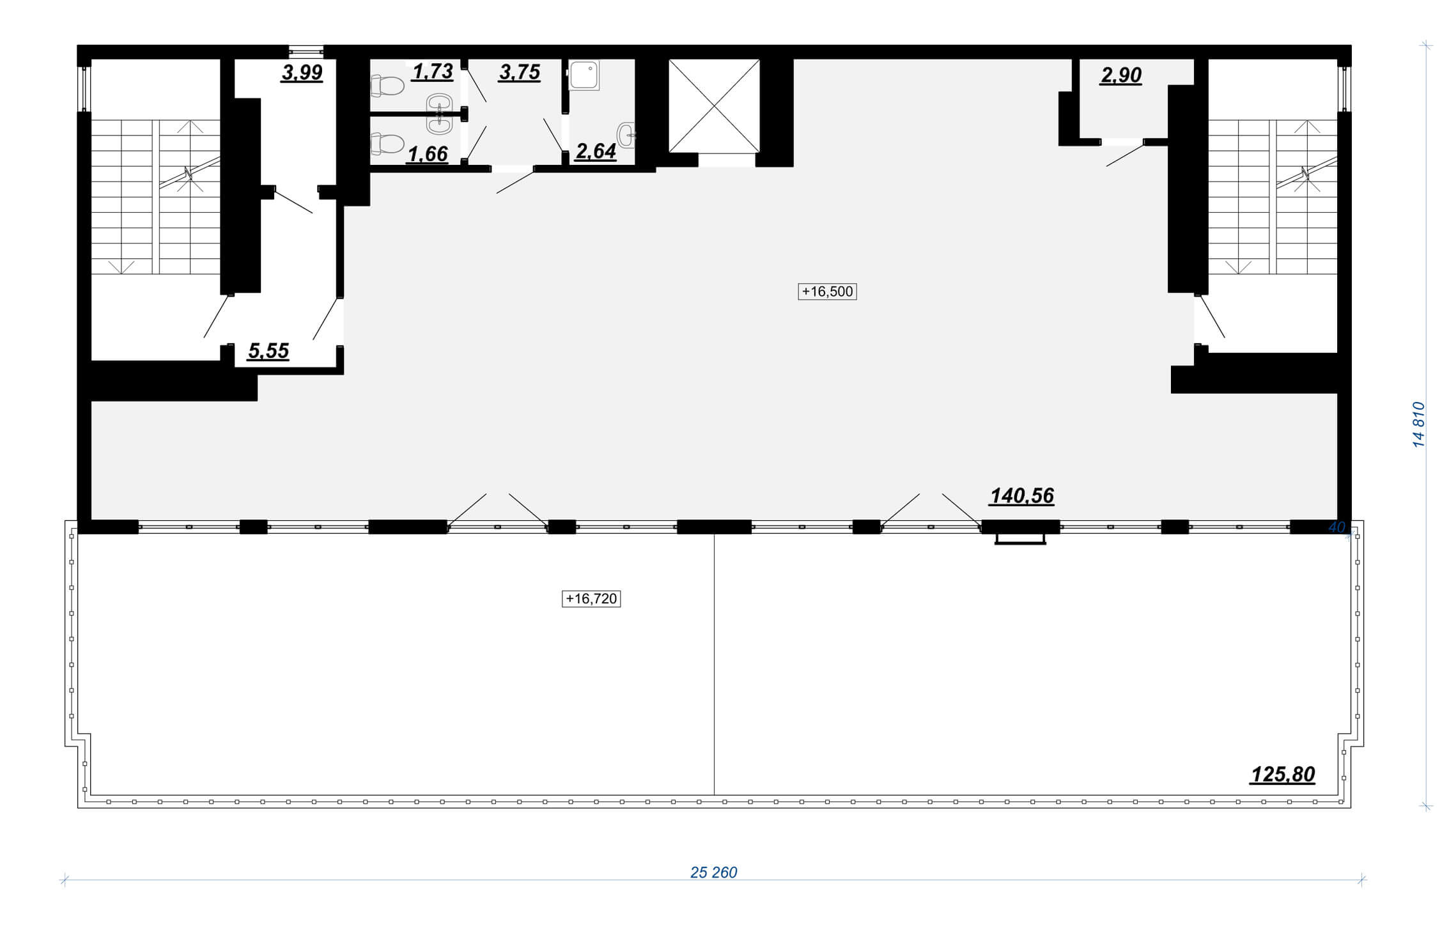
The public building is made in the form of a rectangle of regular shape in plan, with protruding balconies on the fourth floor. The total area of the first floor is 250.8 m², the area of the second floor is 301.71 m², the area of the third floor is 318.06 m², the area of the fourth floor is 317.86 m², the area of the fifth floor is 302.1 m², the area of the sixth floor – 288.58 m². The sixth floor includes offices with an area of 162.78 m² and a spacious terrace with an area of 125.8 m². The total area of the building is 1779.11 m².
This post is also available in: Ukrainian
