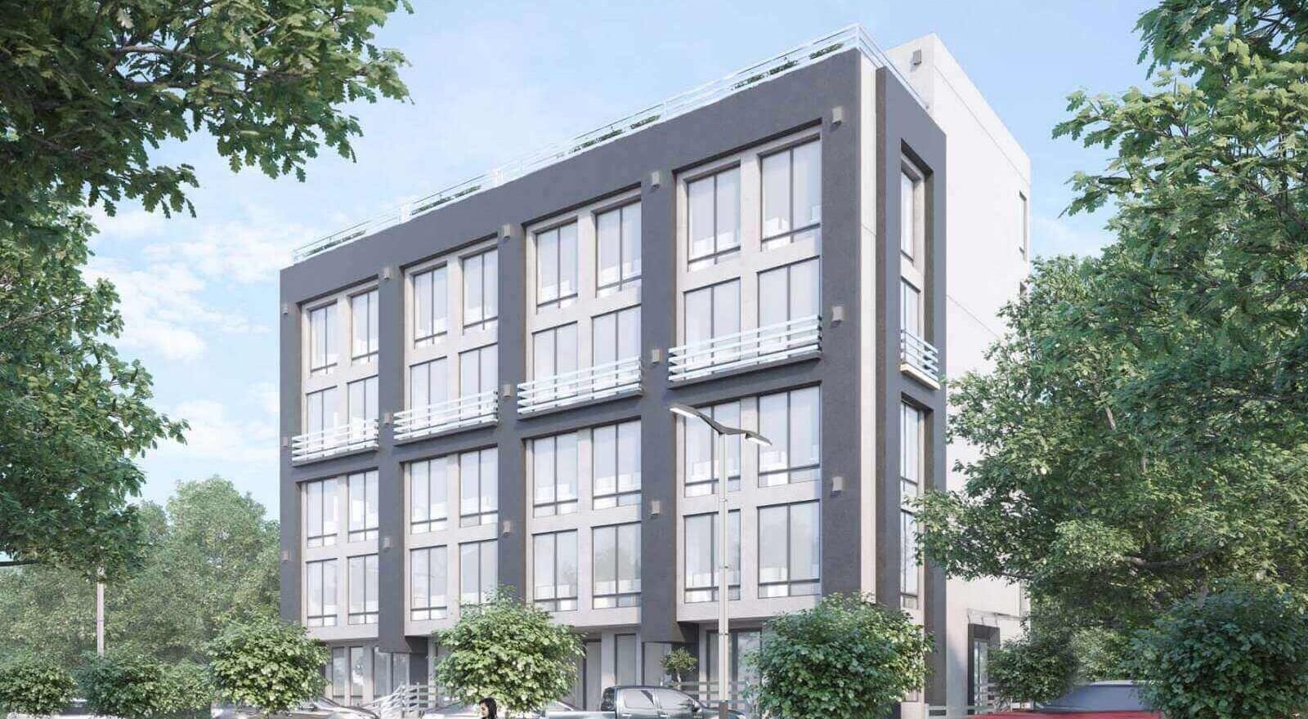
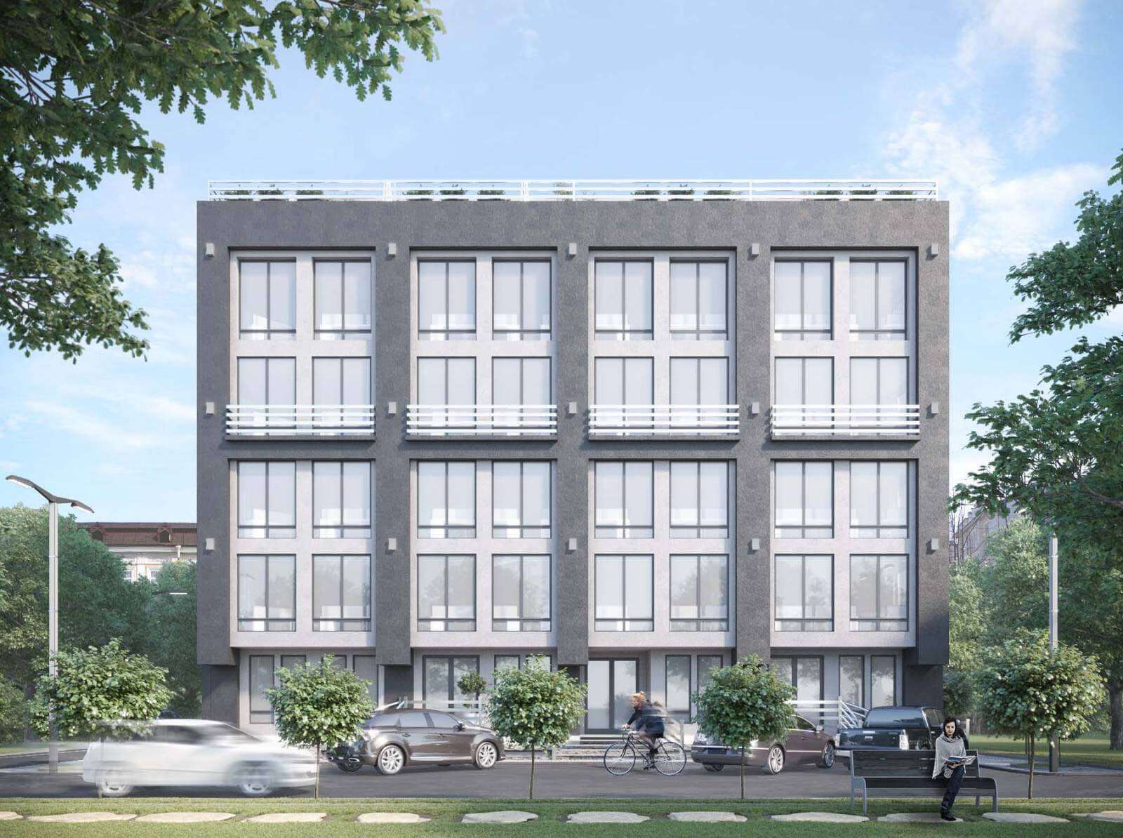
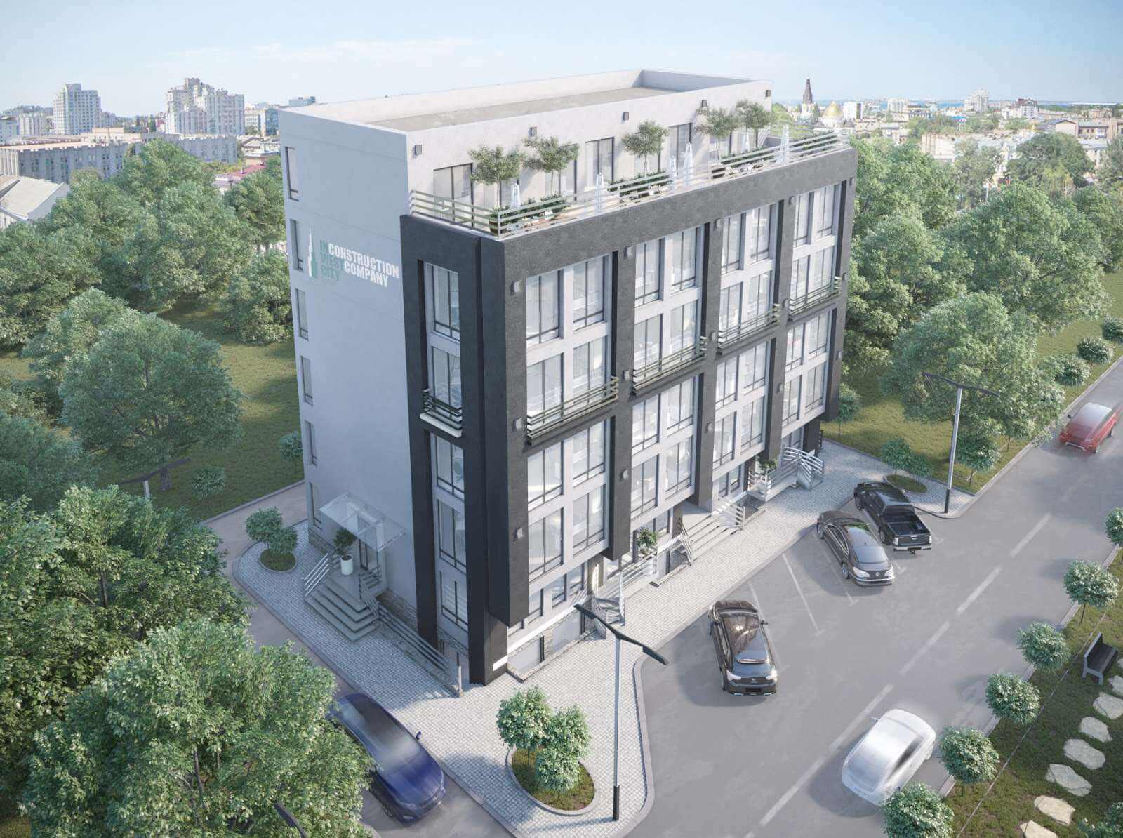
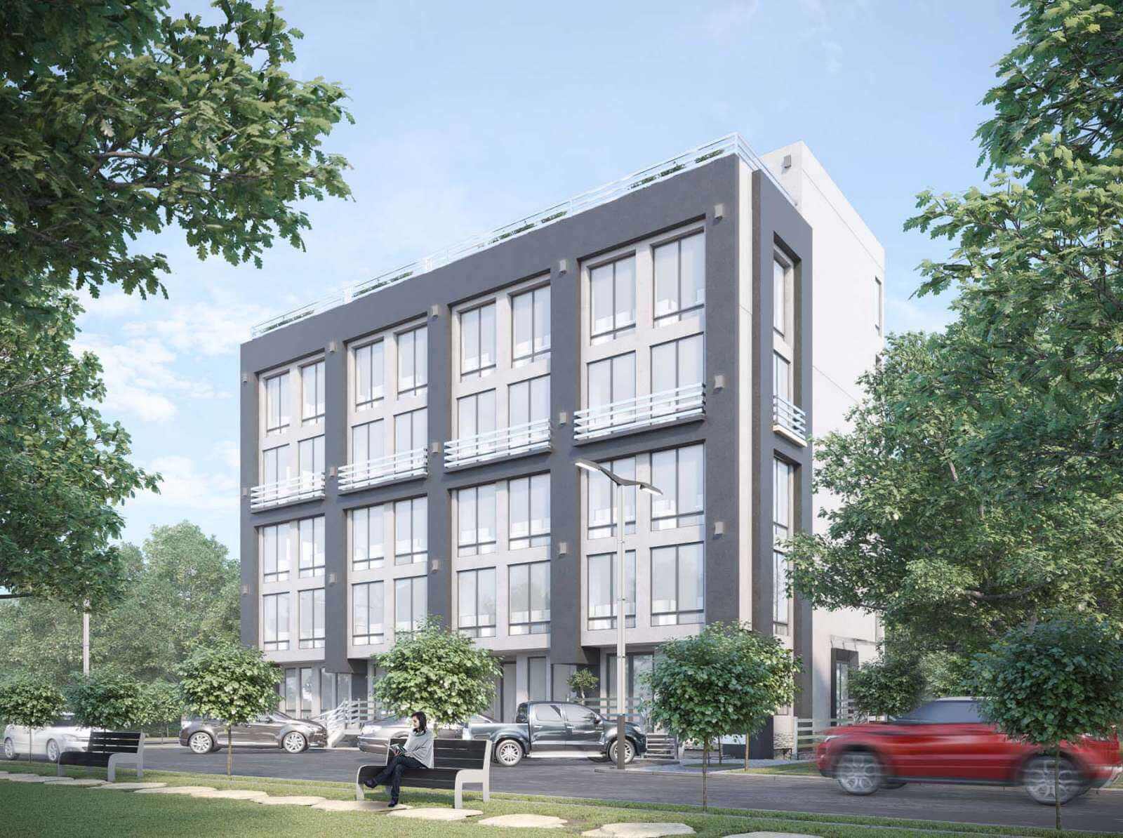
Public building
Sichovykh Striltsiv street
The building is located in the central part of Ivano-Frankivsk. All the wishes of the client were taken into account and the expediency of creating the object in this form was analyzed during the design.
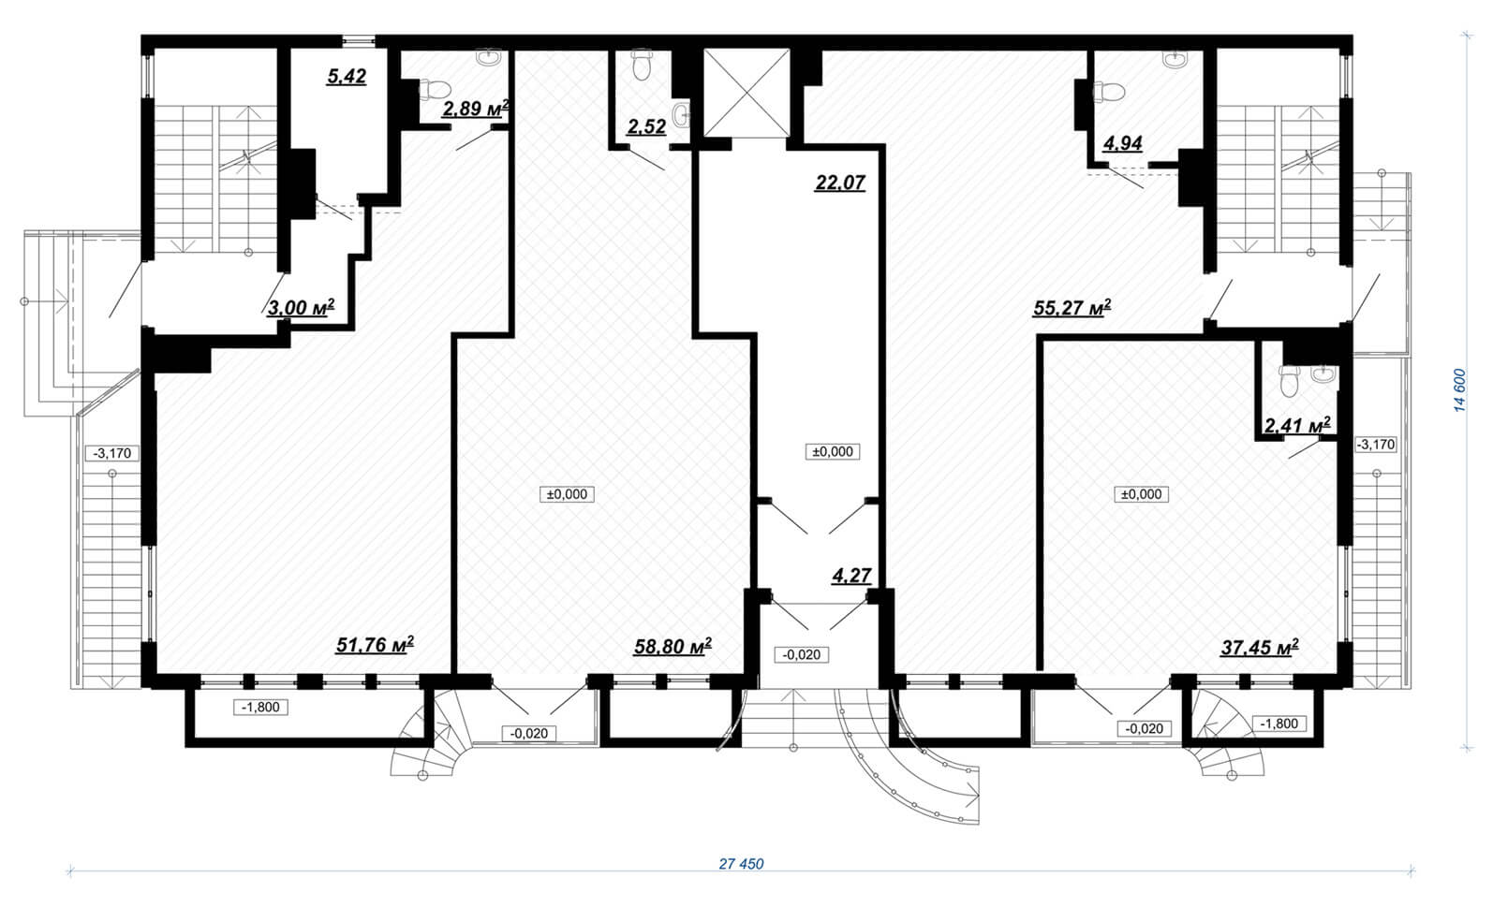
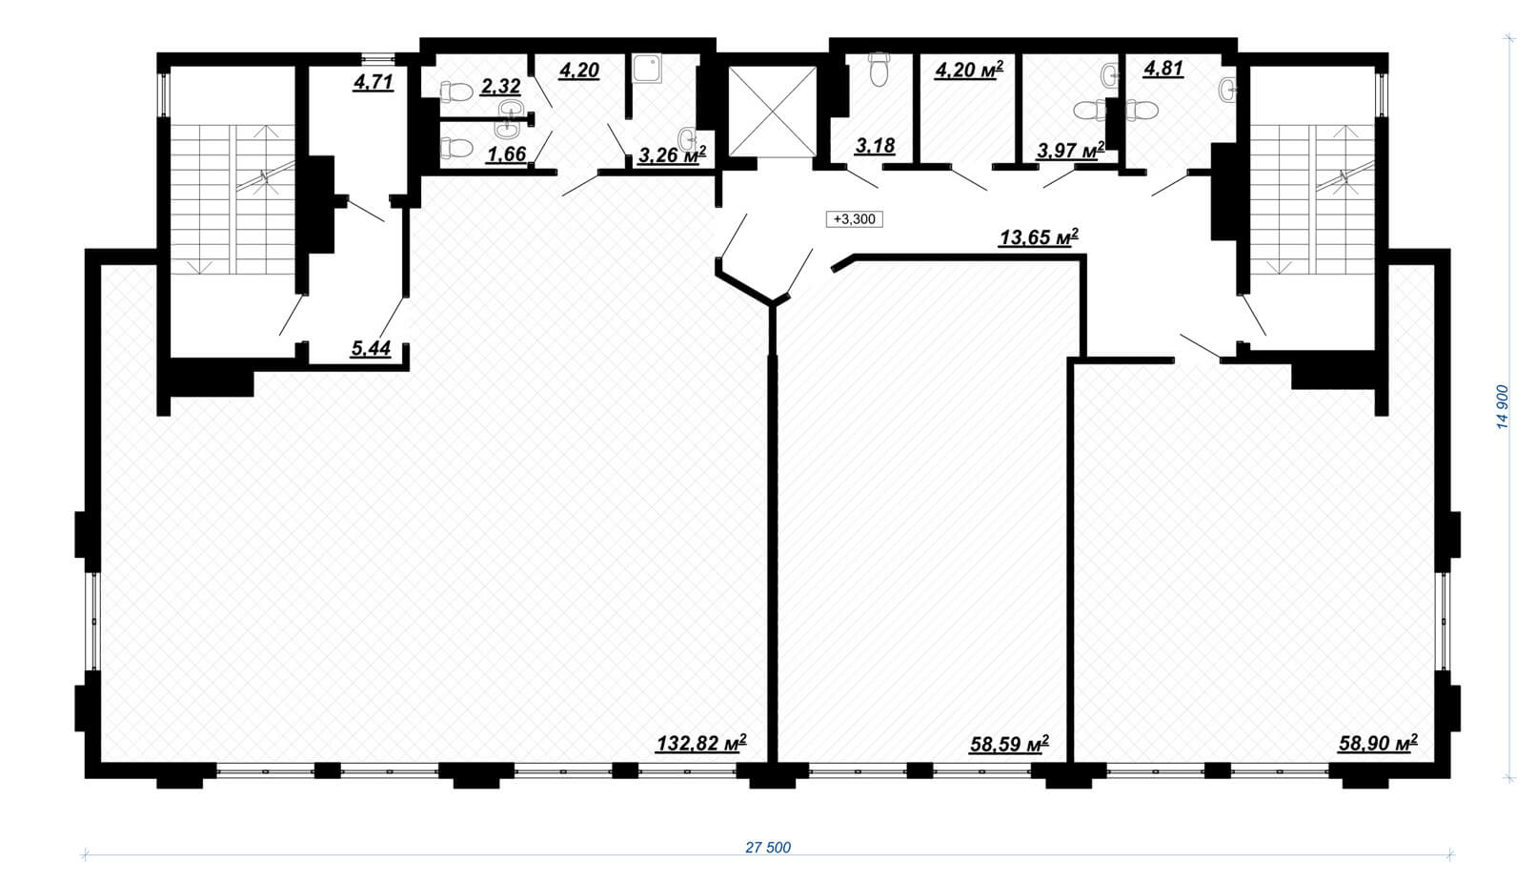
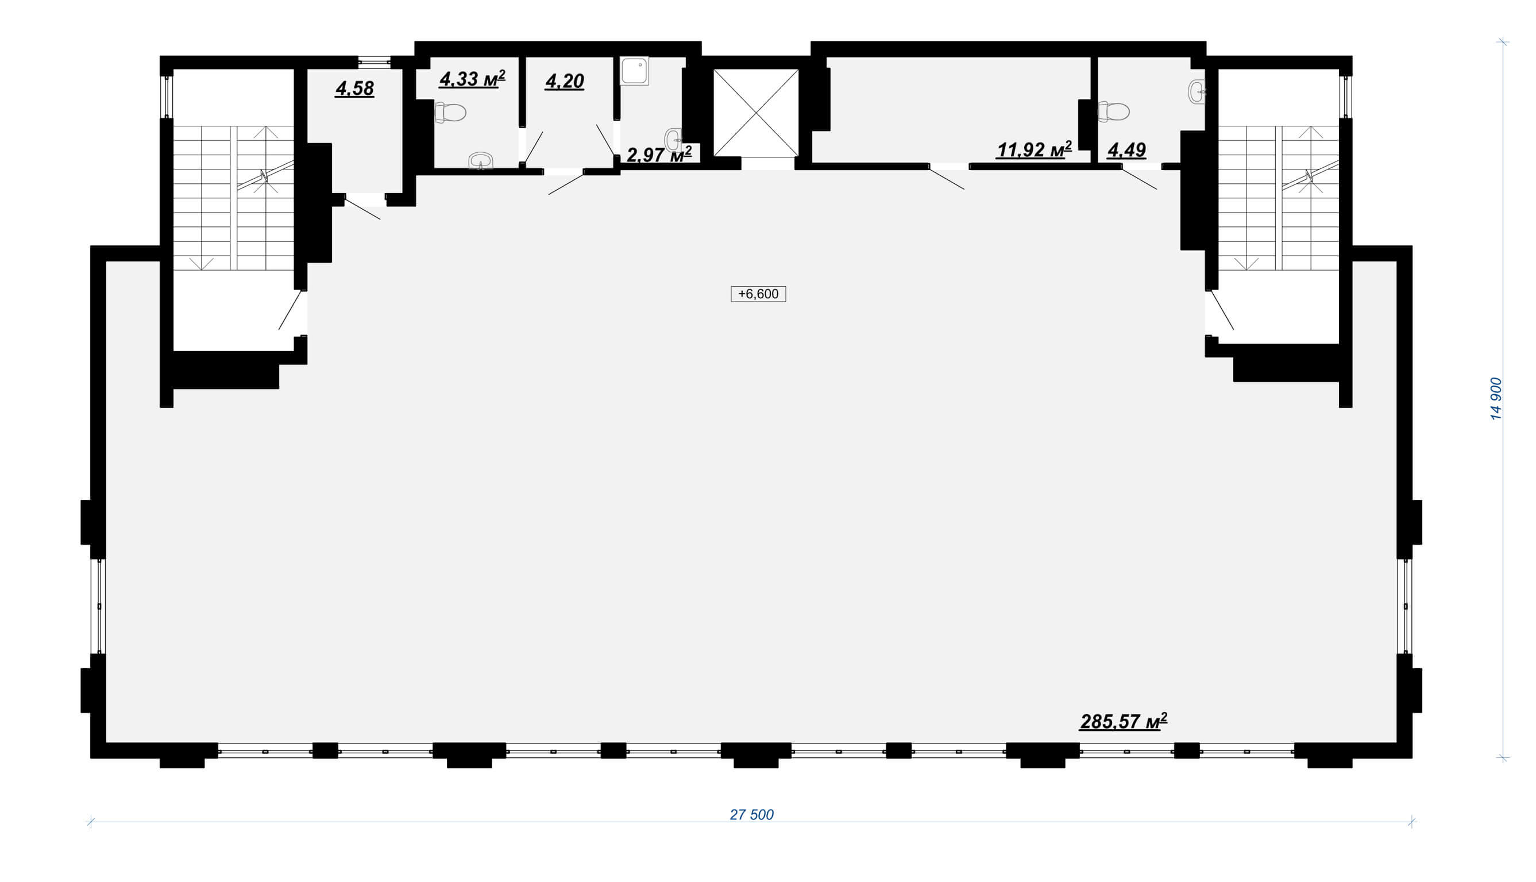
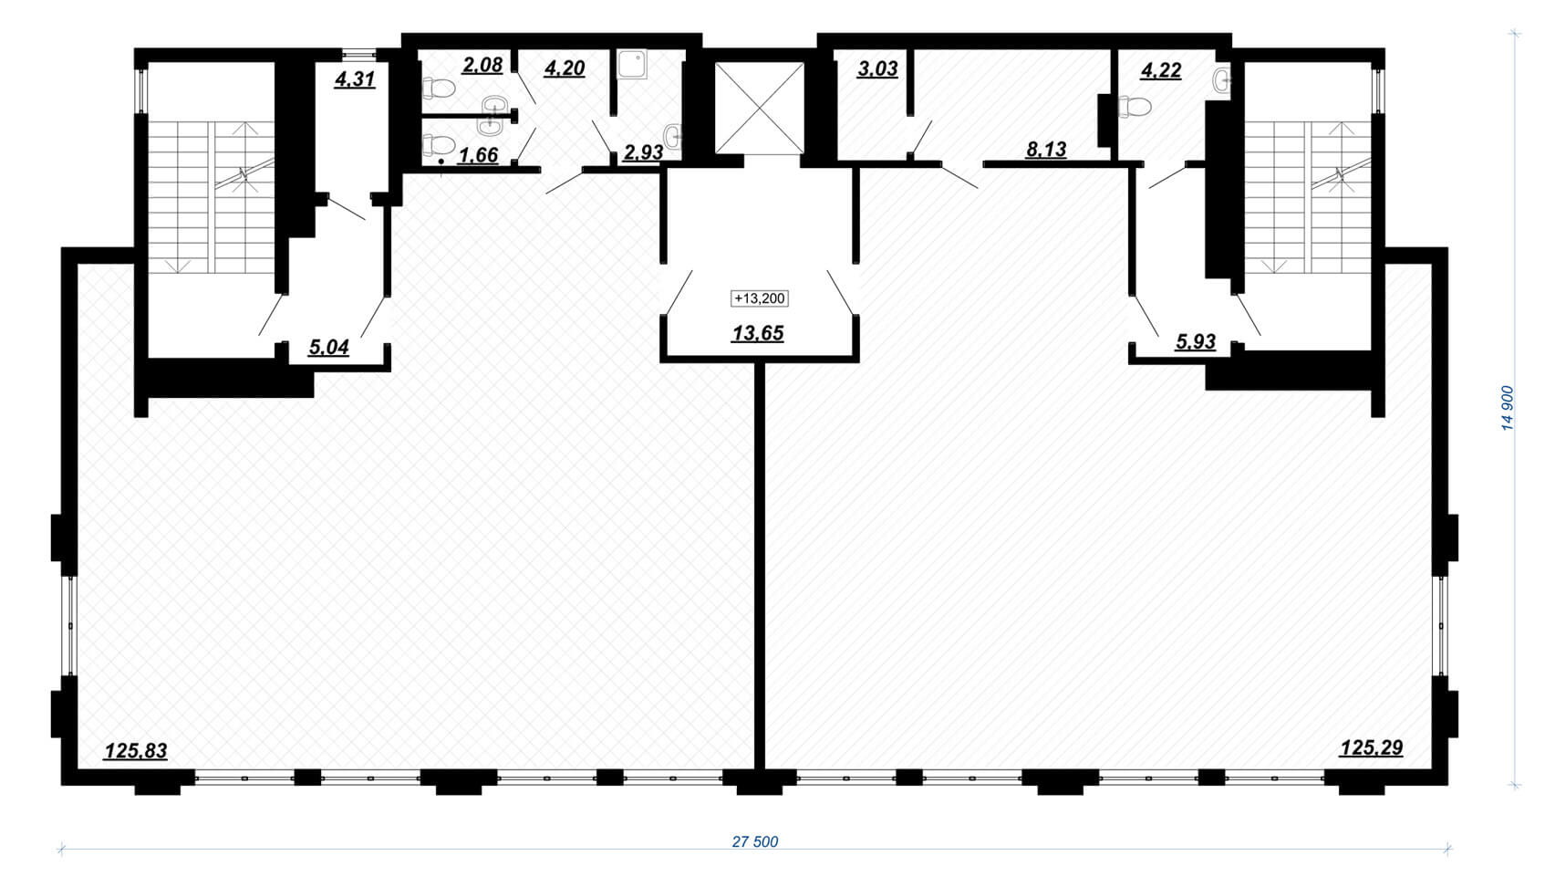
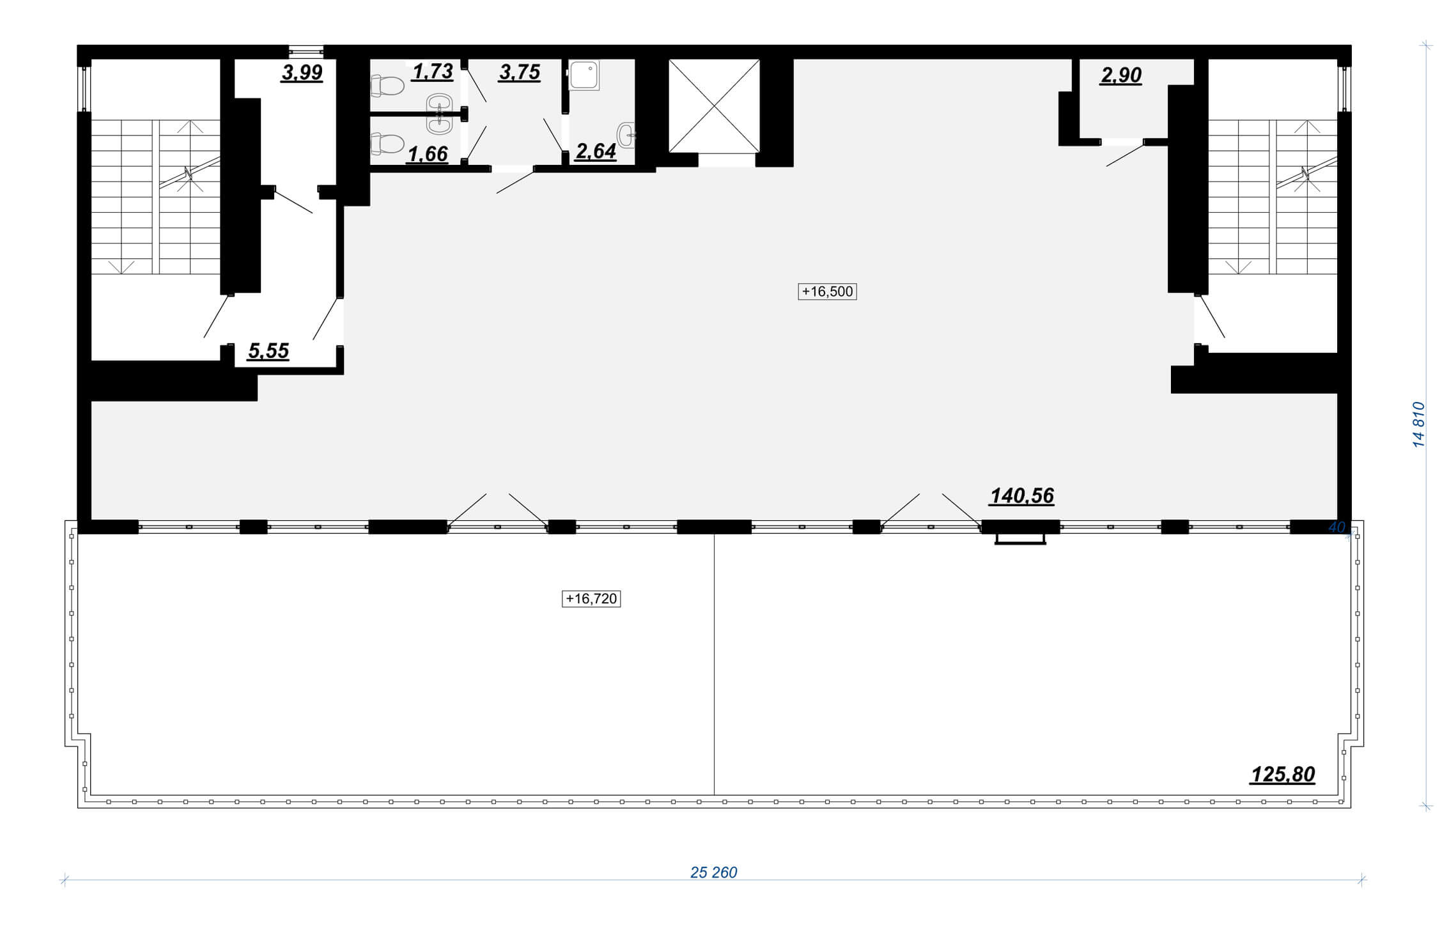
The general dimensions of the public building are 27.5 x 14.9 m.
This post is also available in:
Ukrainian
The public building is made in the form of a rectangle of regular shape in plan, with protruding balconies on the fourth floor. The total area of the first floor is 250.8 m², the area of the second floor is 301.71 m², the area of the third floor is 318.06 m², the area of the fourth floor is 317.86 m², the area of the fifth floor is 302.1 m², the area of the sixth floor – 288.58 m². The sixth floor includes offices with an area of 162.78 m² and a spacious terrace with an area of 125.8 m². The total area of the building is 1779.11 m².
This post is also available in:
Ukrainian