

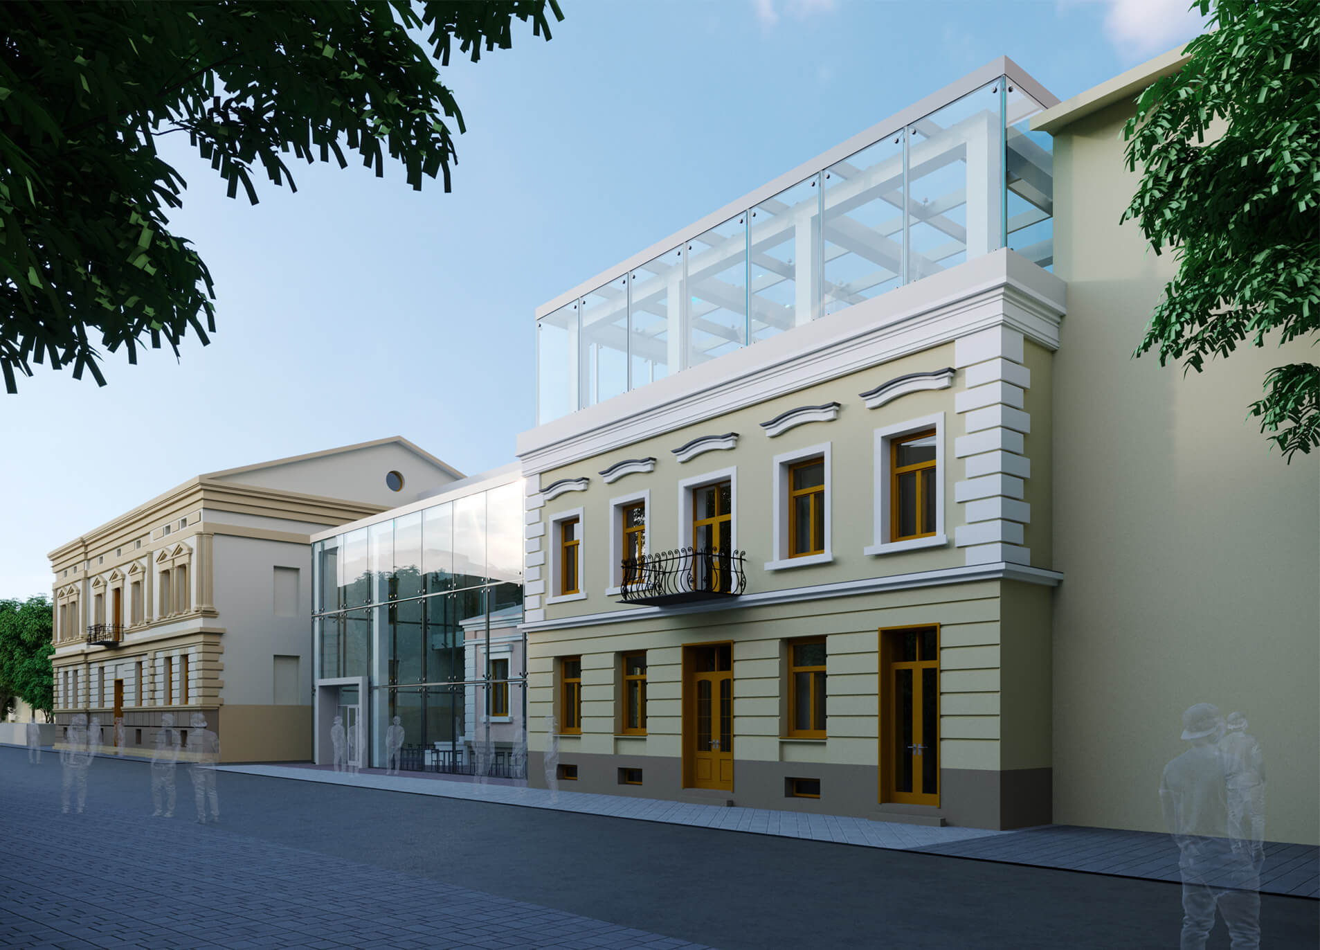
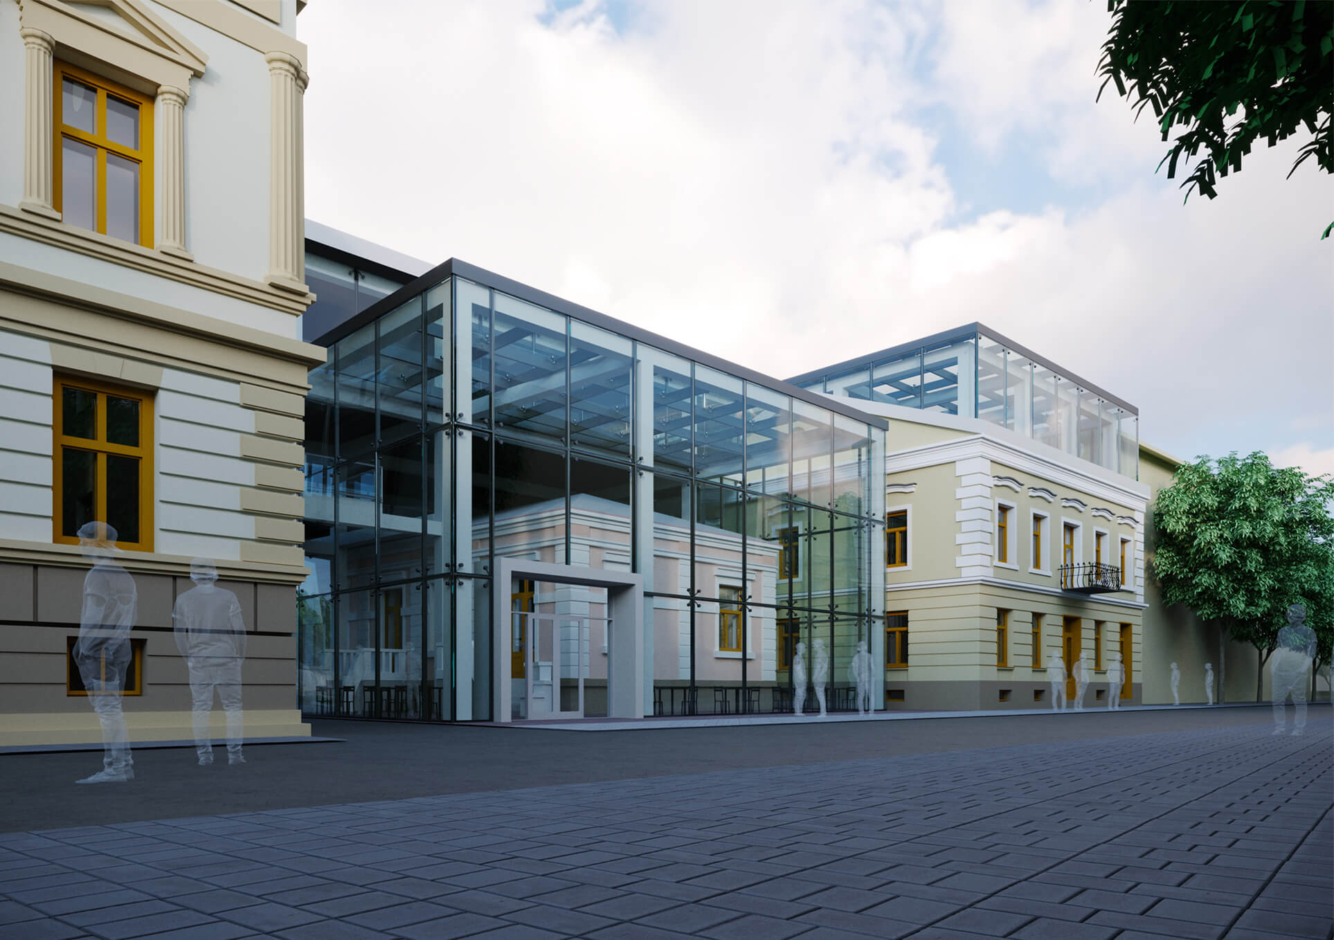
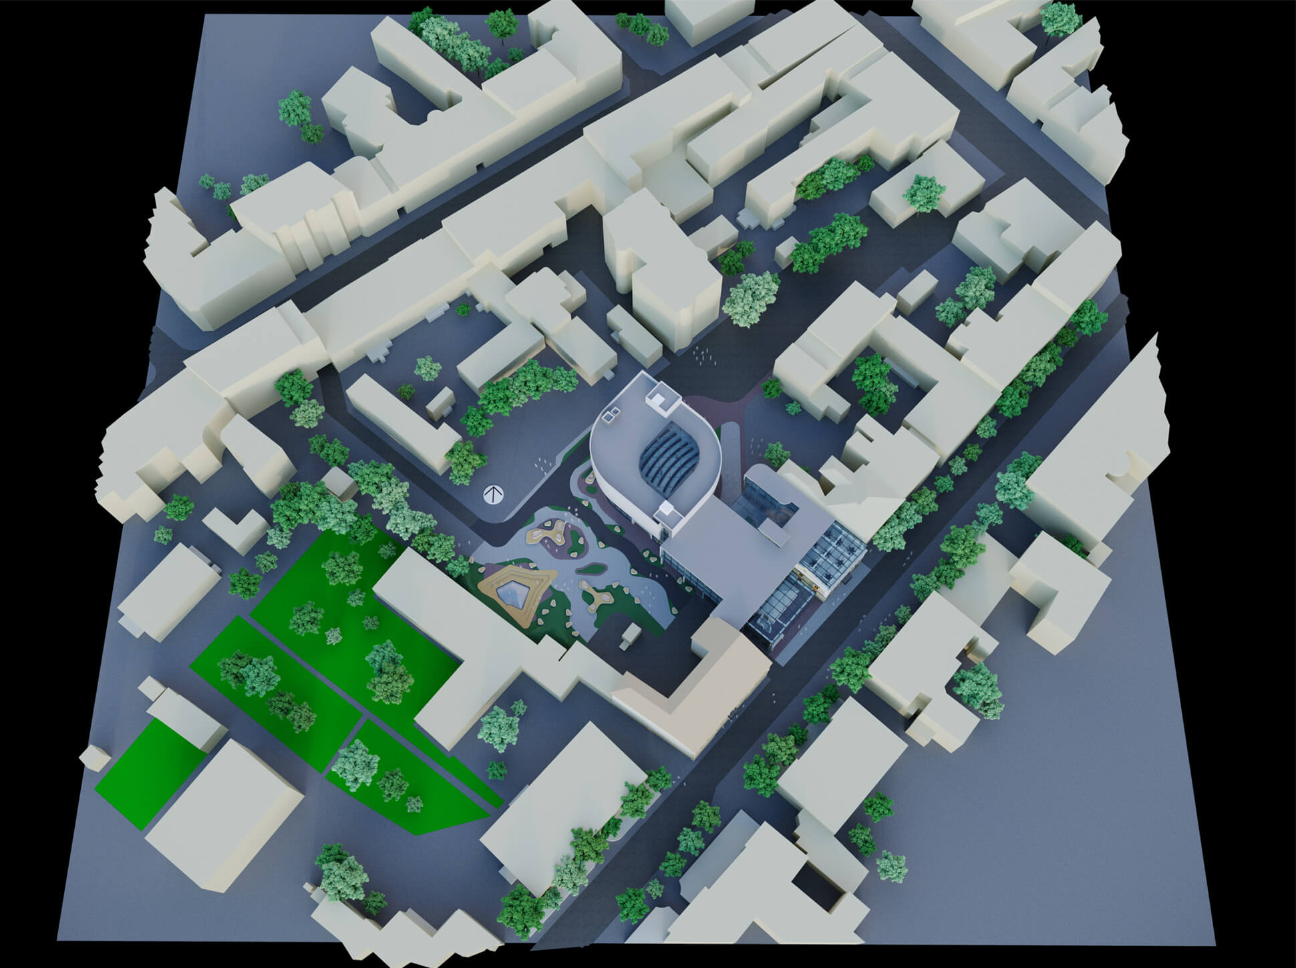
Analyzing the current situation, it was found that the building №12 deviates from the line of the street and is much lower than other buildings. That is why the principles of conservation are applied when developing the proposal, thanks to which a beautiful perspective of the street is created, without “hollows” both in height and along the line of building the street.
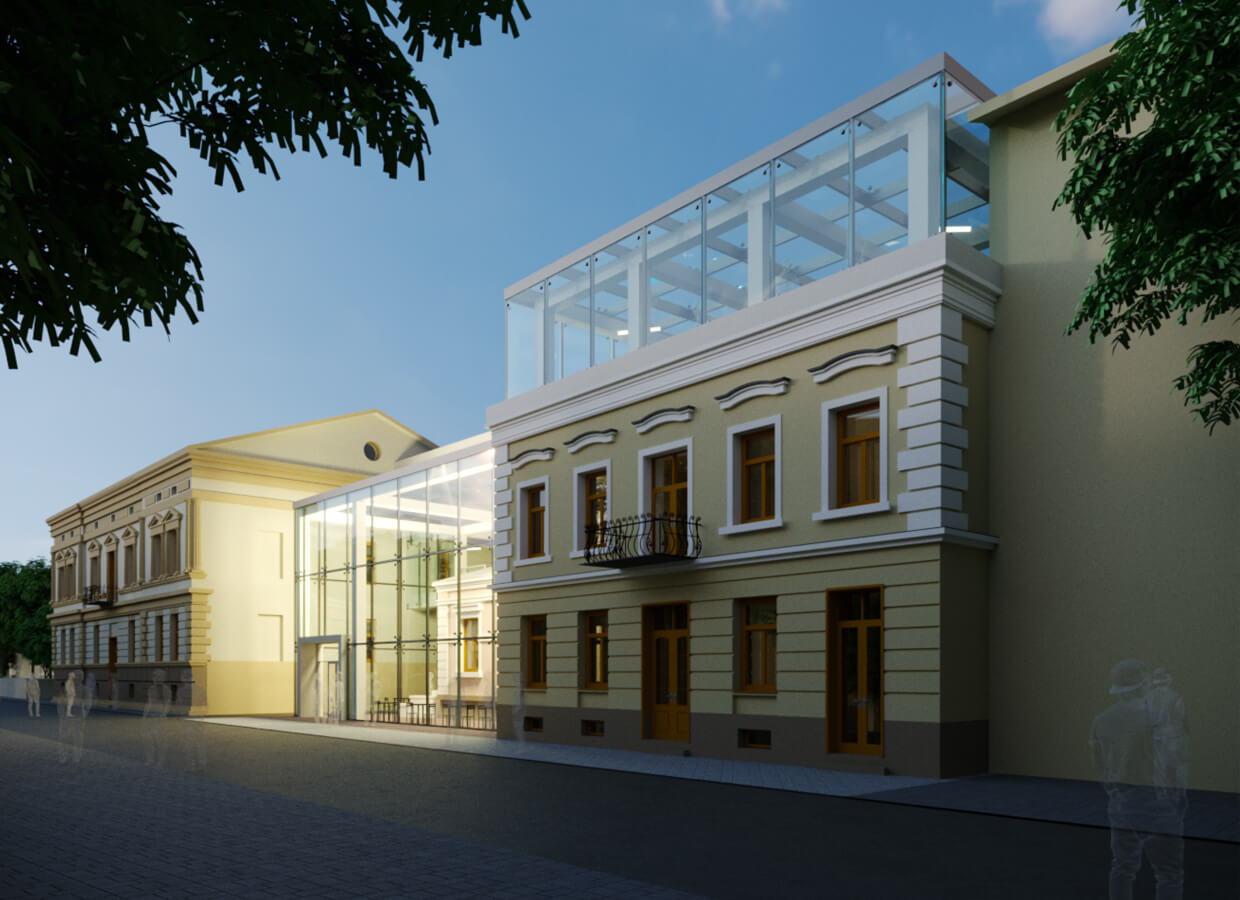
The G8 building is in a satisfactory condition, so it is now partially residential, the only significant disadvantage is the emergency roof of the building. Accordingly, the proposal provides for the replacement of the pitched roof of the building with a panoramic roof, which will be tangential in height to the neighboring building. It is proposed to make an overpass between buildings №8, 12 and 14.
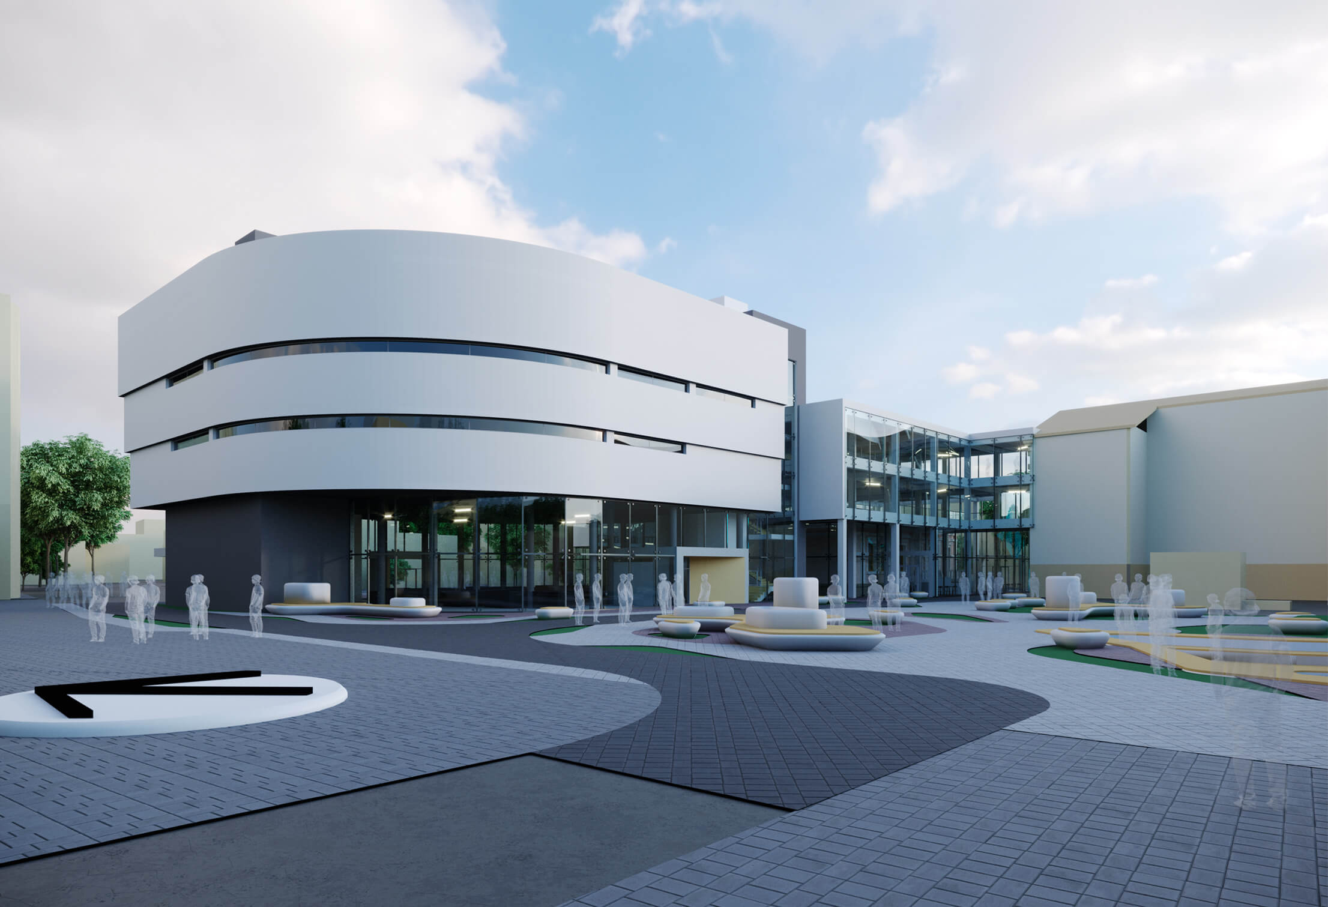
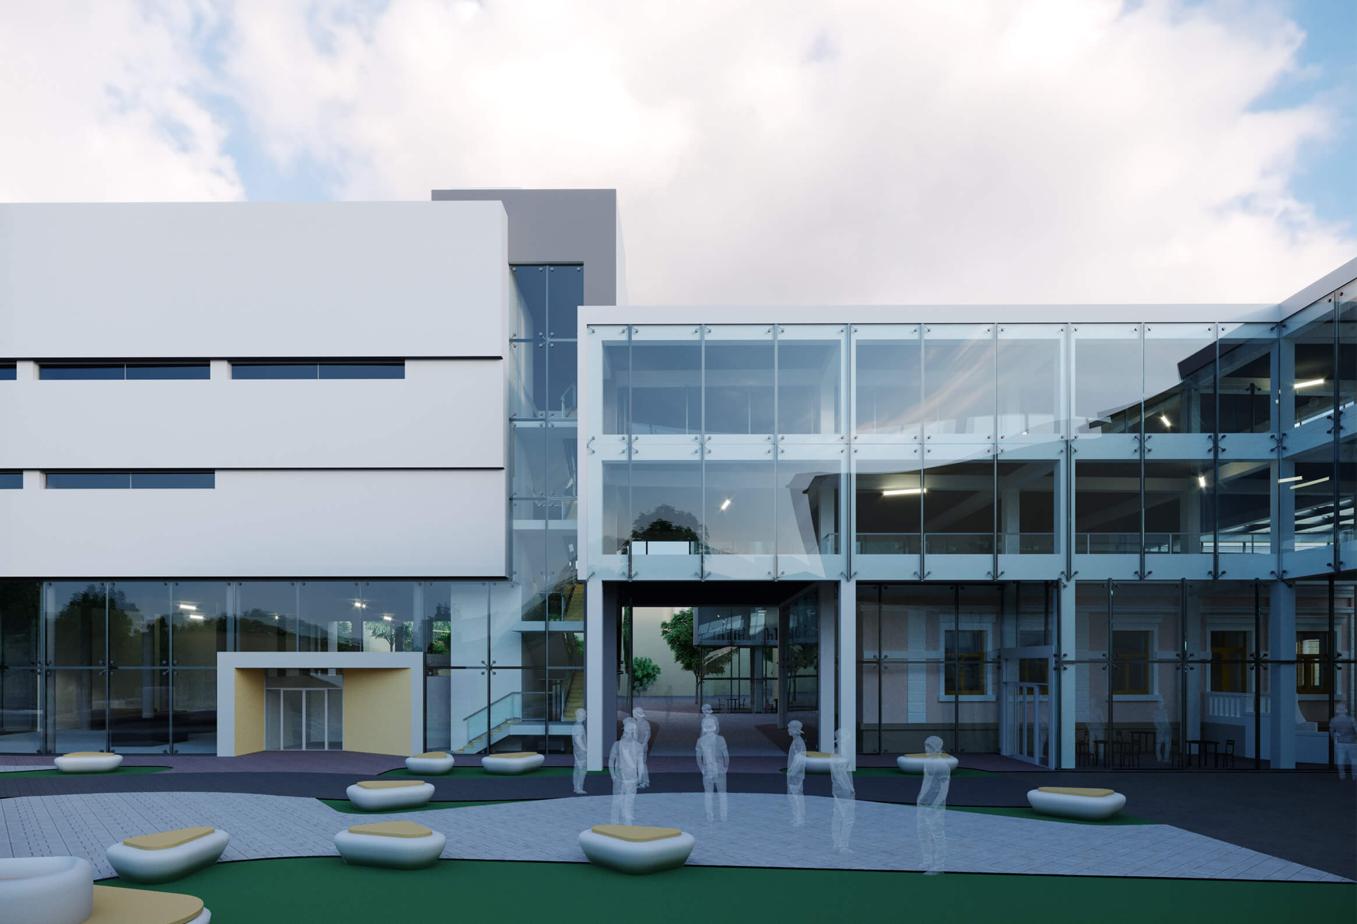
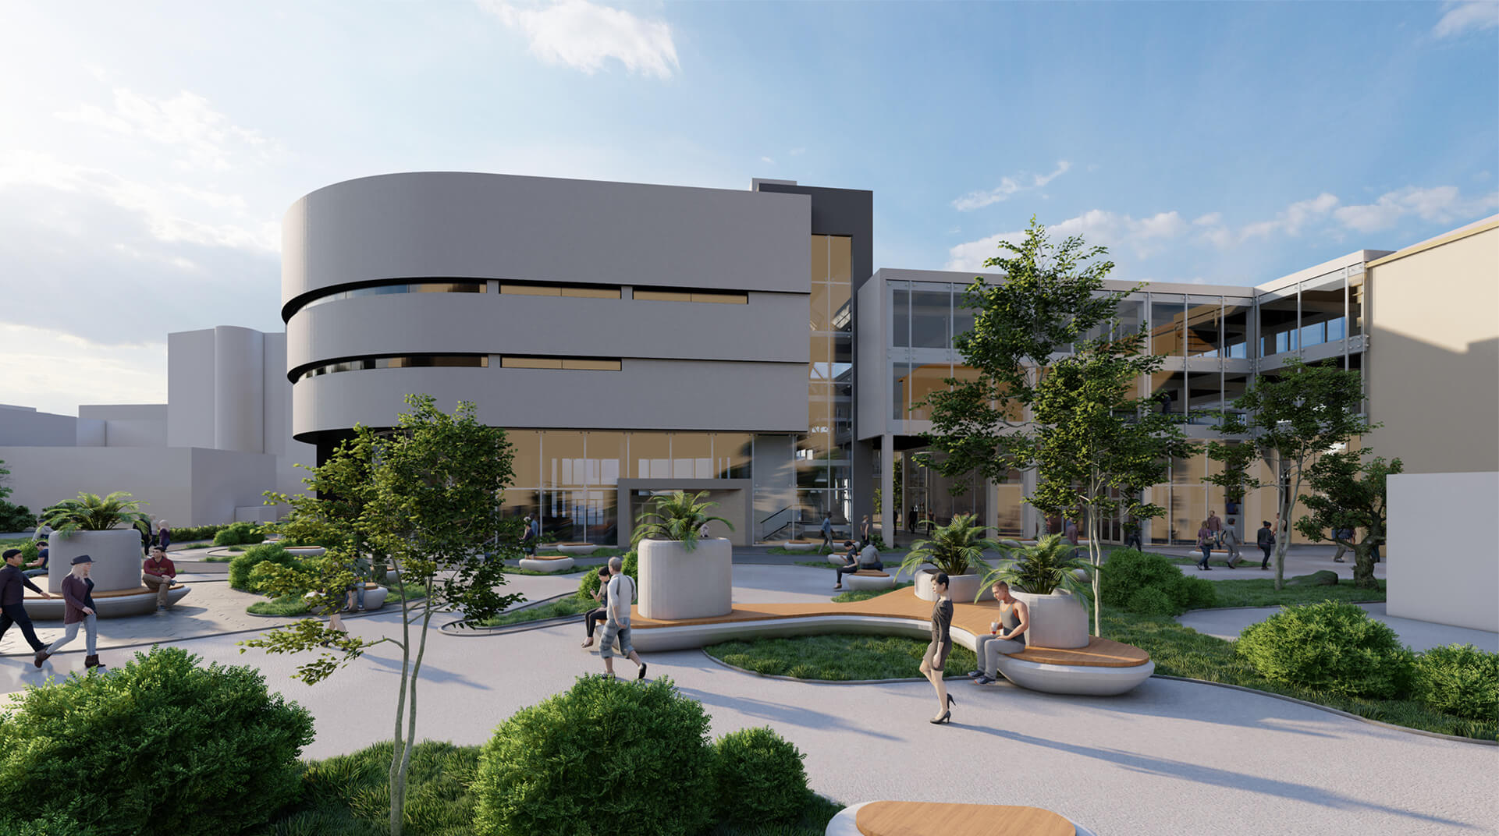
A detached public building is being designed in the yard. In general, the proposal takes into account all the limitations of the current design situation in the existing part of the city, and fulfills the wishes of the customer.
The G8 building is in a satisfactory condition, so it is now partially residential, the only significant disadvantage is the emergency roof of the building. Accordingly, the proposal provides for the replacement of the pitched roof of the building with a panoramic roof, which will be tangential in height to the neighboring building. It is proposed to make an overpass between buildings №8, 12 and 14.
A detached public building is being designed in the yard. In general, the proposal takes into account all the limitations of the current design situation in the existing part of the city, and fulfills the wishes of the customer.
This post is also available in: Ukrainian
