

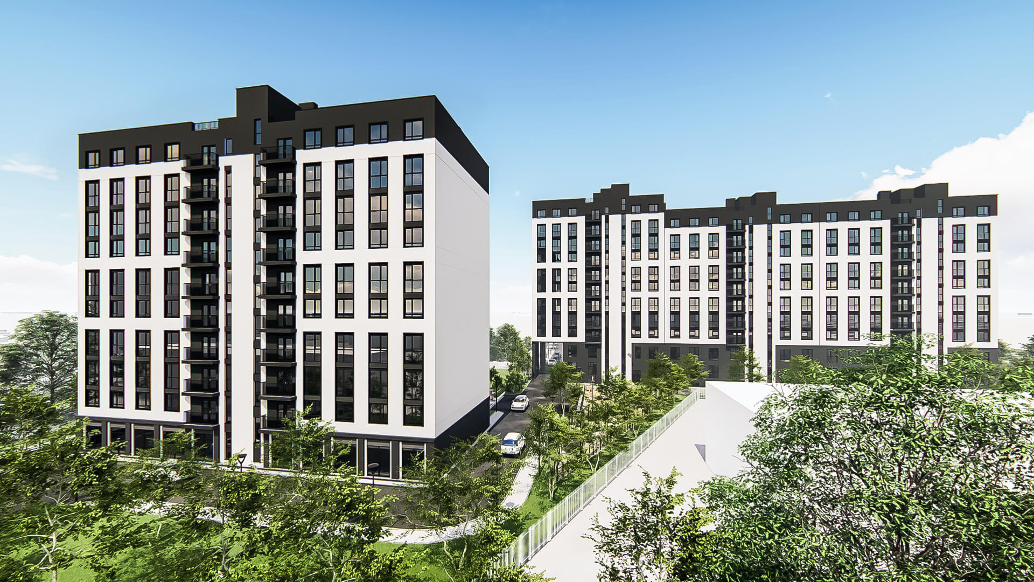
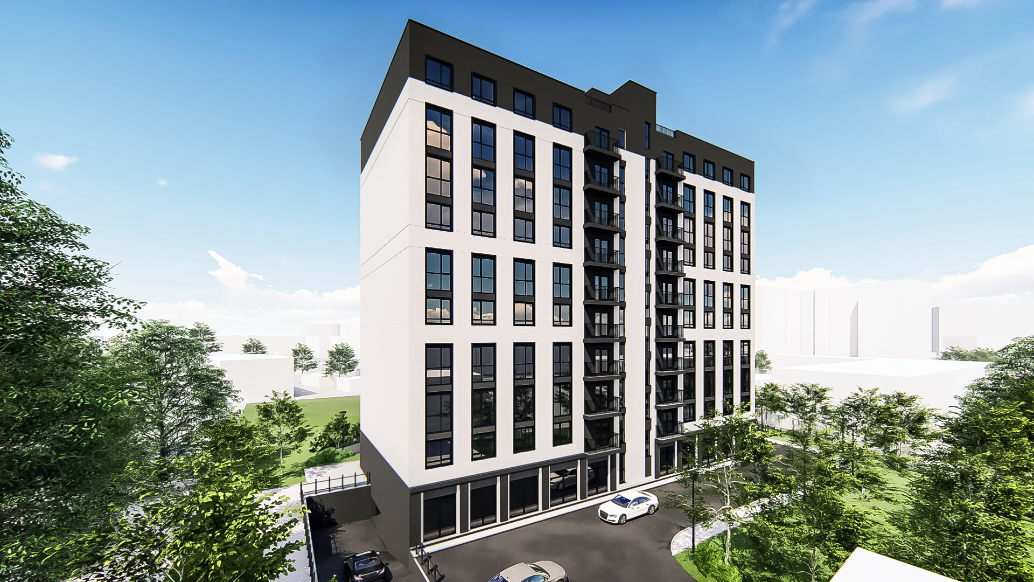
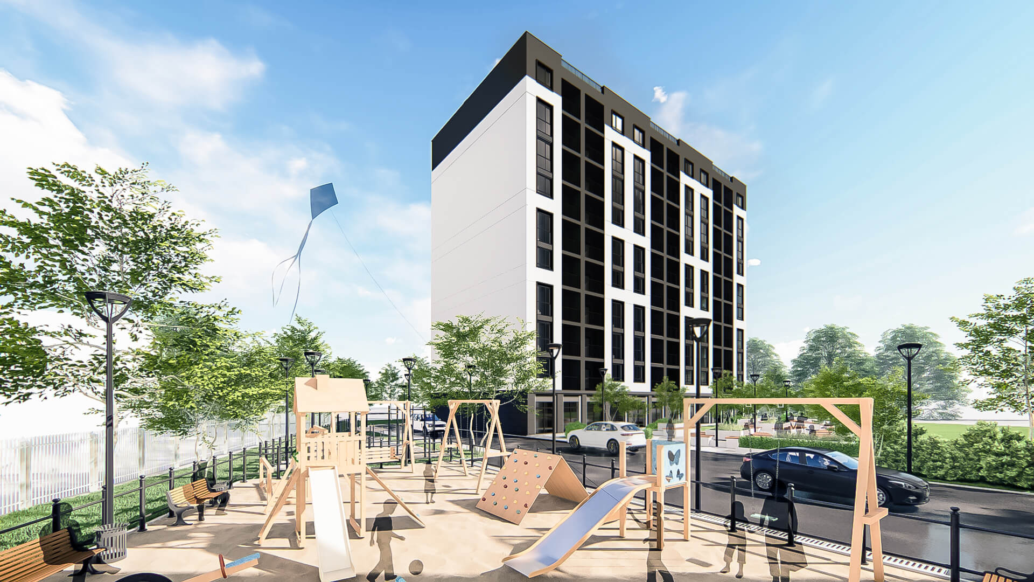
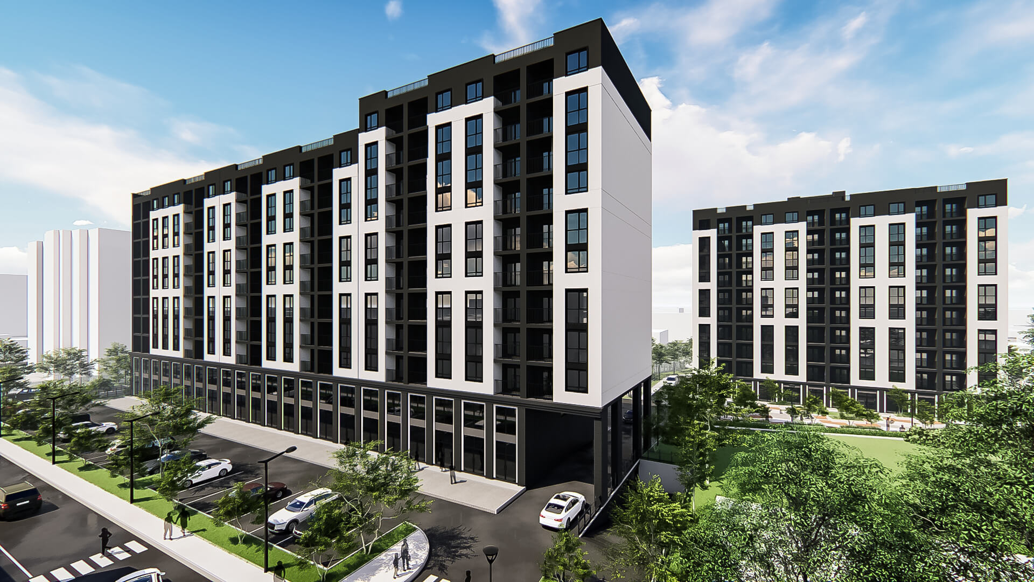
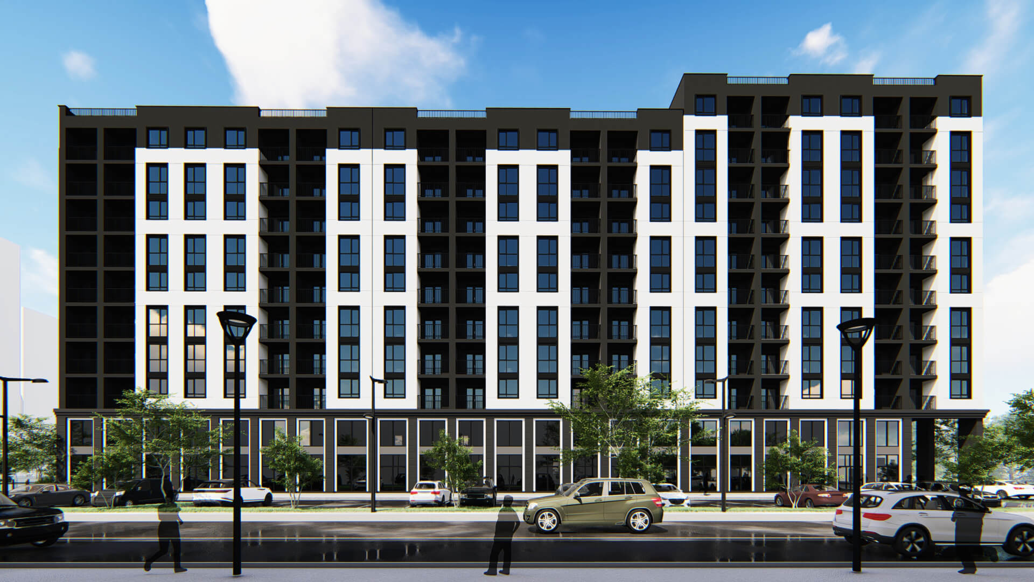
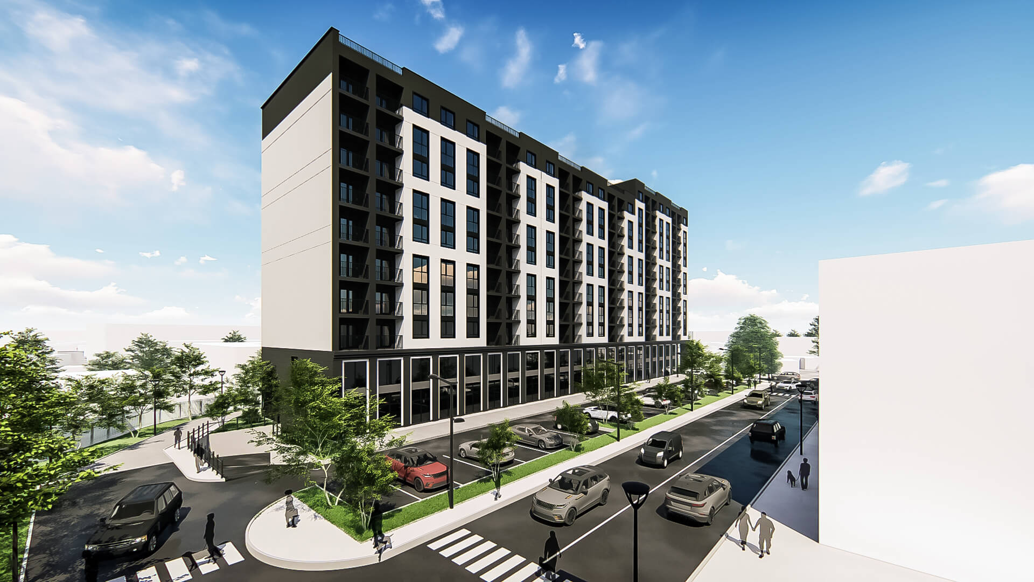
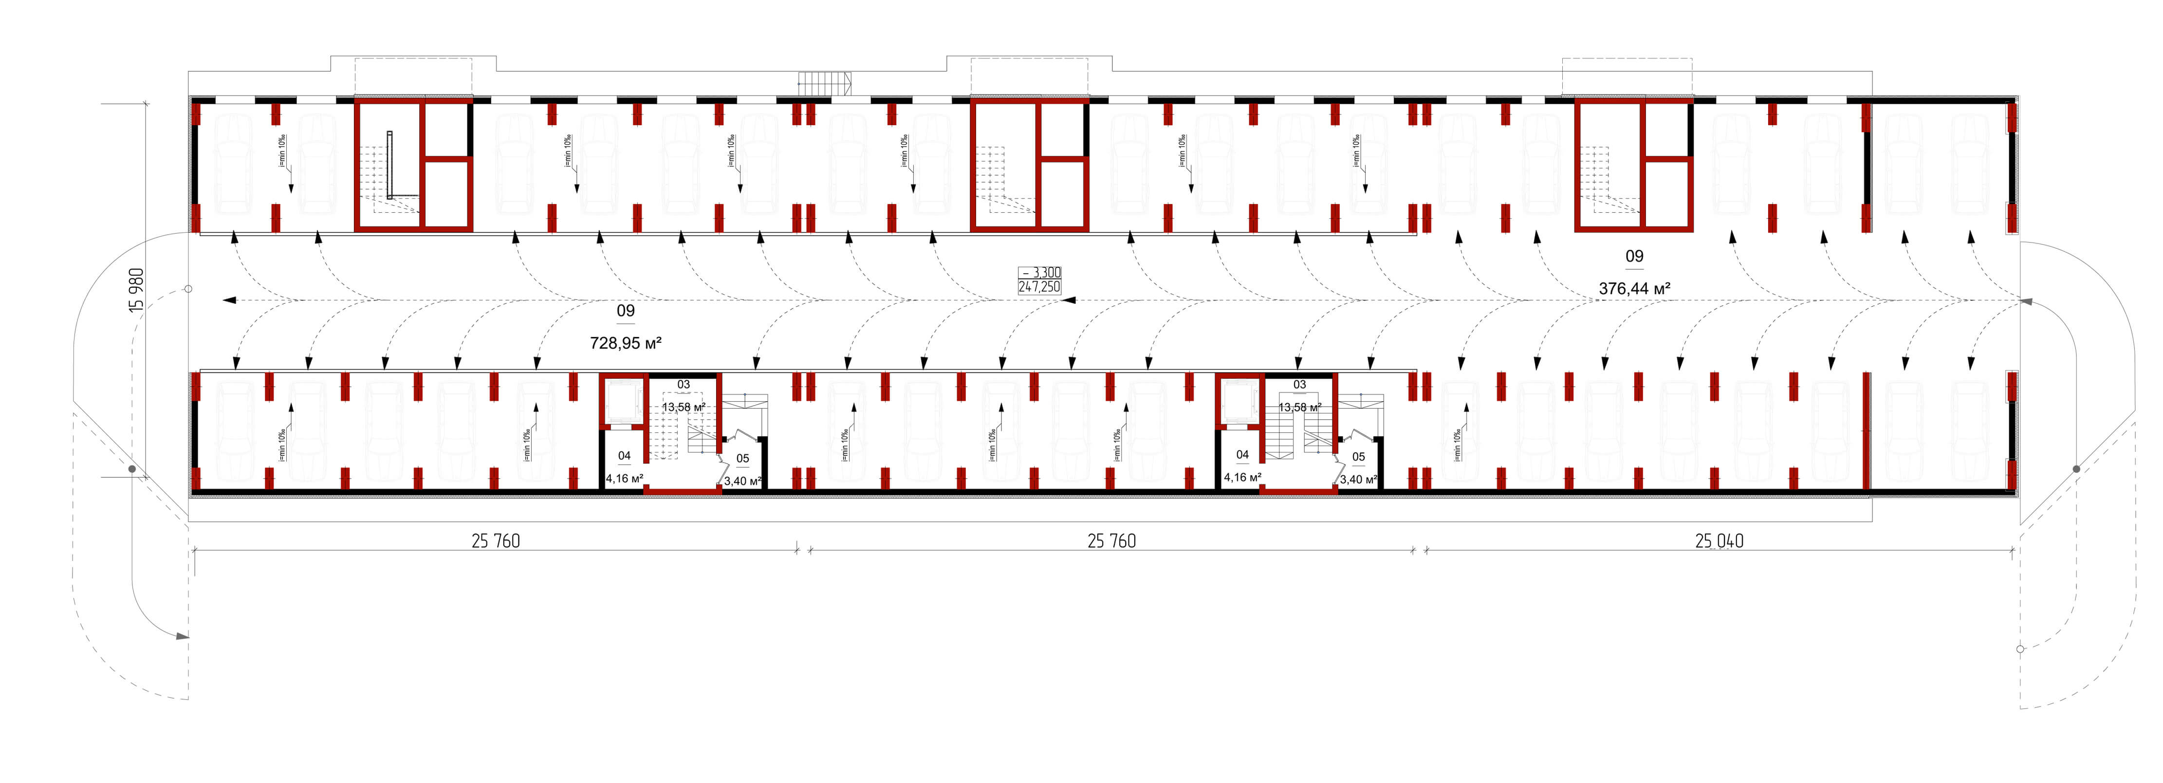
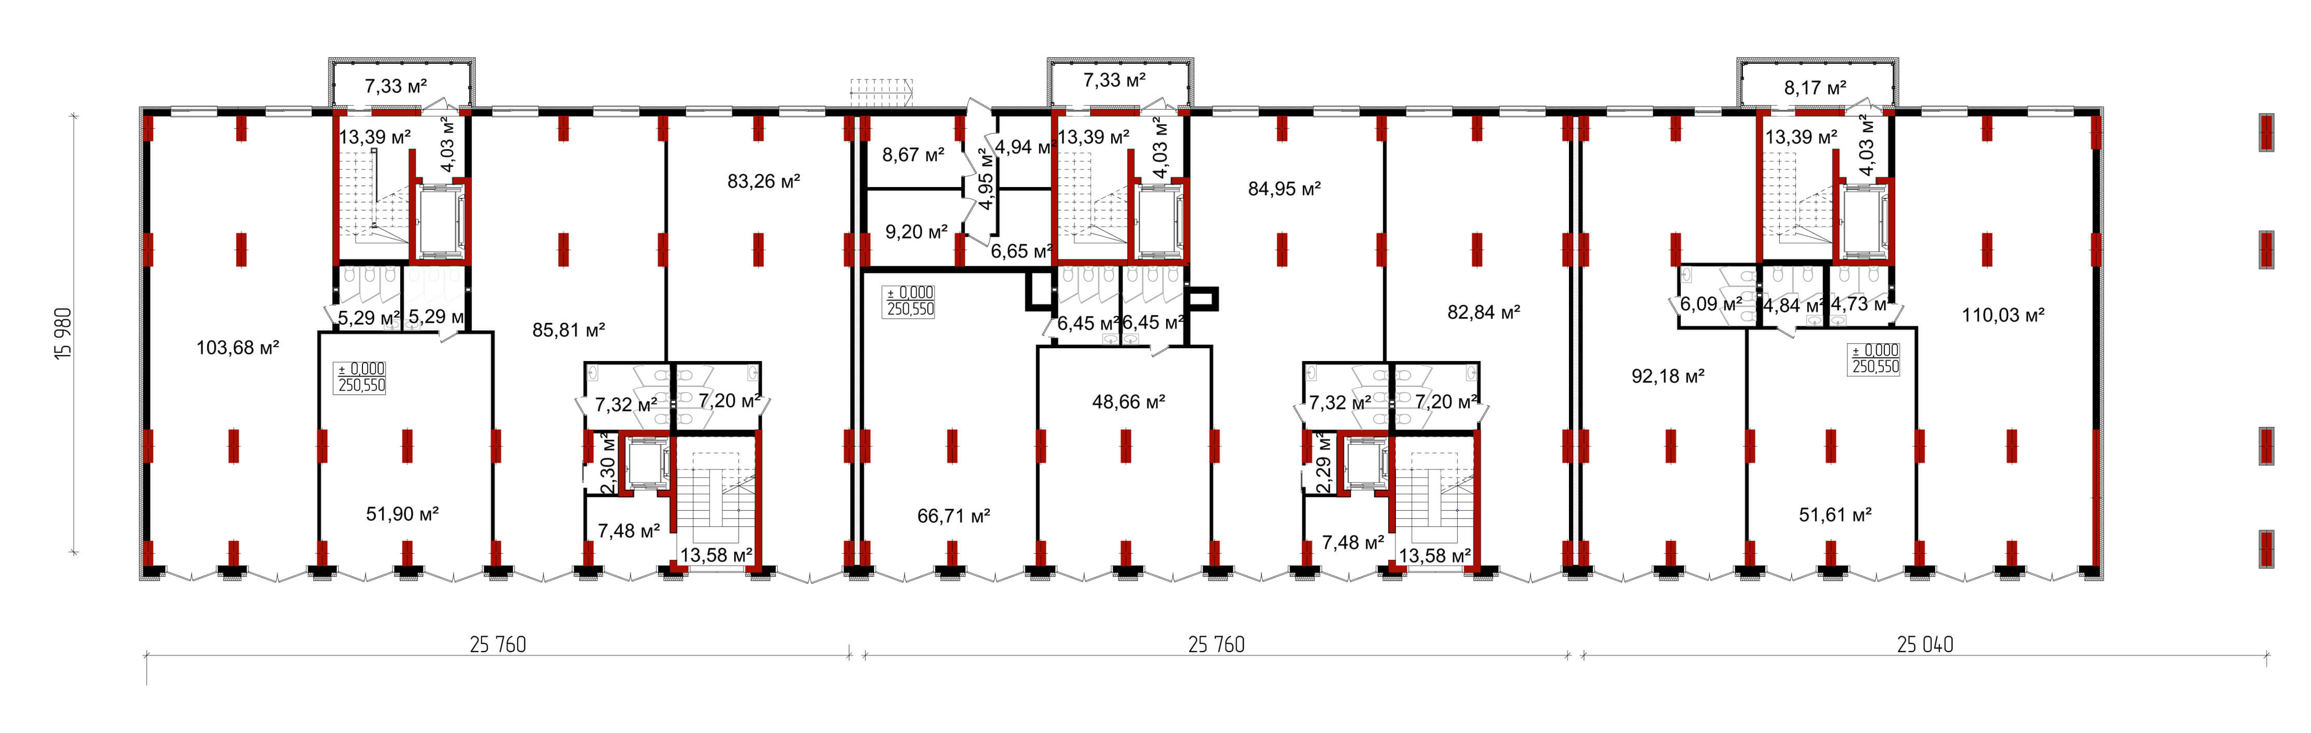
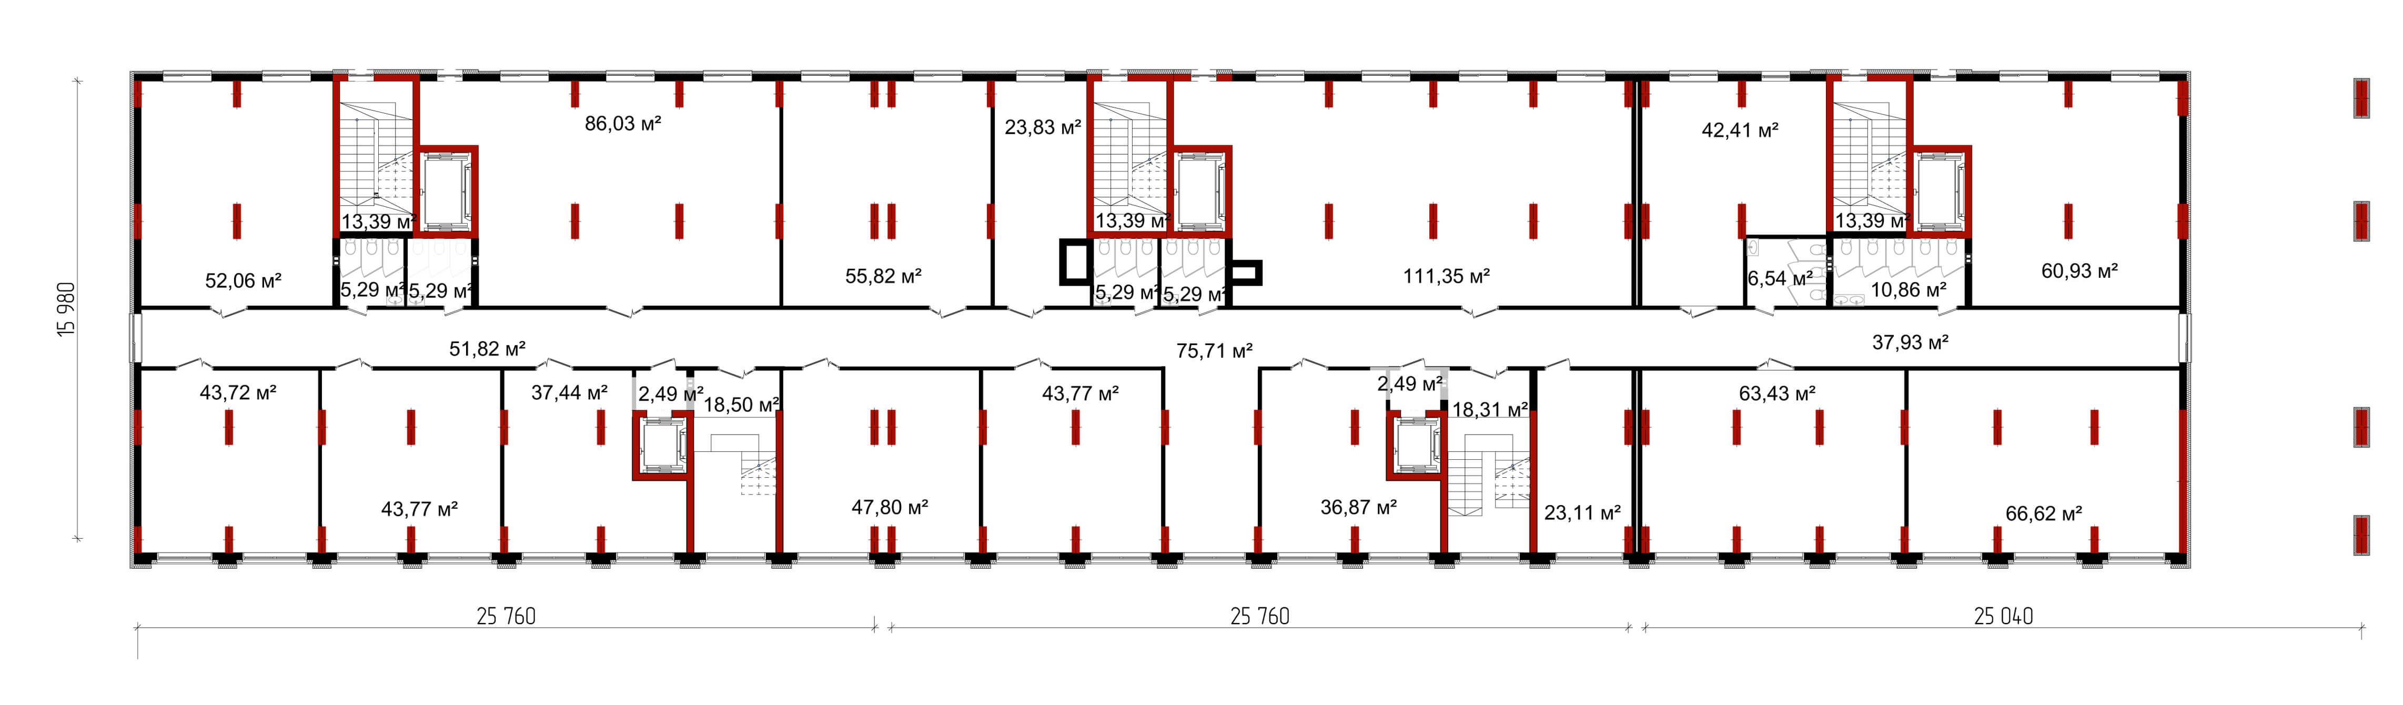
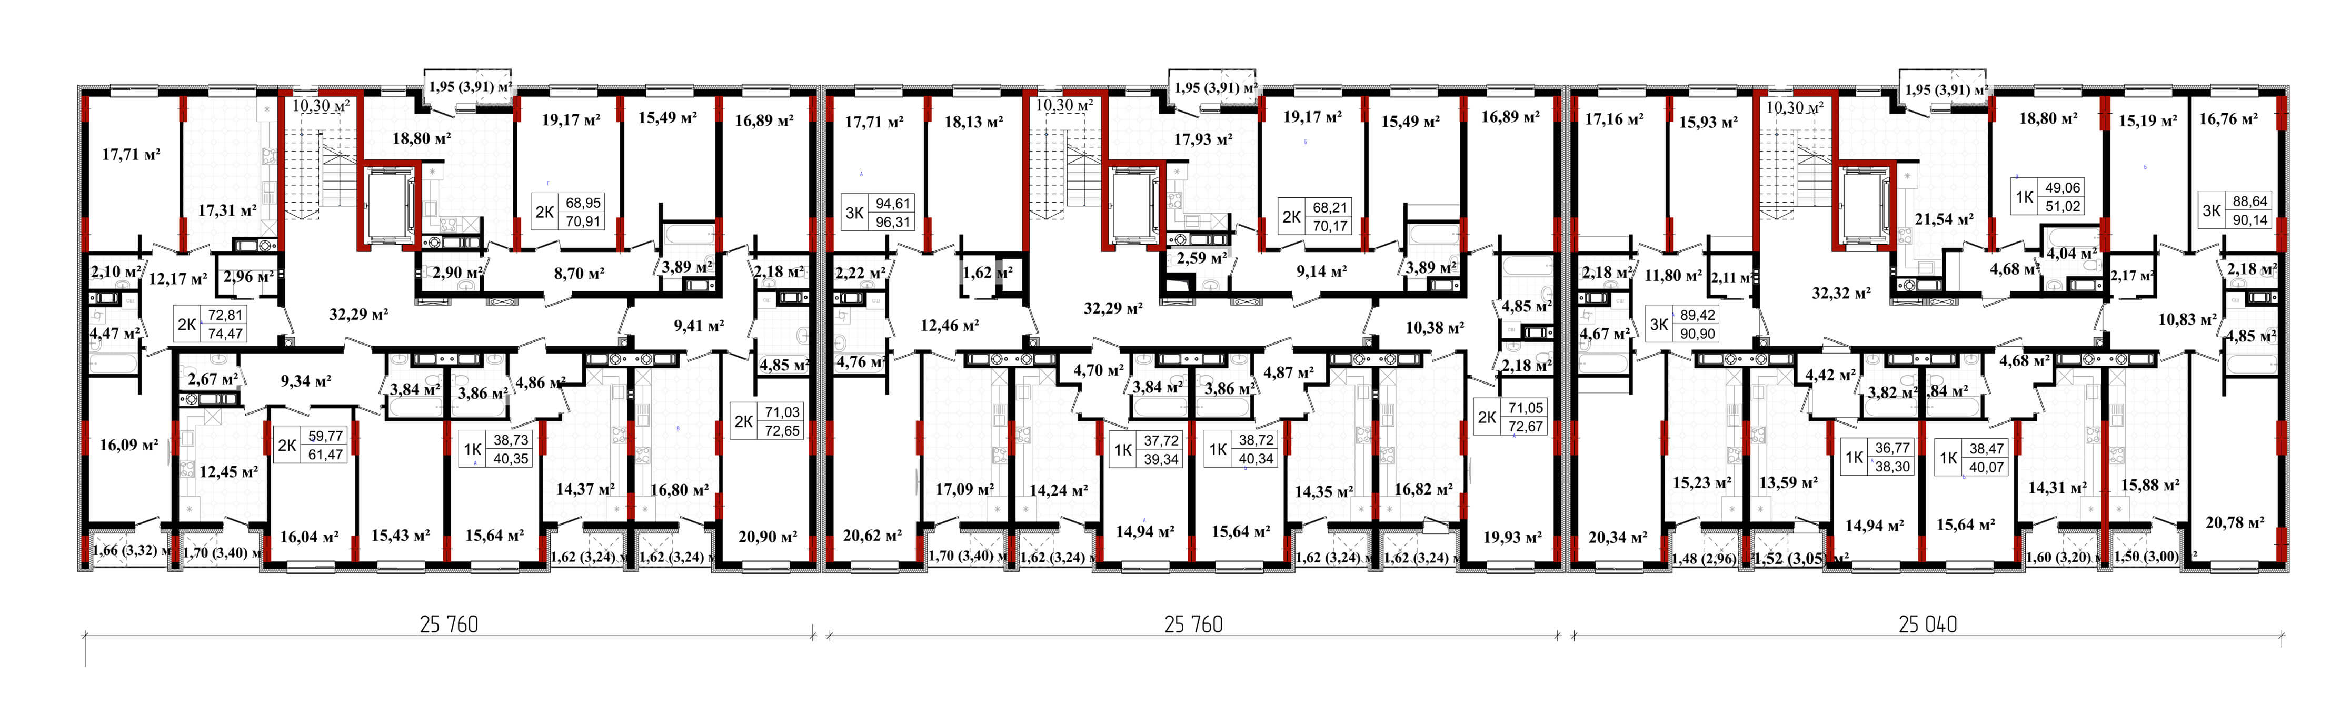
In the first section of the residential complex “Quarter №5” the 1st and 2nd floors are allocated for public premises. Floors from the 3rd to the 10th are residential, planning is typical. On the floor there are one-room, two-room and three-room apartments. Areas of one-room apartments are – 38,30 / 39,34 / 40,07 / 40,35 / 51,02 m², areas of two-room apartments are – 61,47 / 70,17 / 70,91 / 72,65 / 74,47 m², area of three-room apartments are – 90.14 / 90.90 / 96.31 m². Also for the convenience of the residents of the house there is an underground parking for 36 cars.
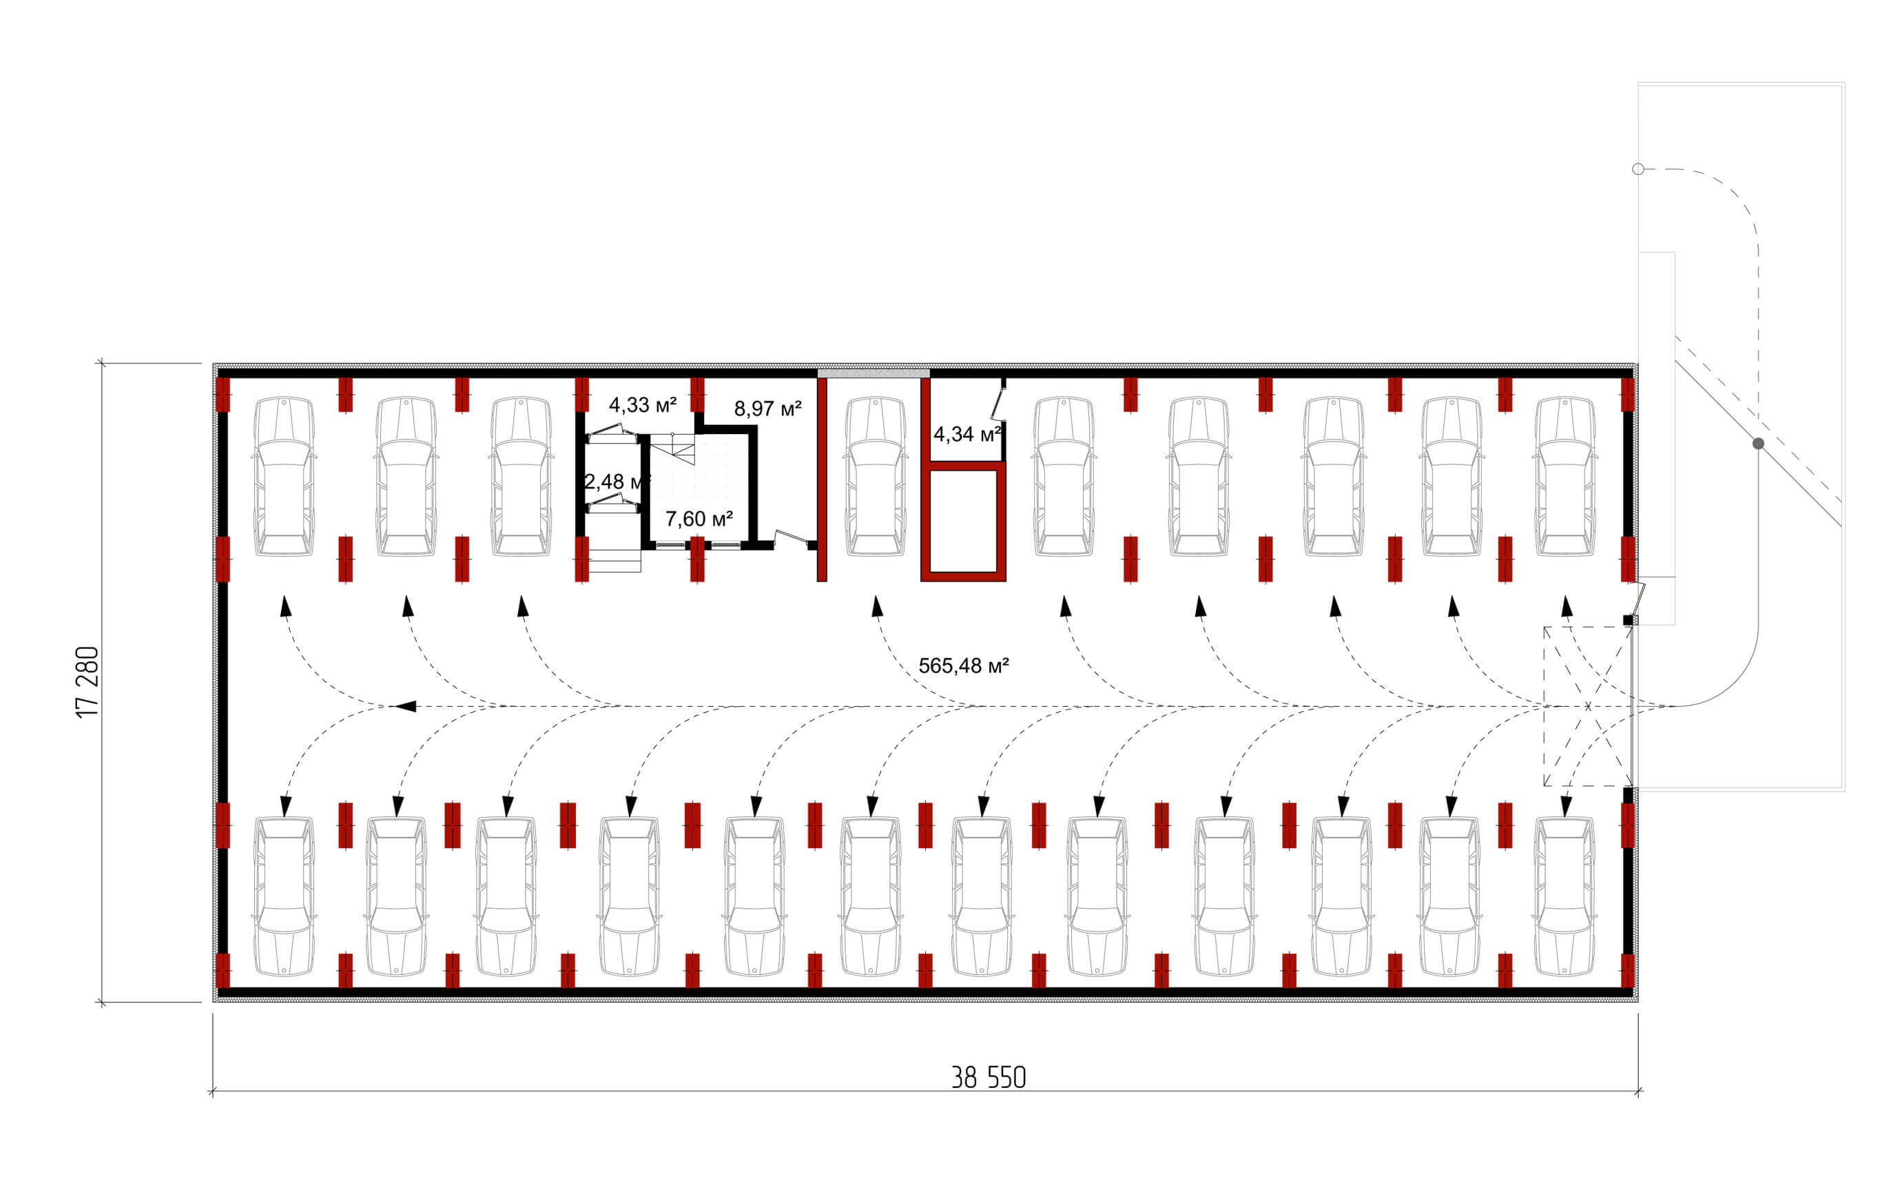
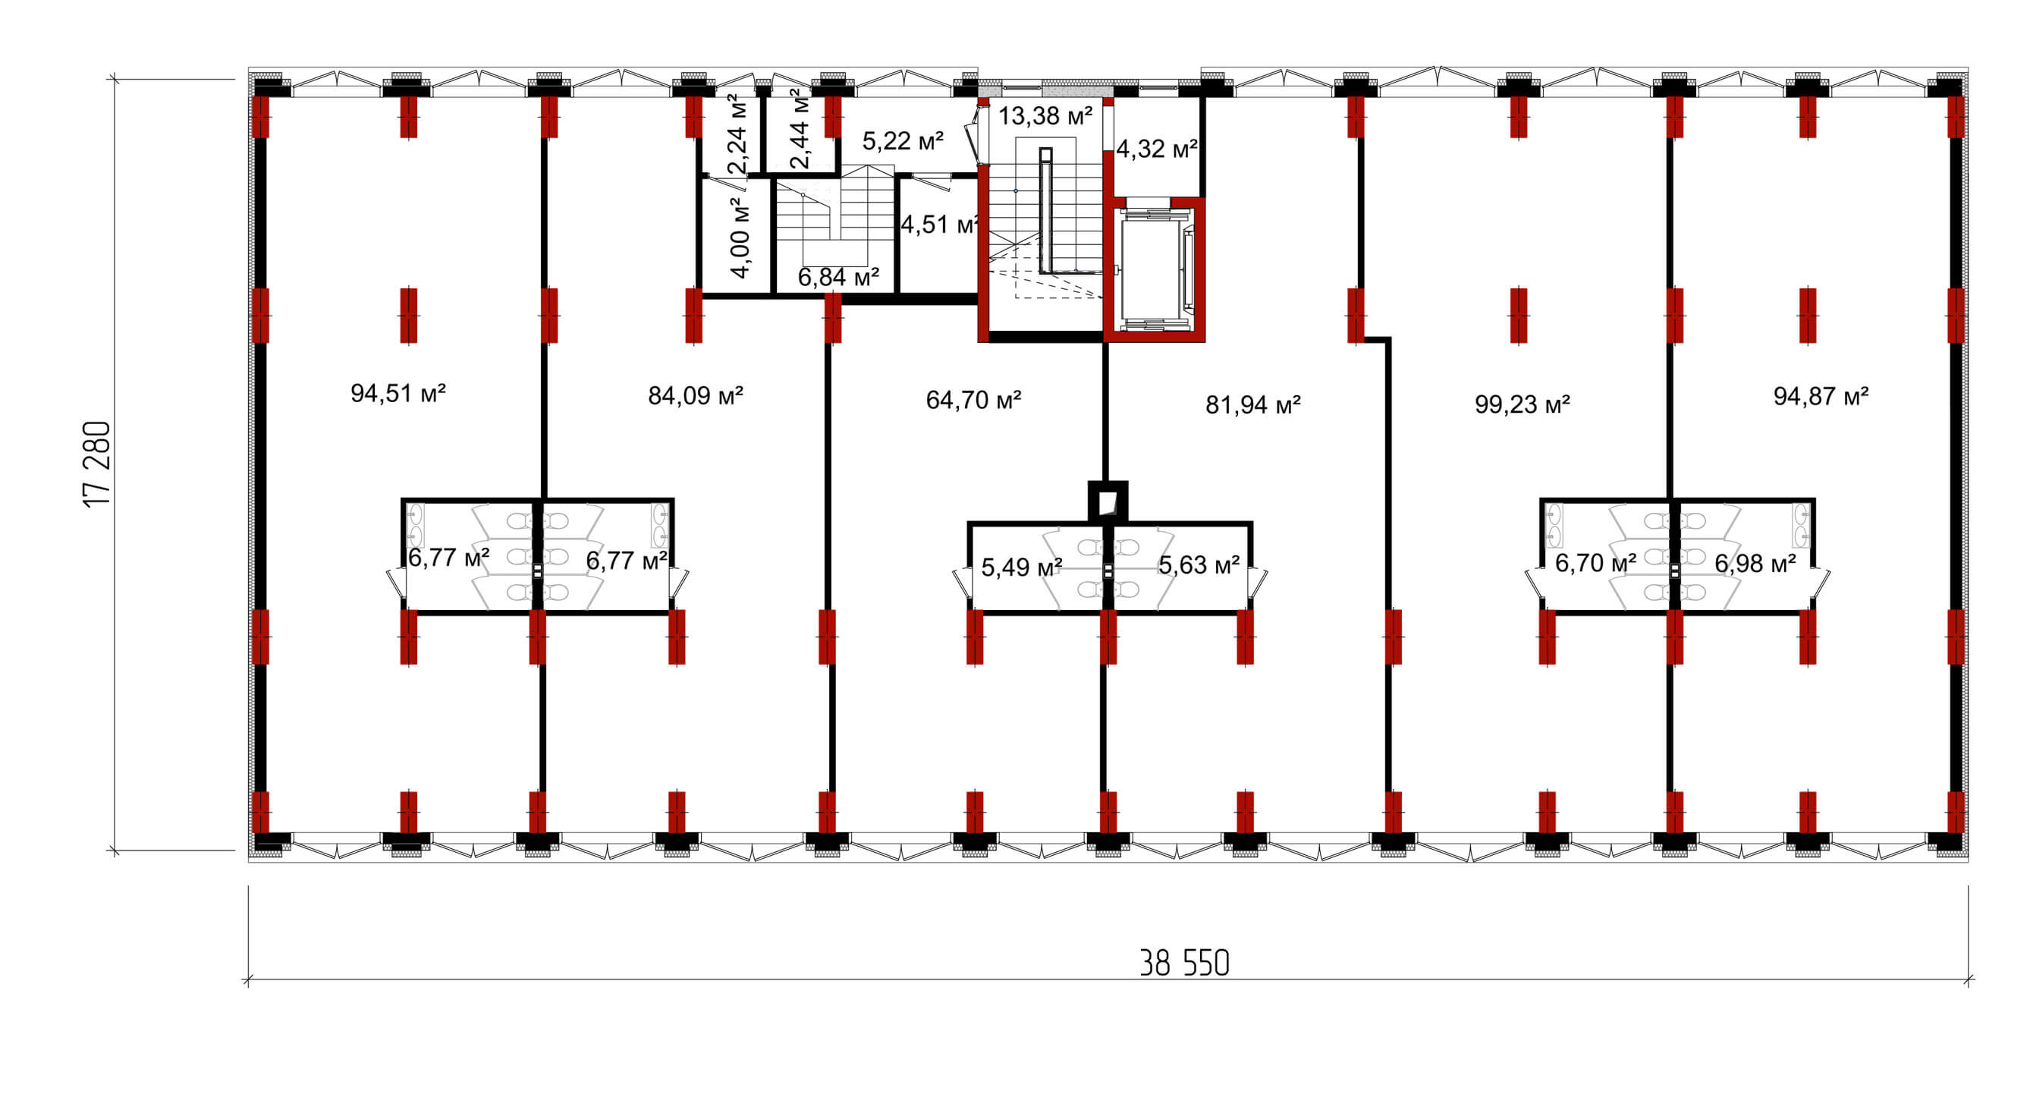
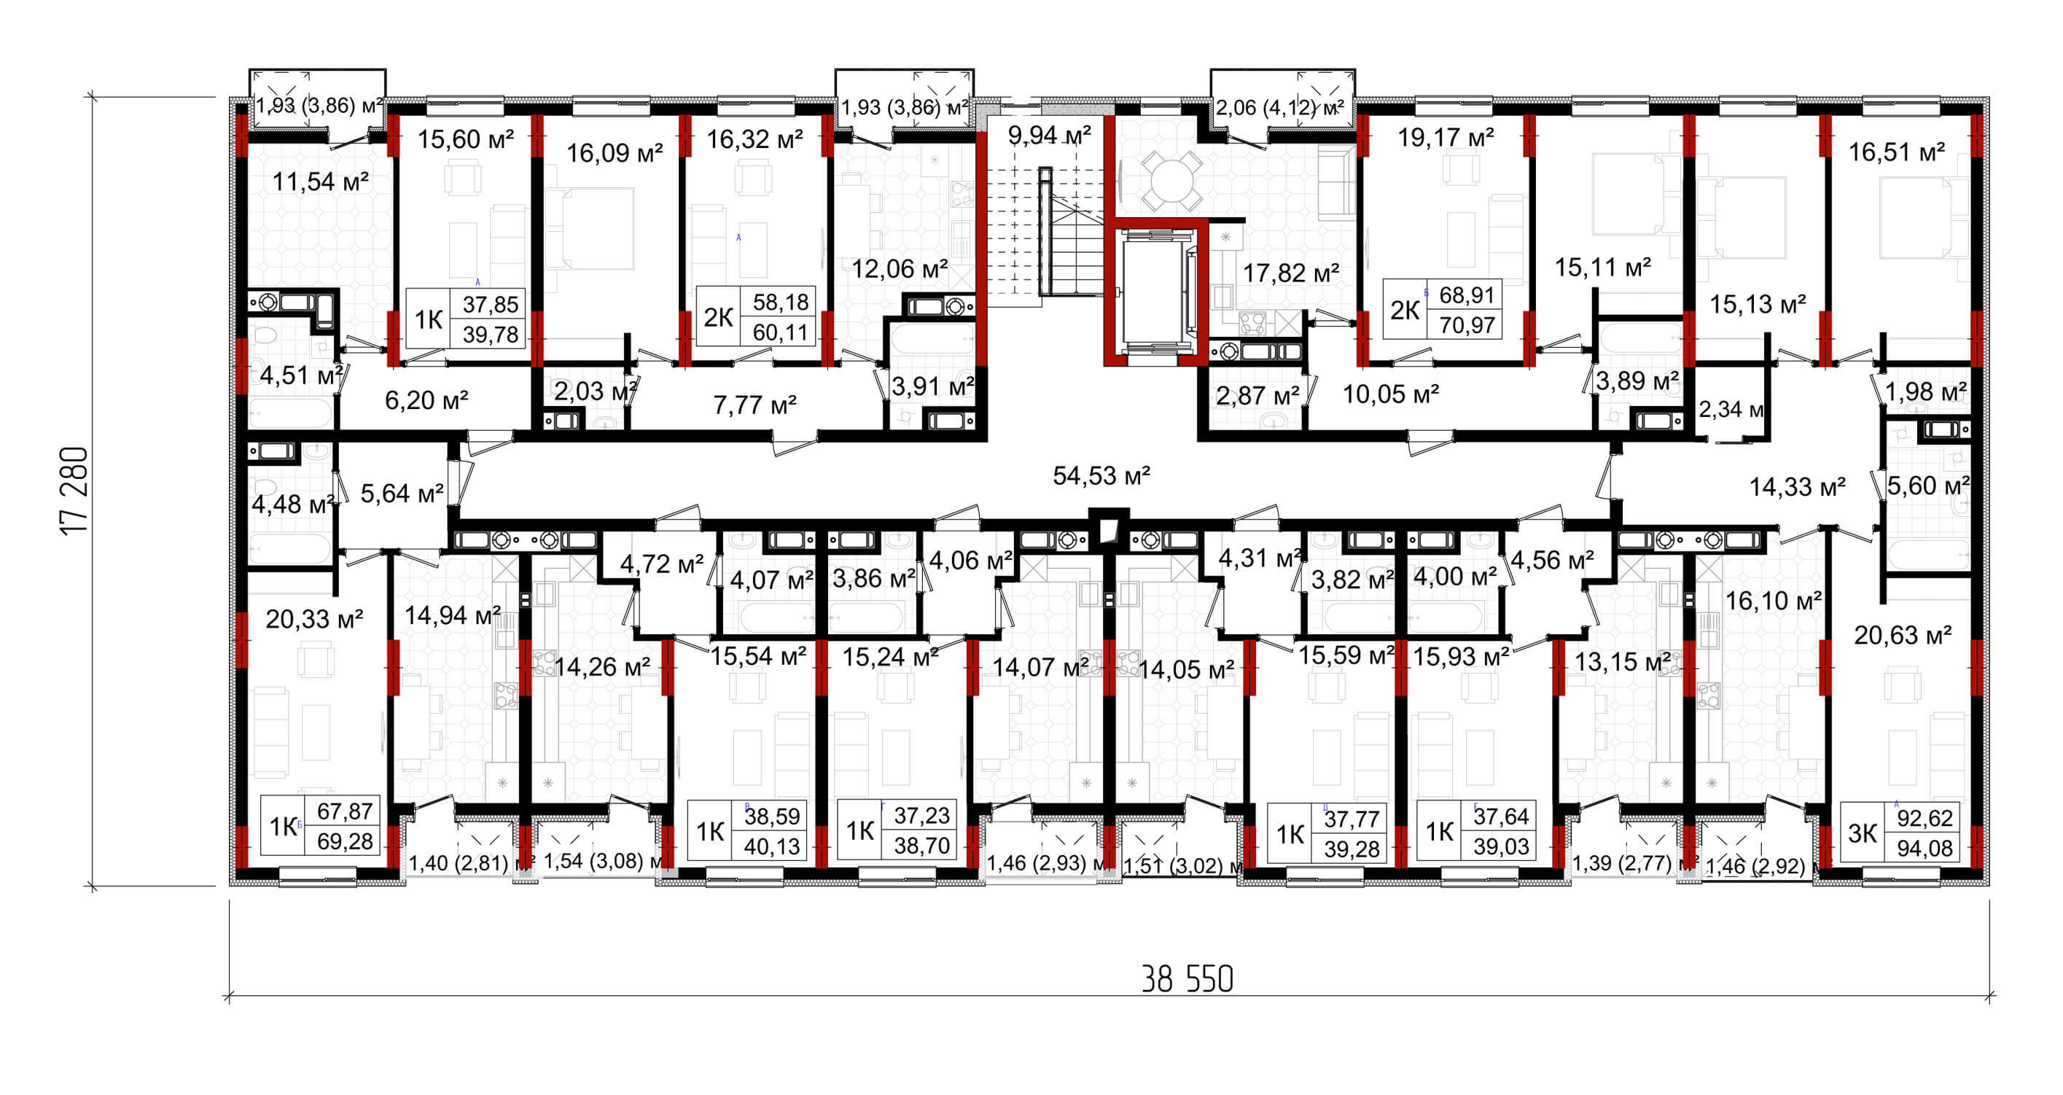
In the second section, the 1st floor is also set aside for public spaces. Designed parking for 21 cars. The floors from the 2nd to the 10th are residential, planning is typical. On the floor there are one-room, two-room and three-room apartments. The area of one-room apartments are 38.70 / 39.03 / 39.28 / 39.78 / 40.13 / 46.79 m², the area of two-room apartments are 60.11 / 70.97 m², the area of a three-room apartment is 94.08 m².
In the second section, the 1st floor is also set aside for public spaces. Designed parking for 21 cars. The floors from the 2nd to the 10th are residential, planning is typical. On the floor there are one-room, two-room and three-room apartments. The area of one-room apartments are 38.70 / 39.03 / 39.28 / 39.78 / 40.13 / 46.79 m², the area of two-room apartments are 60.11 / 70.97 m², the area of a three-room apartment is 94.08 m².
This post is also available in: Ukrainian
