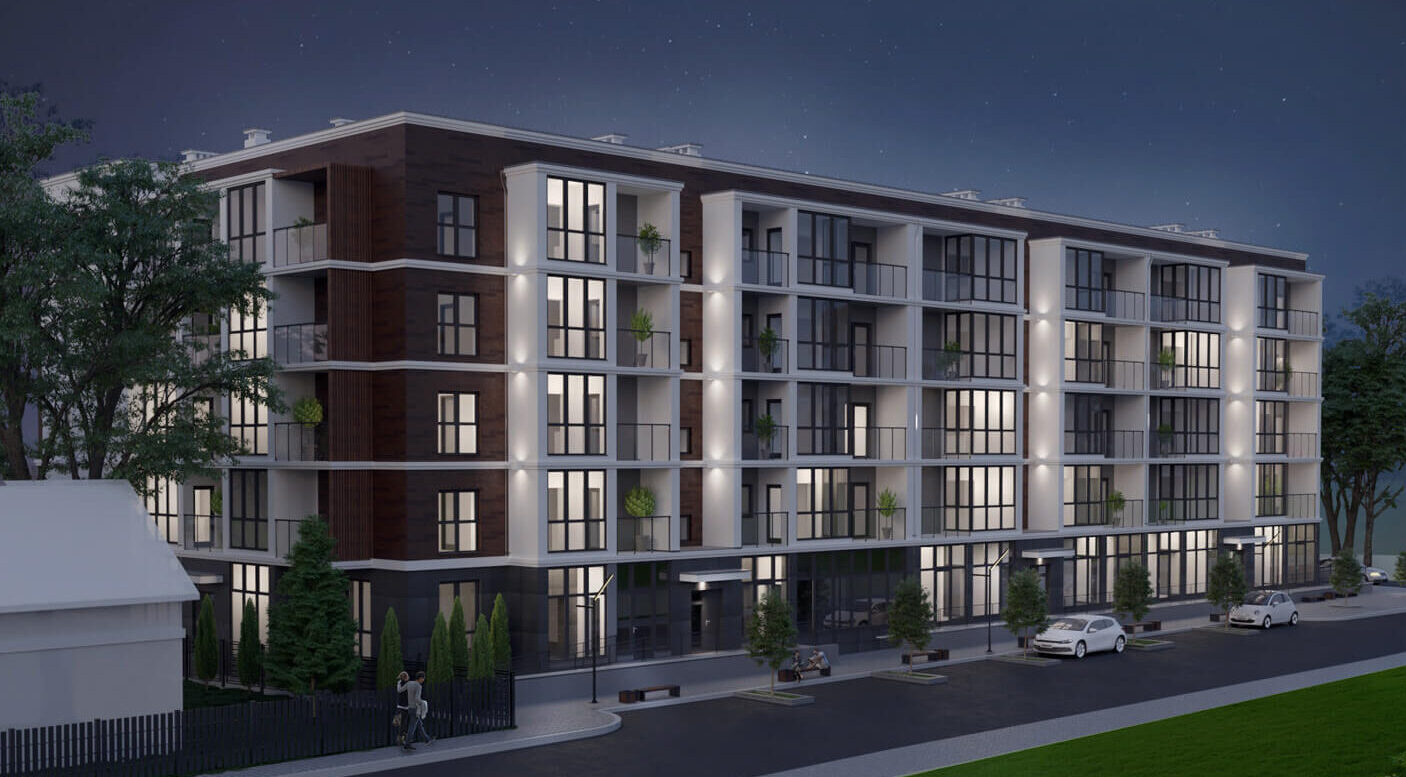
багатоквартирний житловий будинок

Apartment house


Myru street

Client
Private
Architects
А17
Year
2018
Status
Done
Scale
3 224,21 m²

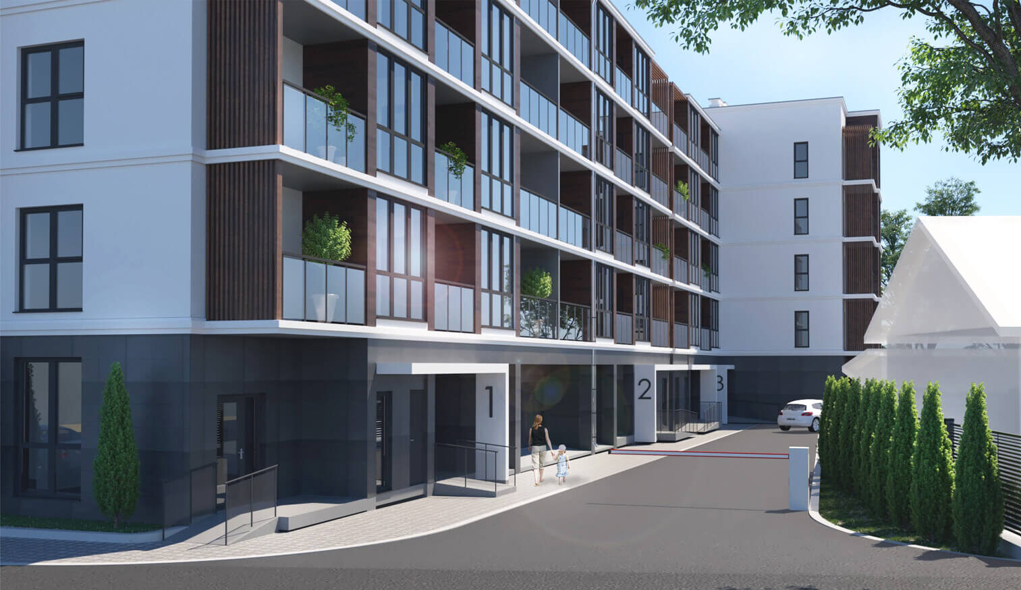
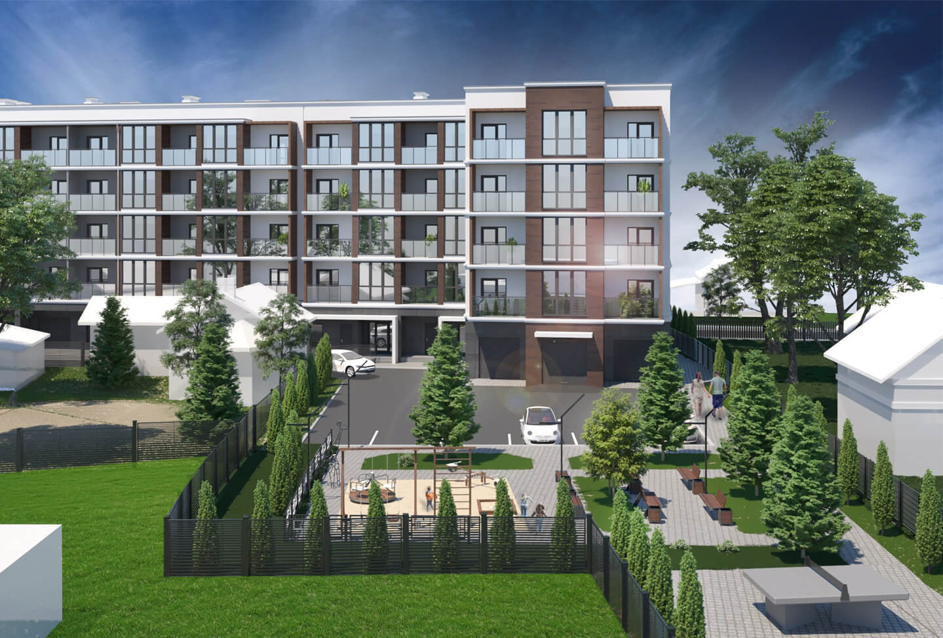
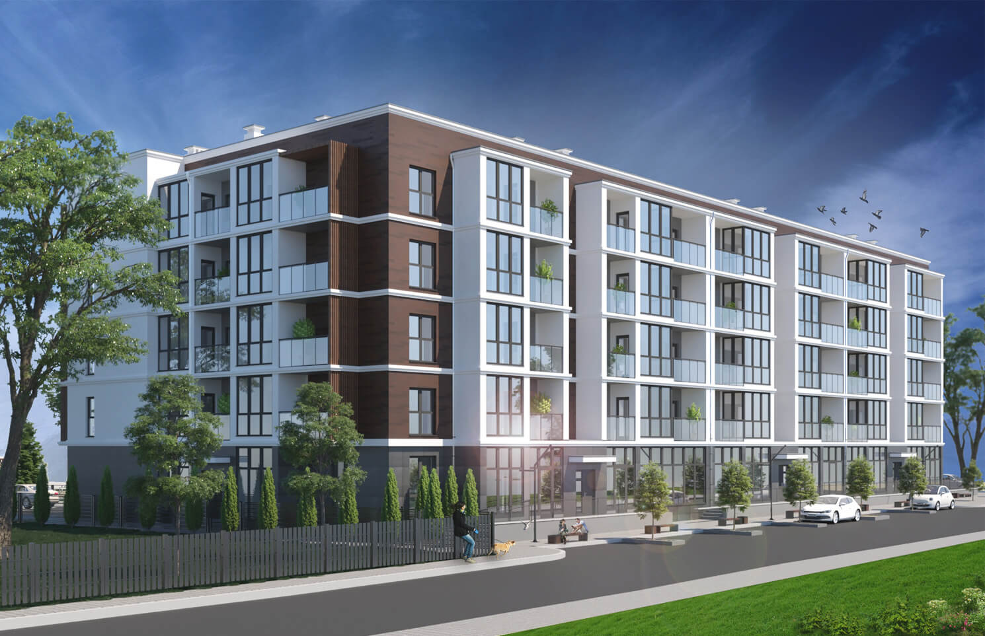
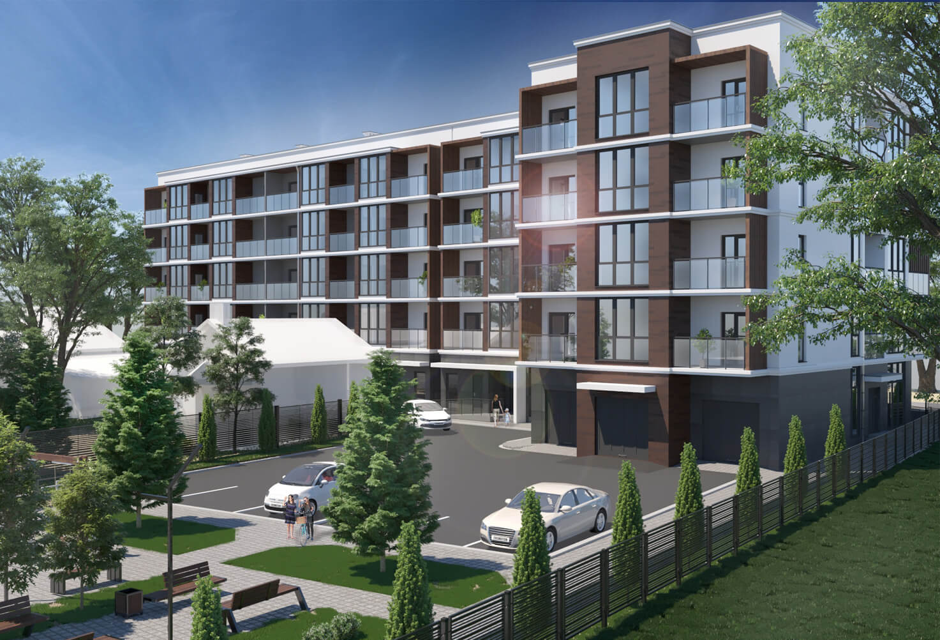
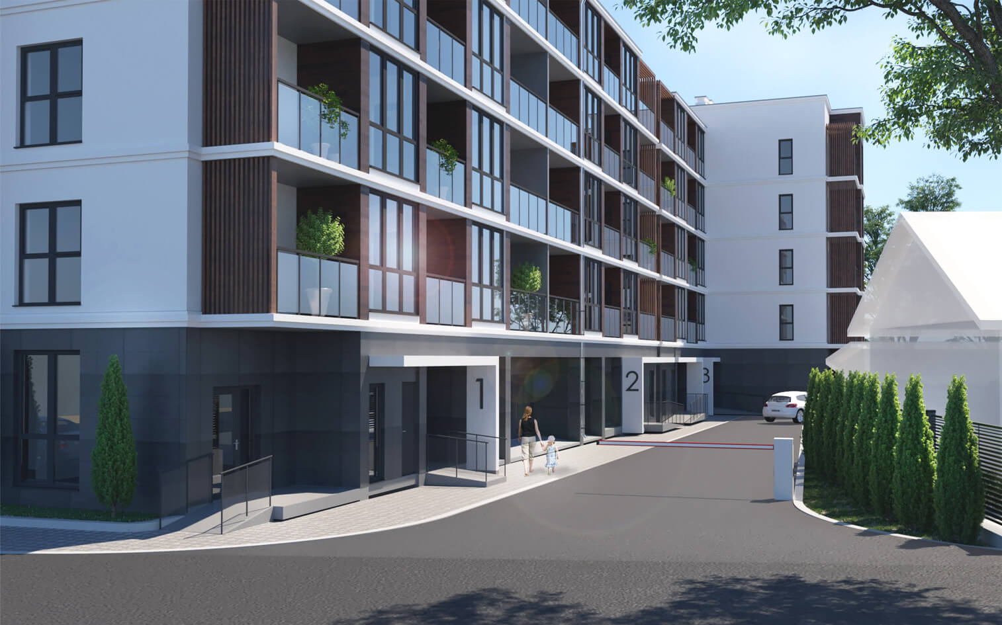
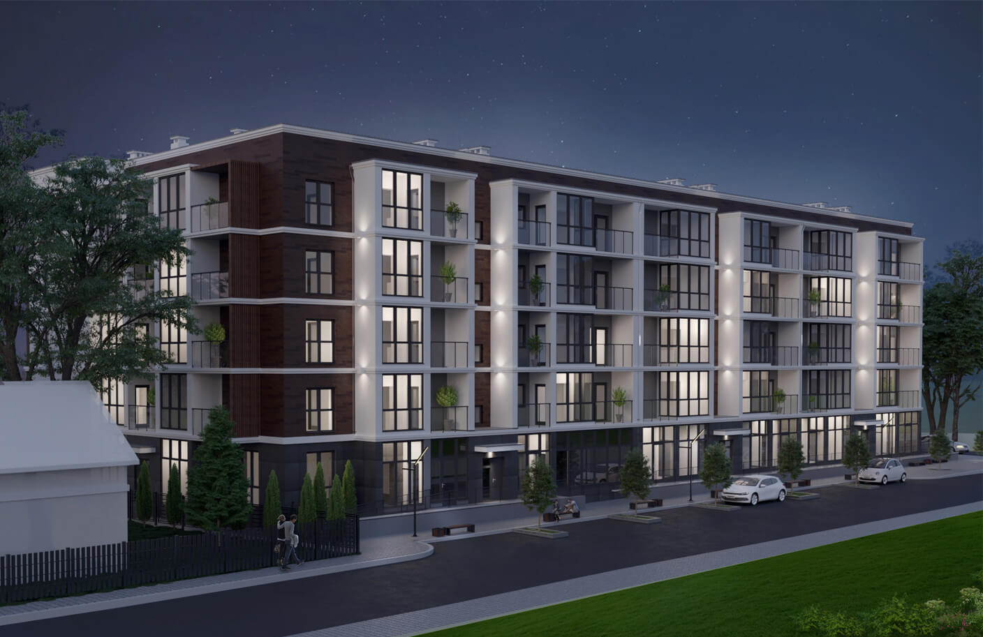
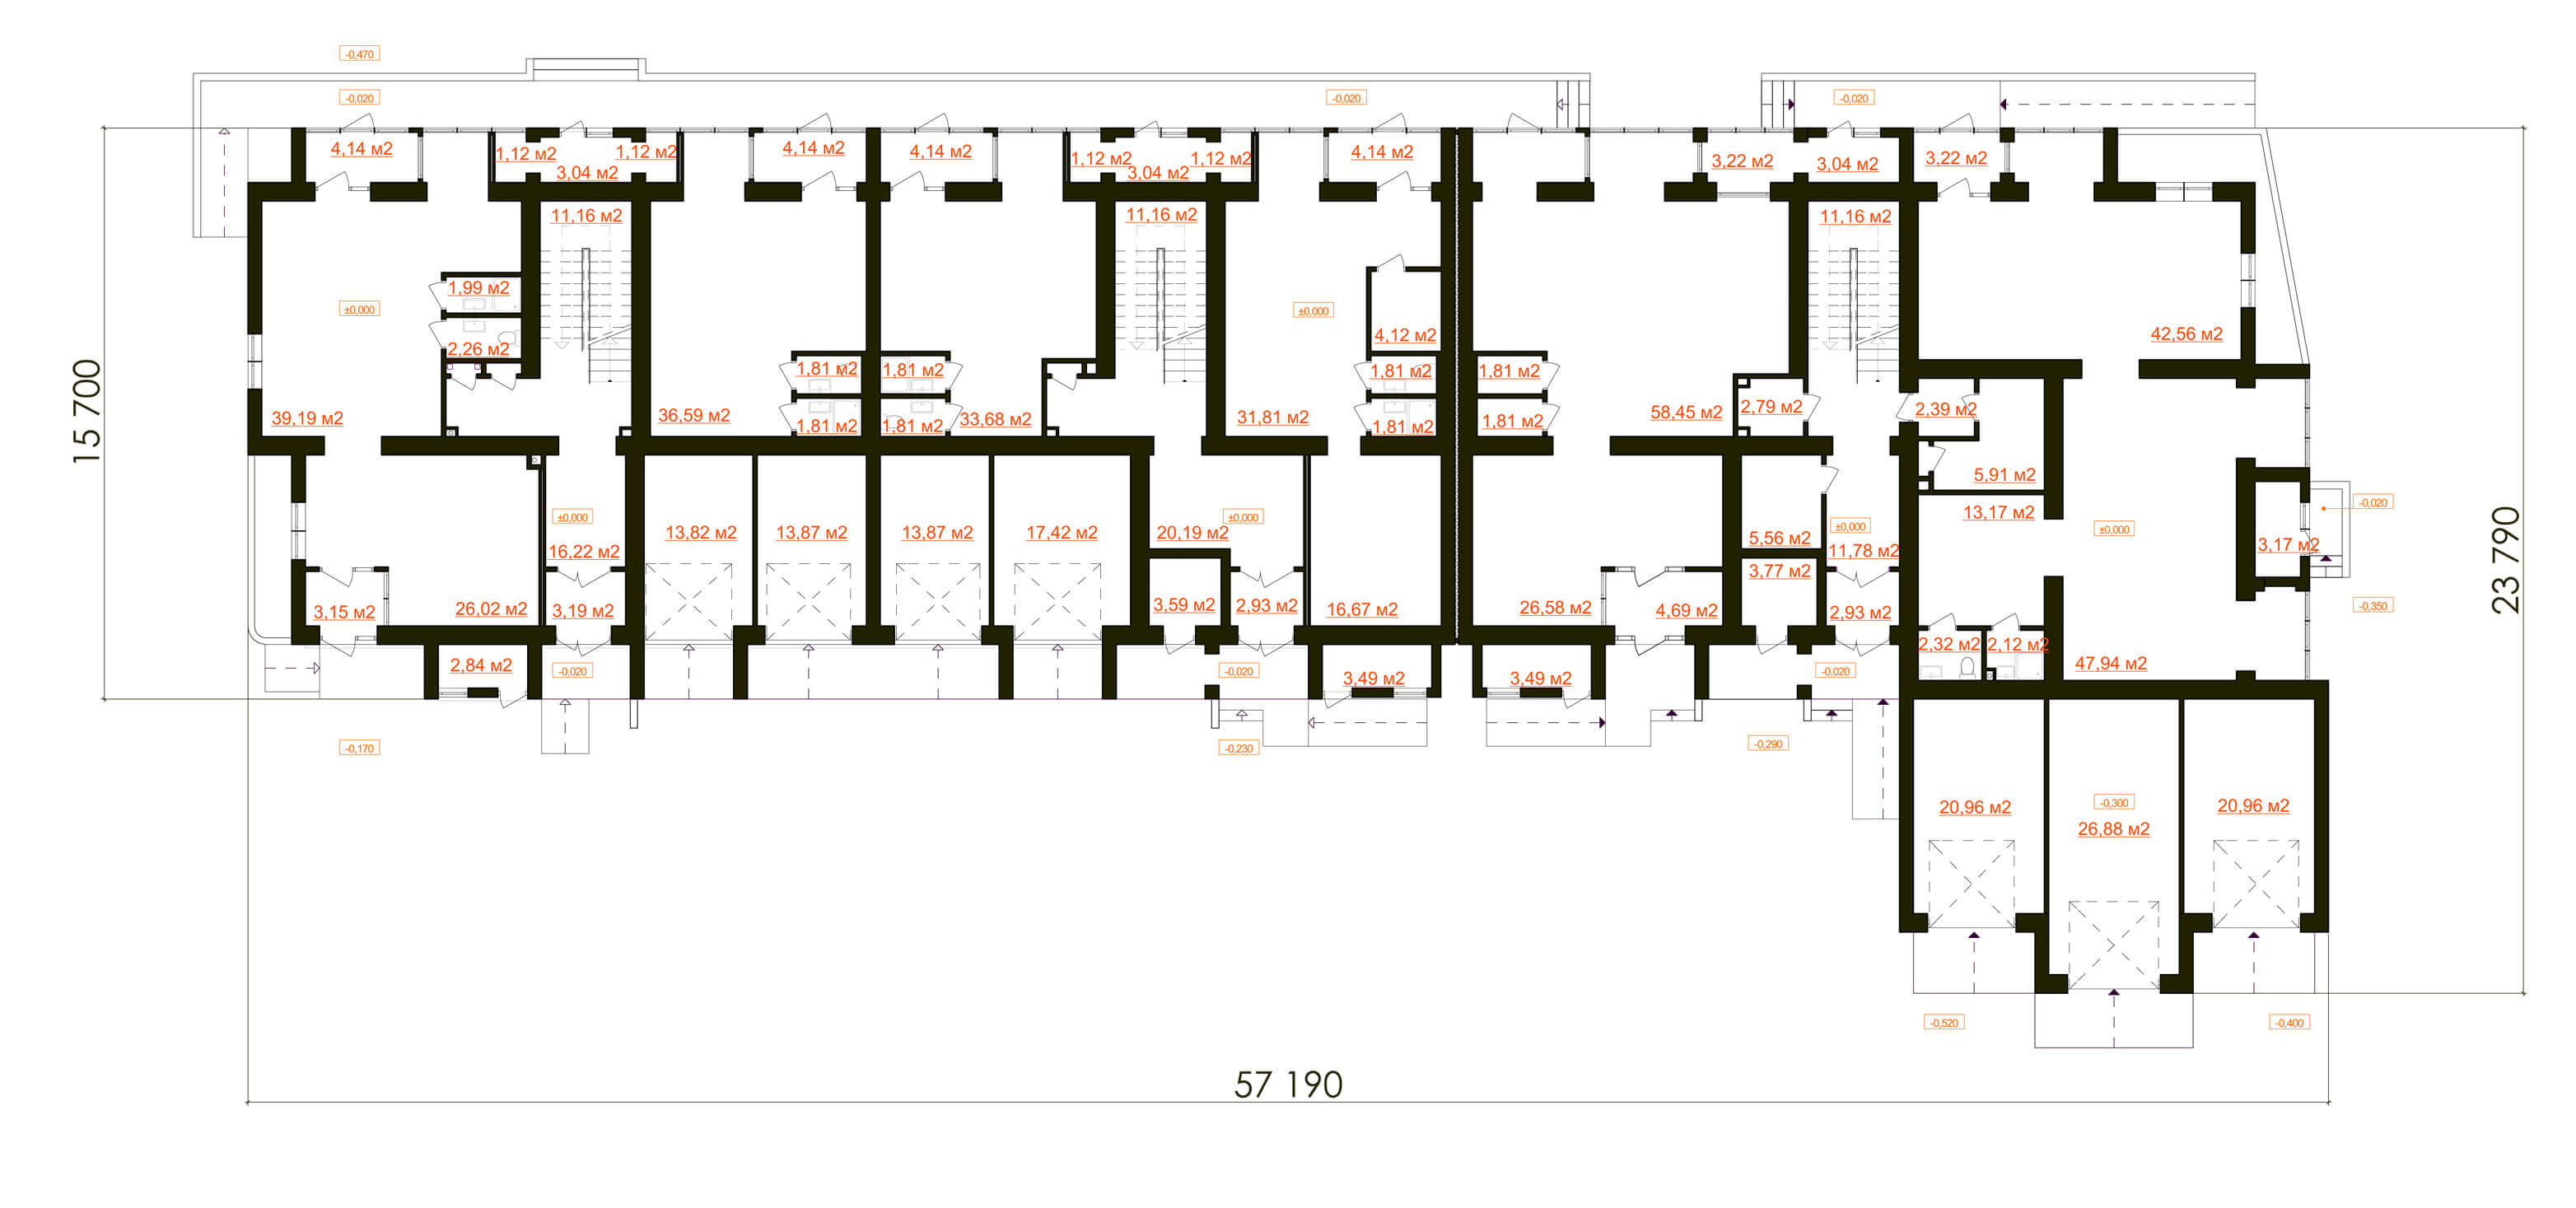
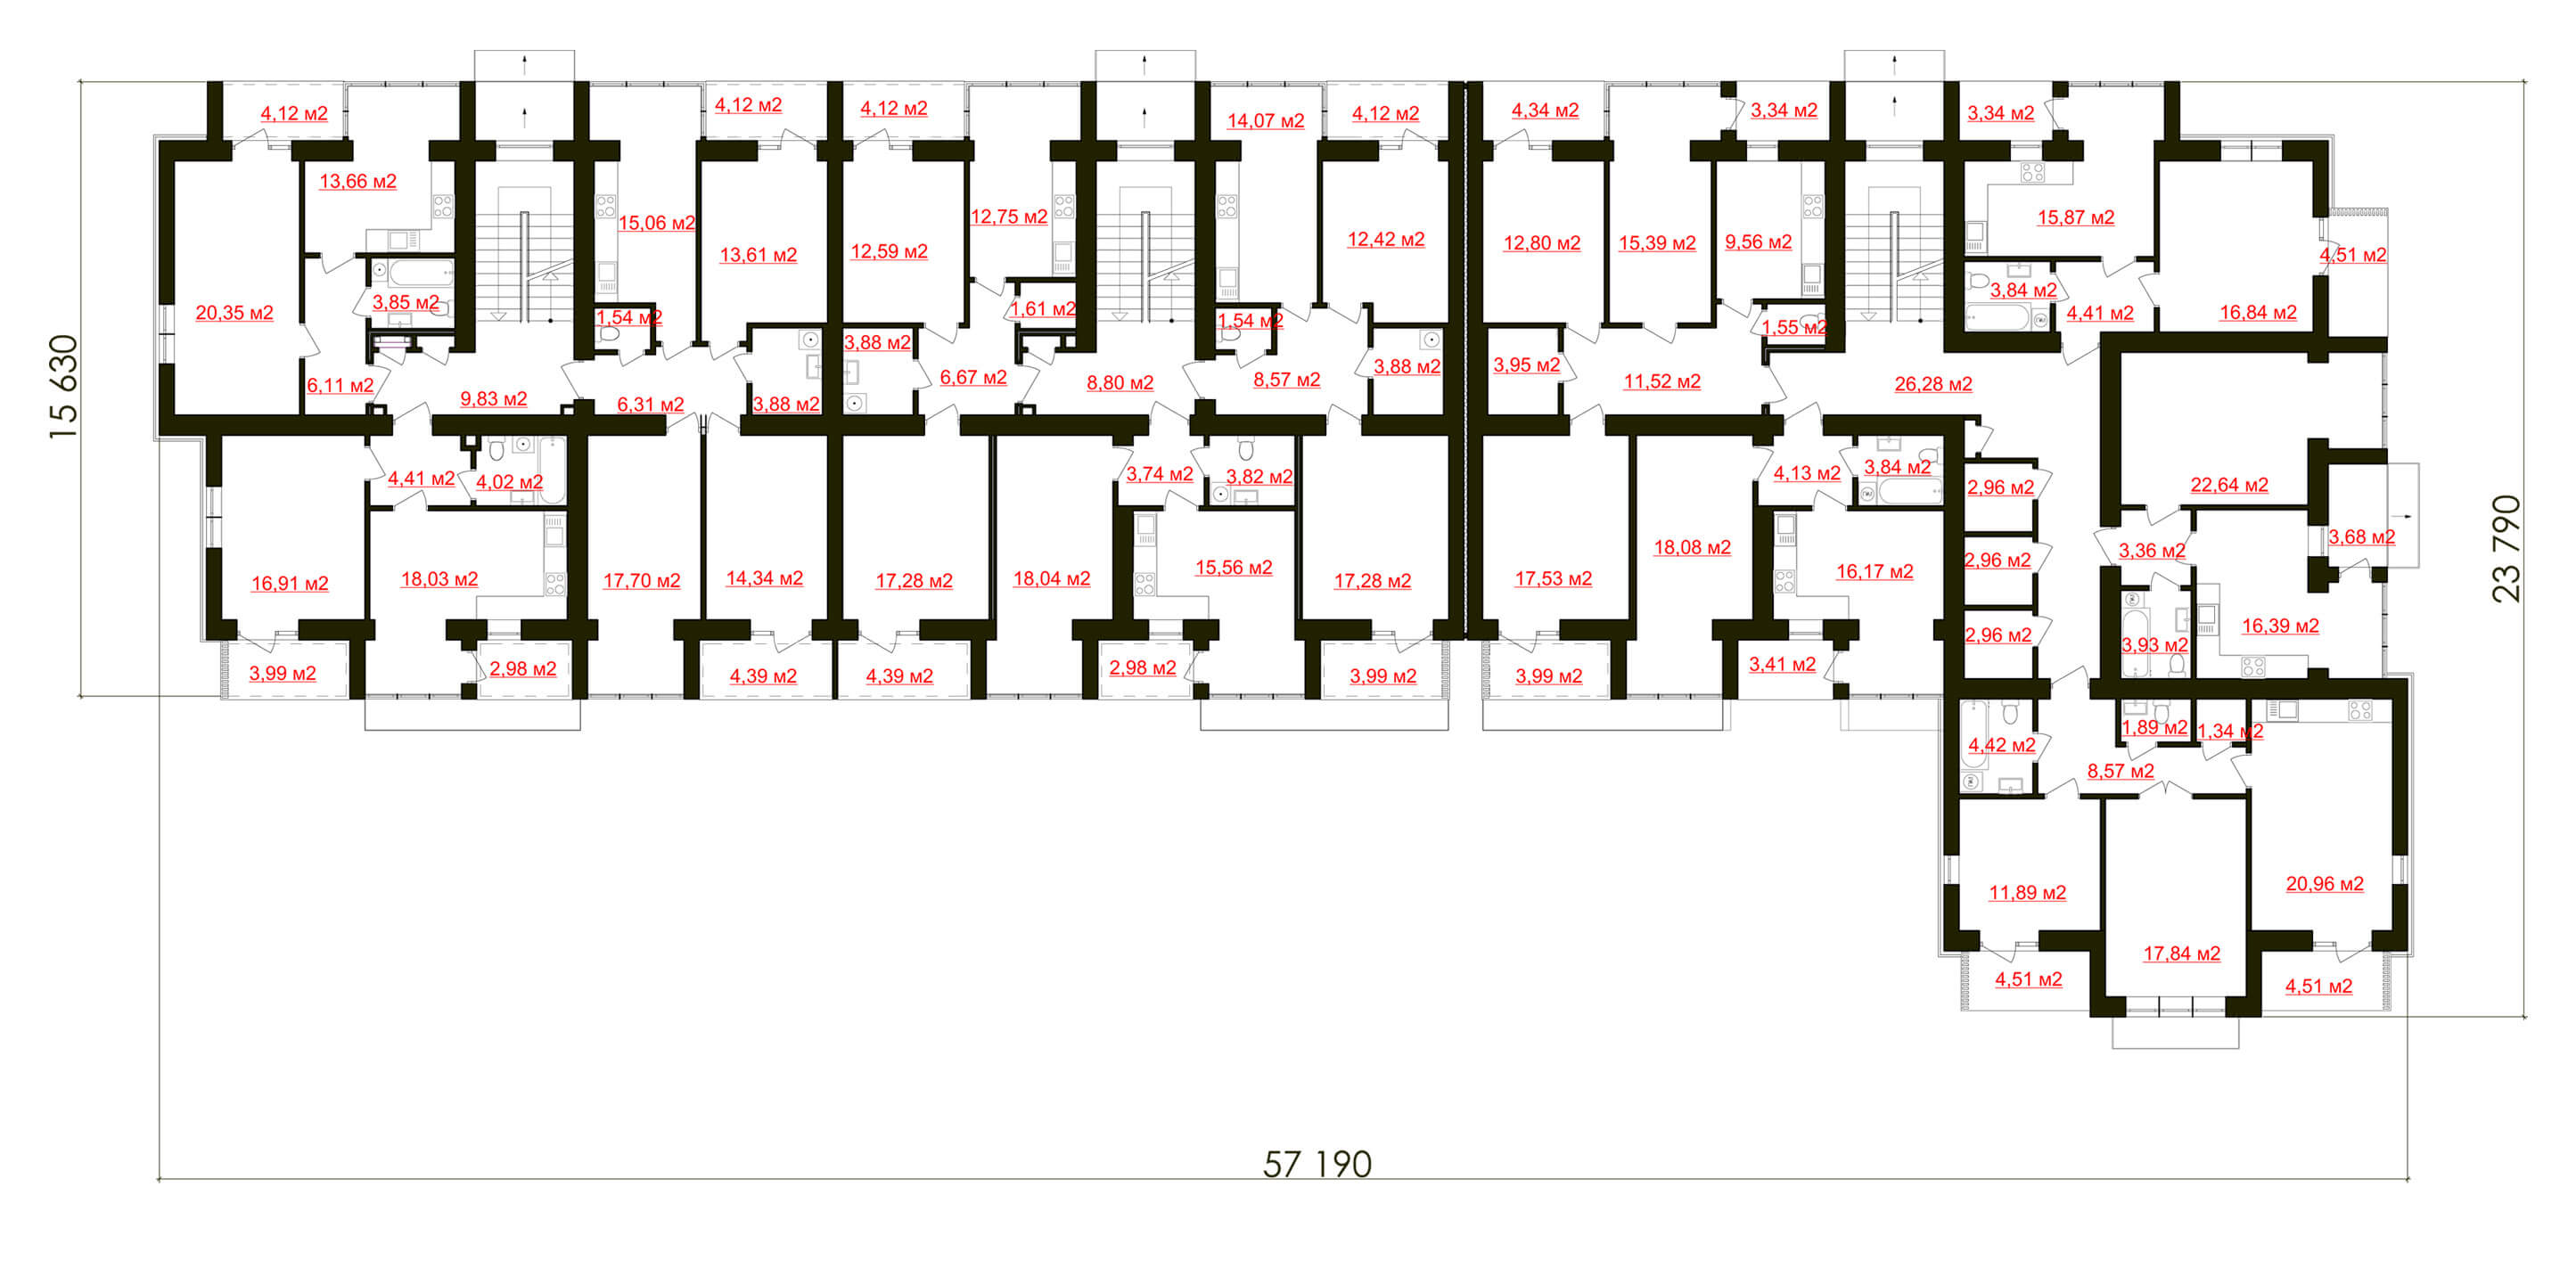
The apartment building is designed in the north-eastern part of Ivano-Frankivsk. The house is made in the form of rectangles in plan with protruding balconies facing the rear facade to the Dunaevskogo Street, from which the entrance to the object is. The general dimensions of the building are – 57.19 x 23.79 m.

This post is also available in: Ukrainian
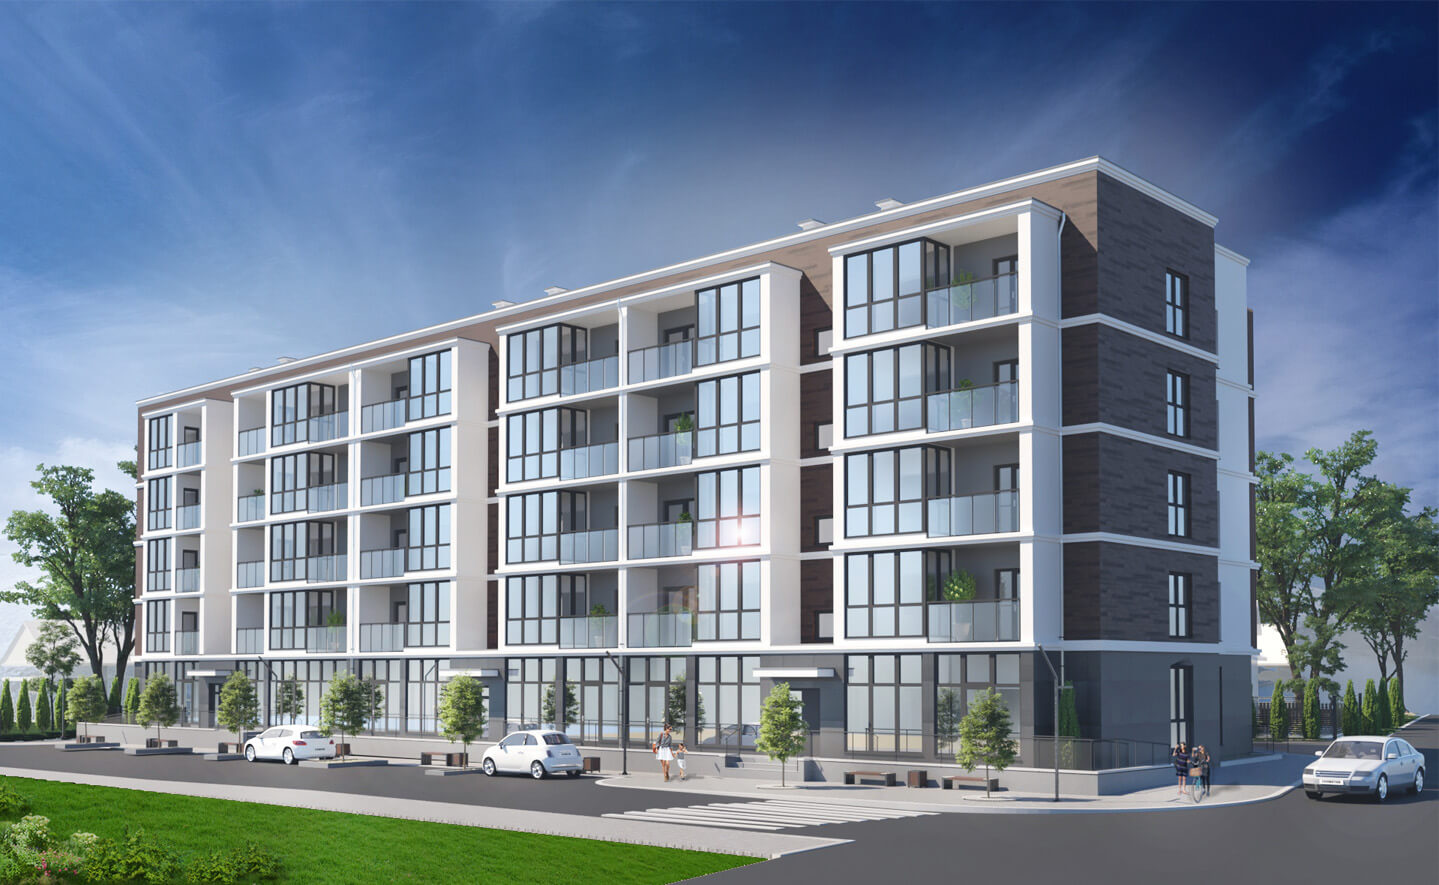
багатоквартирний житловий будинок
On the ground floor there are public spaces, utility rooms and garages. The total area of the ground floor is 699.78 m².
The apartment block consists of three entrances. The planning of the second, third and fourth floors is typical. On the floor there are: one-room apartments (area – from 42.65 to 48.25 m²), double-room apartments (area – from 58.20 to 69.61 m²) and three-room apartments (area from 75.86 to 76.10 m²) .

This post is also available in: Ukrainian