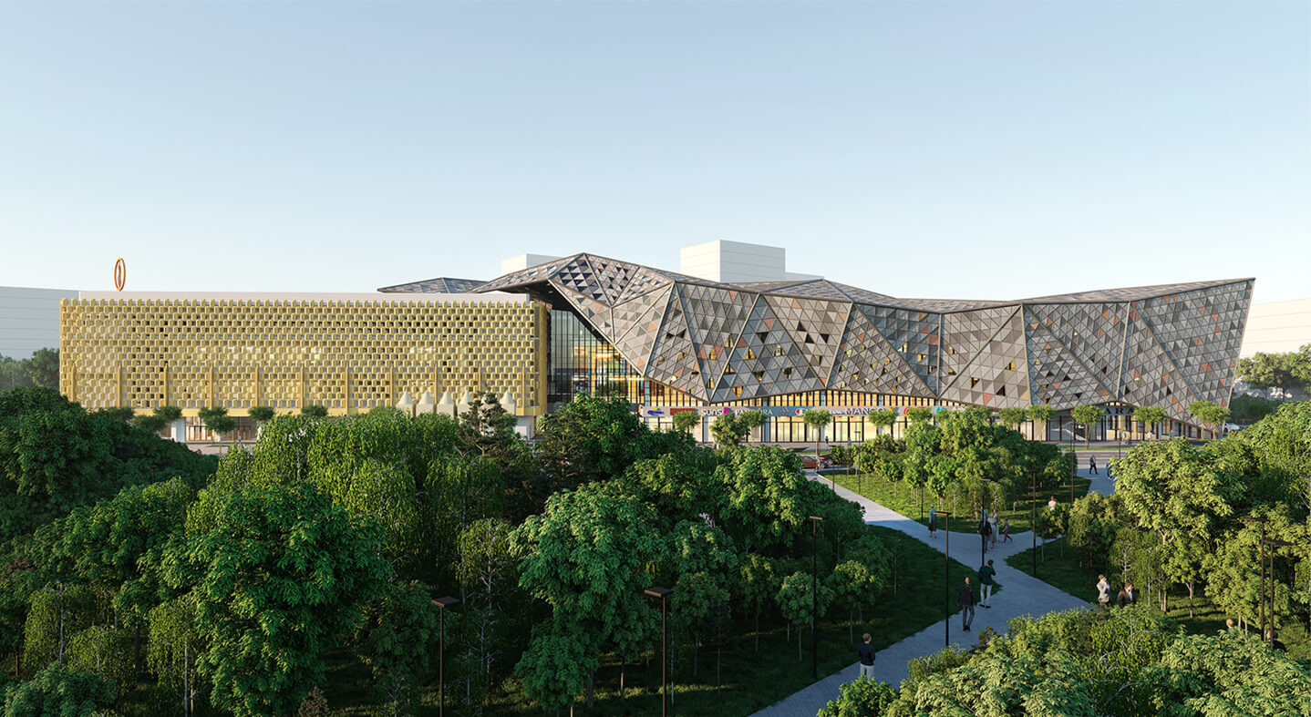
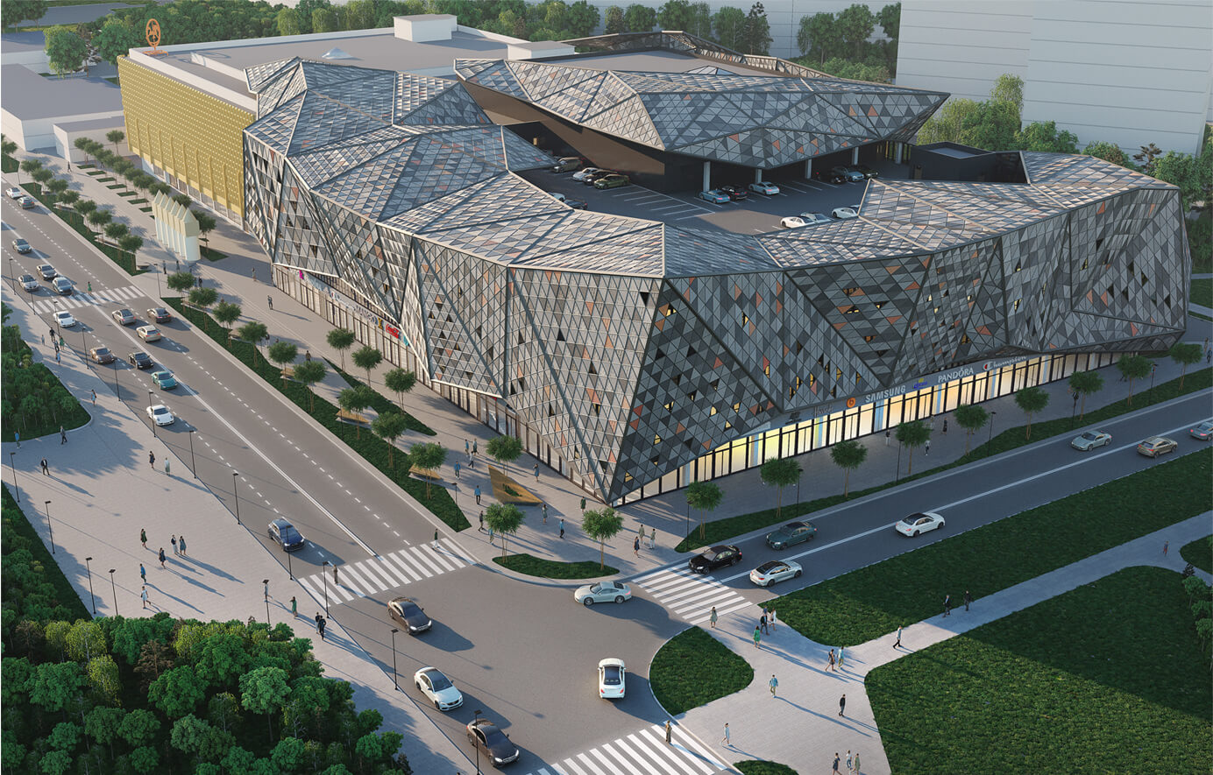
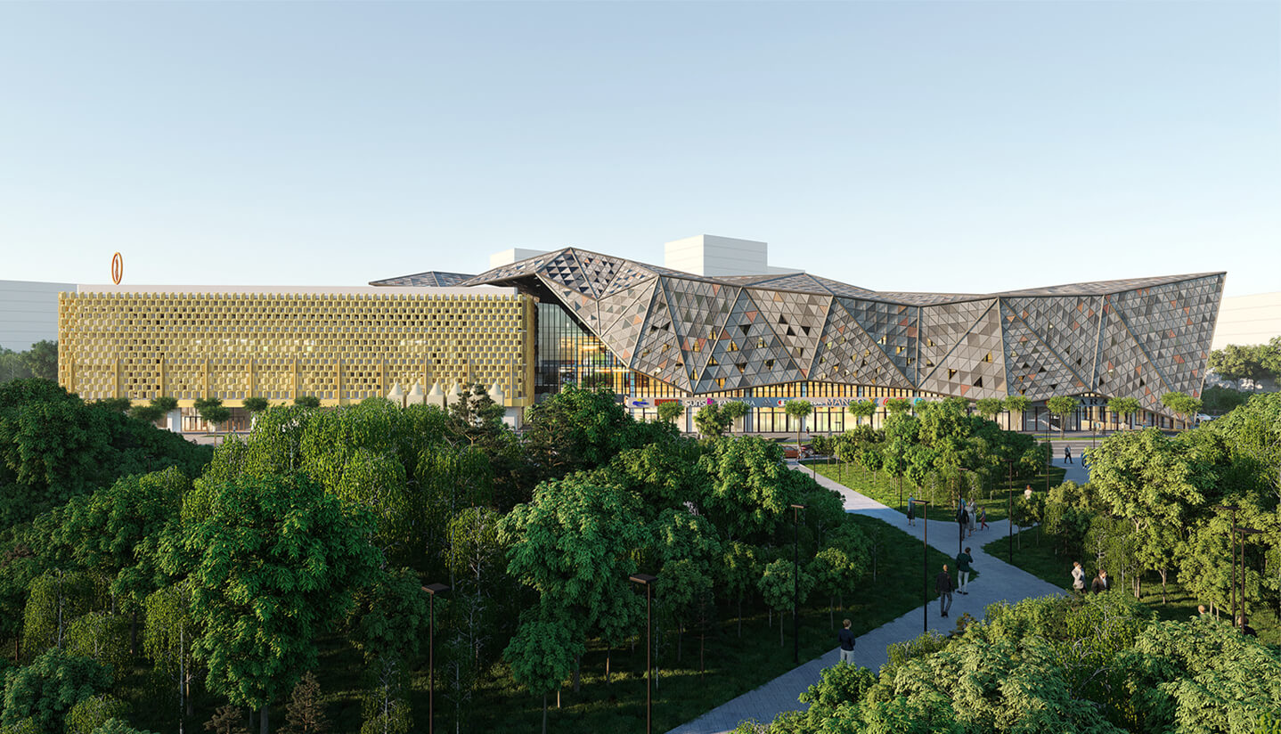
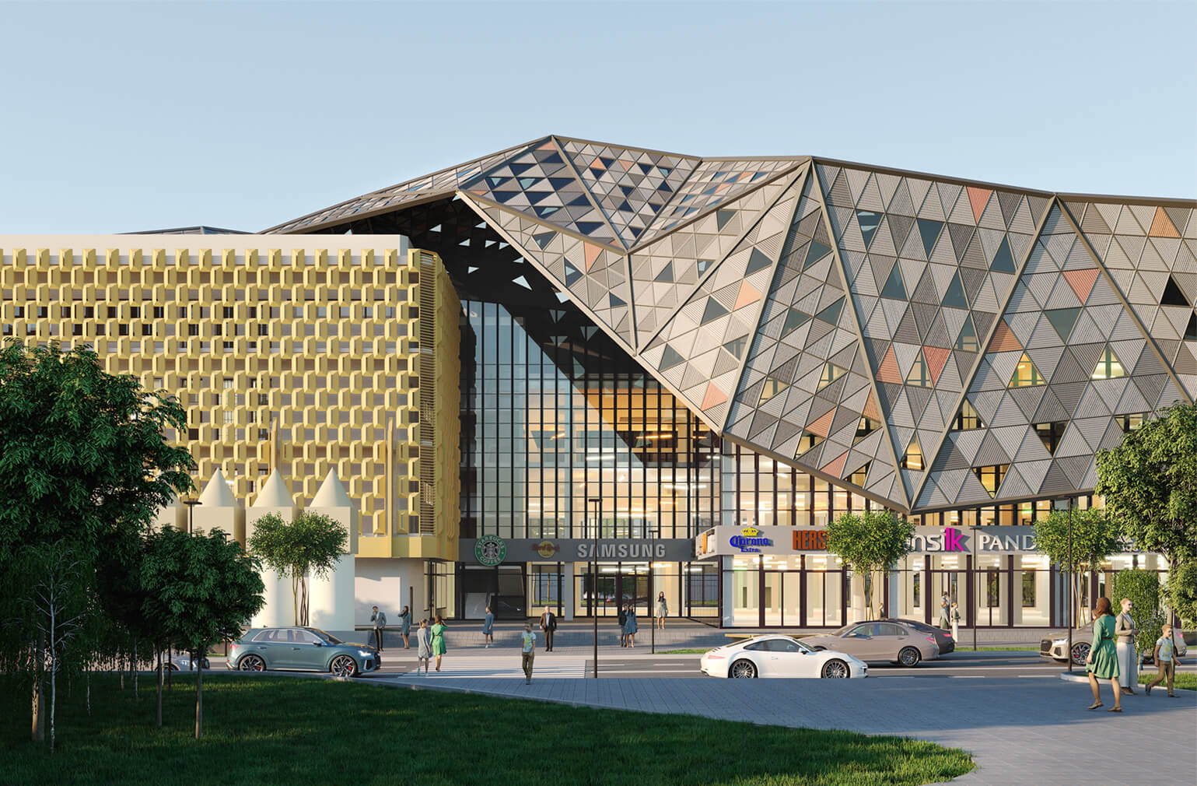
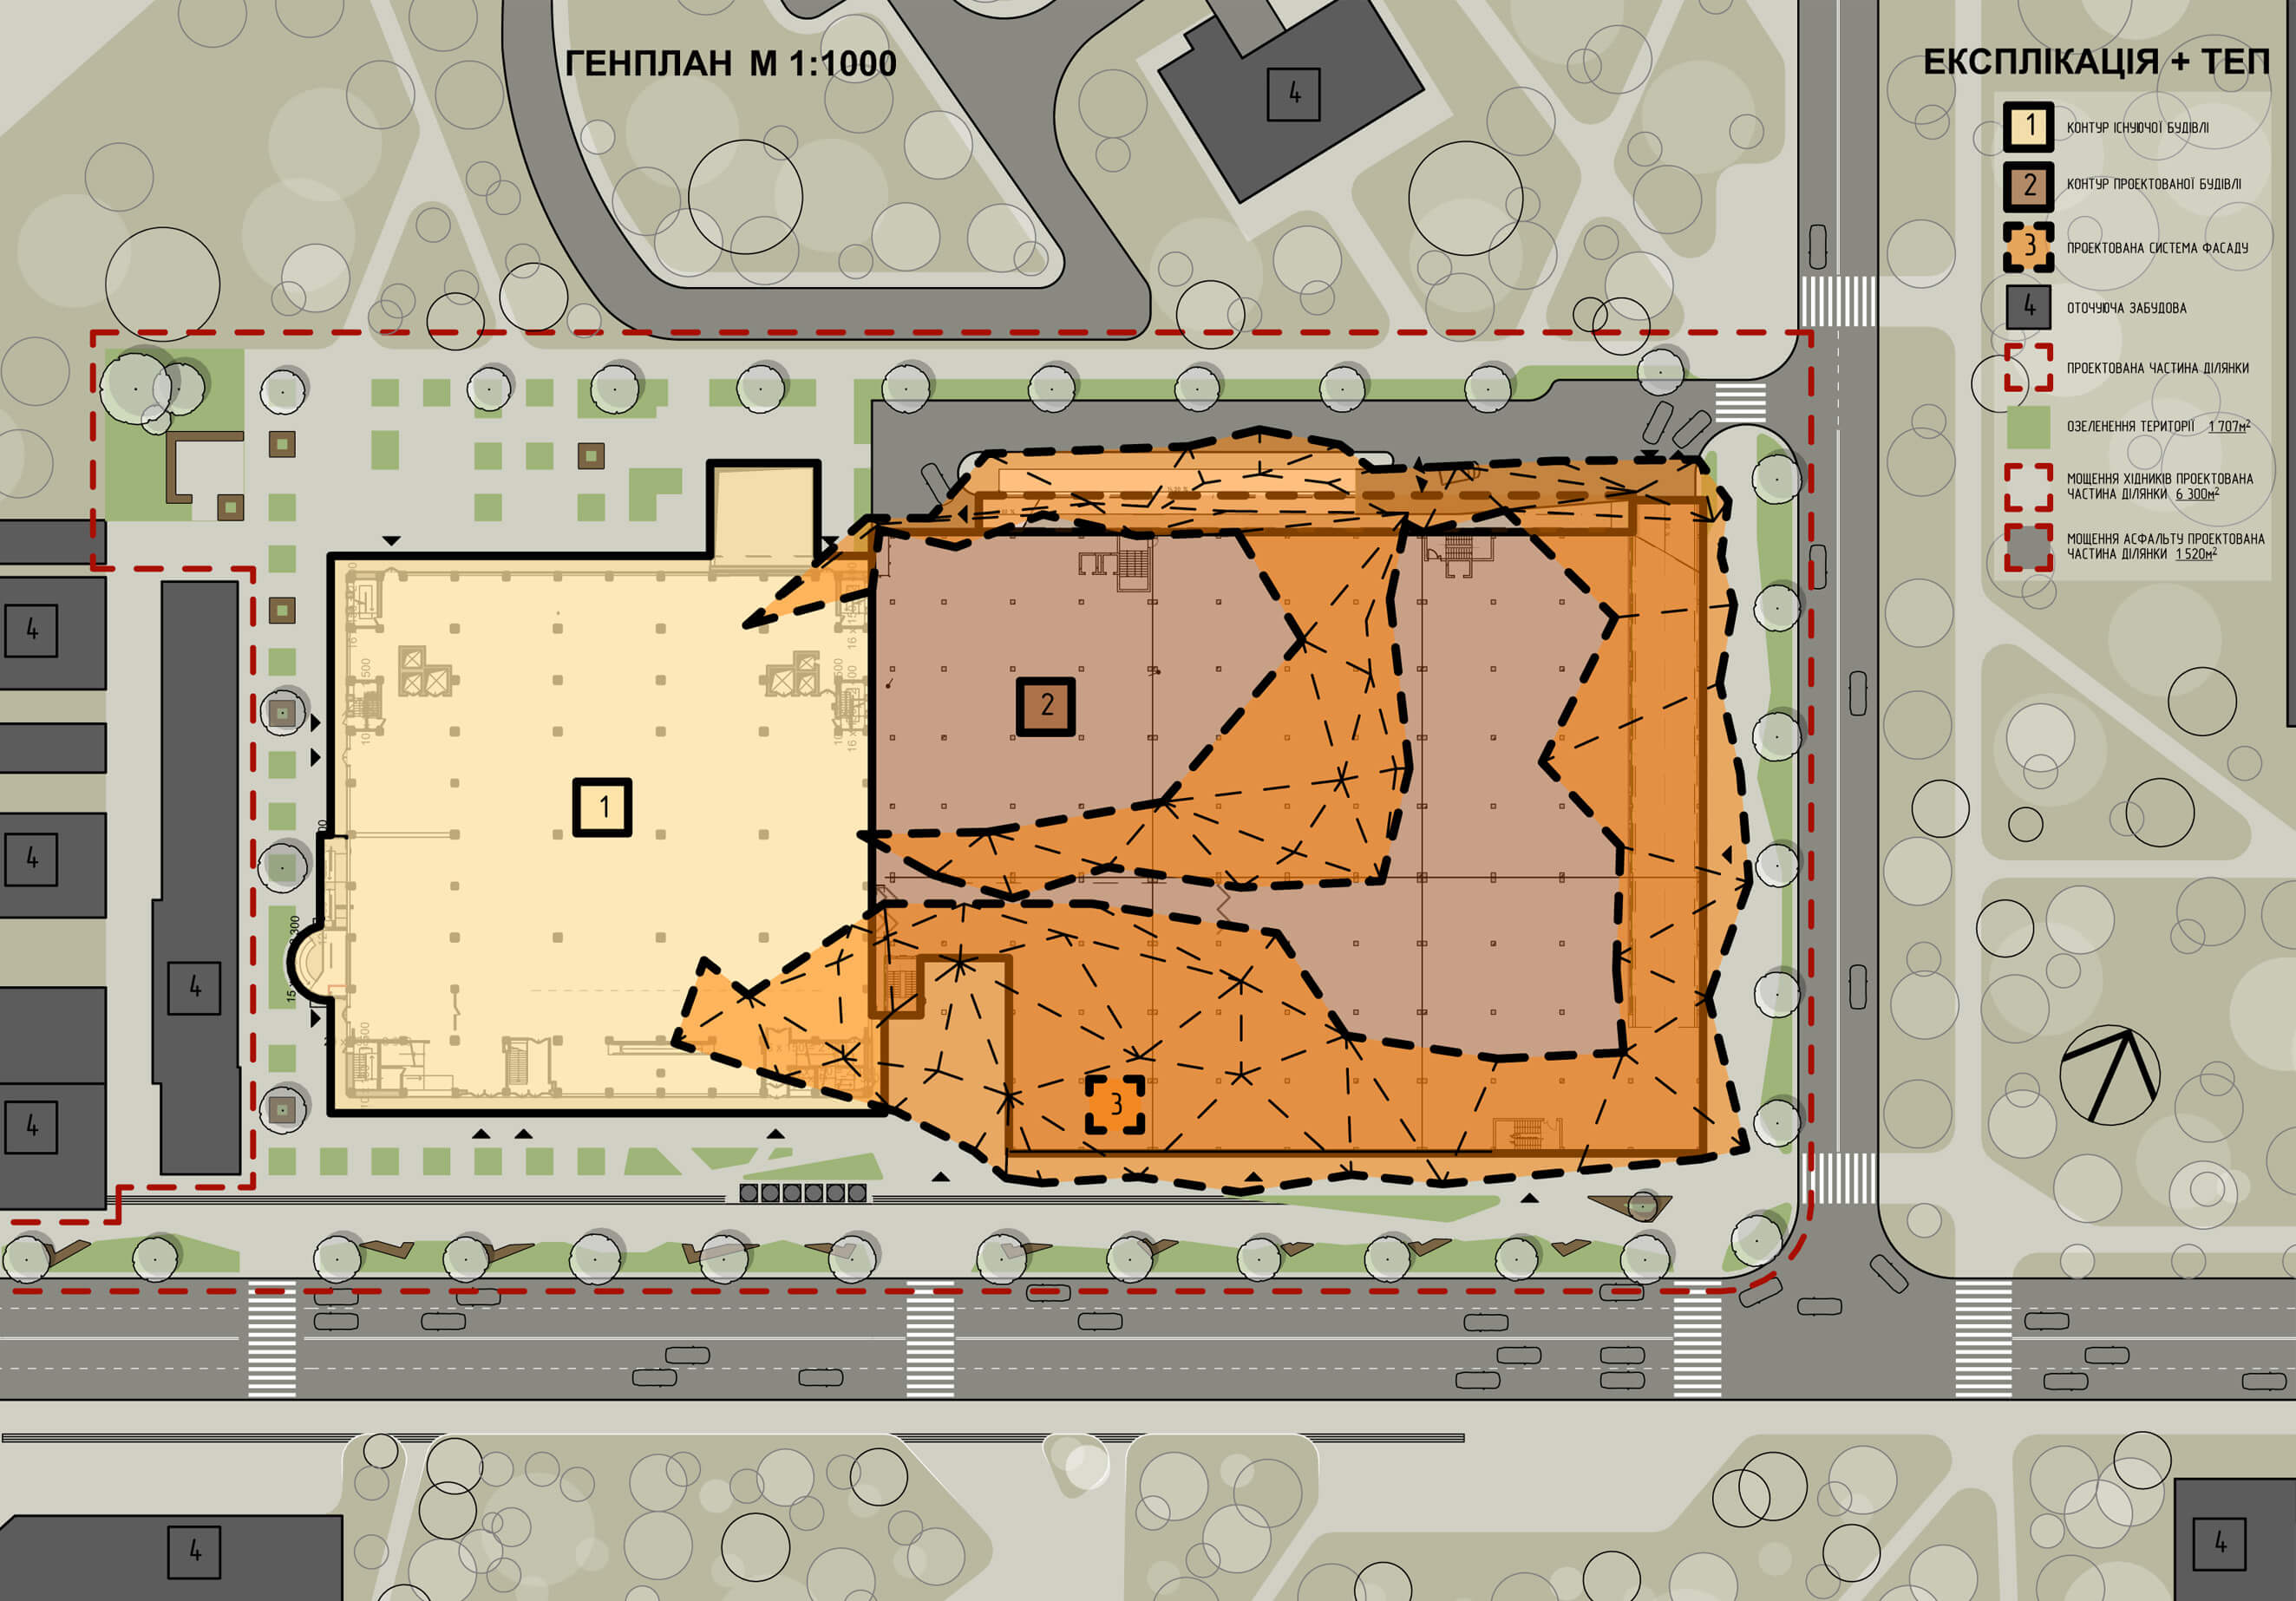
Proposal for the reconstruction of an integral property complex on the A.Malyshka street in the Dnieper district of Kyiv.
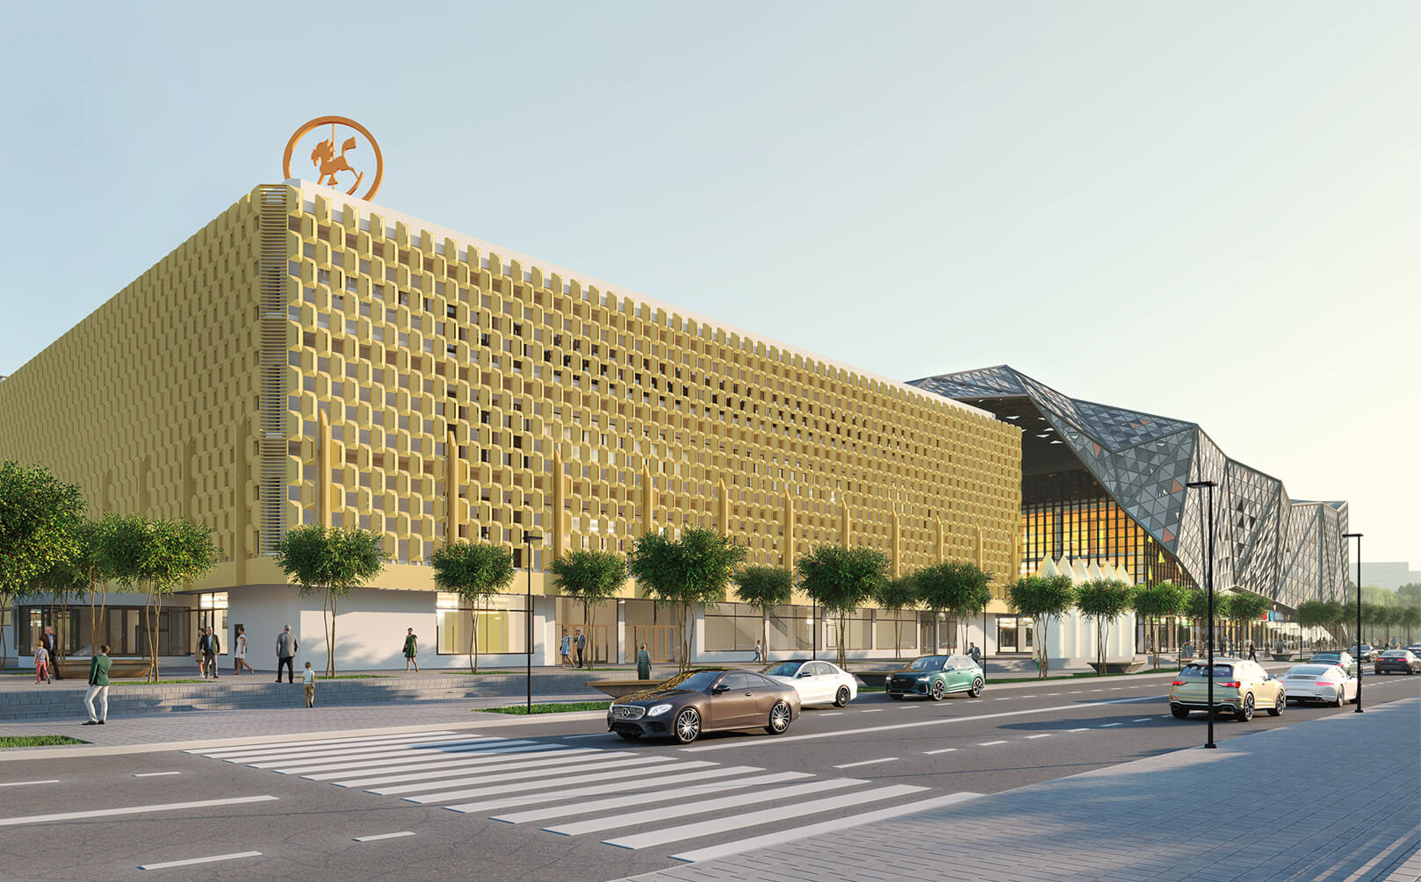
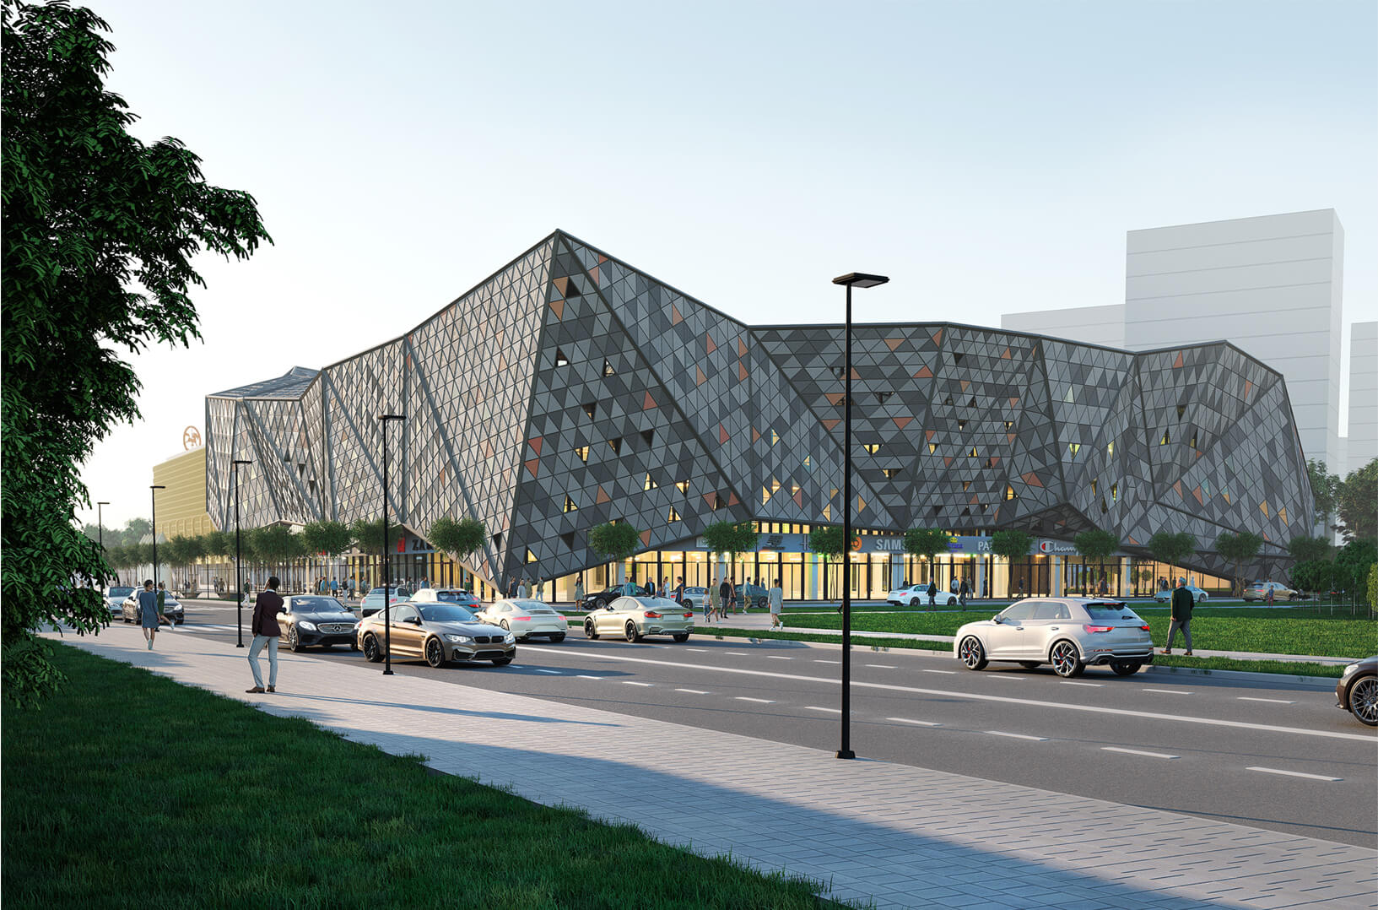
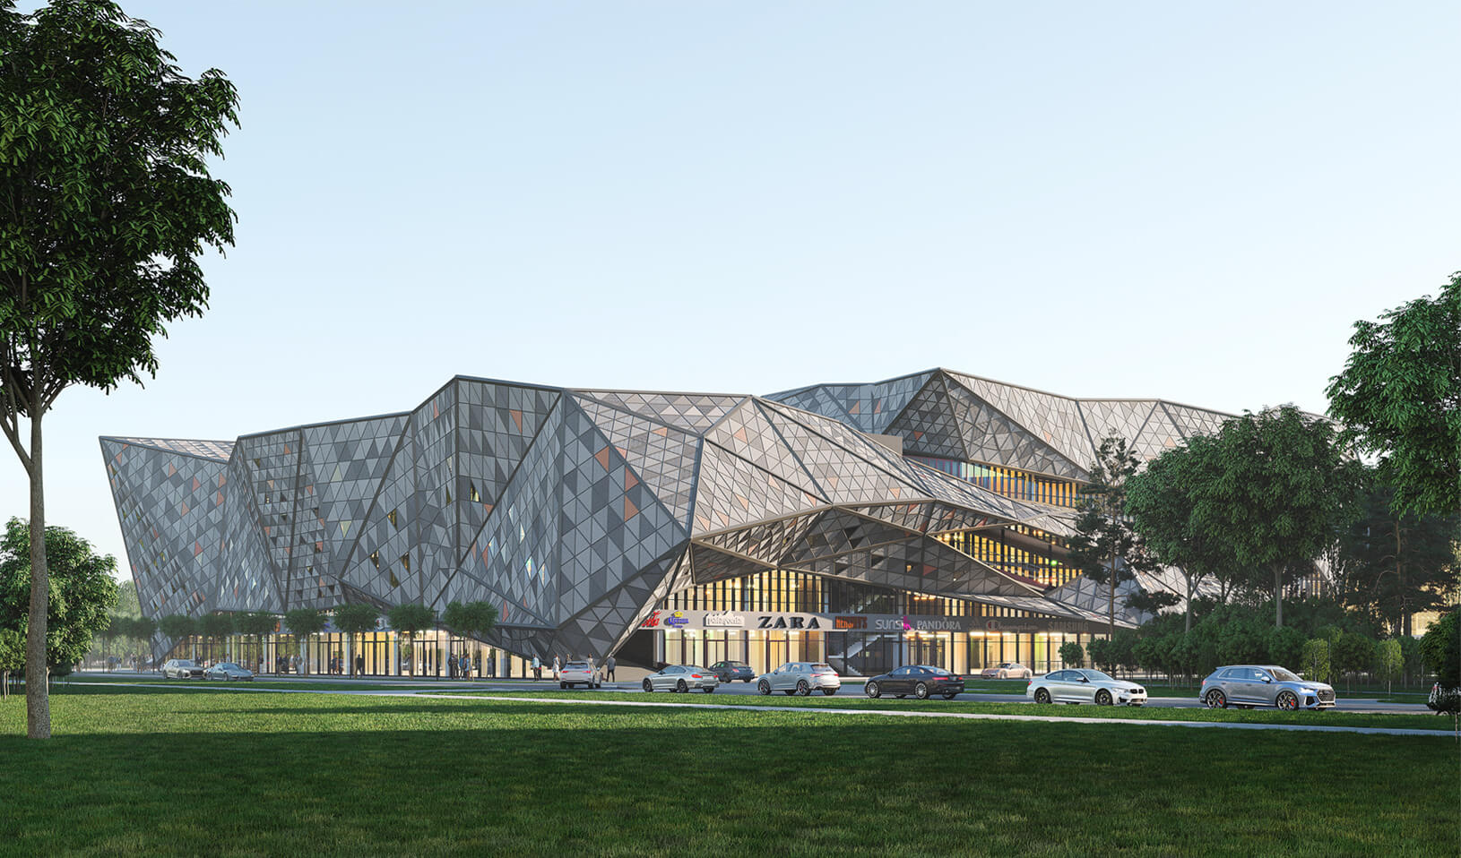
The main task for the architects was to create a form that would complement the existing building, turning it into a visual “magnet”, “meeting place” or “spatial dominant” in a particular environment.
This post is also available in:
Ukrainian
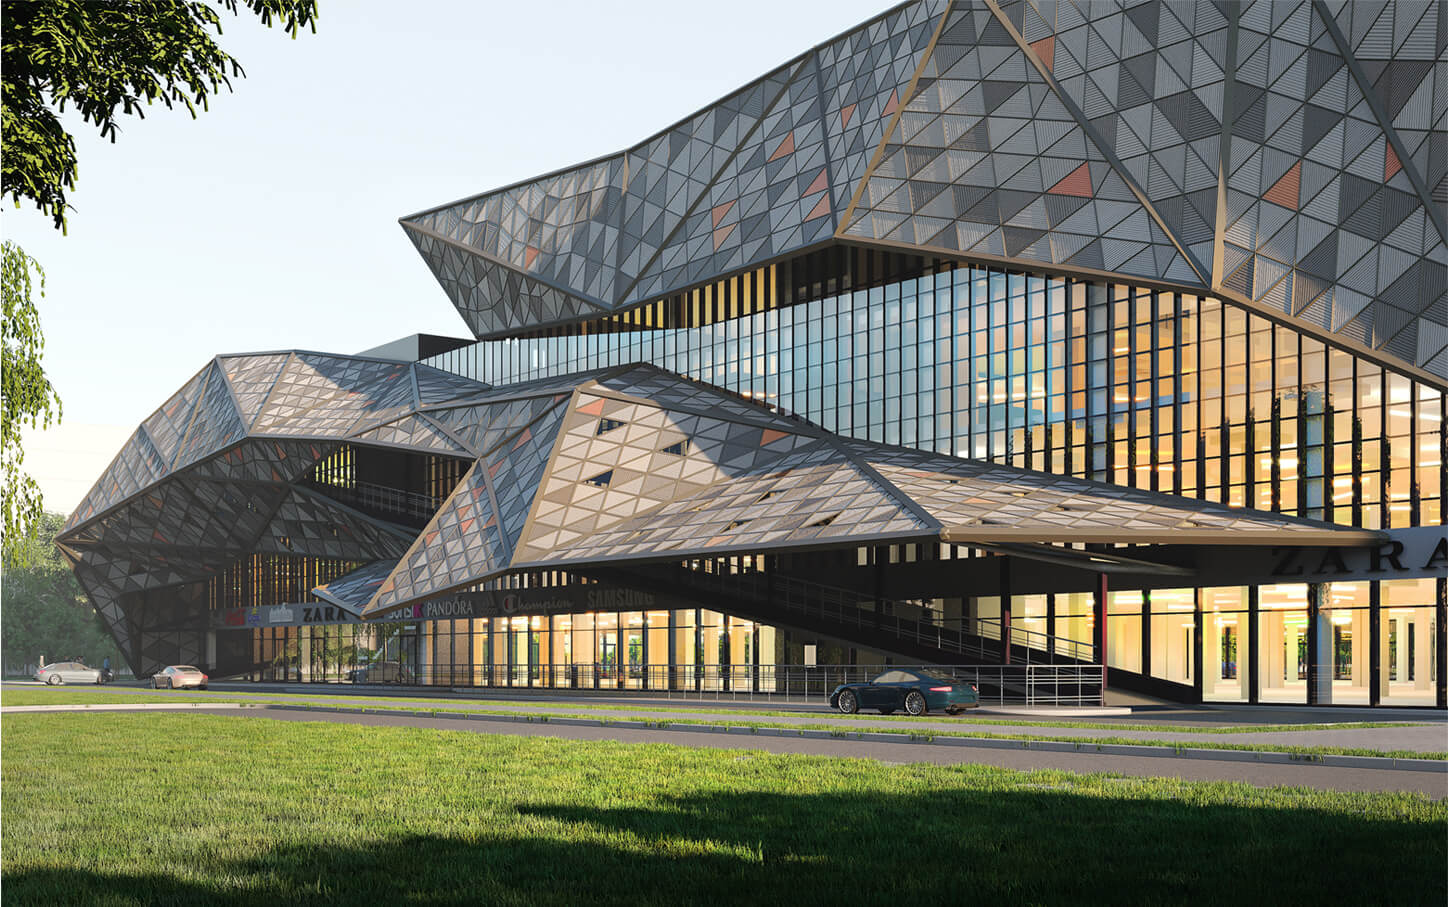
The three-dimensional interaction of the two buildings forms the main entrance in the form of a arch, which combines different graphics of the facades. At the same time, the contrast of the facades is created for the purpose of navigating the main entrance. The first, glazed, floor is designed to perform the tactile function of physical contact between participants in the process. The design of the hinged facade provides additional protection and coverage, creating a friendly and comfortable space for people. This approach allows you to order and effectively address the issue of outdoor advertising without cluttering the main volume of the facade. The construction of the hinged facade is attached to the existing frame-monolithic block. Applying the principle of contrast of forms, it was possible to clearly “separate” the past and the present. At the same time, the designed three-dimensional shape has not become aggressive in relation to the existing building and the environment in general.
This post is also available in:
Ukrainian