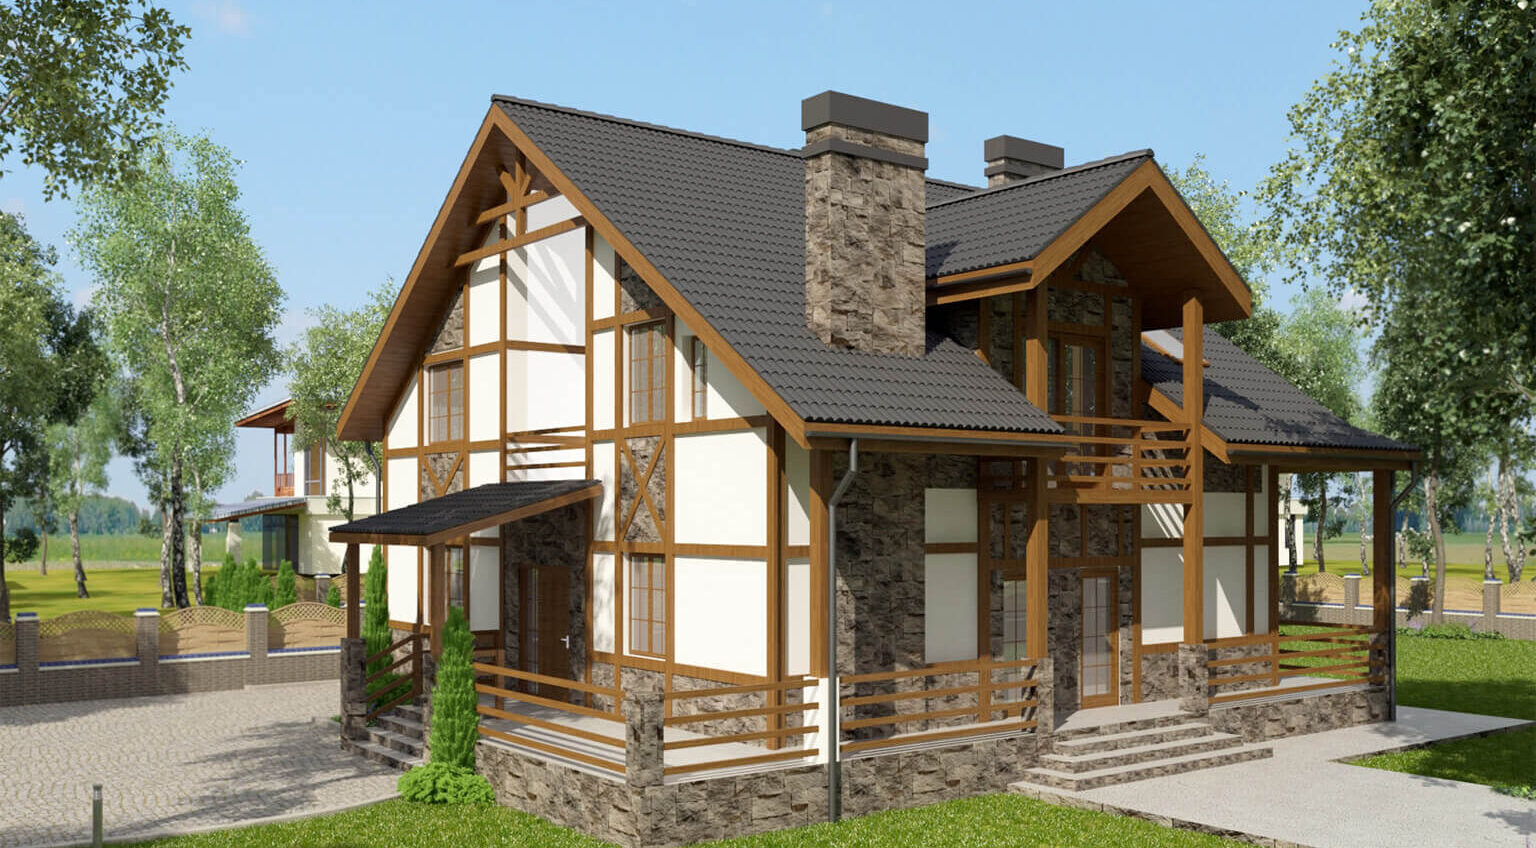
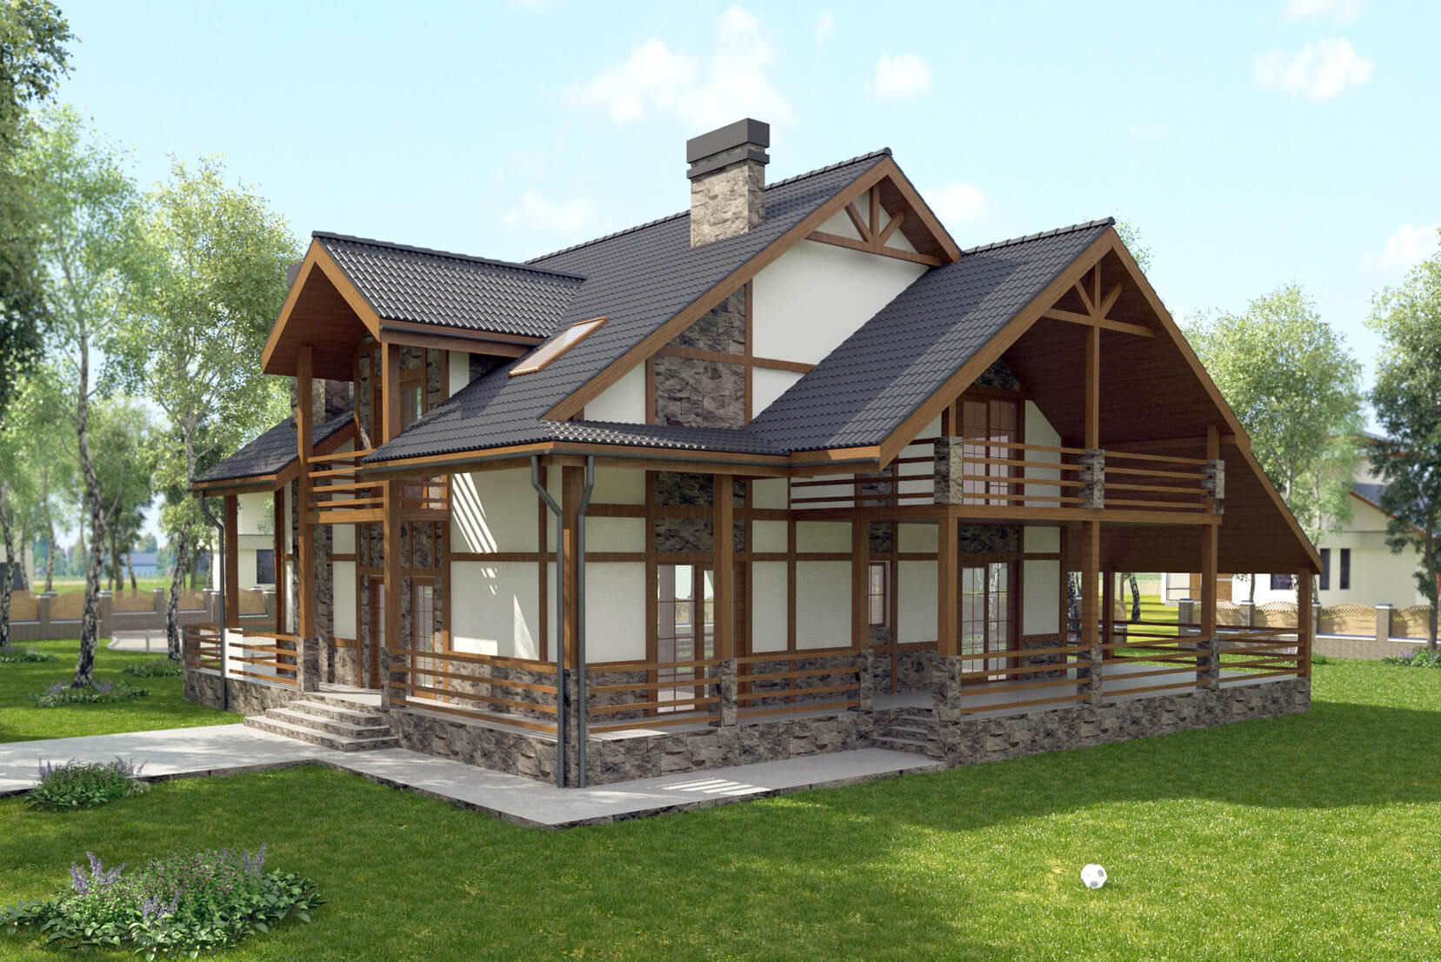
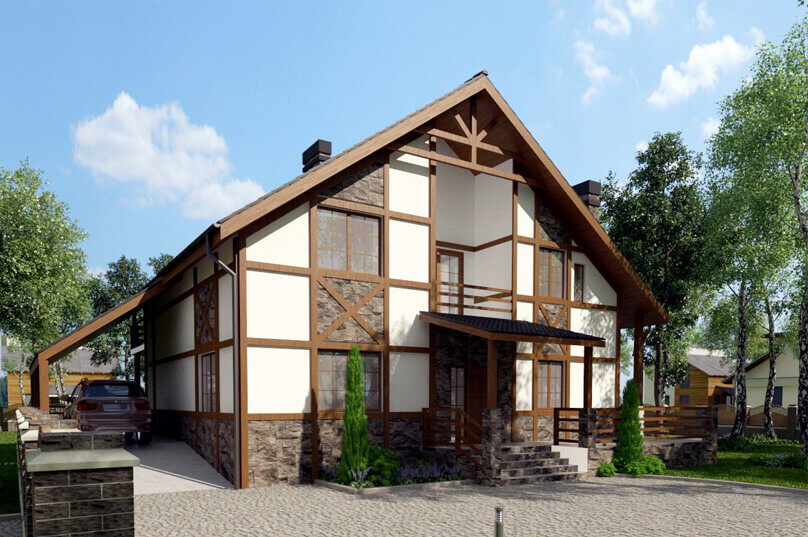
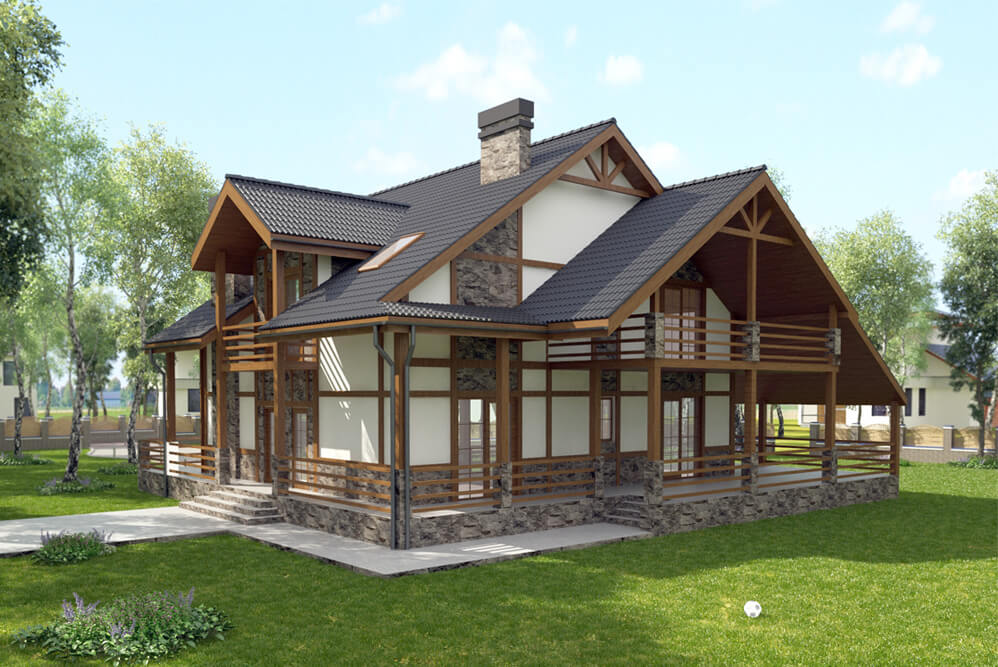
The building is located in Kolomyia, Ivano-Frankivsk region. The main task was to create a cozy and comfortable house. The facade is designed in the style of half-timbered buildings, white facade plaster and natural materials – wood and stone. The main dimensions of the building are -11,0 x 12,4 m. The building area is 260,49 m².
This post is also available in:
Ukrainian
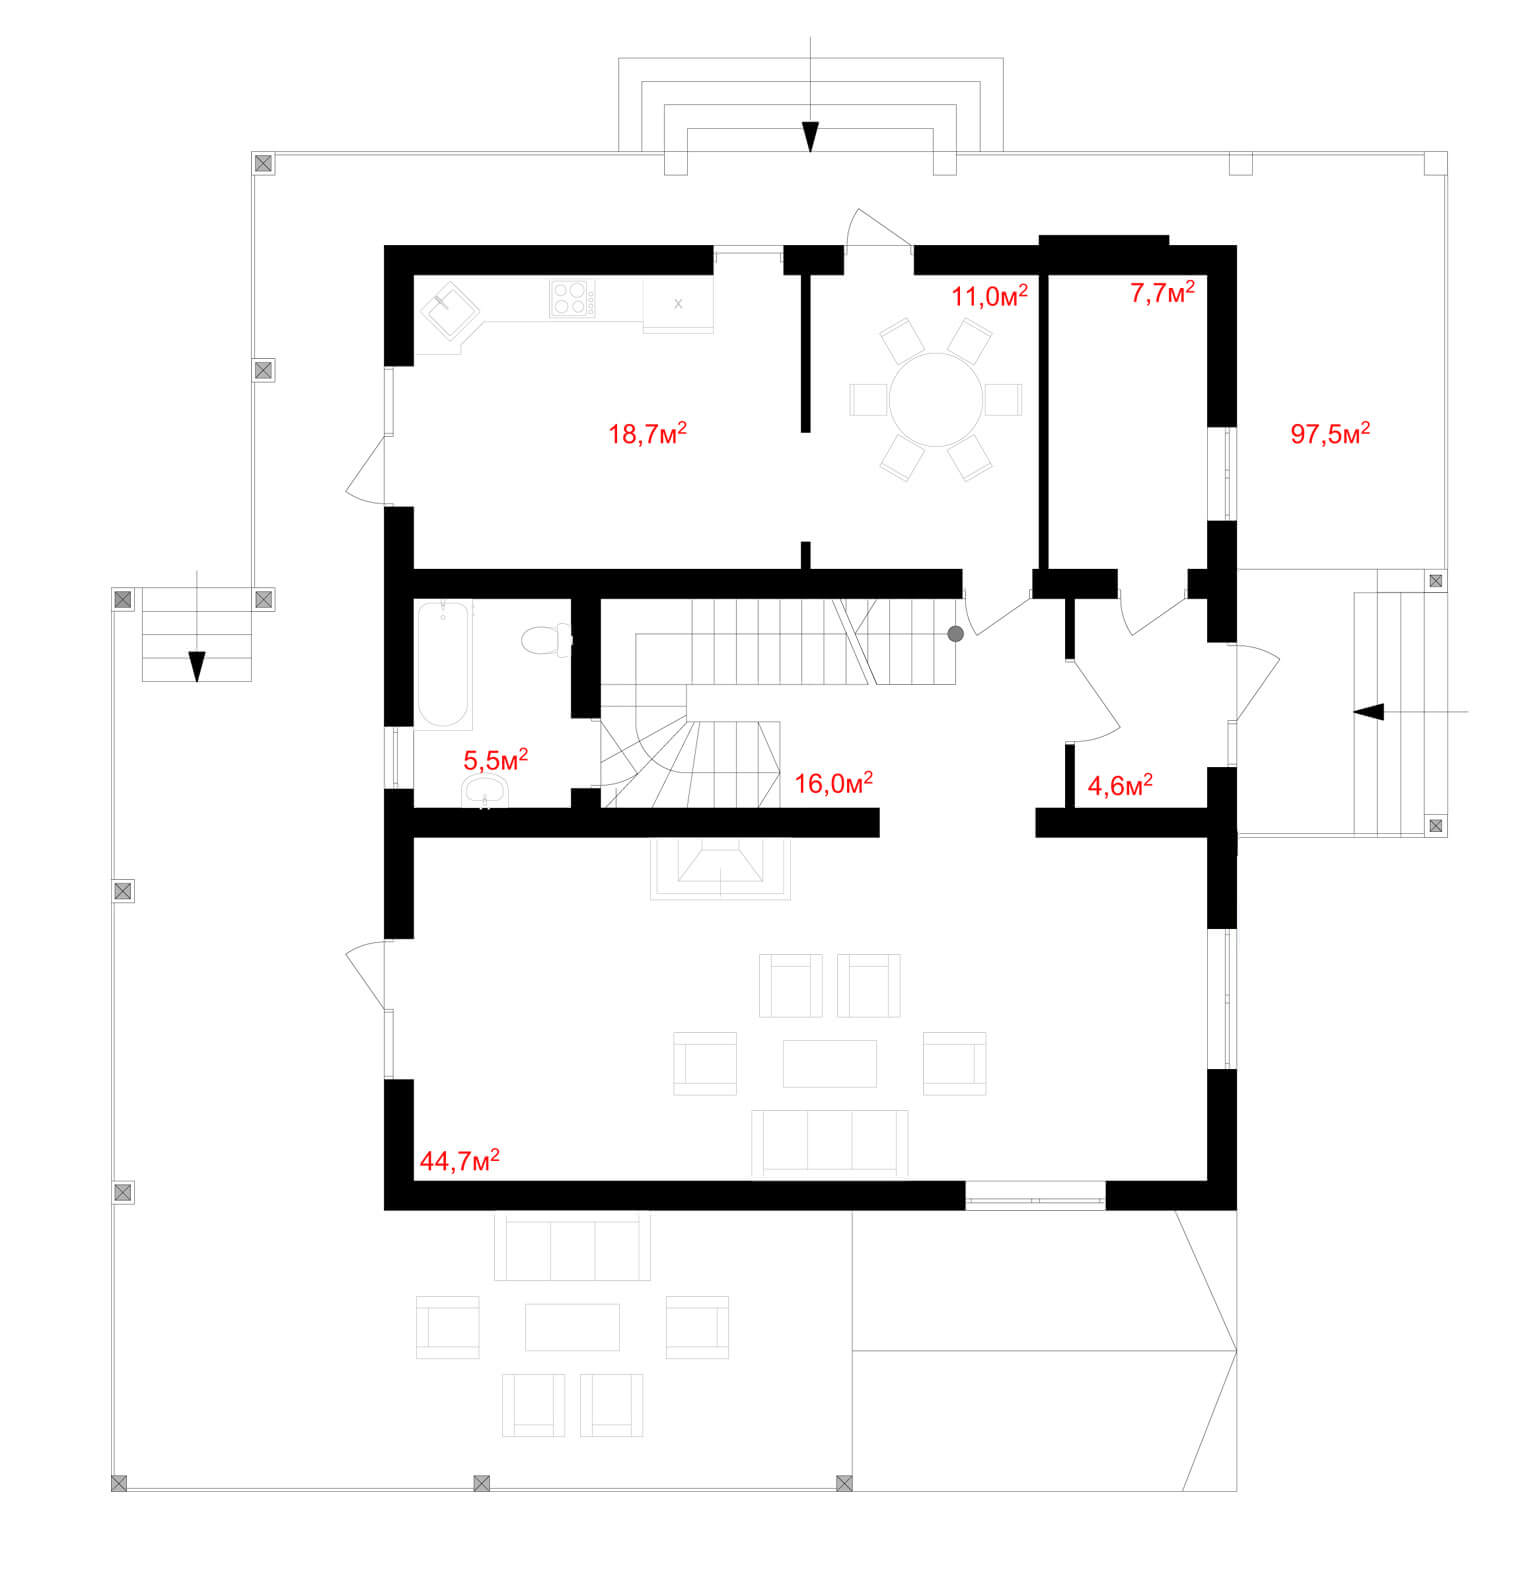
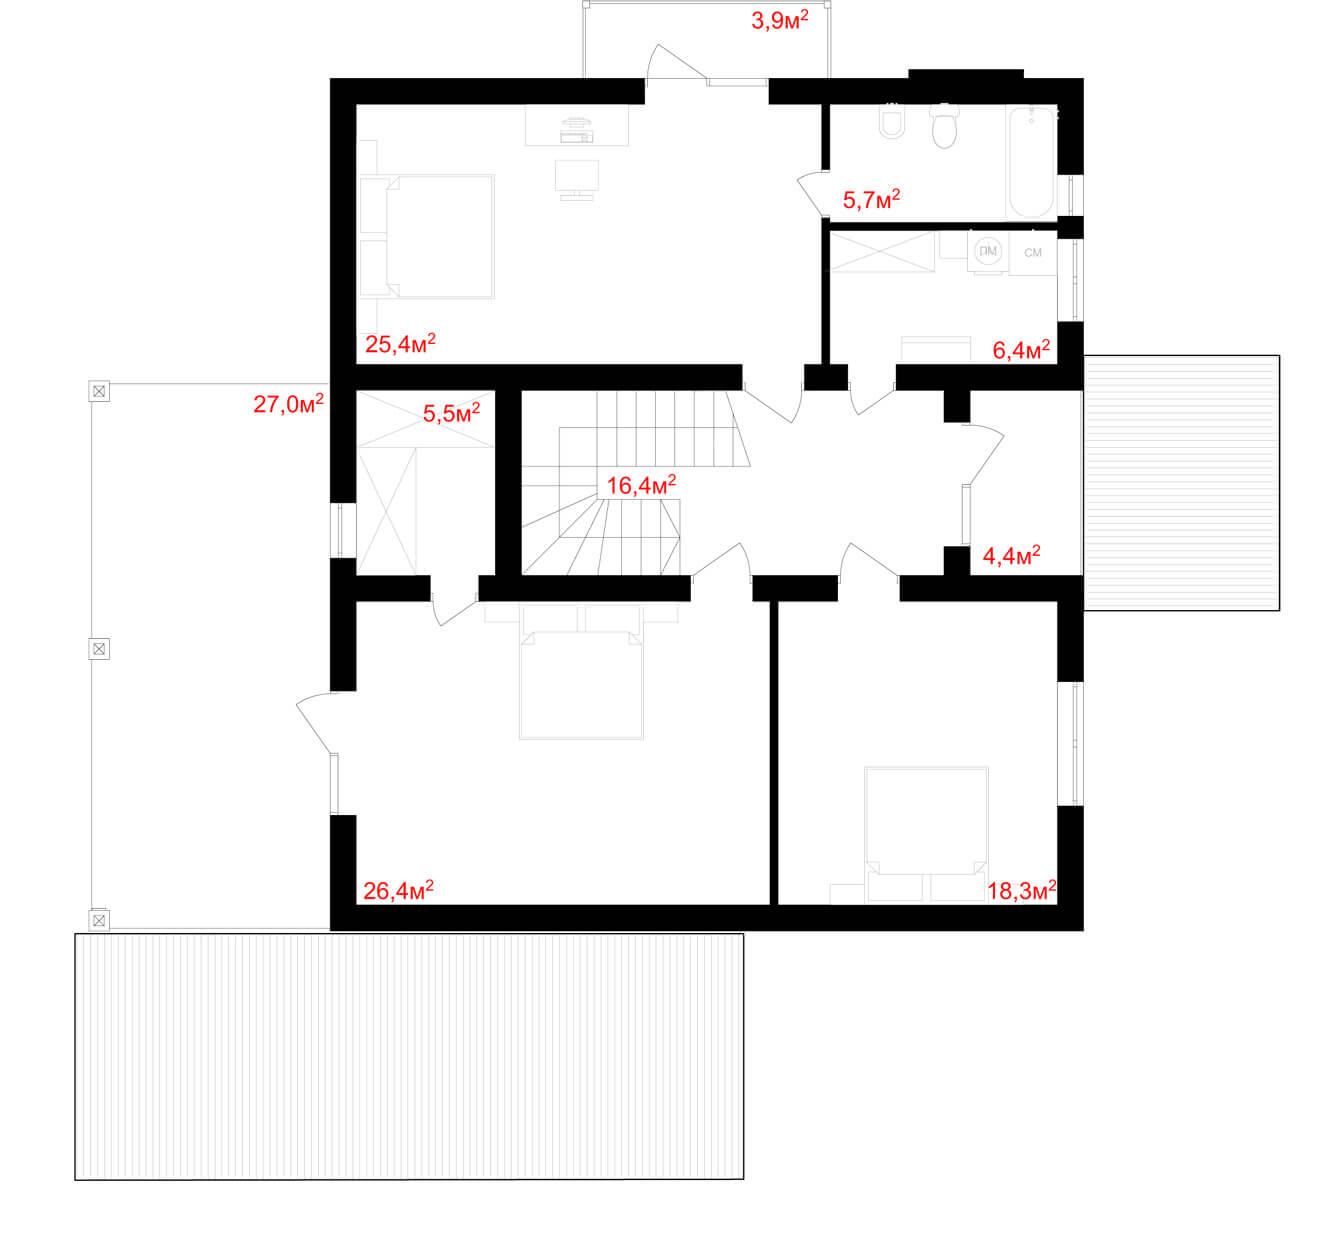
The central entrance to the house is designed from the main facade. On the ground floor there is a vestibule (area – 4.60 m²), a spacious hall (area – 16.0 m²), a bathroom (area – 5.5 m²), a technical room (area – 7.7 m²), a kitchen (area – 18.7 m²) and a living room (area – 44.7 m²) from which are separate exits to the terrace (area – 97.5 x 0.3 m²). The total area of the ground floor is 137.45 m². On the second floor there are three bedrooms (area – 25.4; 26.4; 18.3 m²), two bathrooms (area – 6.4; 5.7 m²). The area of the second floor is 115.6 m².
This post is also available in:
Ukrainian