

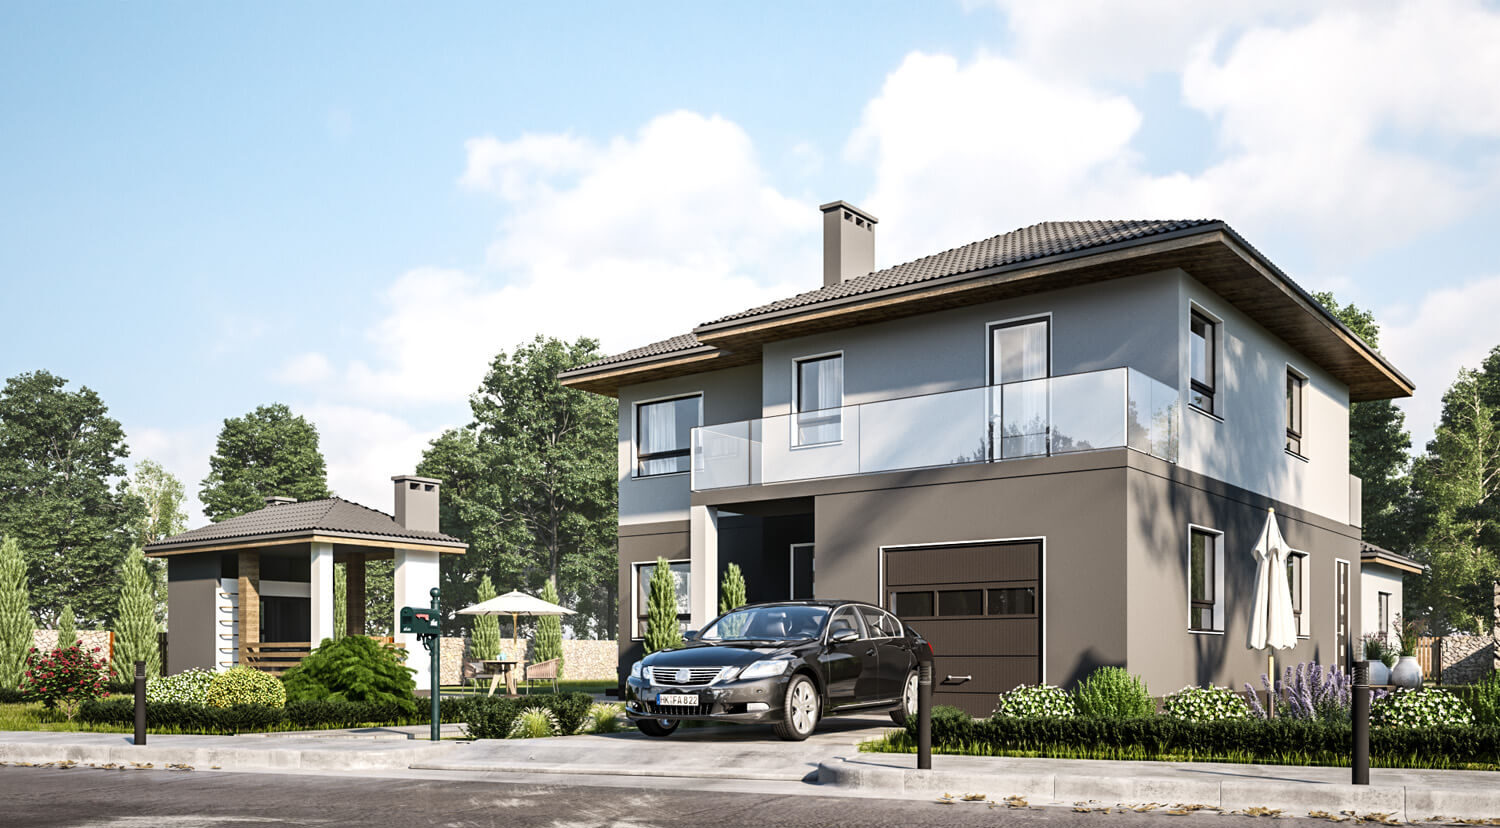
The house is located in the village of Kluziv, Ivano-Frankivsk region. All the client’s wishes were taken into account durind developing the project. So a two-storey house with a garage, a summer kitchen and a sauna was designed.
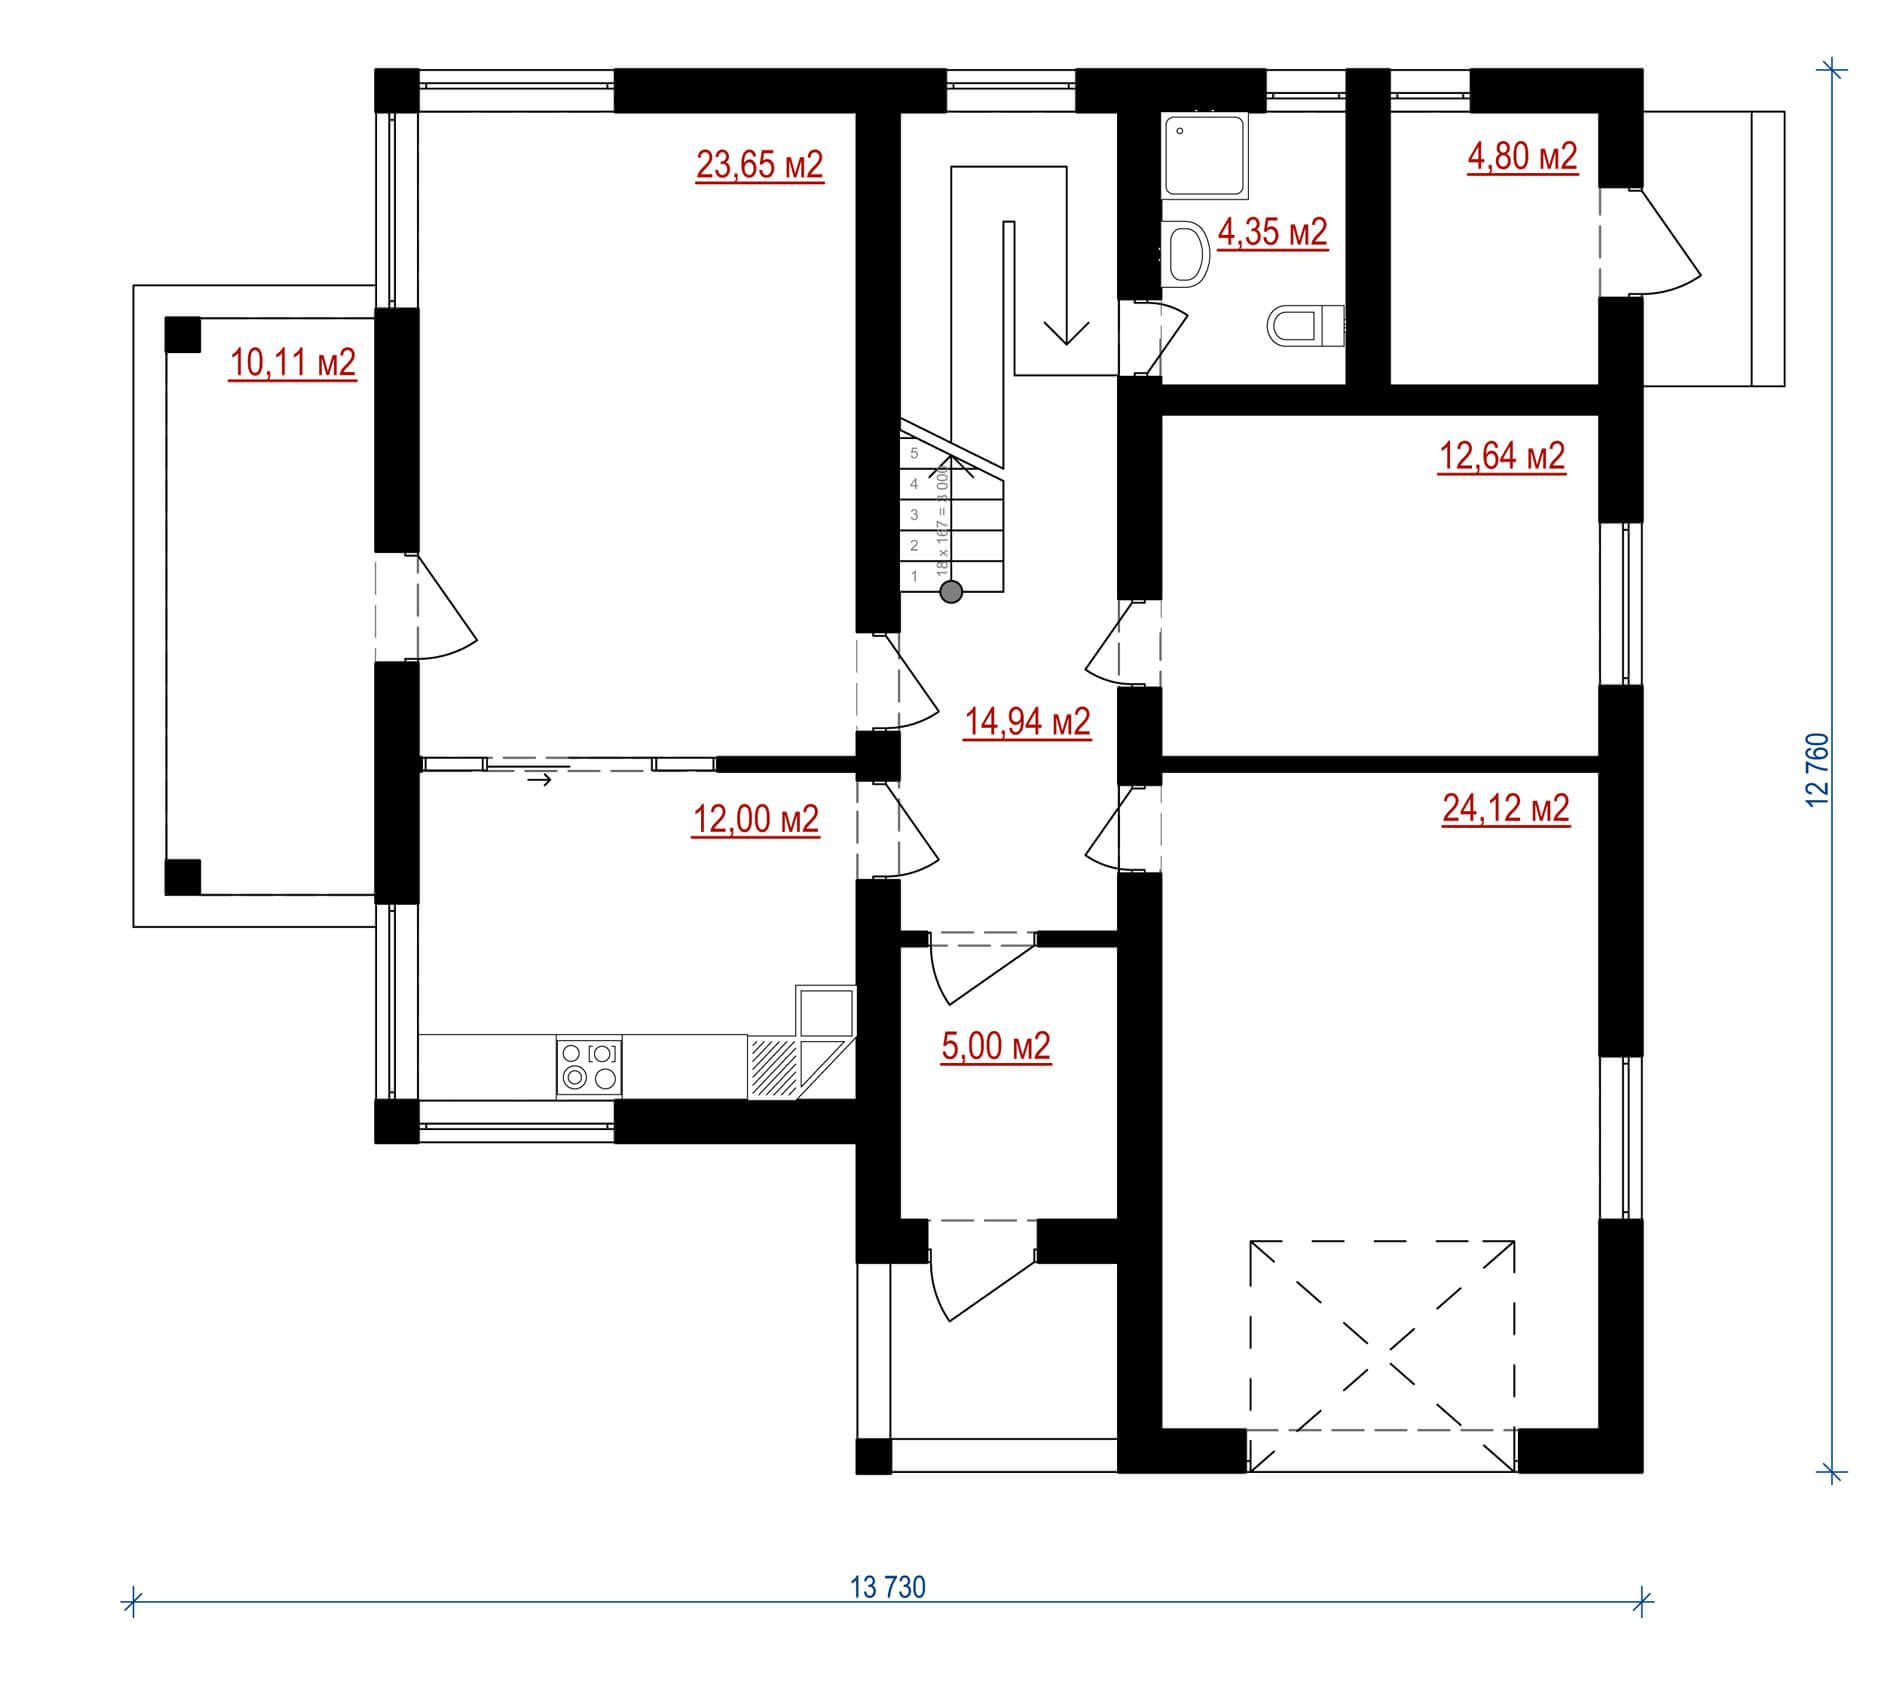
The main dimensions of the building are 12.78 x 13.73 m.
This post is also available in: Ukrainian
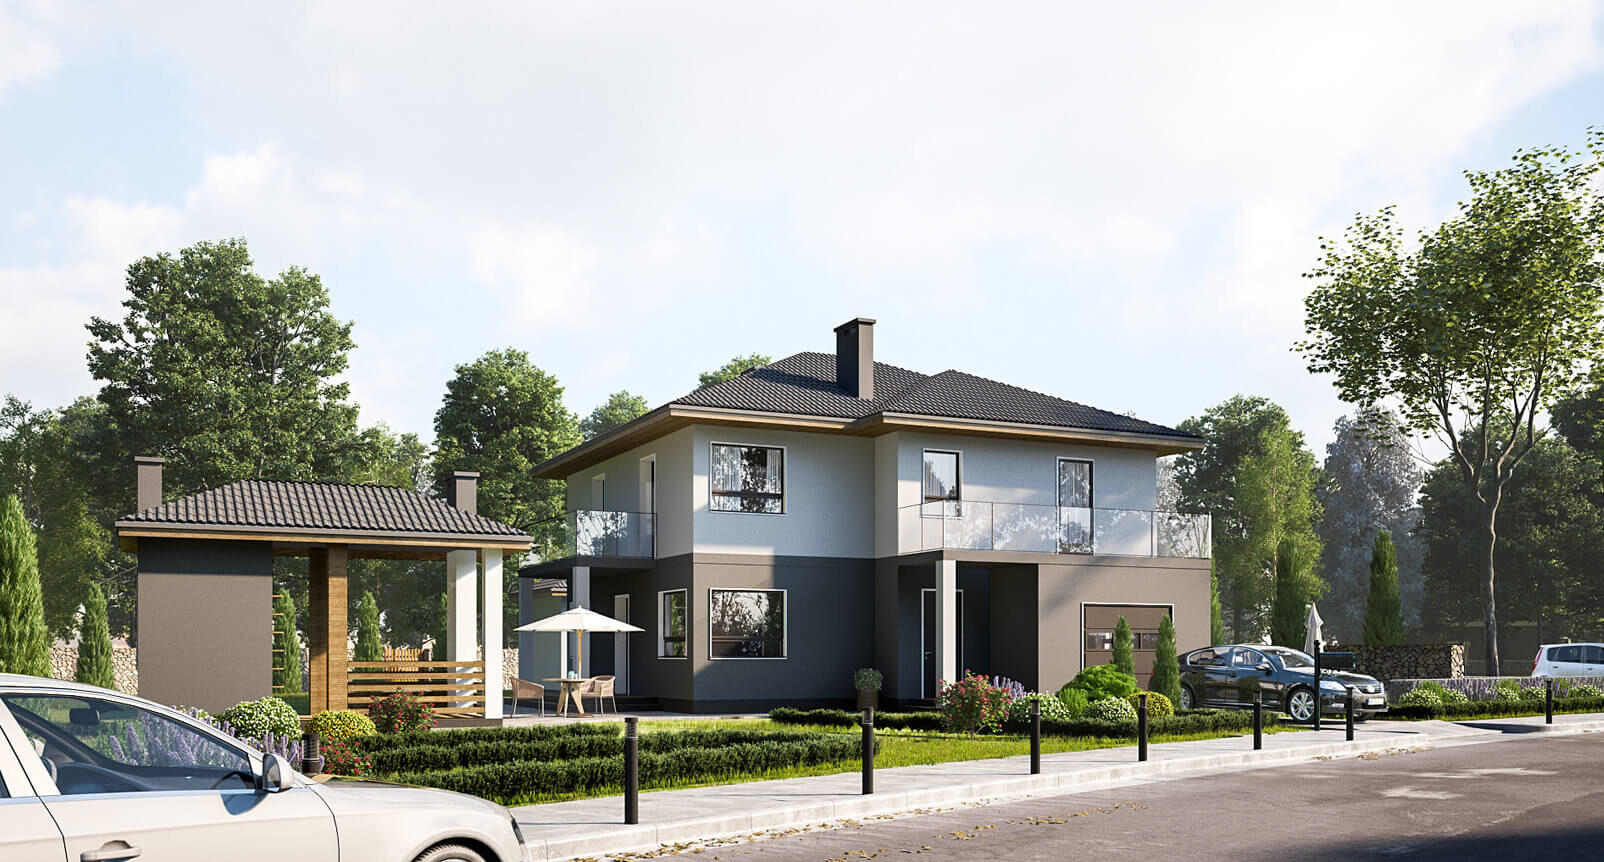
The central entrance to the house and the entrance to the garage are designed from the main facade. On the ground floor there is a vestibule (area – 5.0 m²), corridor (area – 14.94 m²), bathroom (area – 4.35 m²), technical room (area – 4.80 m²), kitchen (area – 12,0 m²) and a living room (area – 23.65 m²) with the exit to the terrace (area – 10.11 m²). Also on the ground floor is a garage with a total area of 24.12 m². The total area of the first floor is 109.51 m².
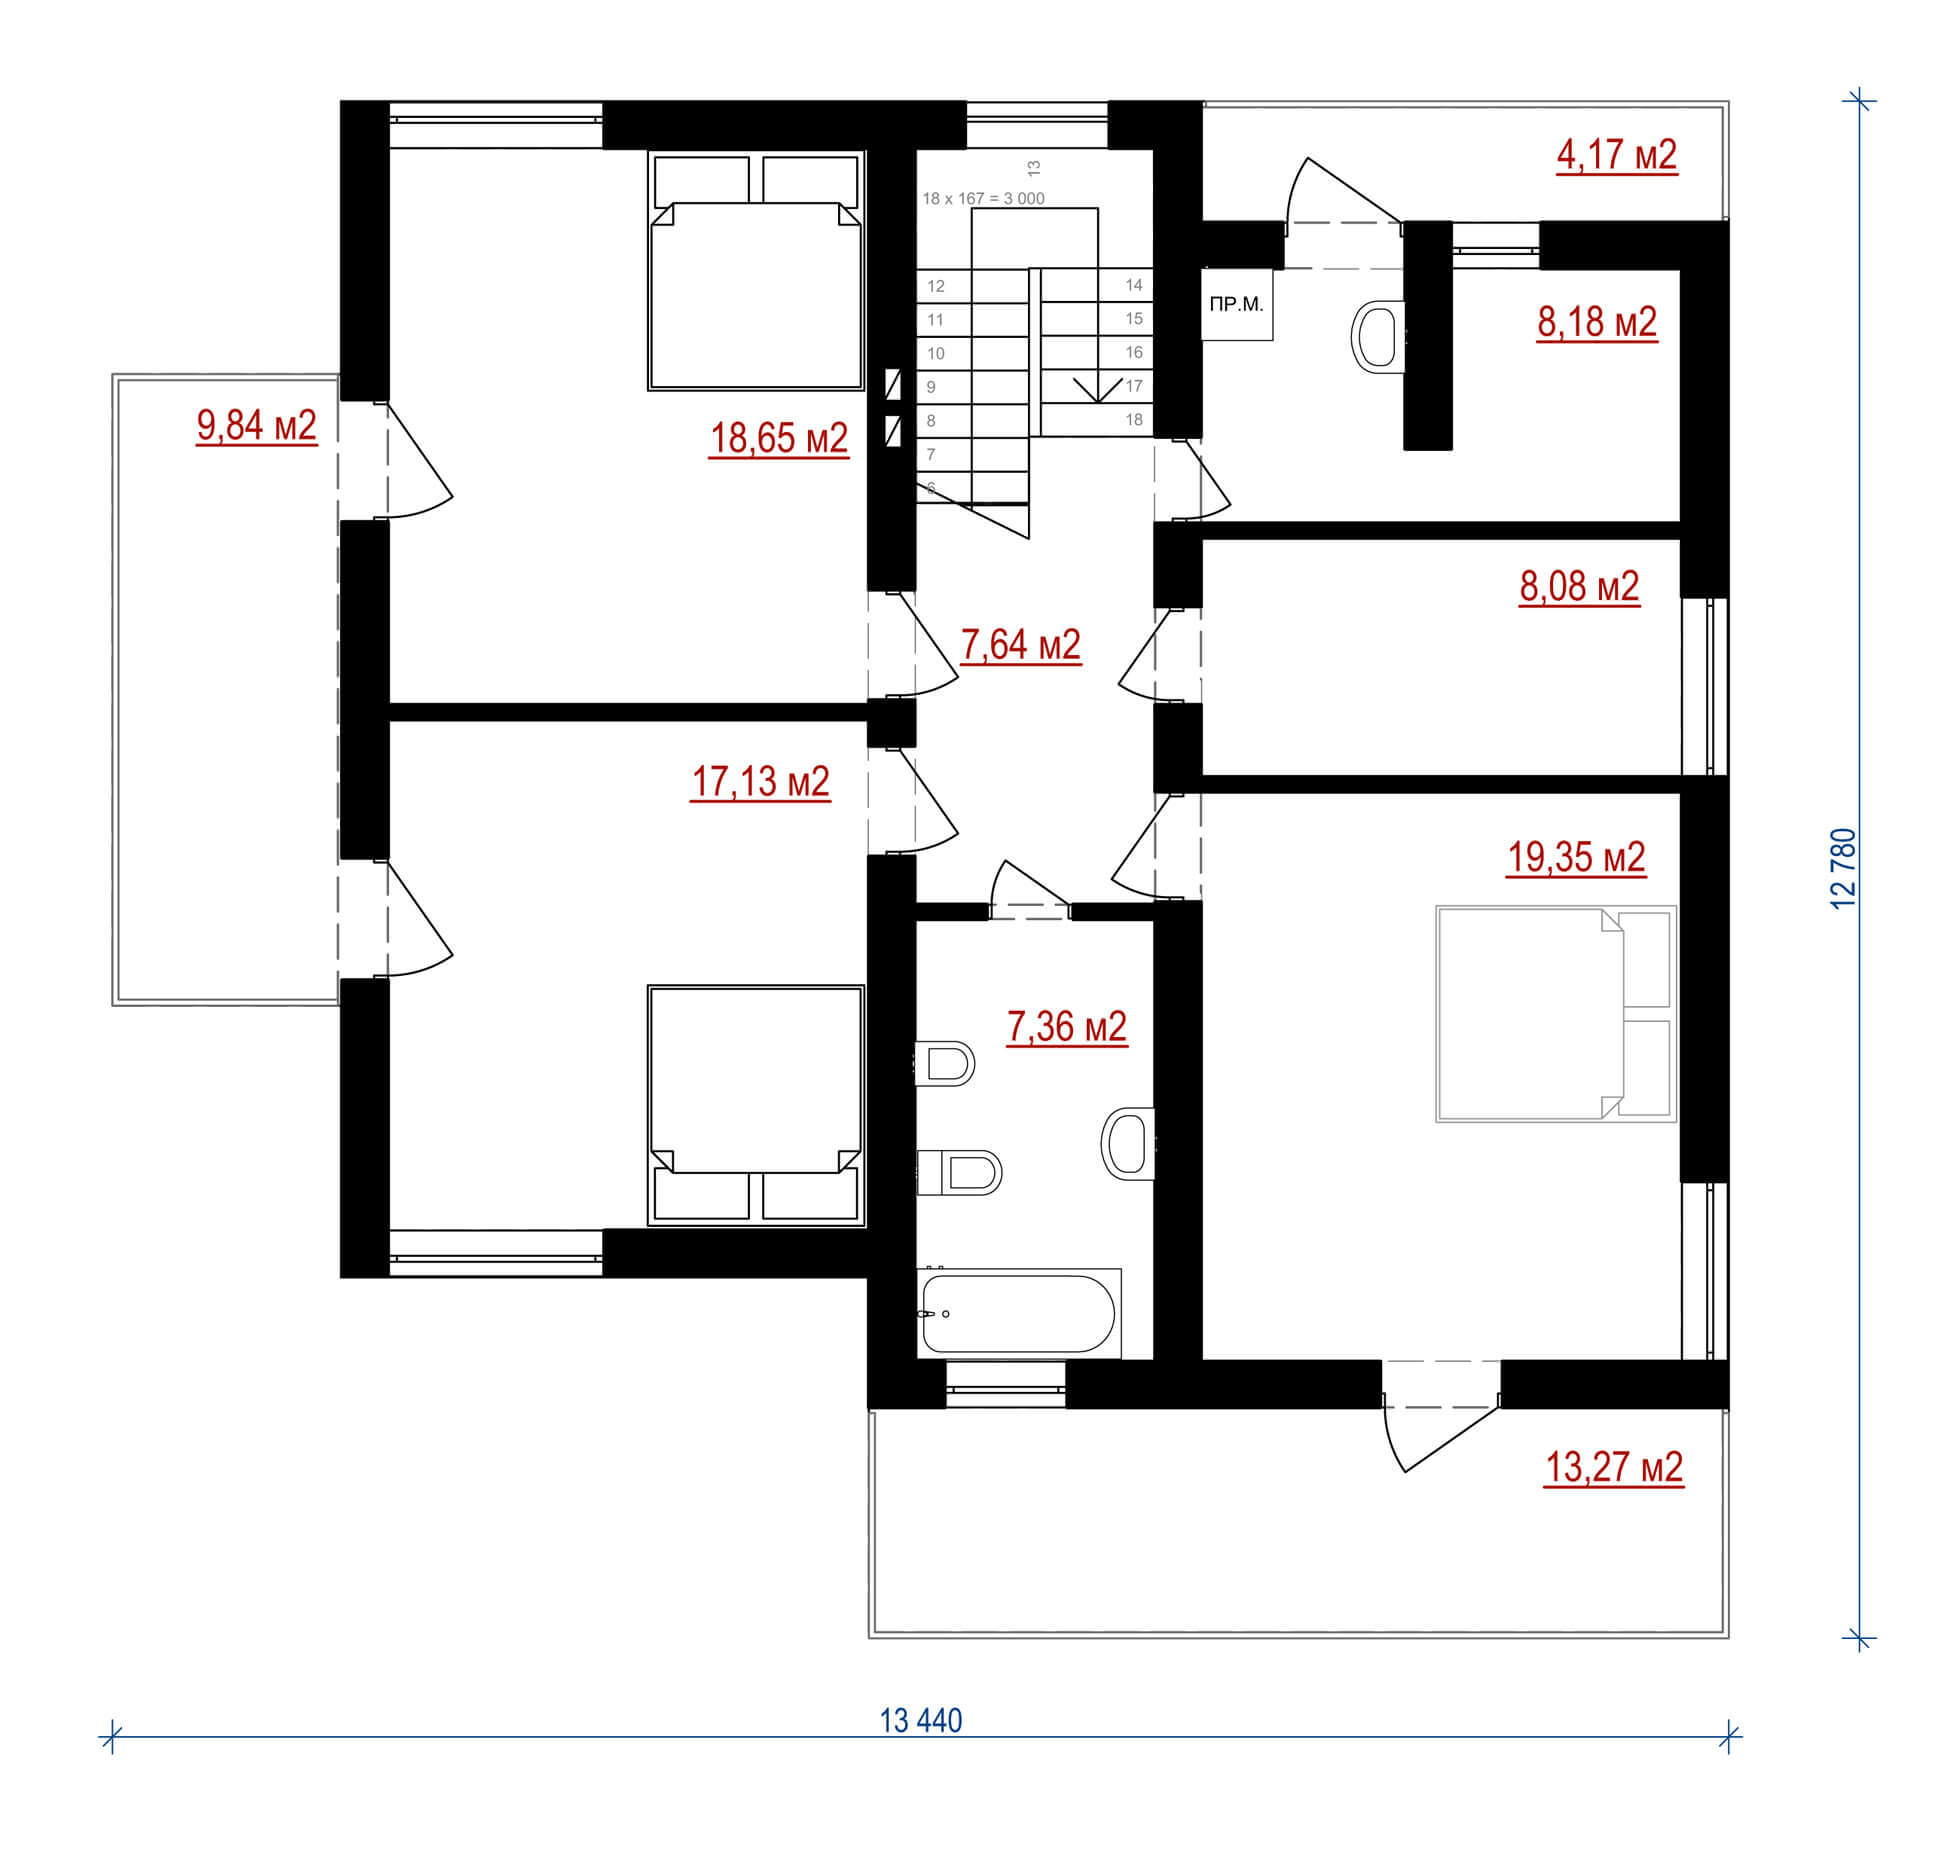
On the second floor there are three bedrooms (area – 17.13; 18.65; 19.35 m²), dressing room (area – 8.08 m²), bathroom (area – 7.36 m²), laundry (area – 8.18 m²) and three balconies (area – 9.84; 13.27; 4.17 m²). The area of the second floor is 113.67 m².
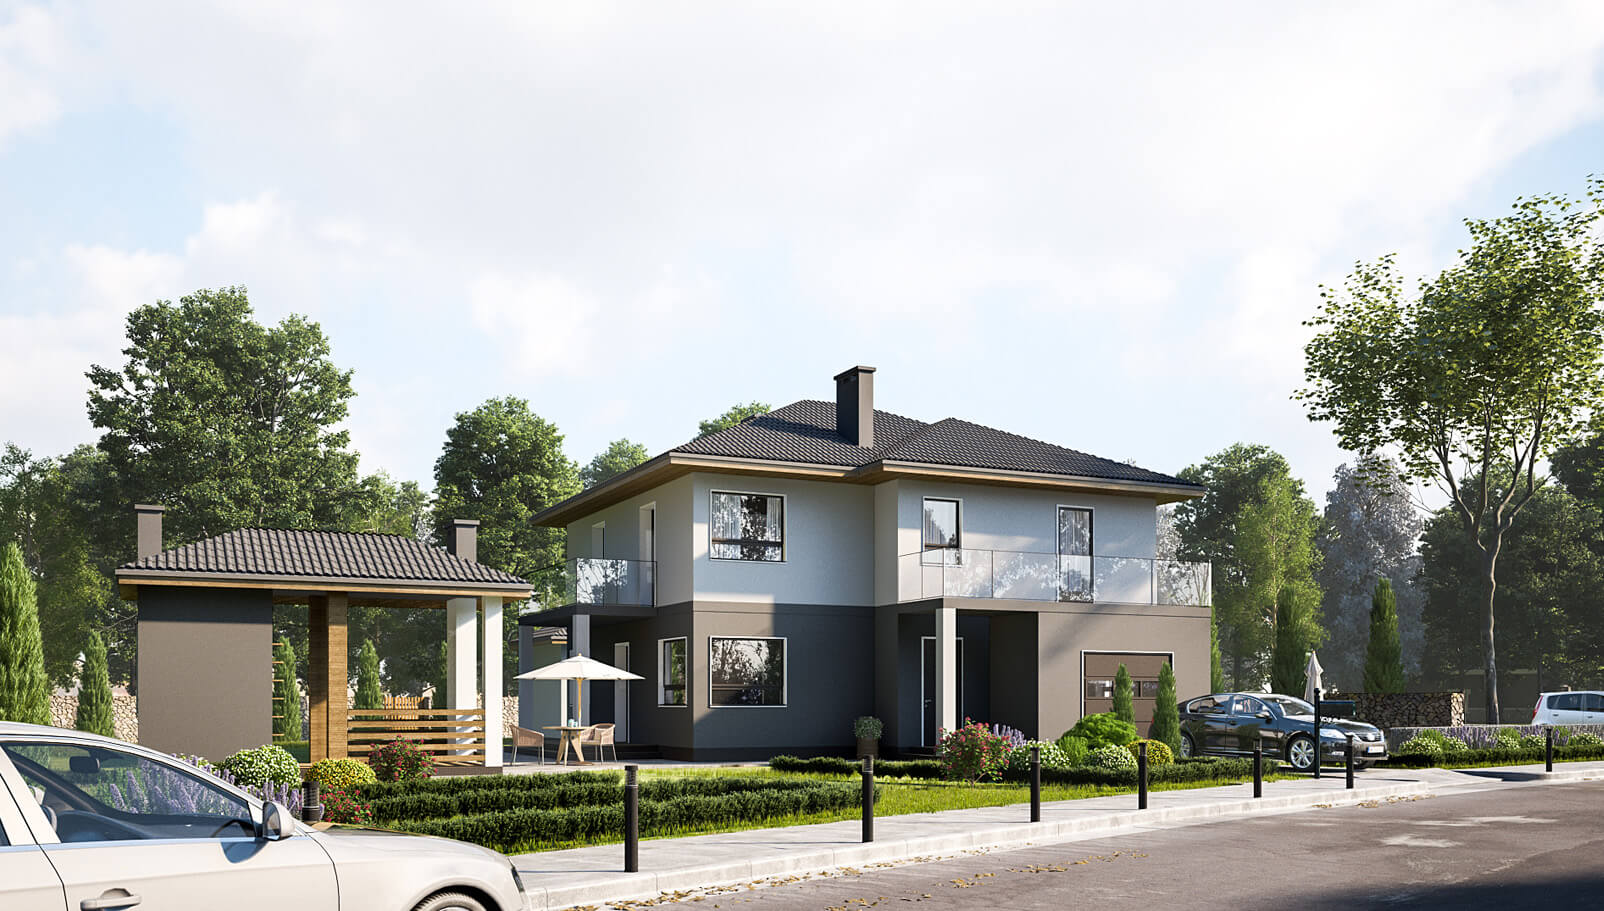
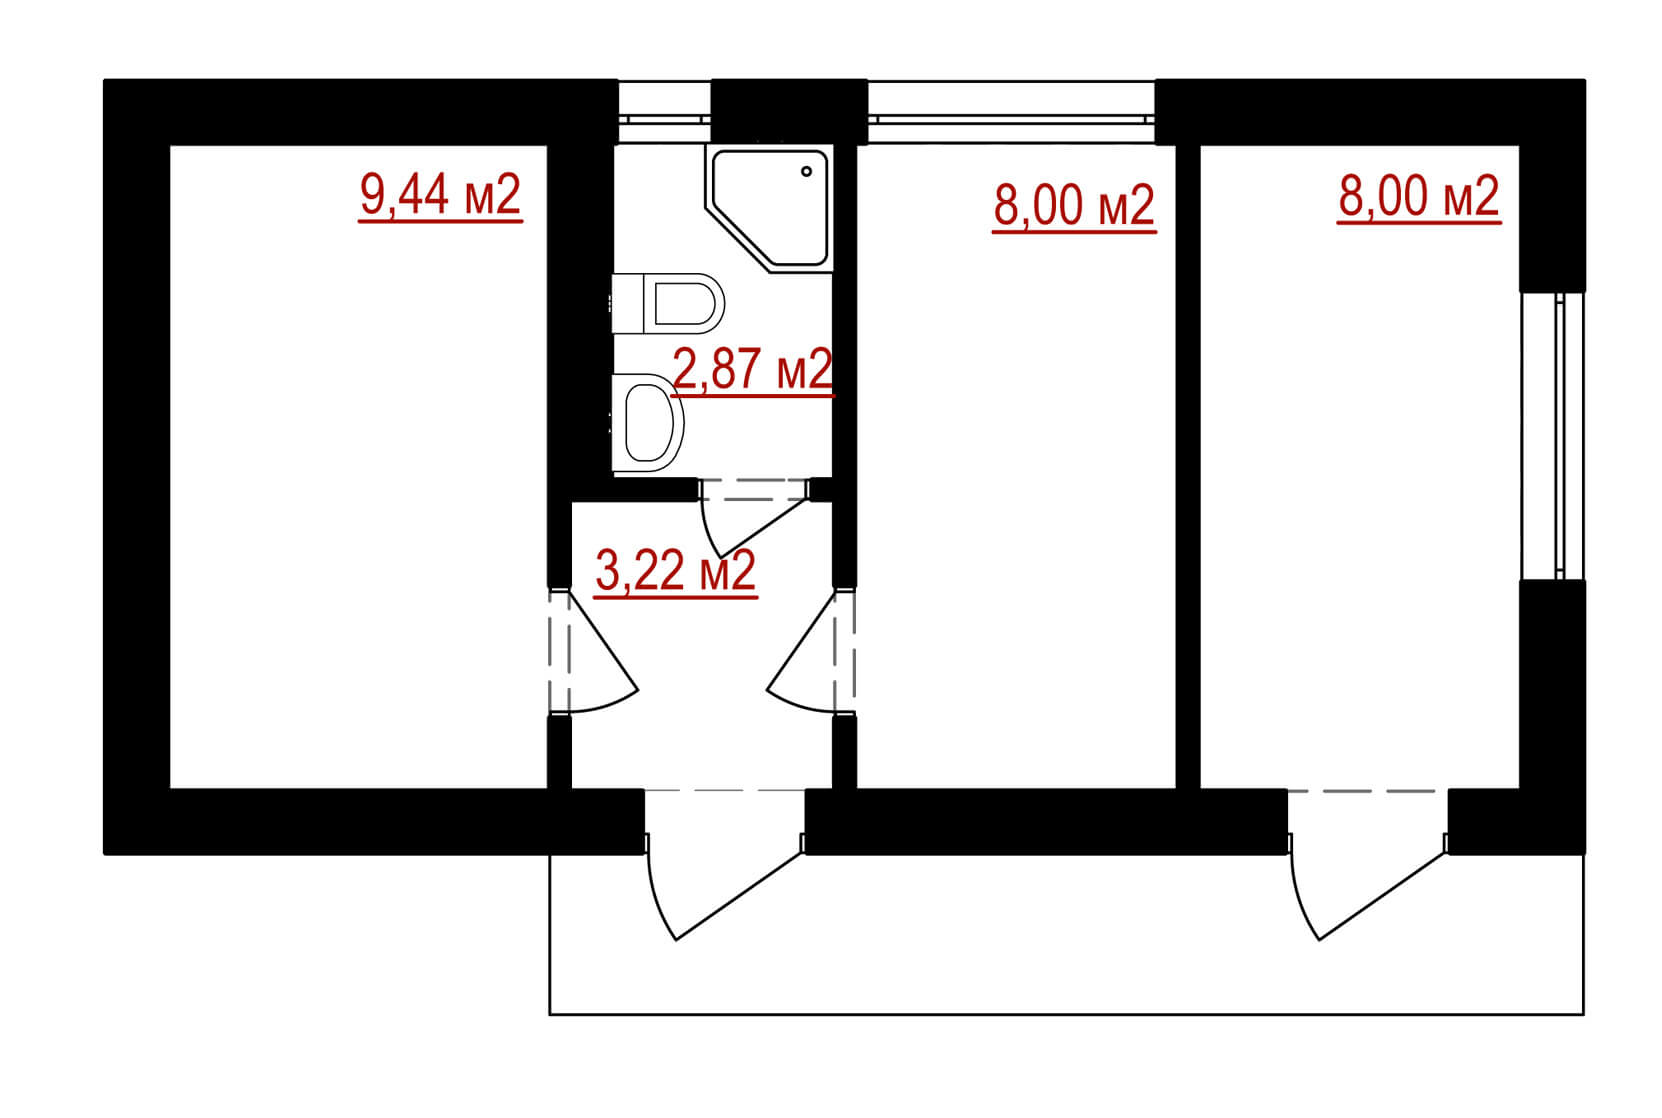
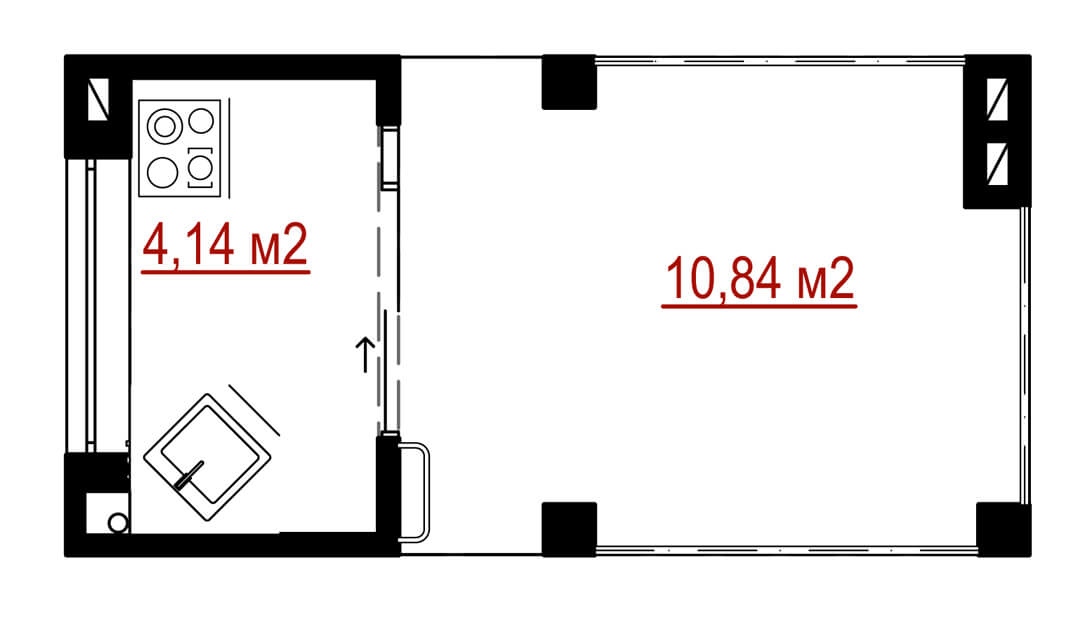
A detached sauna (31.53 m²) and a summer kitchen (14.98 m²) are also designed on the project.
This post is also available in: Ukrainian
