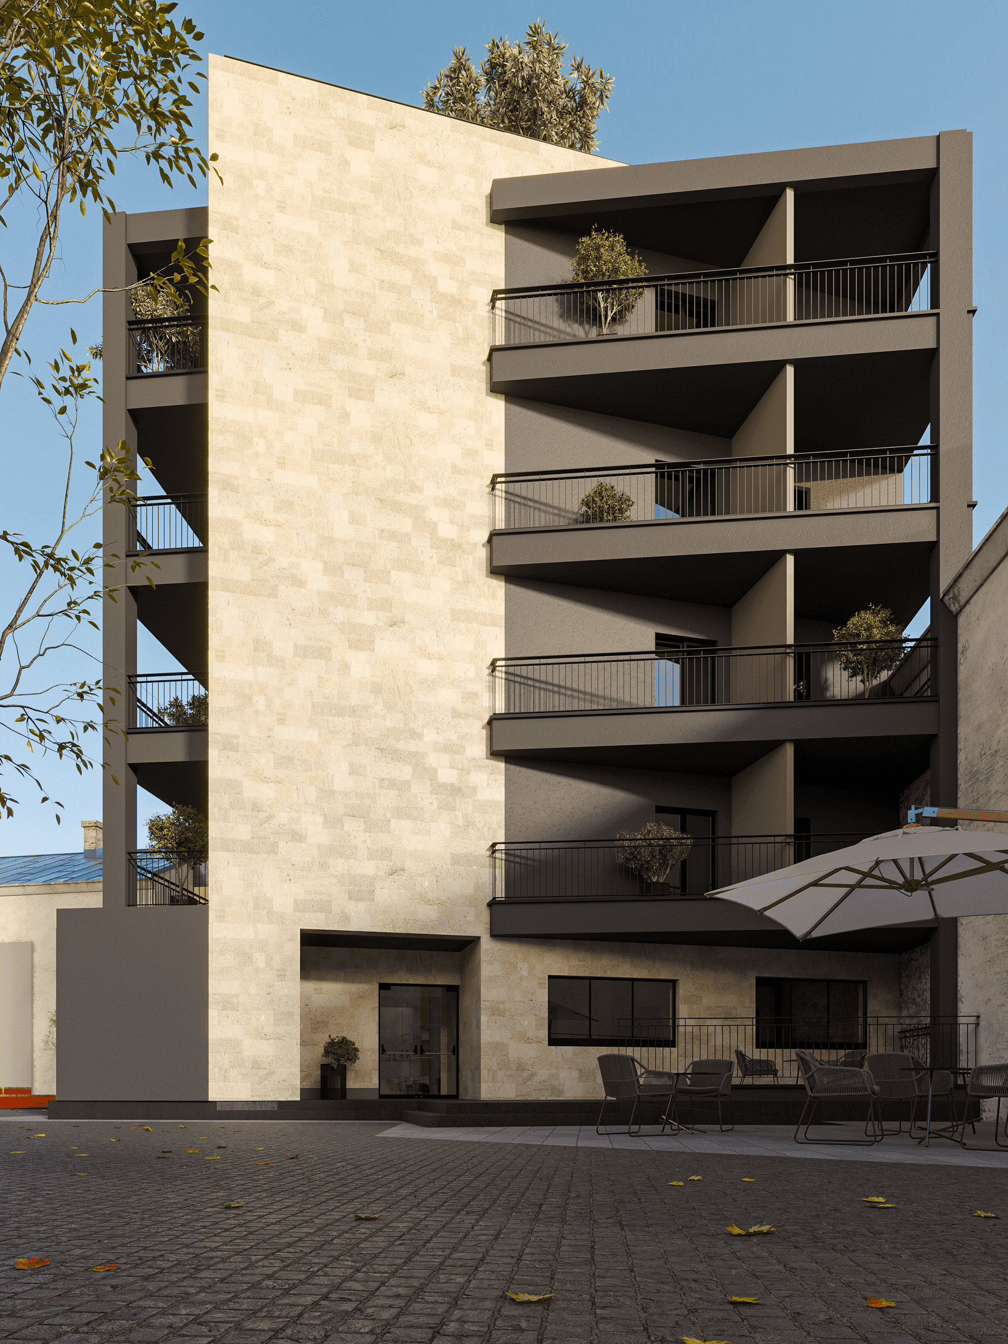
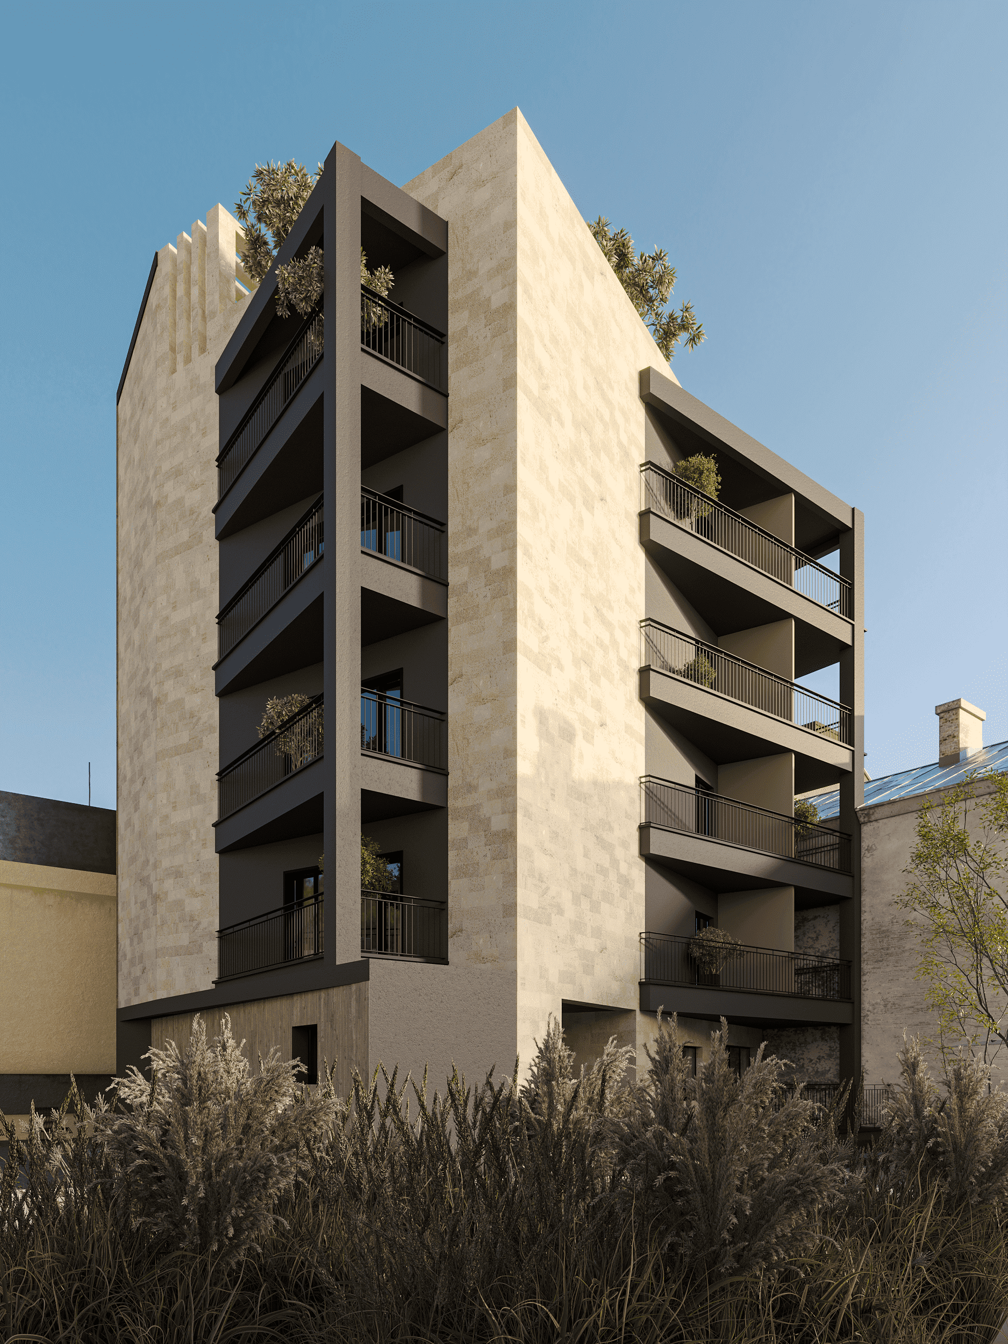
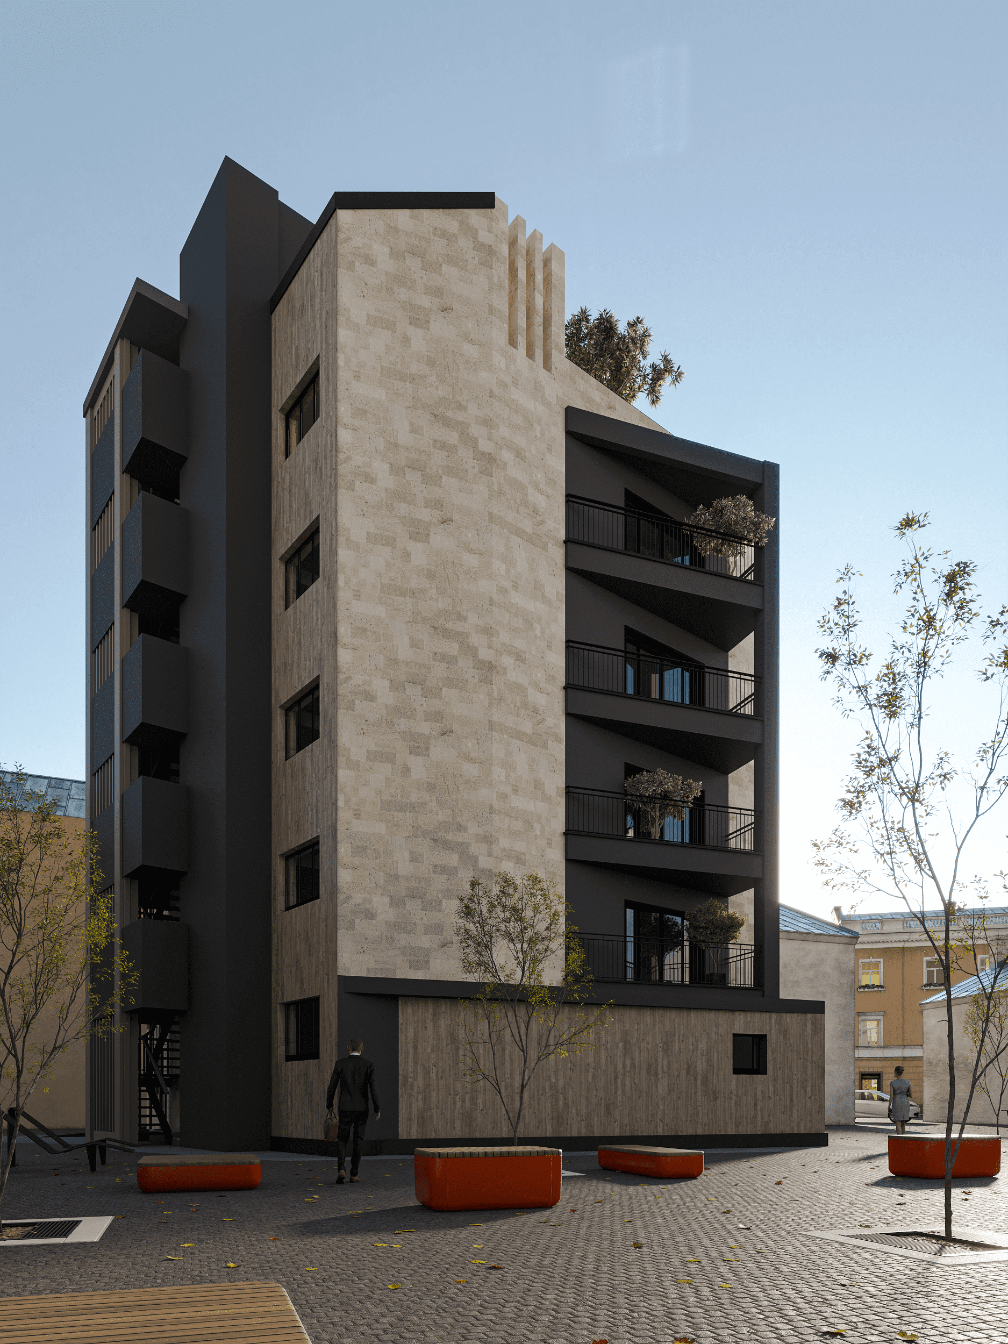
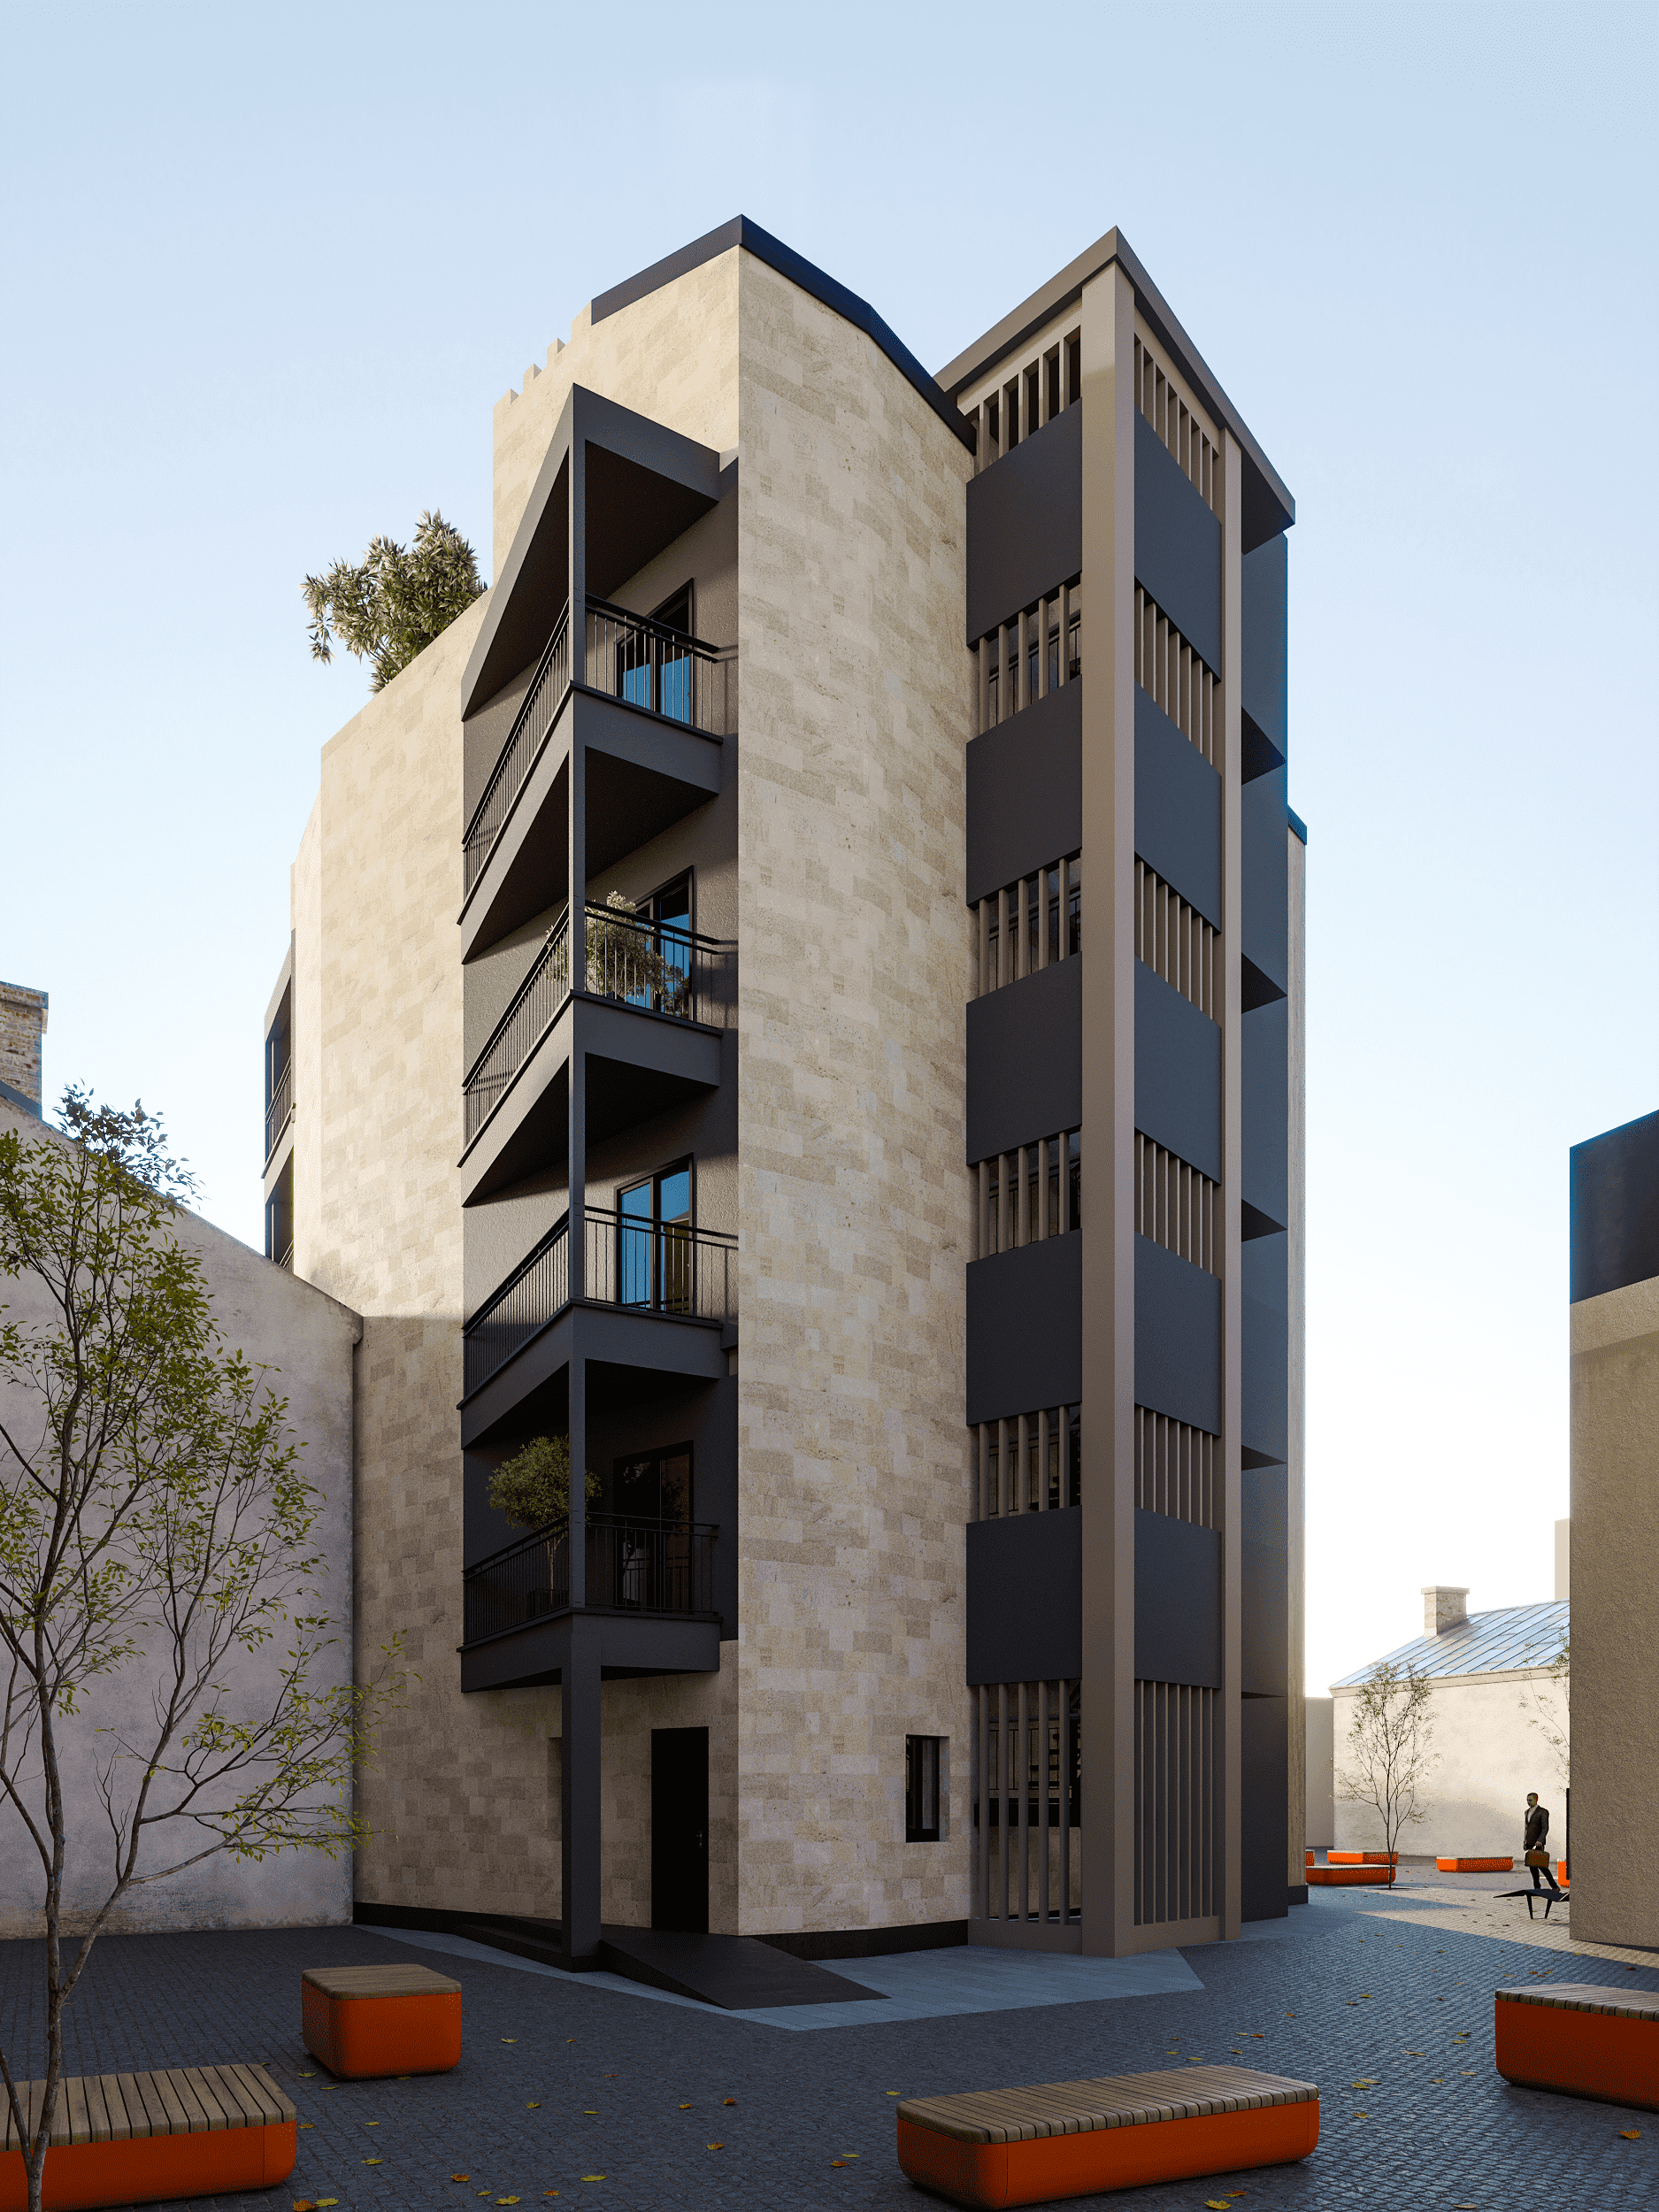
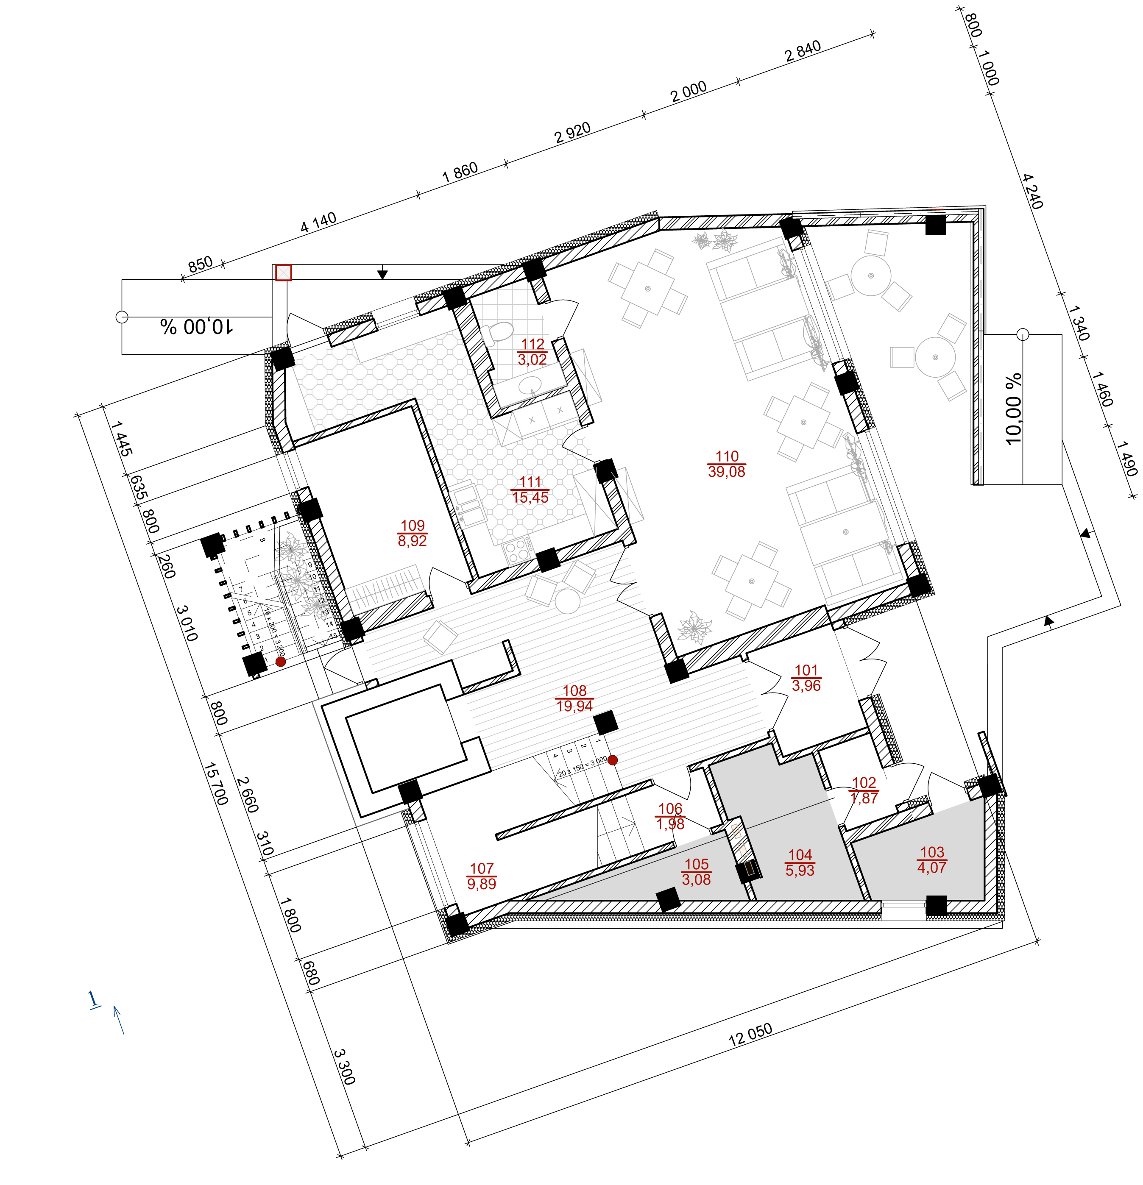
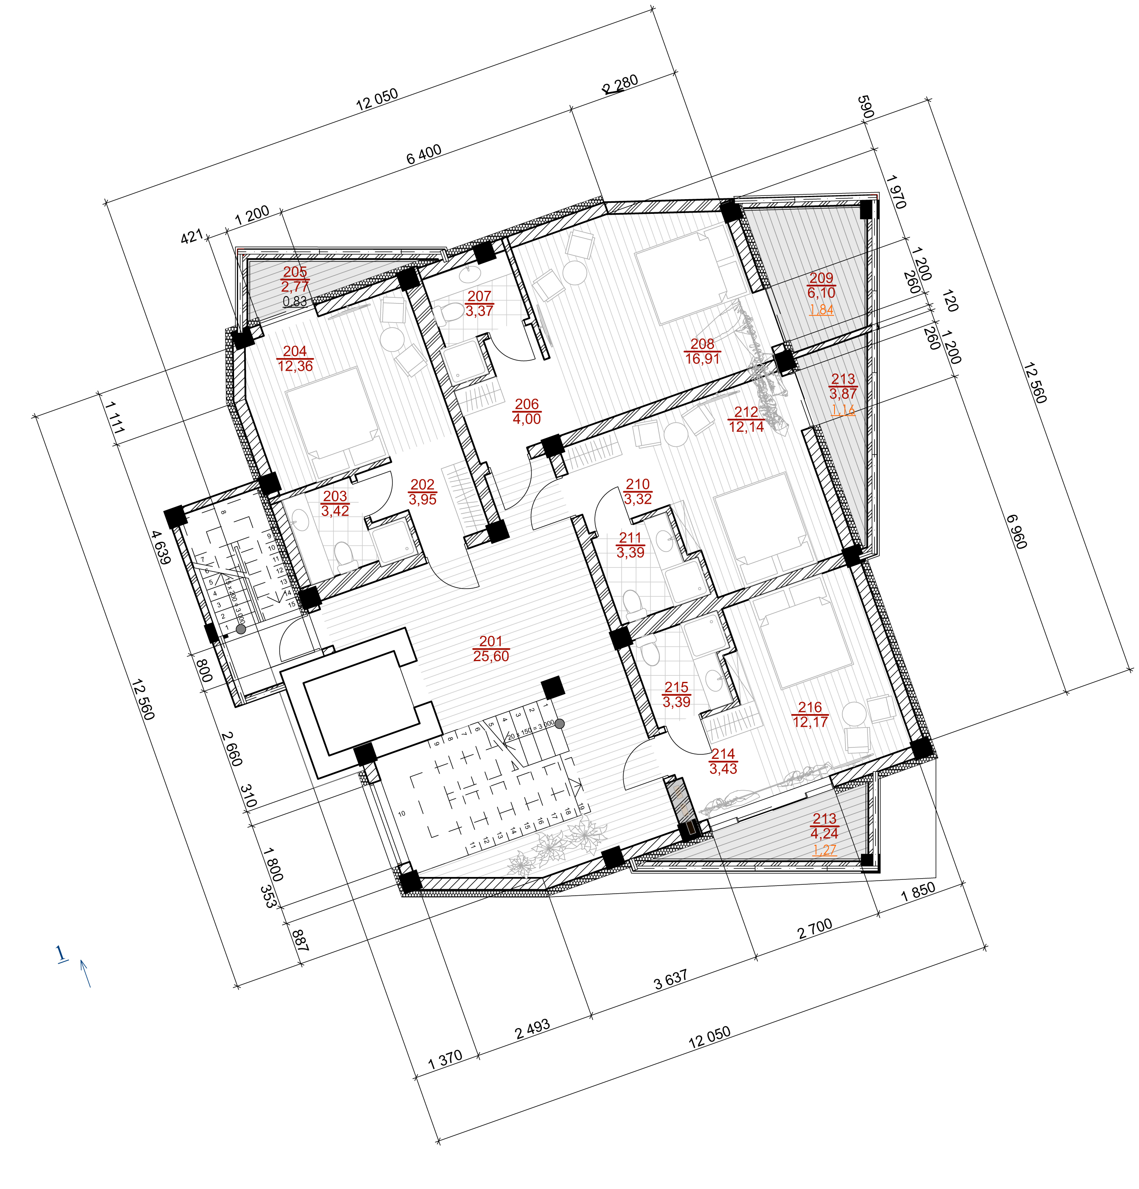
The number of rooms is 16. In addition to the function of the hotel, there are also additional ones: a restaurant for guests and visitors. An addition to the restaurant is the exploited roof of the hotel and open terraces.
The building in the plan has the appearance of crossed rectangles, which is determined by the environment and existing restrictions.
A reception and a restaurant are planned on the first floor. In the basement there are auxiliary rooms that ensure the operation of the hotel. From the second to the fifth floor, hotel rooms are provided.