

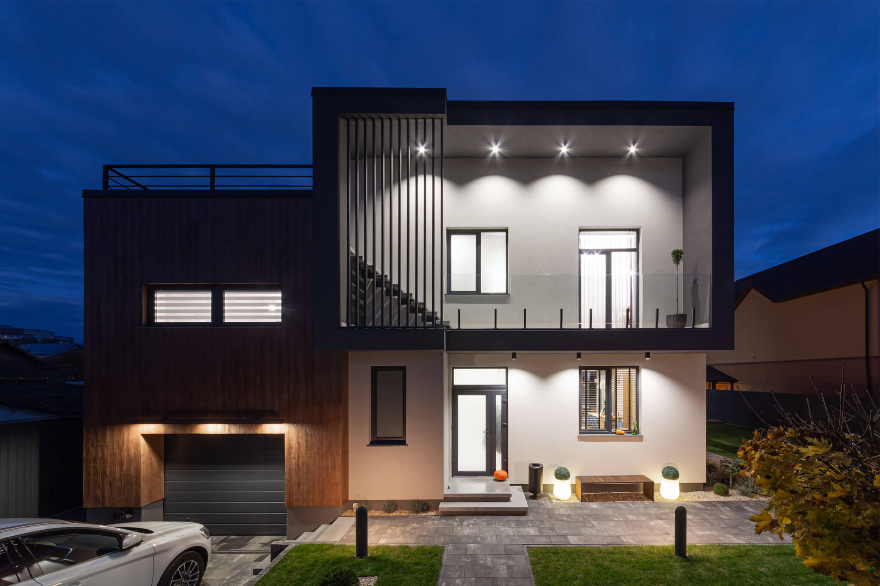
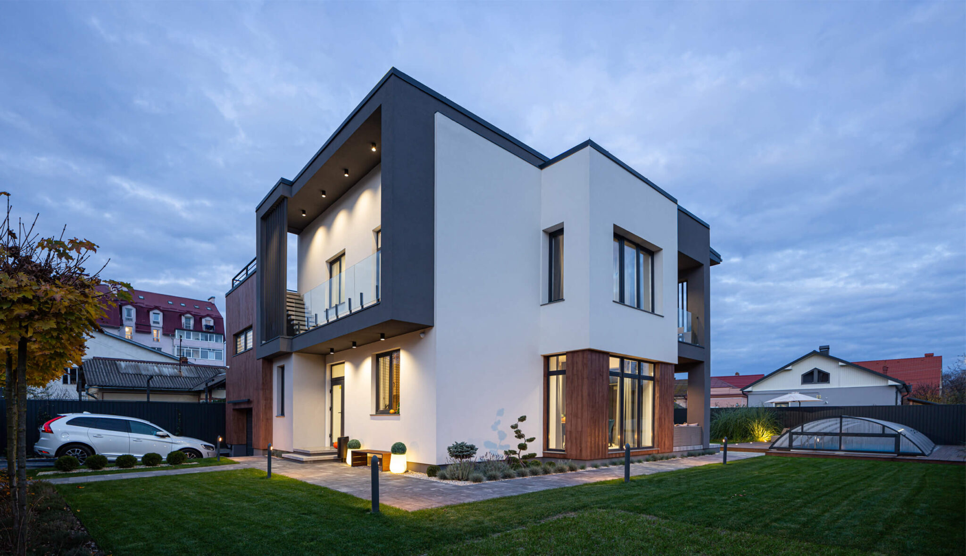
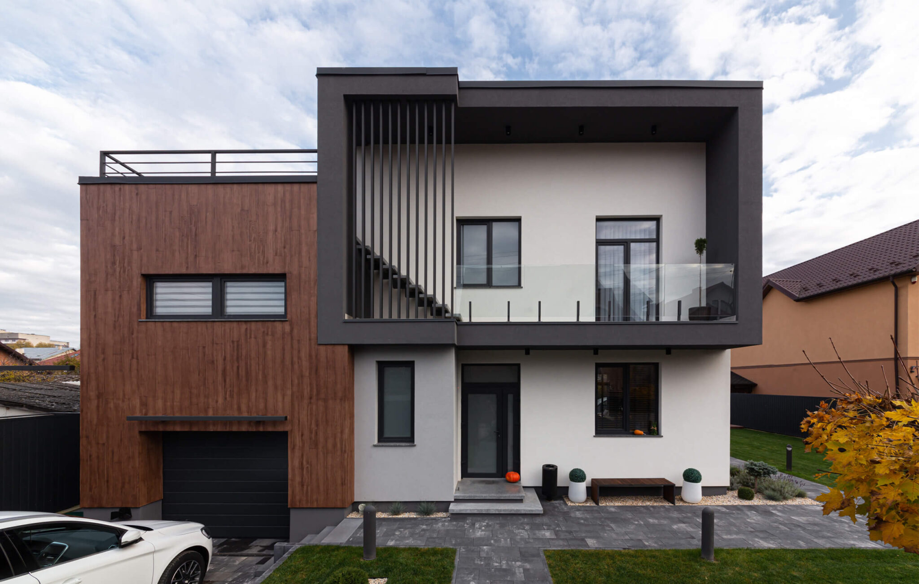
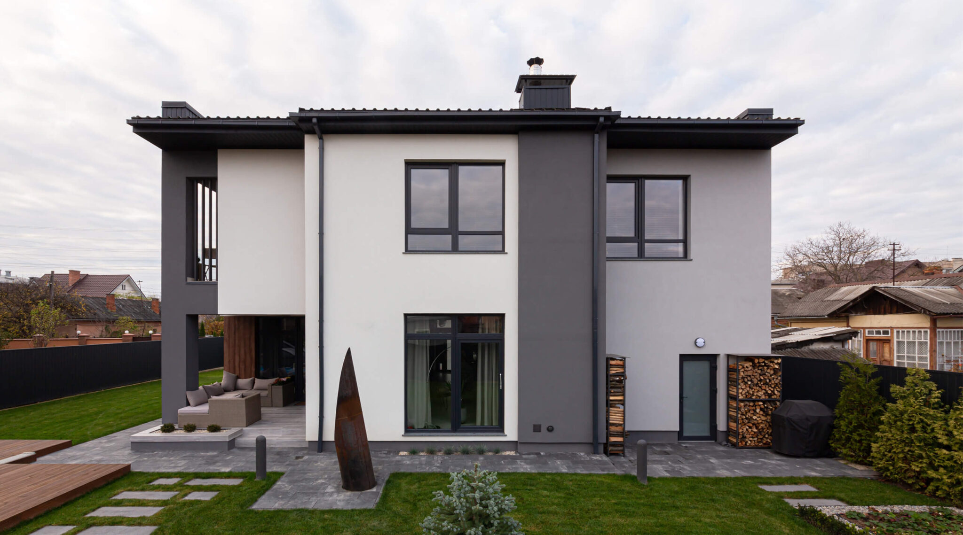
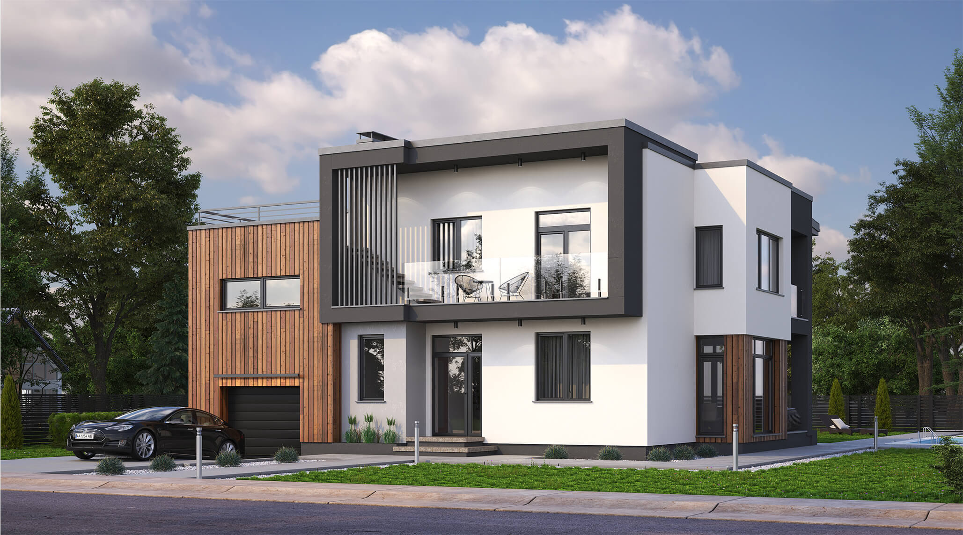
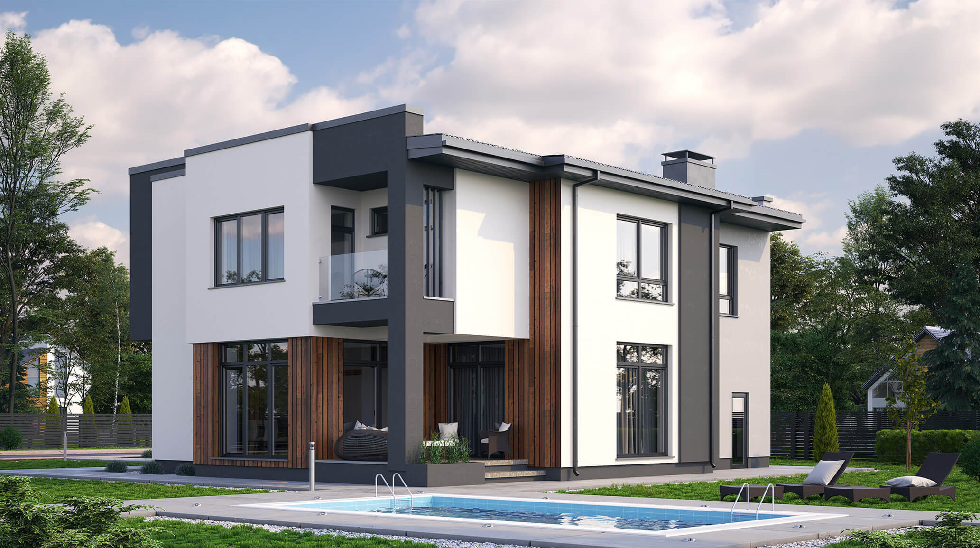
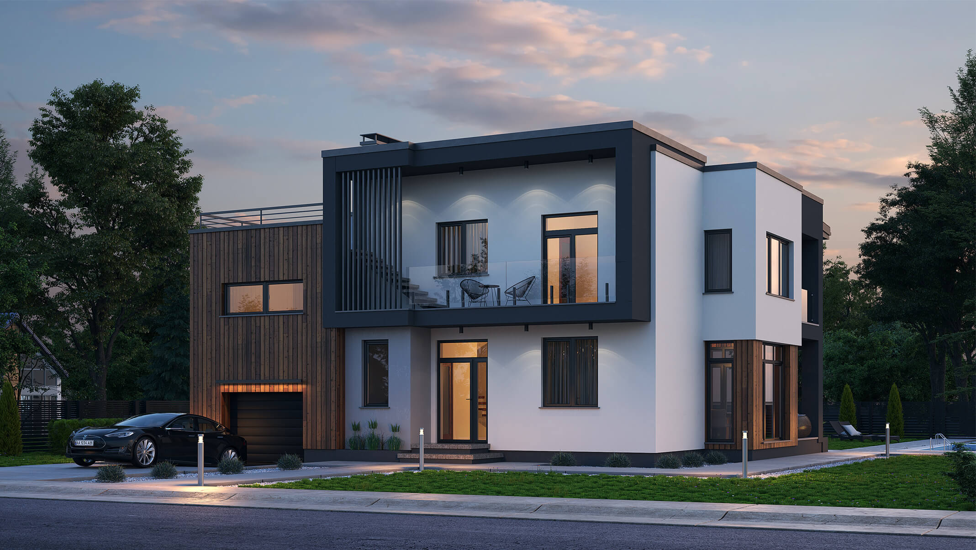
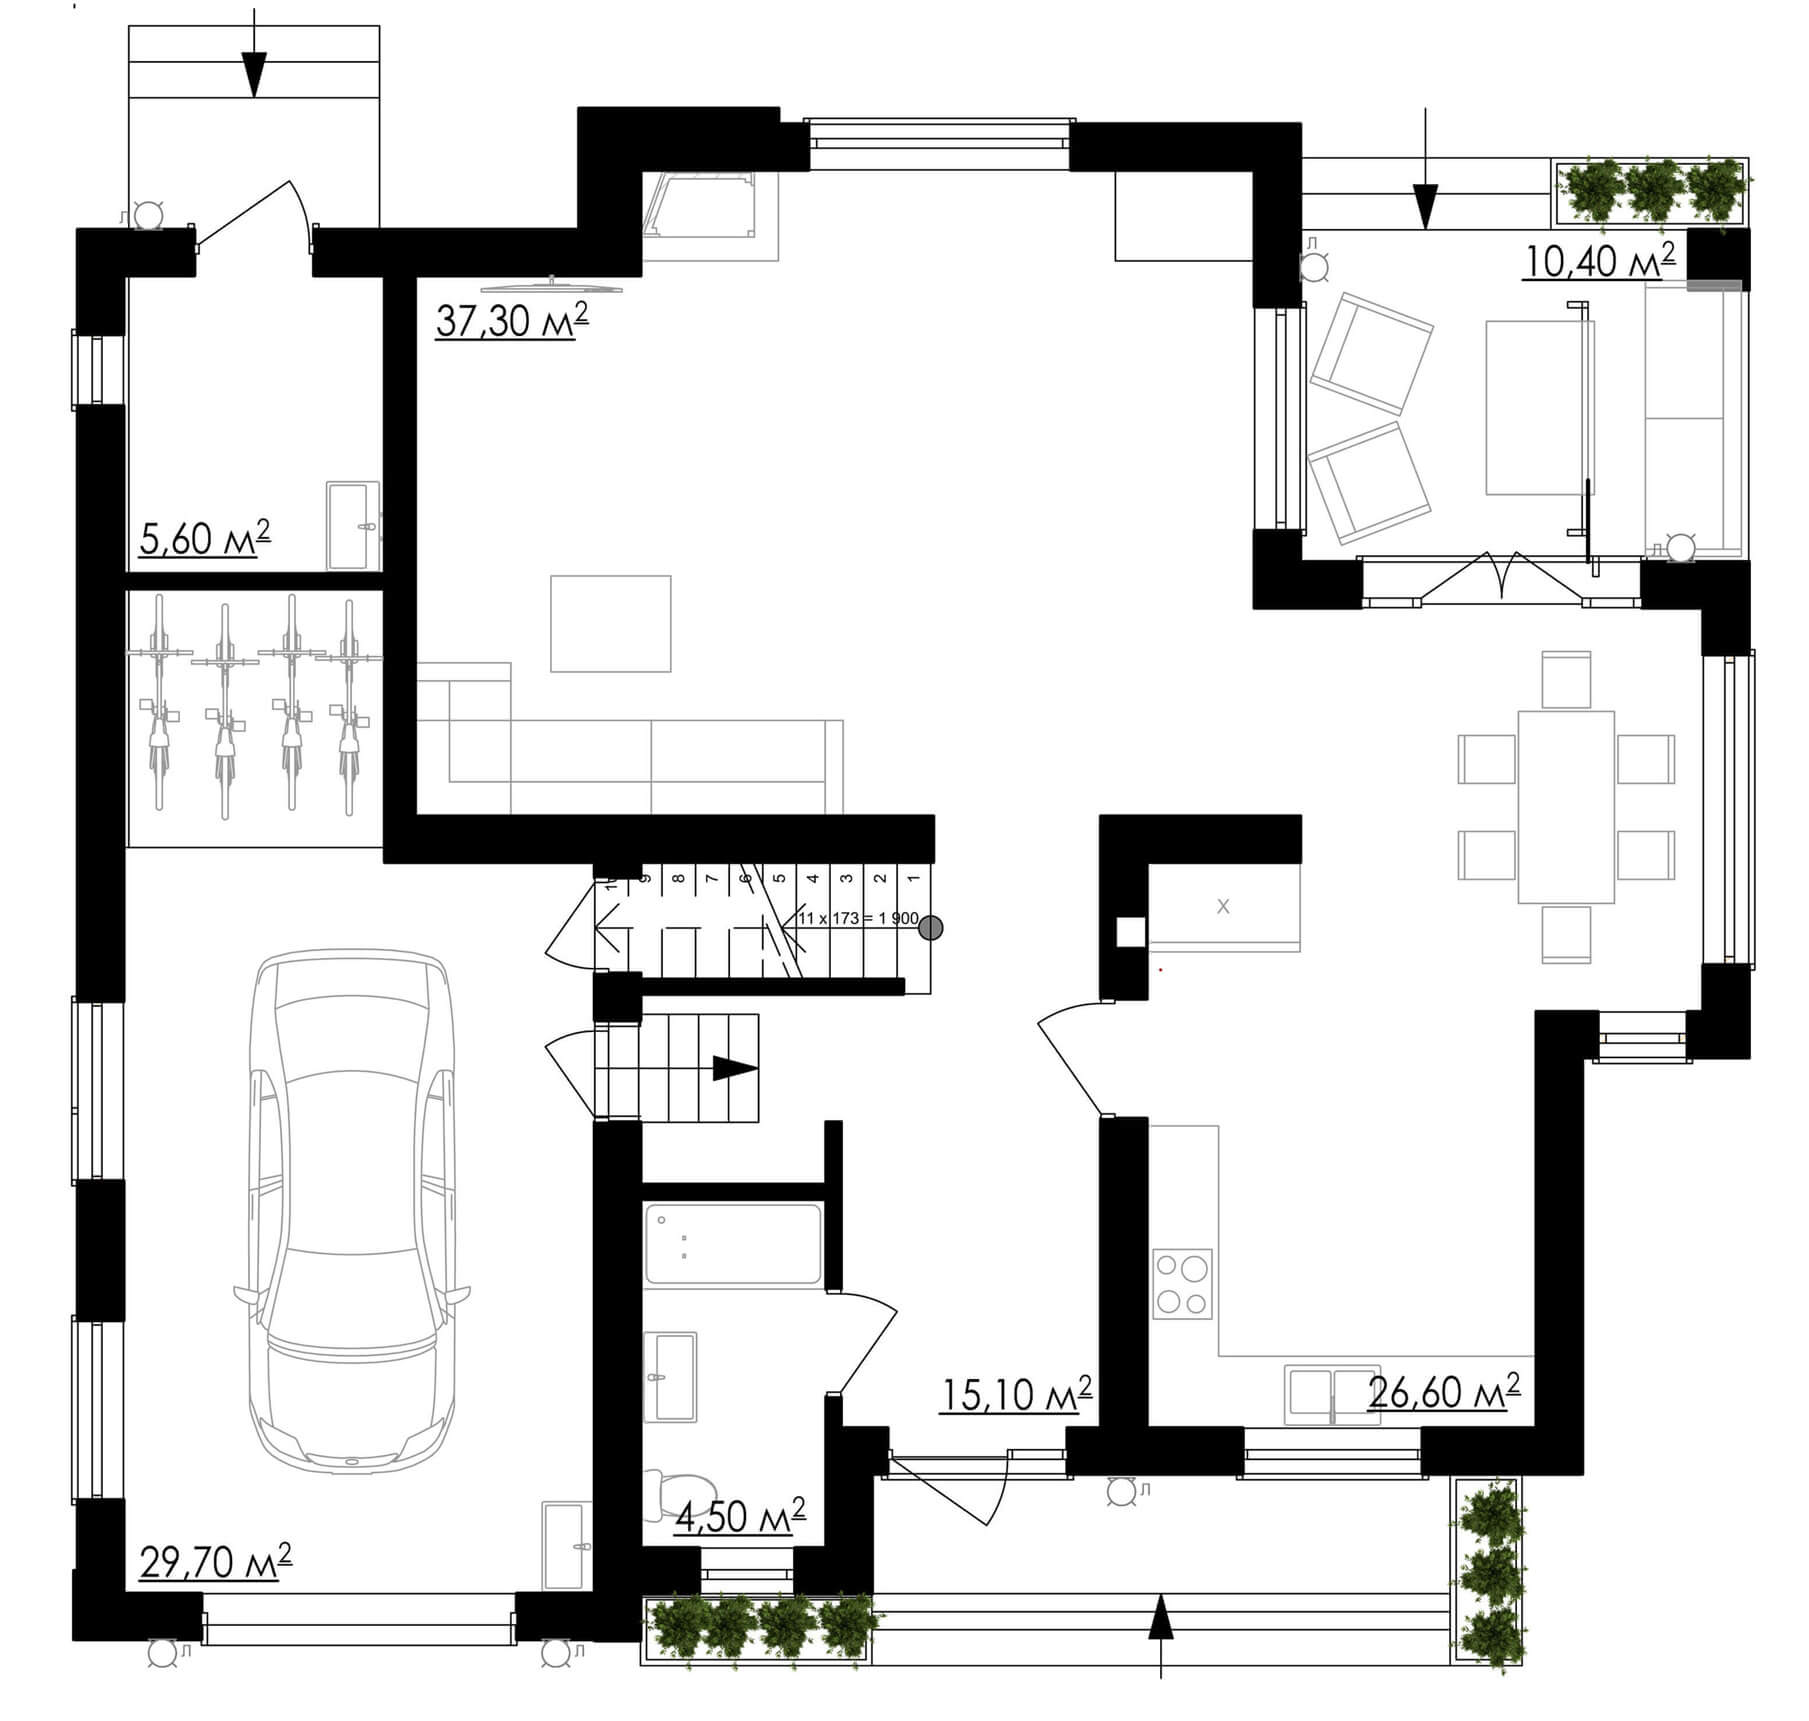
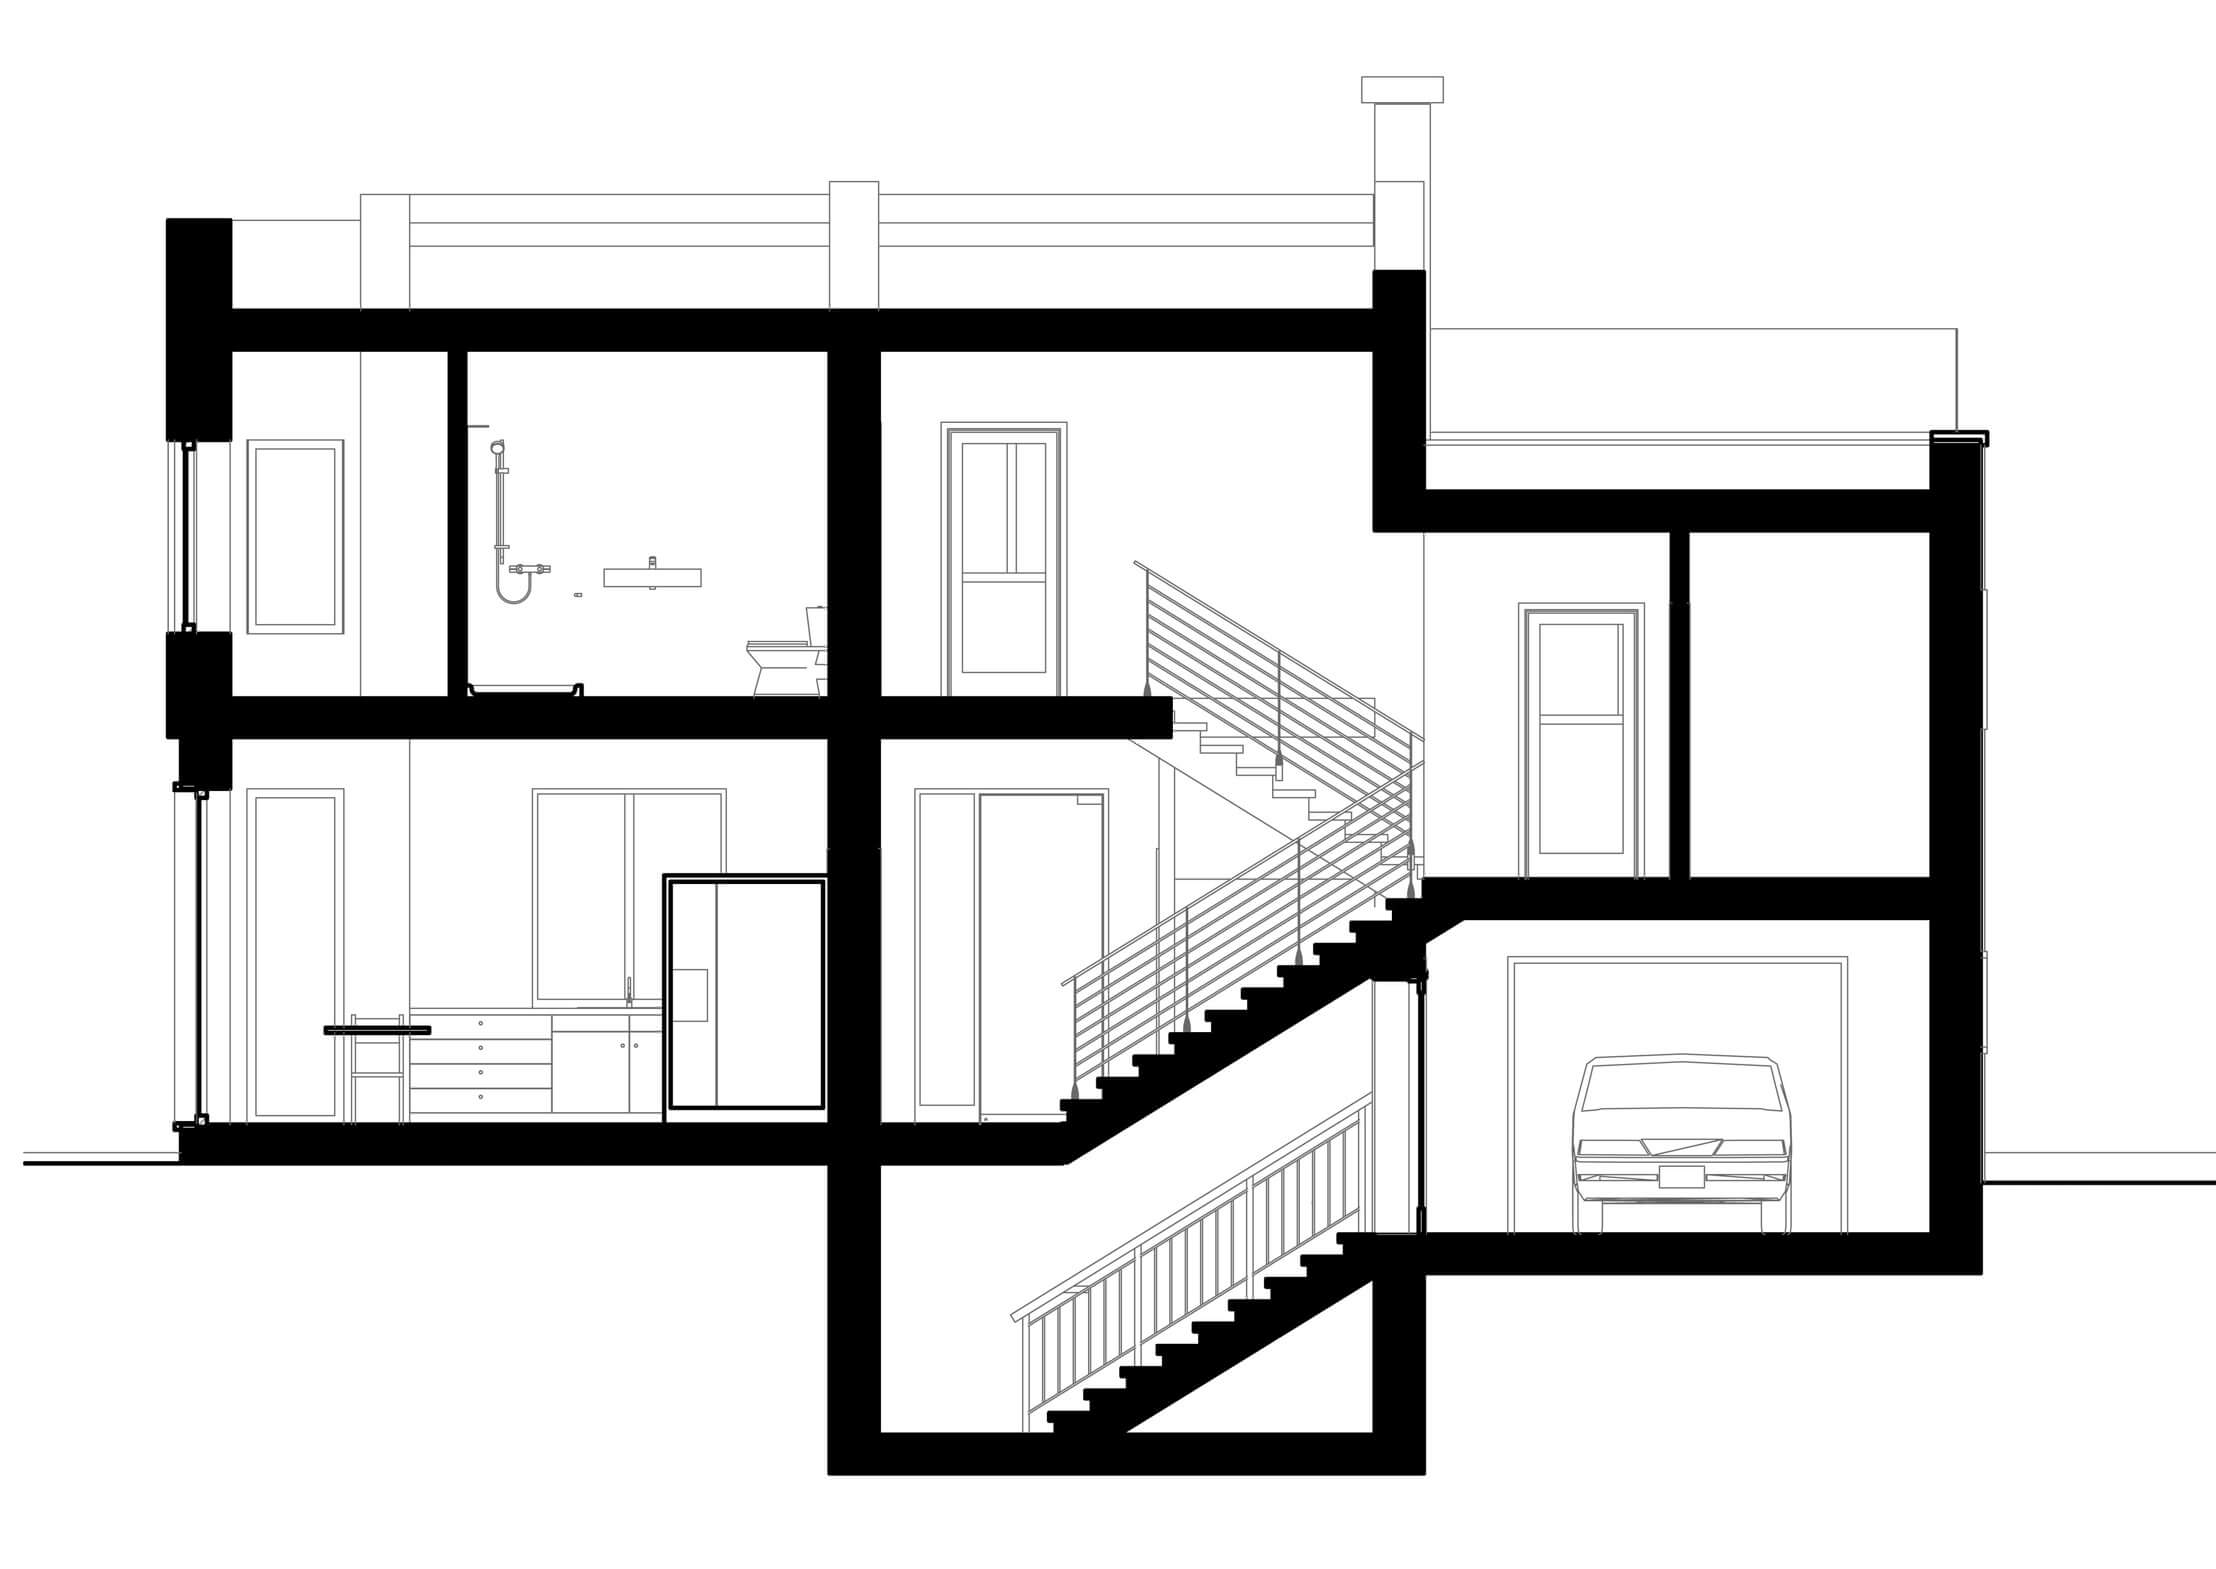
The entrance to the house and to the garage is arranged from the main facade. On the ground floor there is a hall (area – 15 m²), which serves as a communication room between the kitchen (area – 27 m²), living room (area – 37 m²) and garage (area – 30 m²). In addition, the lobby has a staircase leading to the second floor. Next to the hall there is a bathroom (area – 4.5 m²). There is access to a small terrace (area – 10.5 m²) from the kitchen and living room. The kitchen is divided into two zones: cooking and dining. The total area of the ground floor is 122 m².
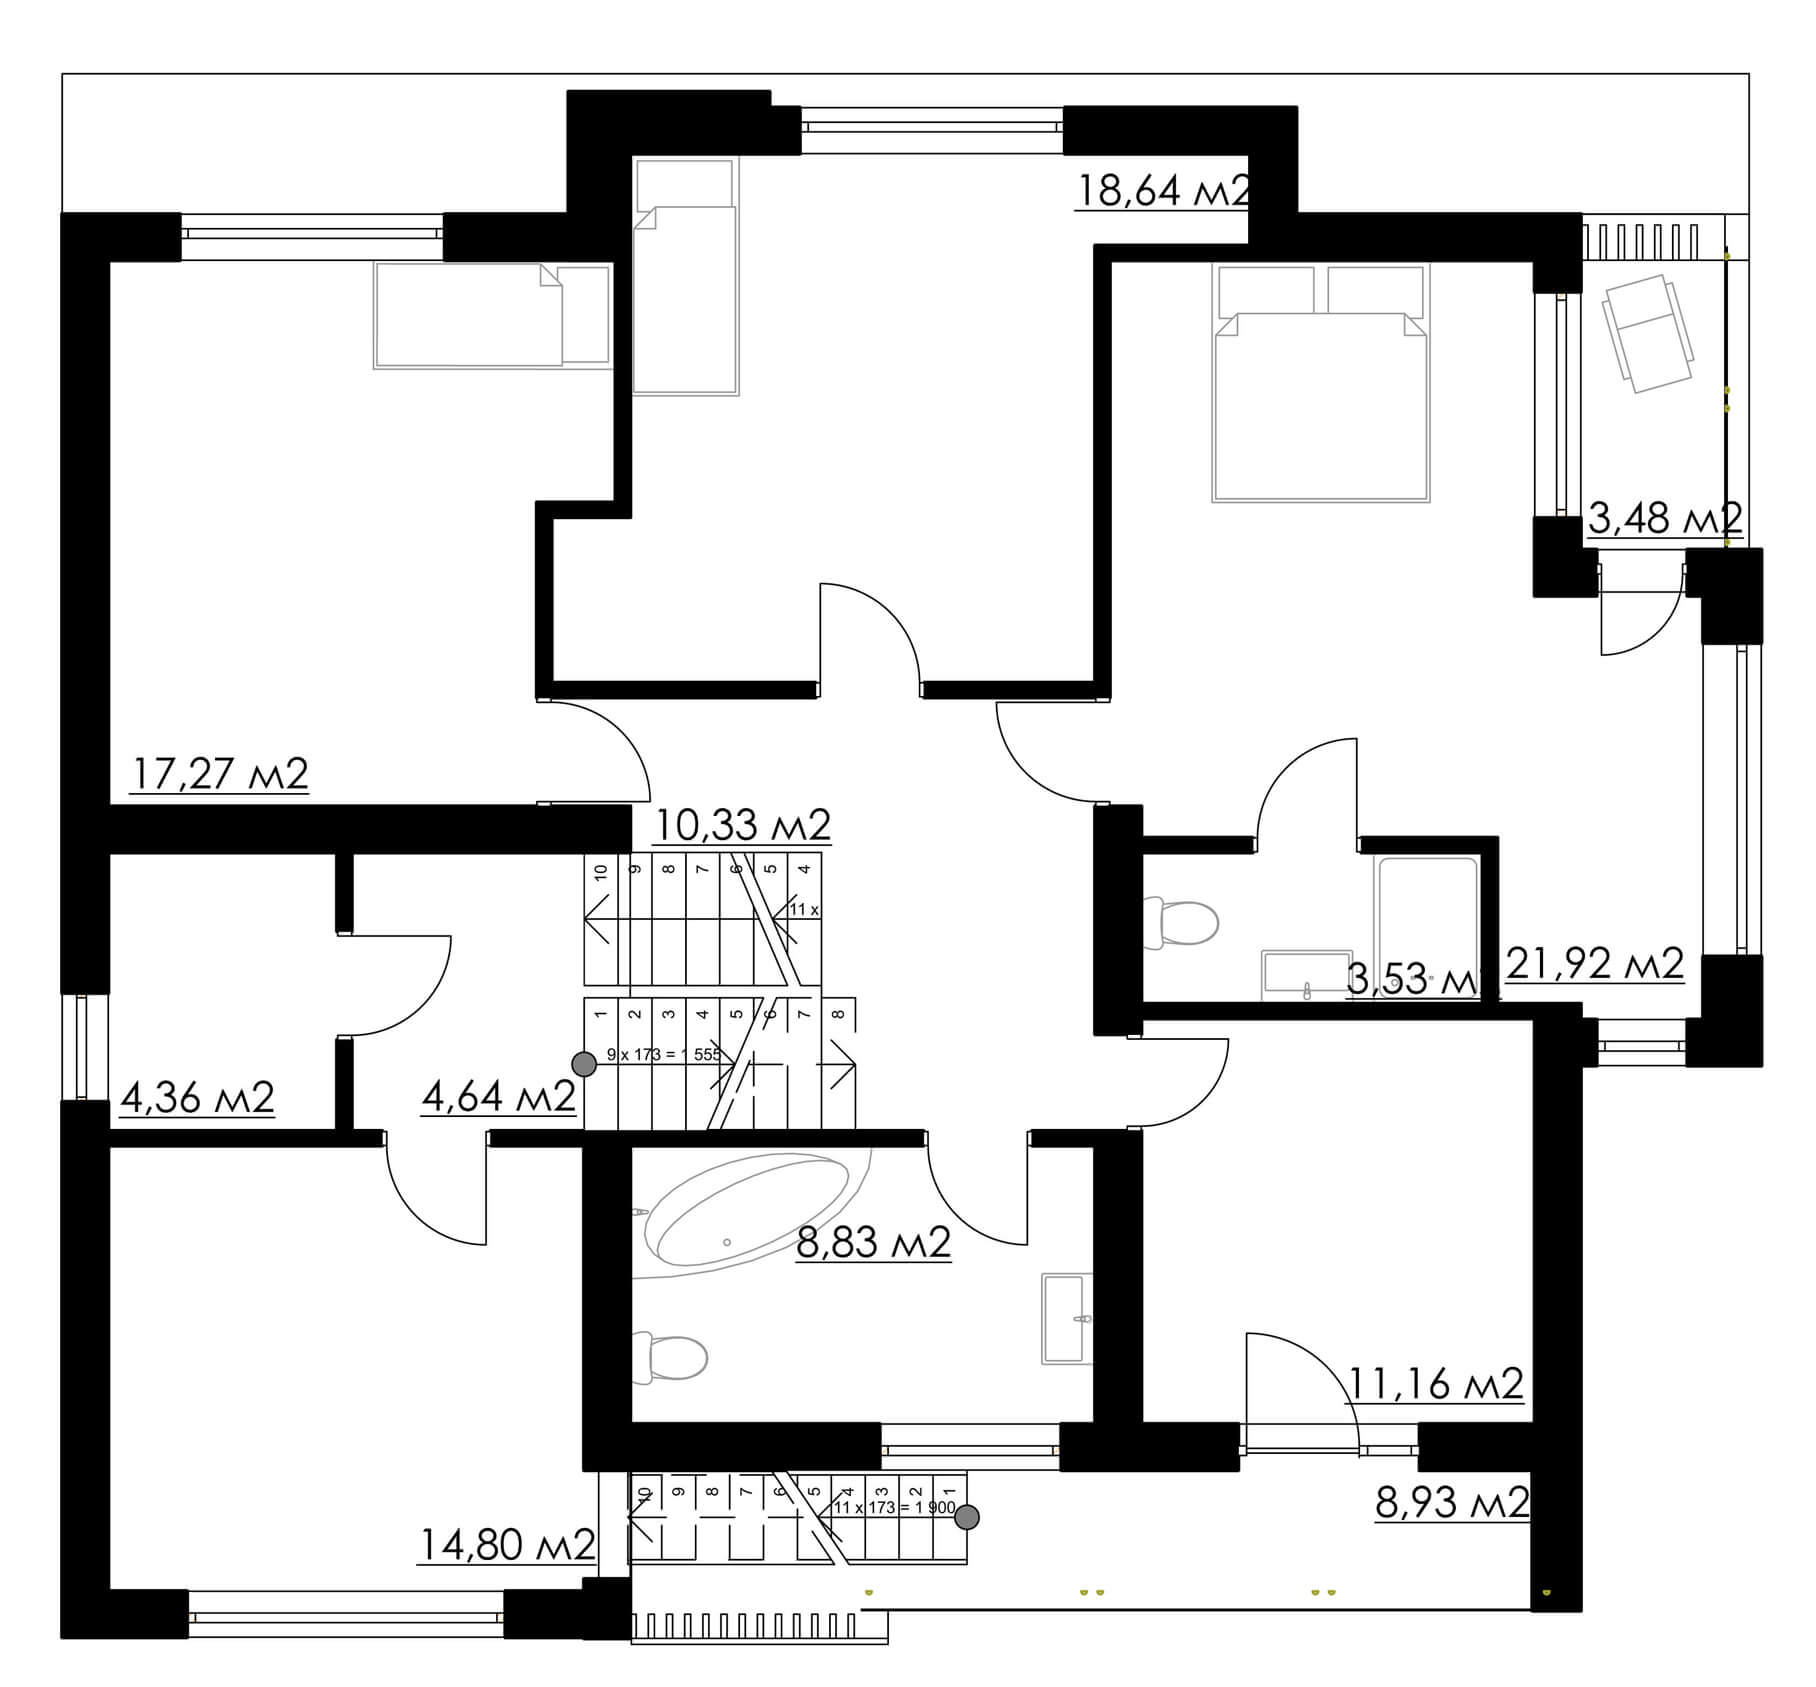
The second floor has two levels: the first – above the garage that has a room (area – 14.5 m²) and a wardrobe (area – 4.3 m²); the second level includes three bedrooms (area – 17.2; 18.6; 21.9 m²), a large bathroom (area – 8.8 m²) and an office (area – 11 m²) with a terrace. The total area of the second floor is 118 m².
This post is also available in: Ukrainian
