

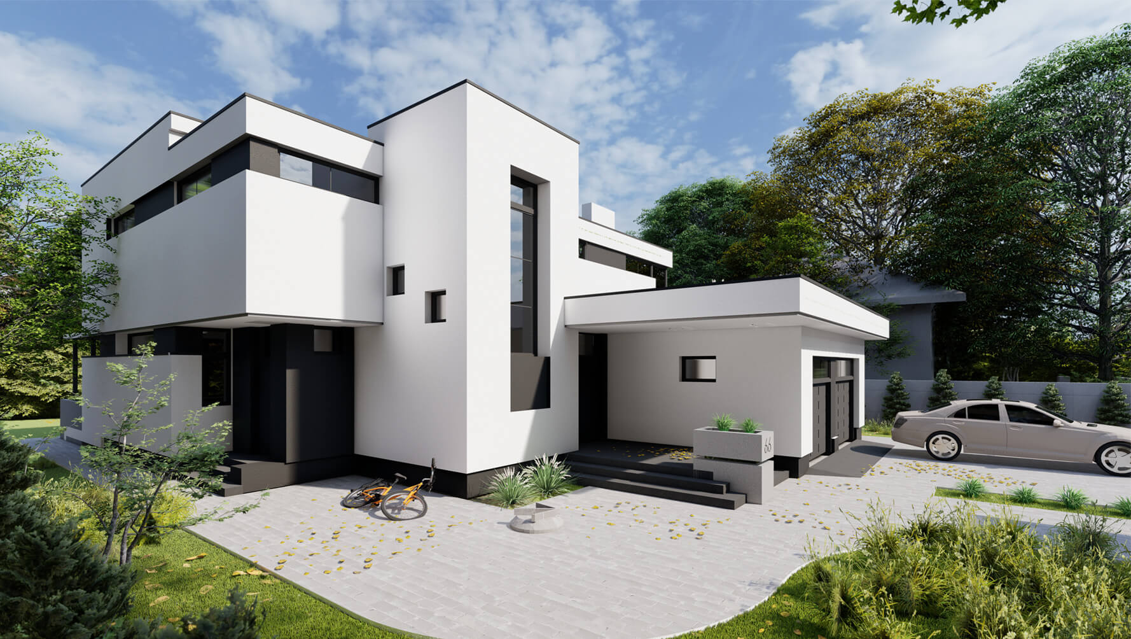
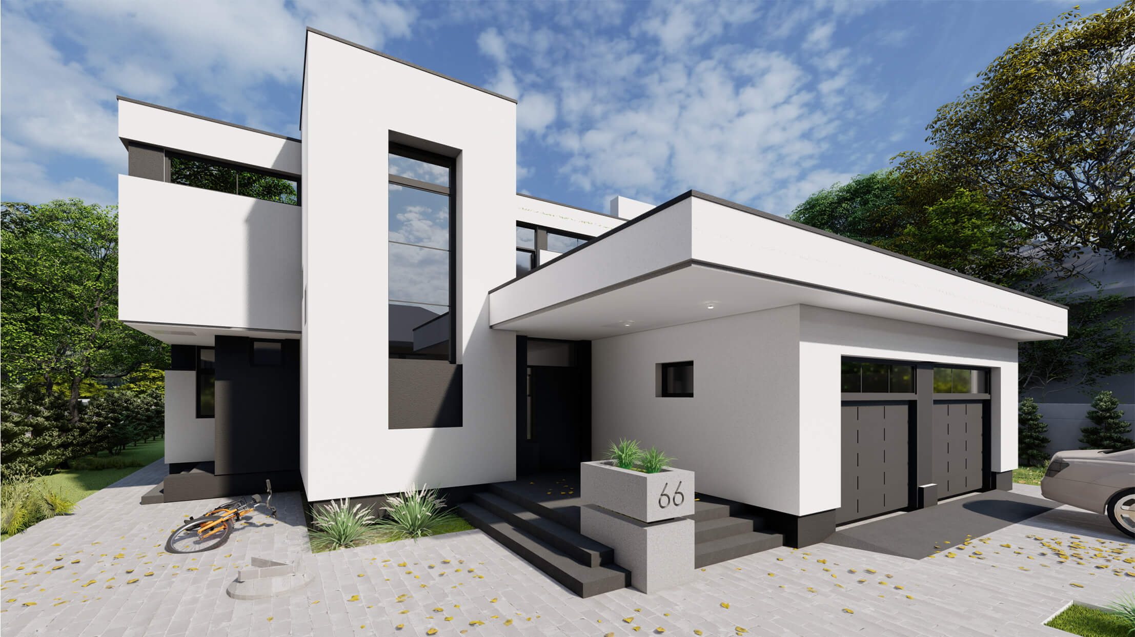
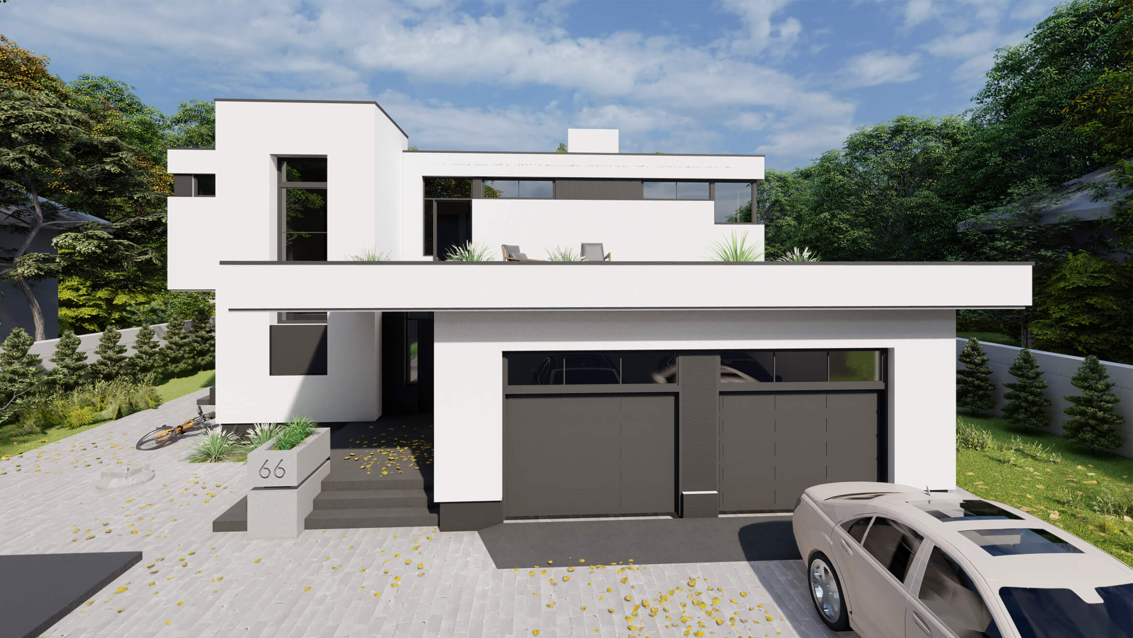
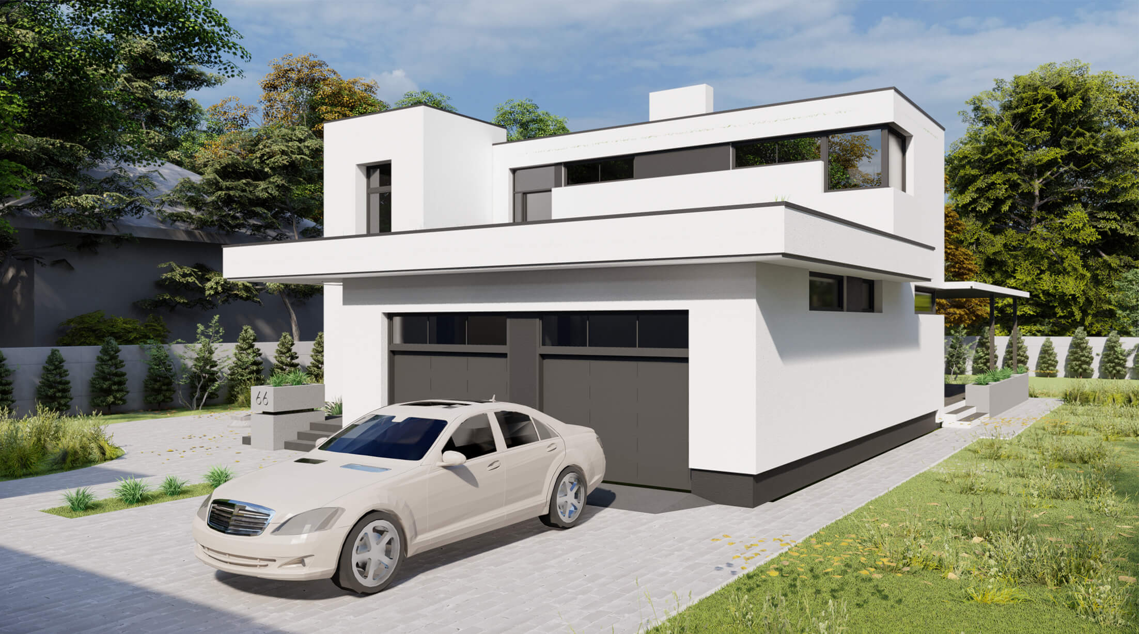
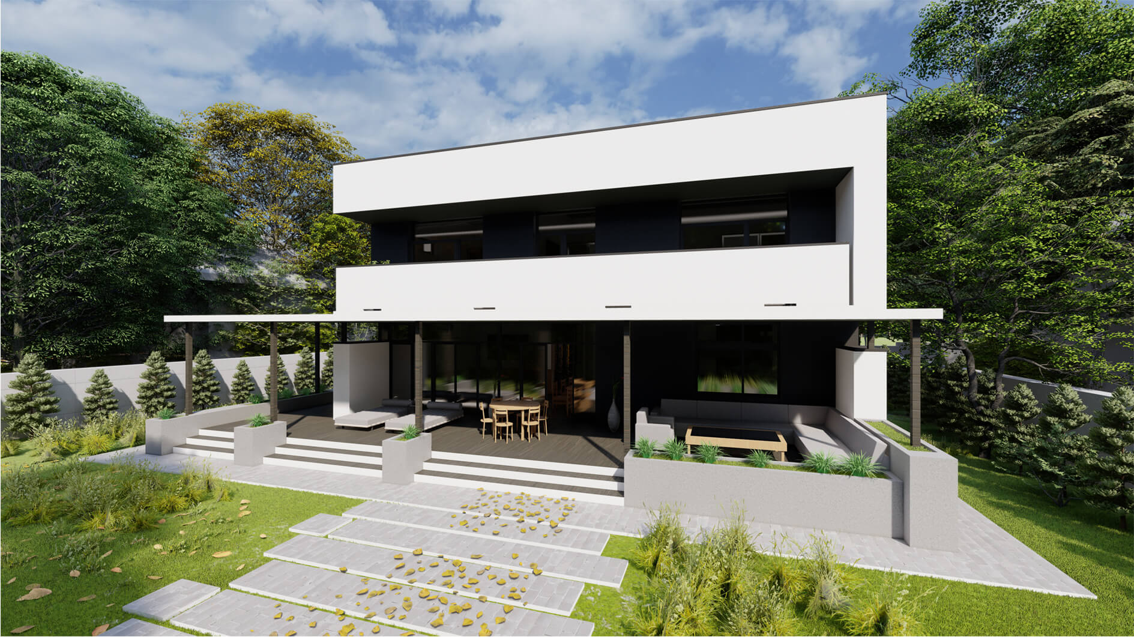
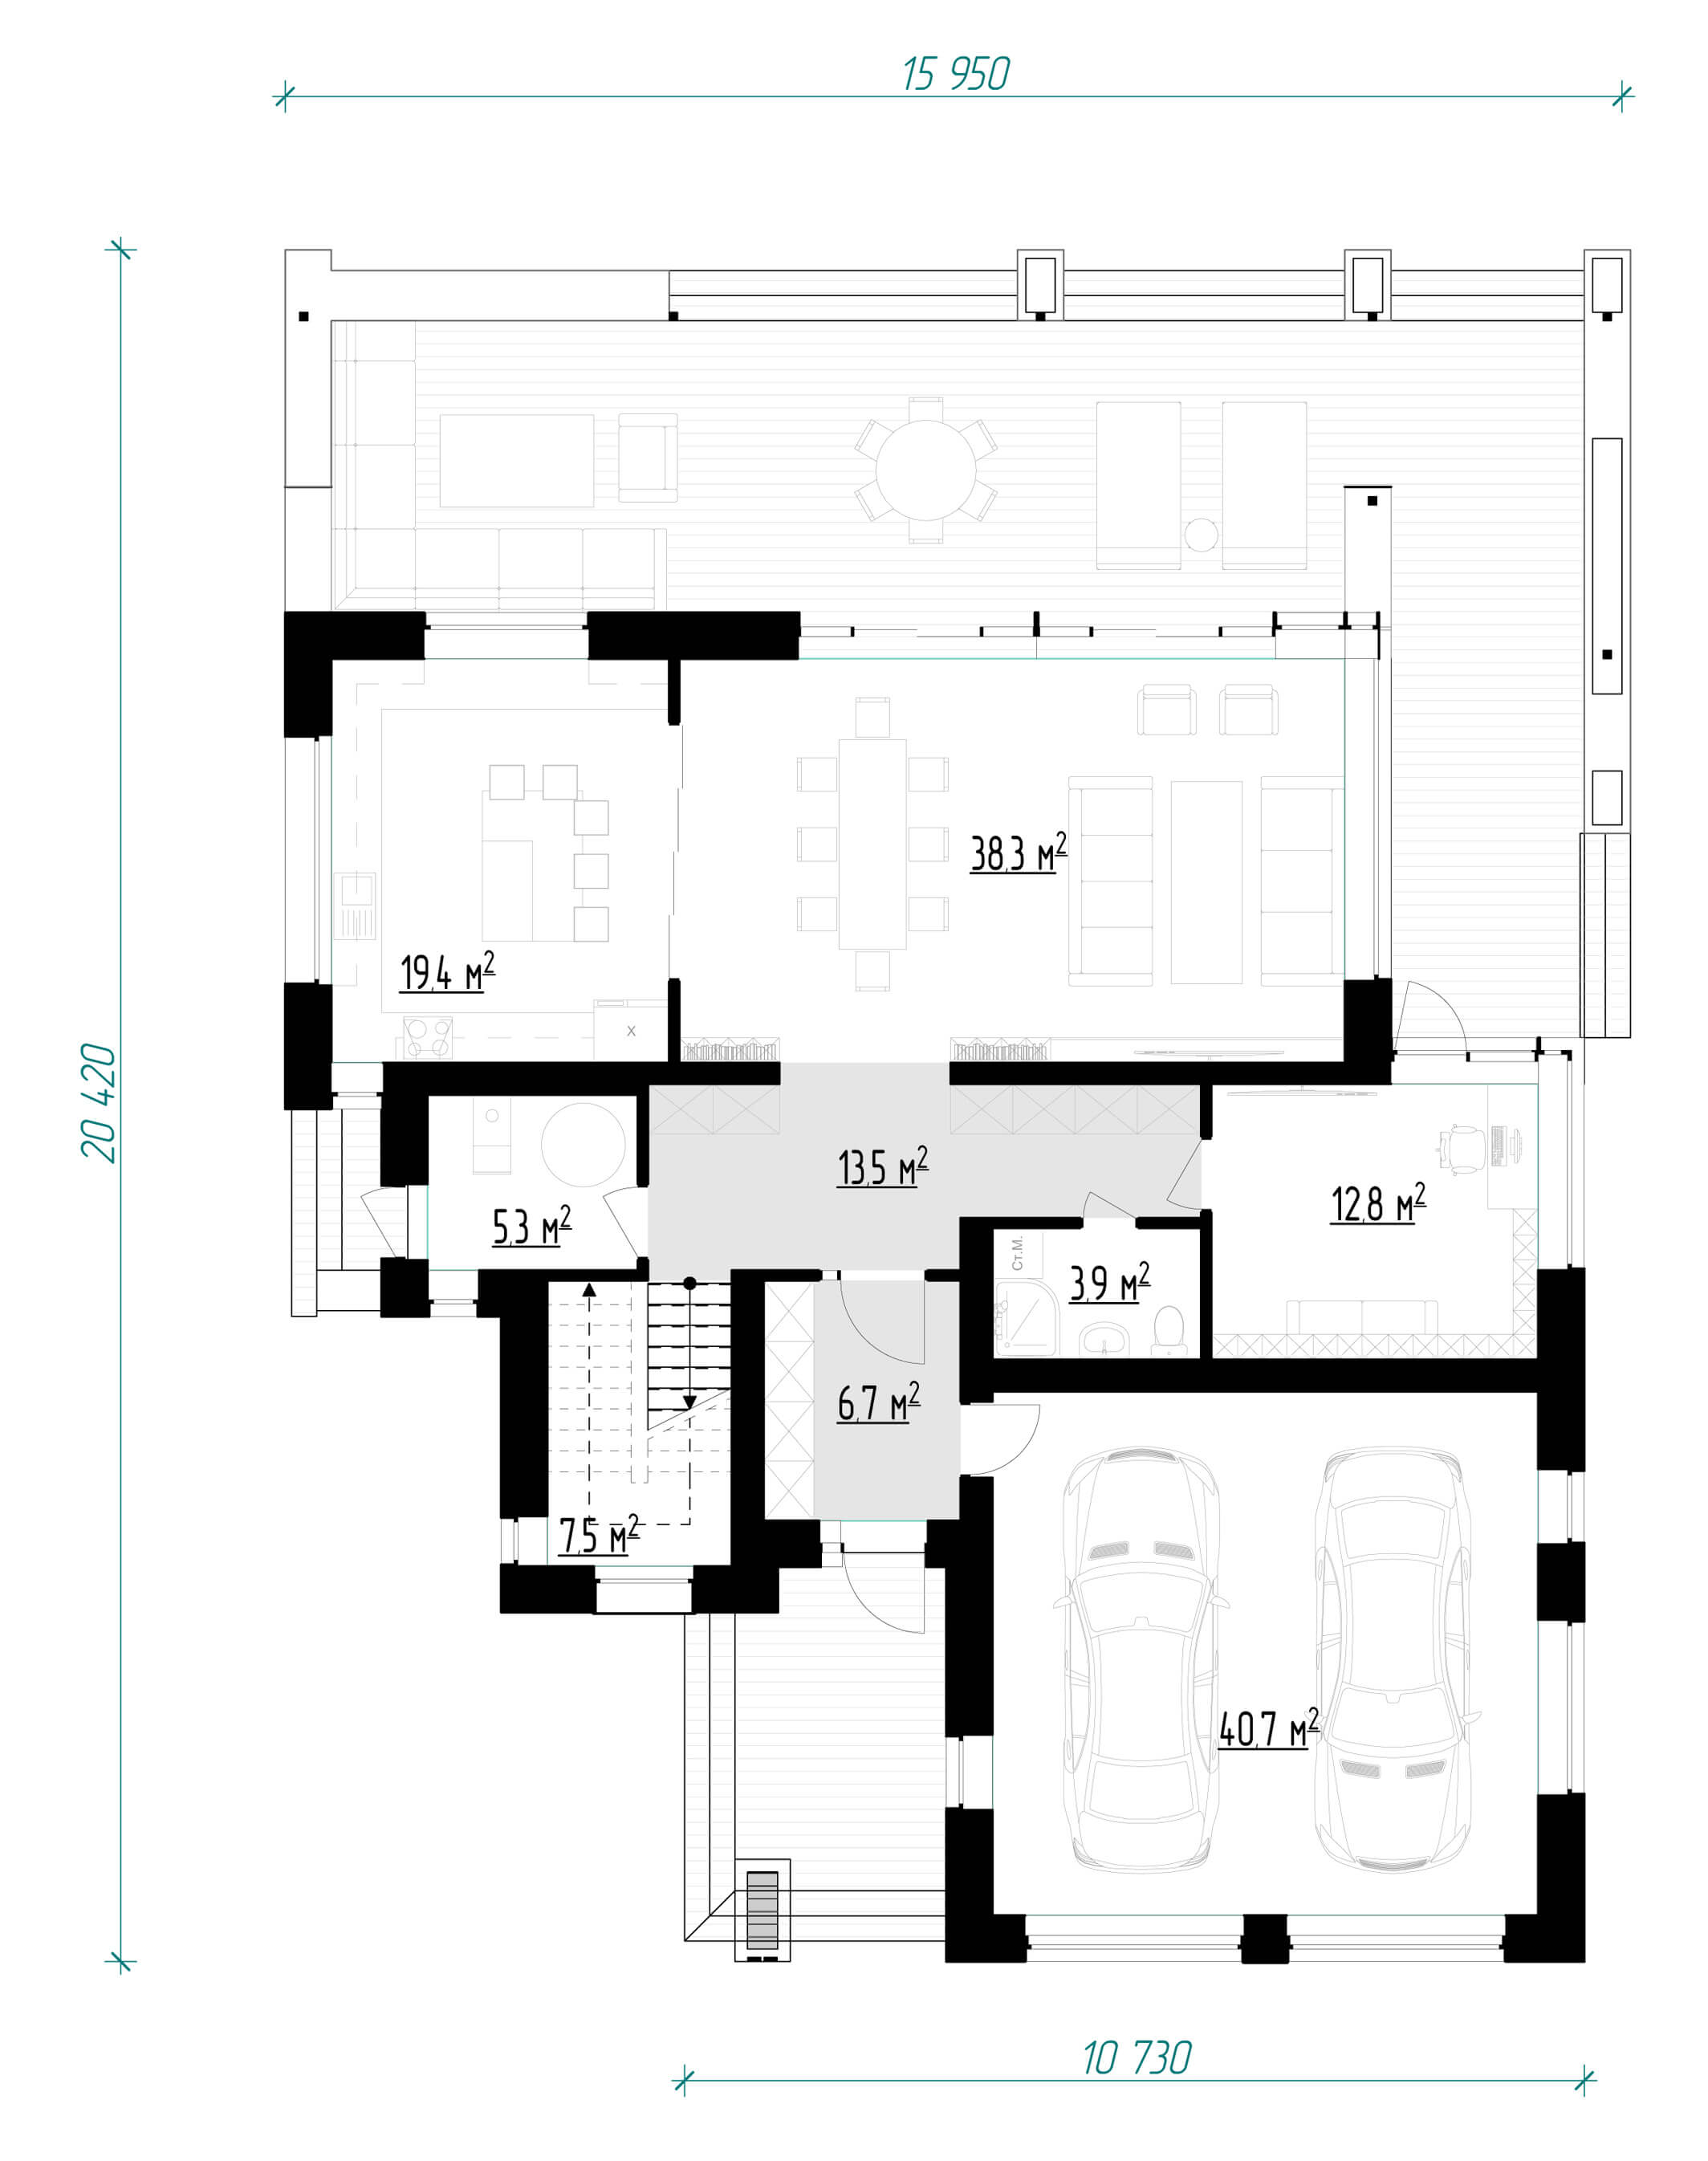
The central entrance to the building is designed from the main facade. On the first floor there are: vestibule (area – 6.7 m²), corridor (area – 13.5 m²), bathroom (area – 3.9 m²), office (area – 12.8 m²), living room (area – 38 ,3 m², kitchen (area – 19.4 m²), fuel room (area – 5.3 m²) and staircase (area – 7.5 m²). Also on the ground floor is a two-car garage with an area of 40.7 m² and a spacious terrace in the backyard. The total area of the first floor is 148.1 m².
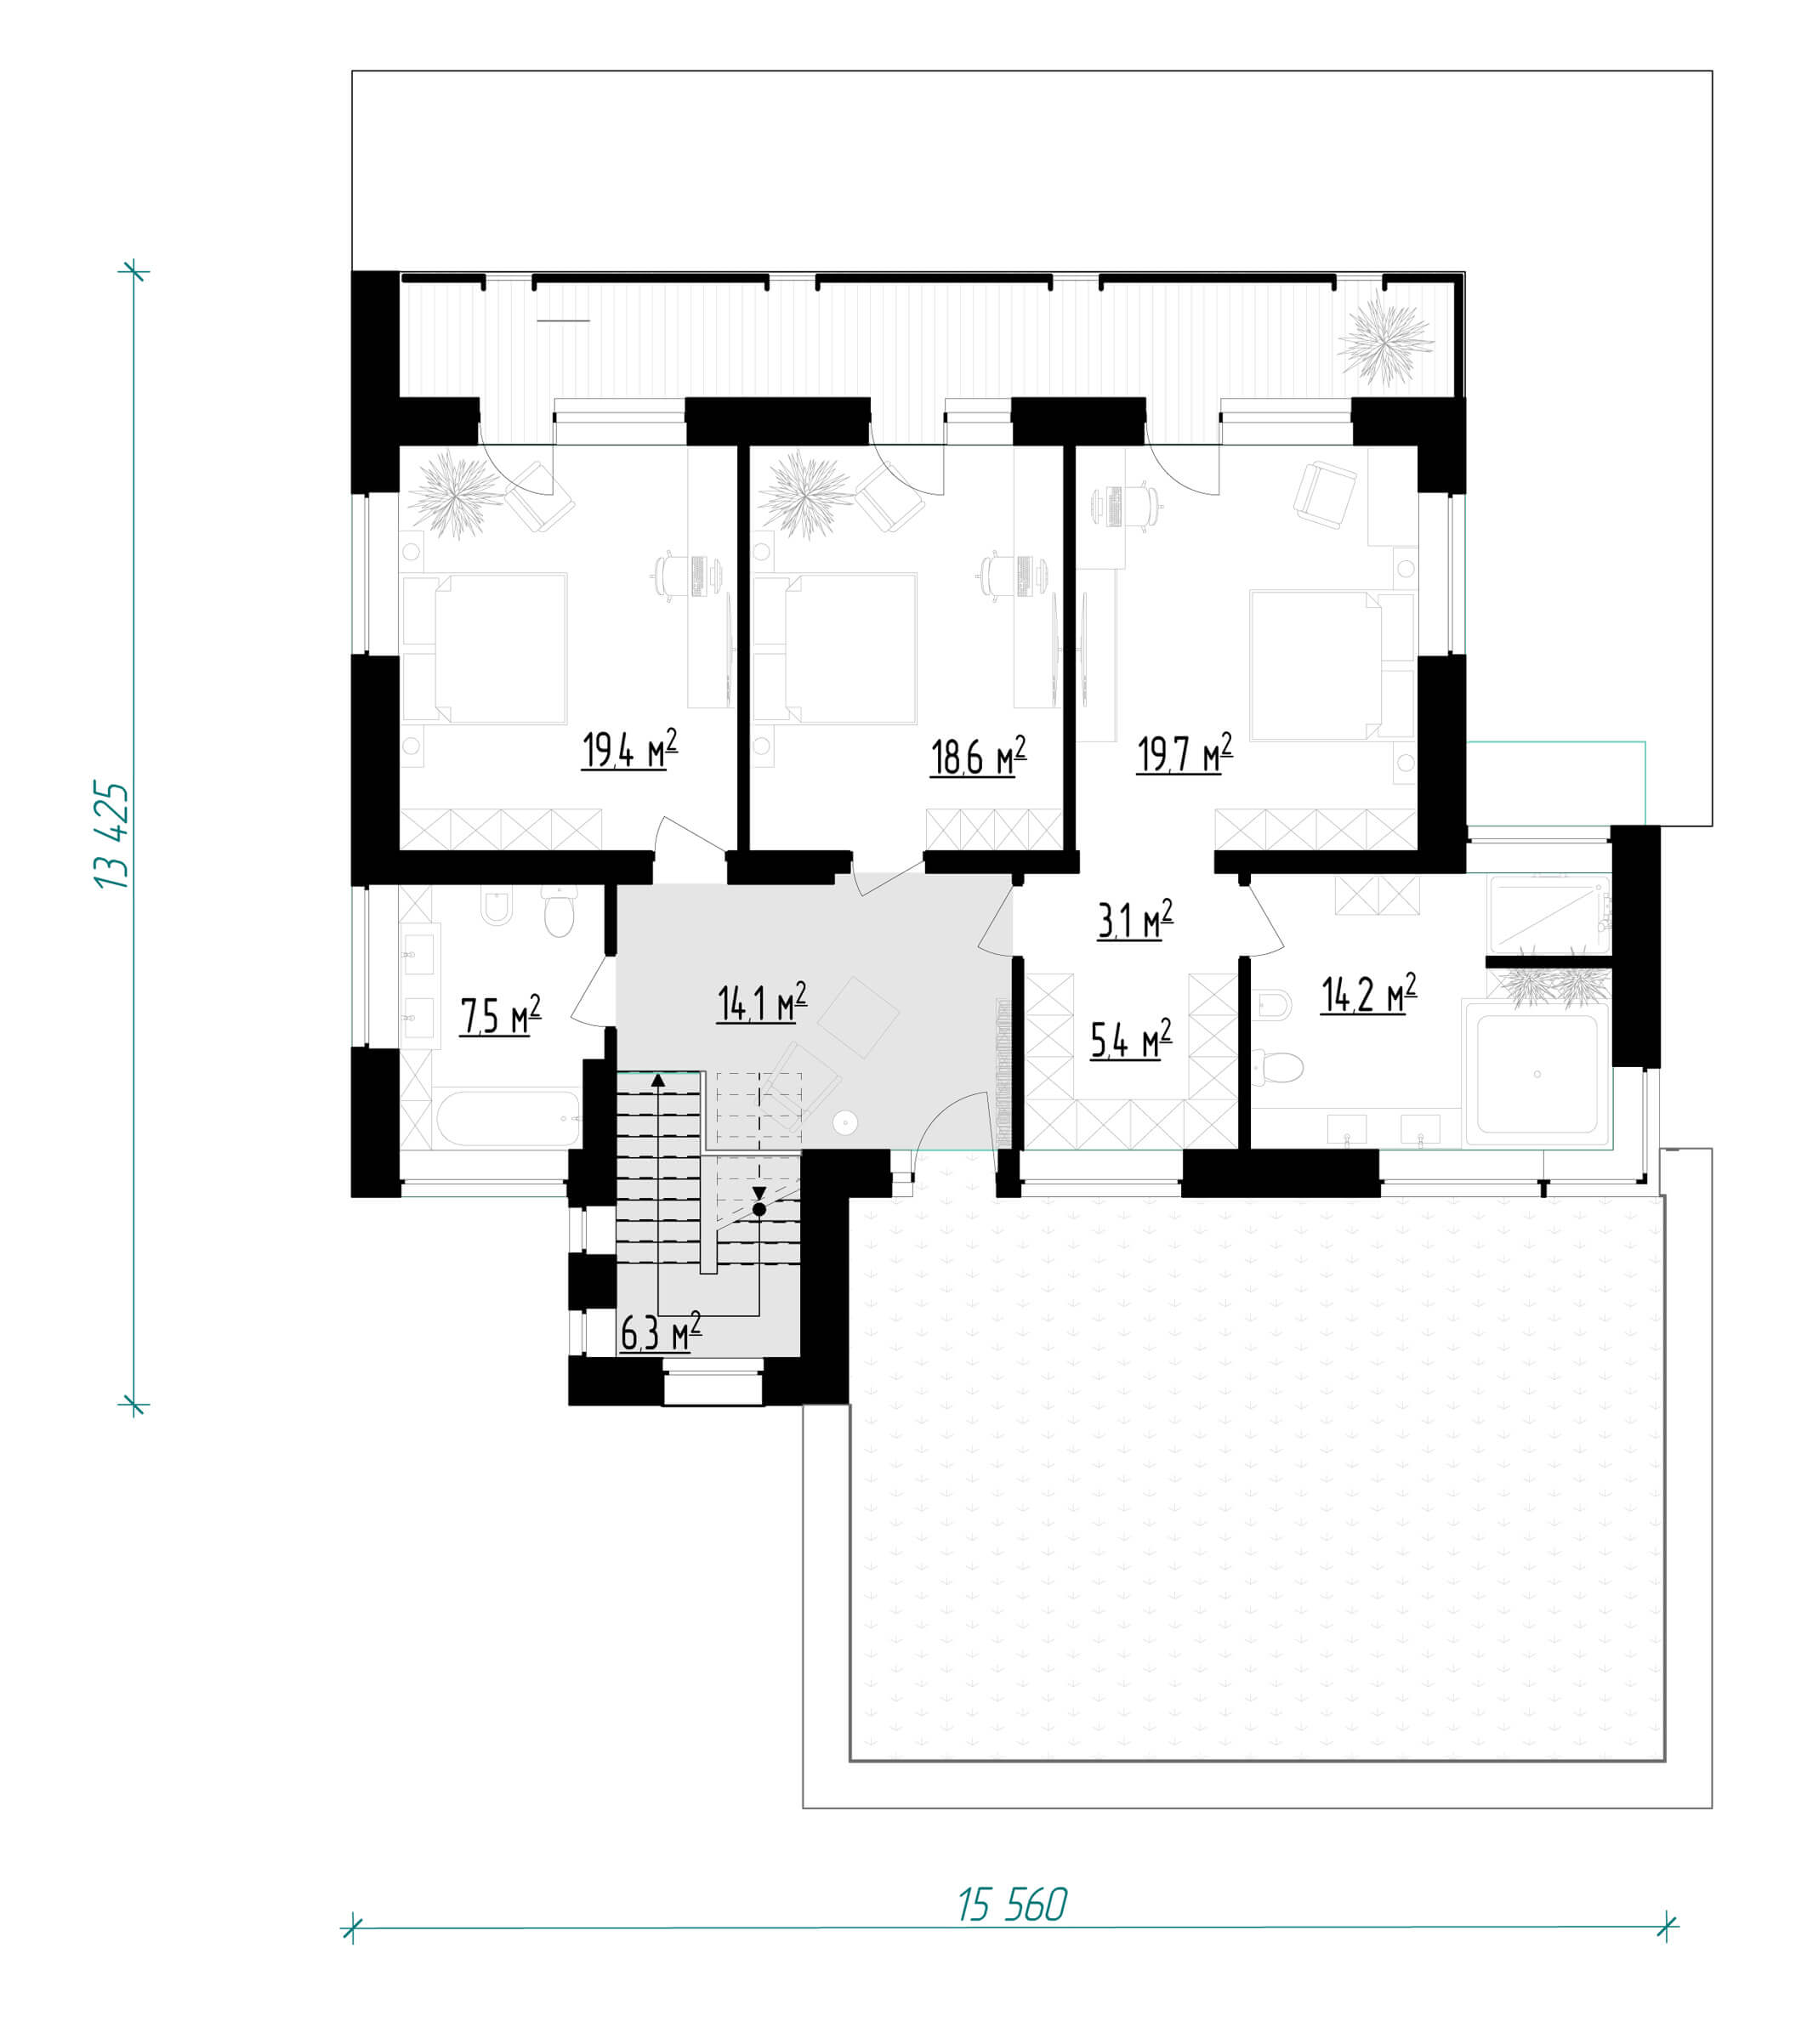
On the second floor there are: a hall (area – 14.1 m²), three bedrooms (area – 19.4 / 18.6 / 19.7 m²), a wardrobe (area – 5.4 m²) and two bathrooms (area – 7 .5 / 14.2 m²). There is also access to the terrace, which is located above the garage. The area of the second floor is 108.3 m².
This post is also available in: Ukrainian
