

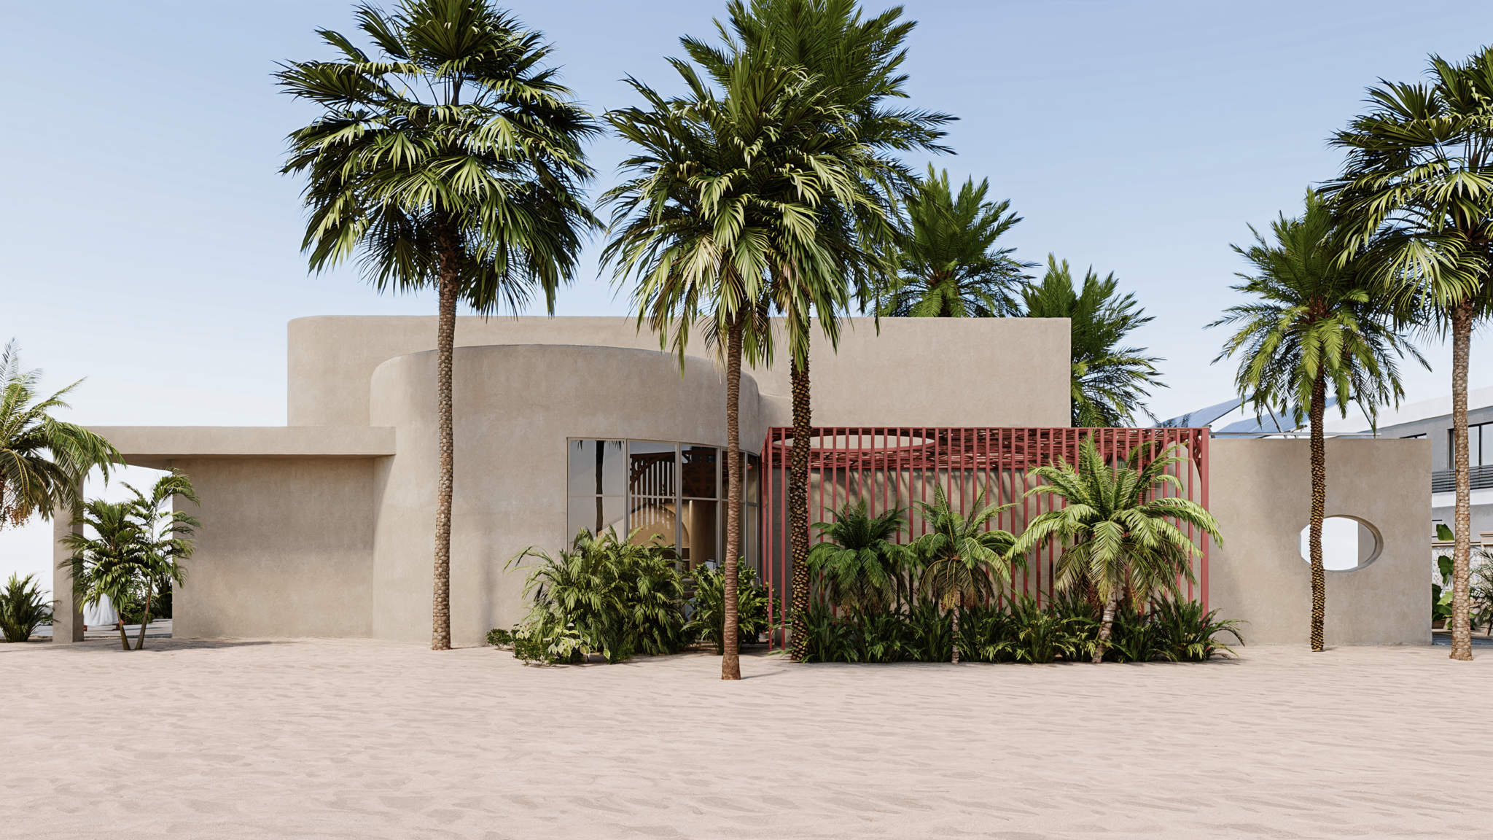
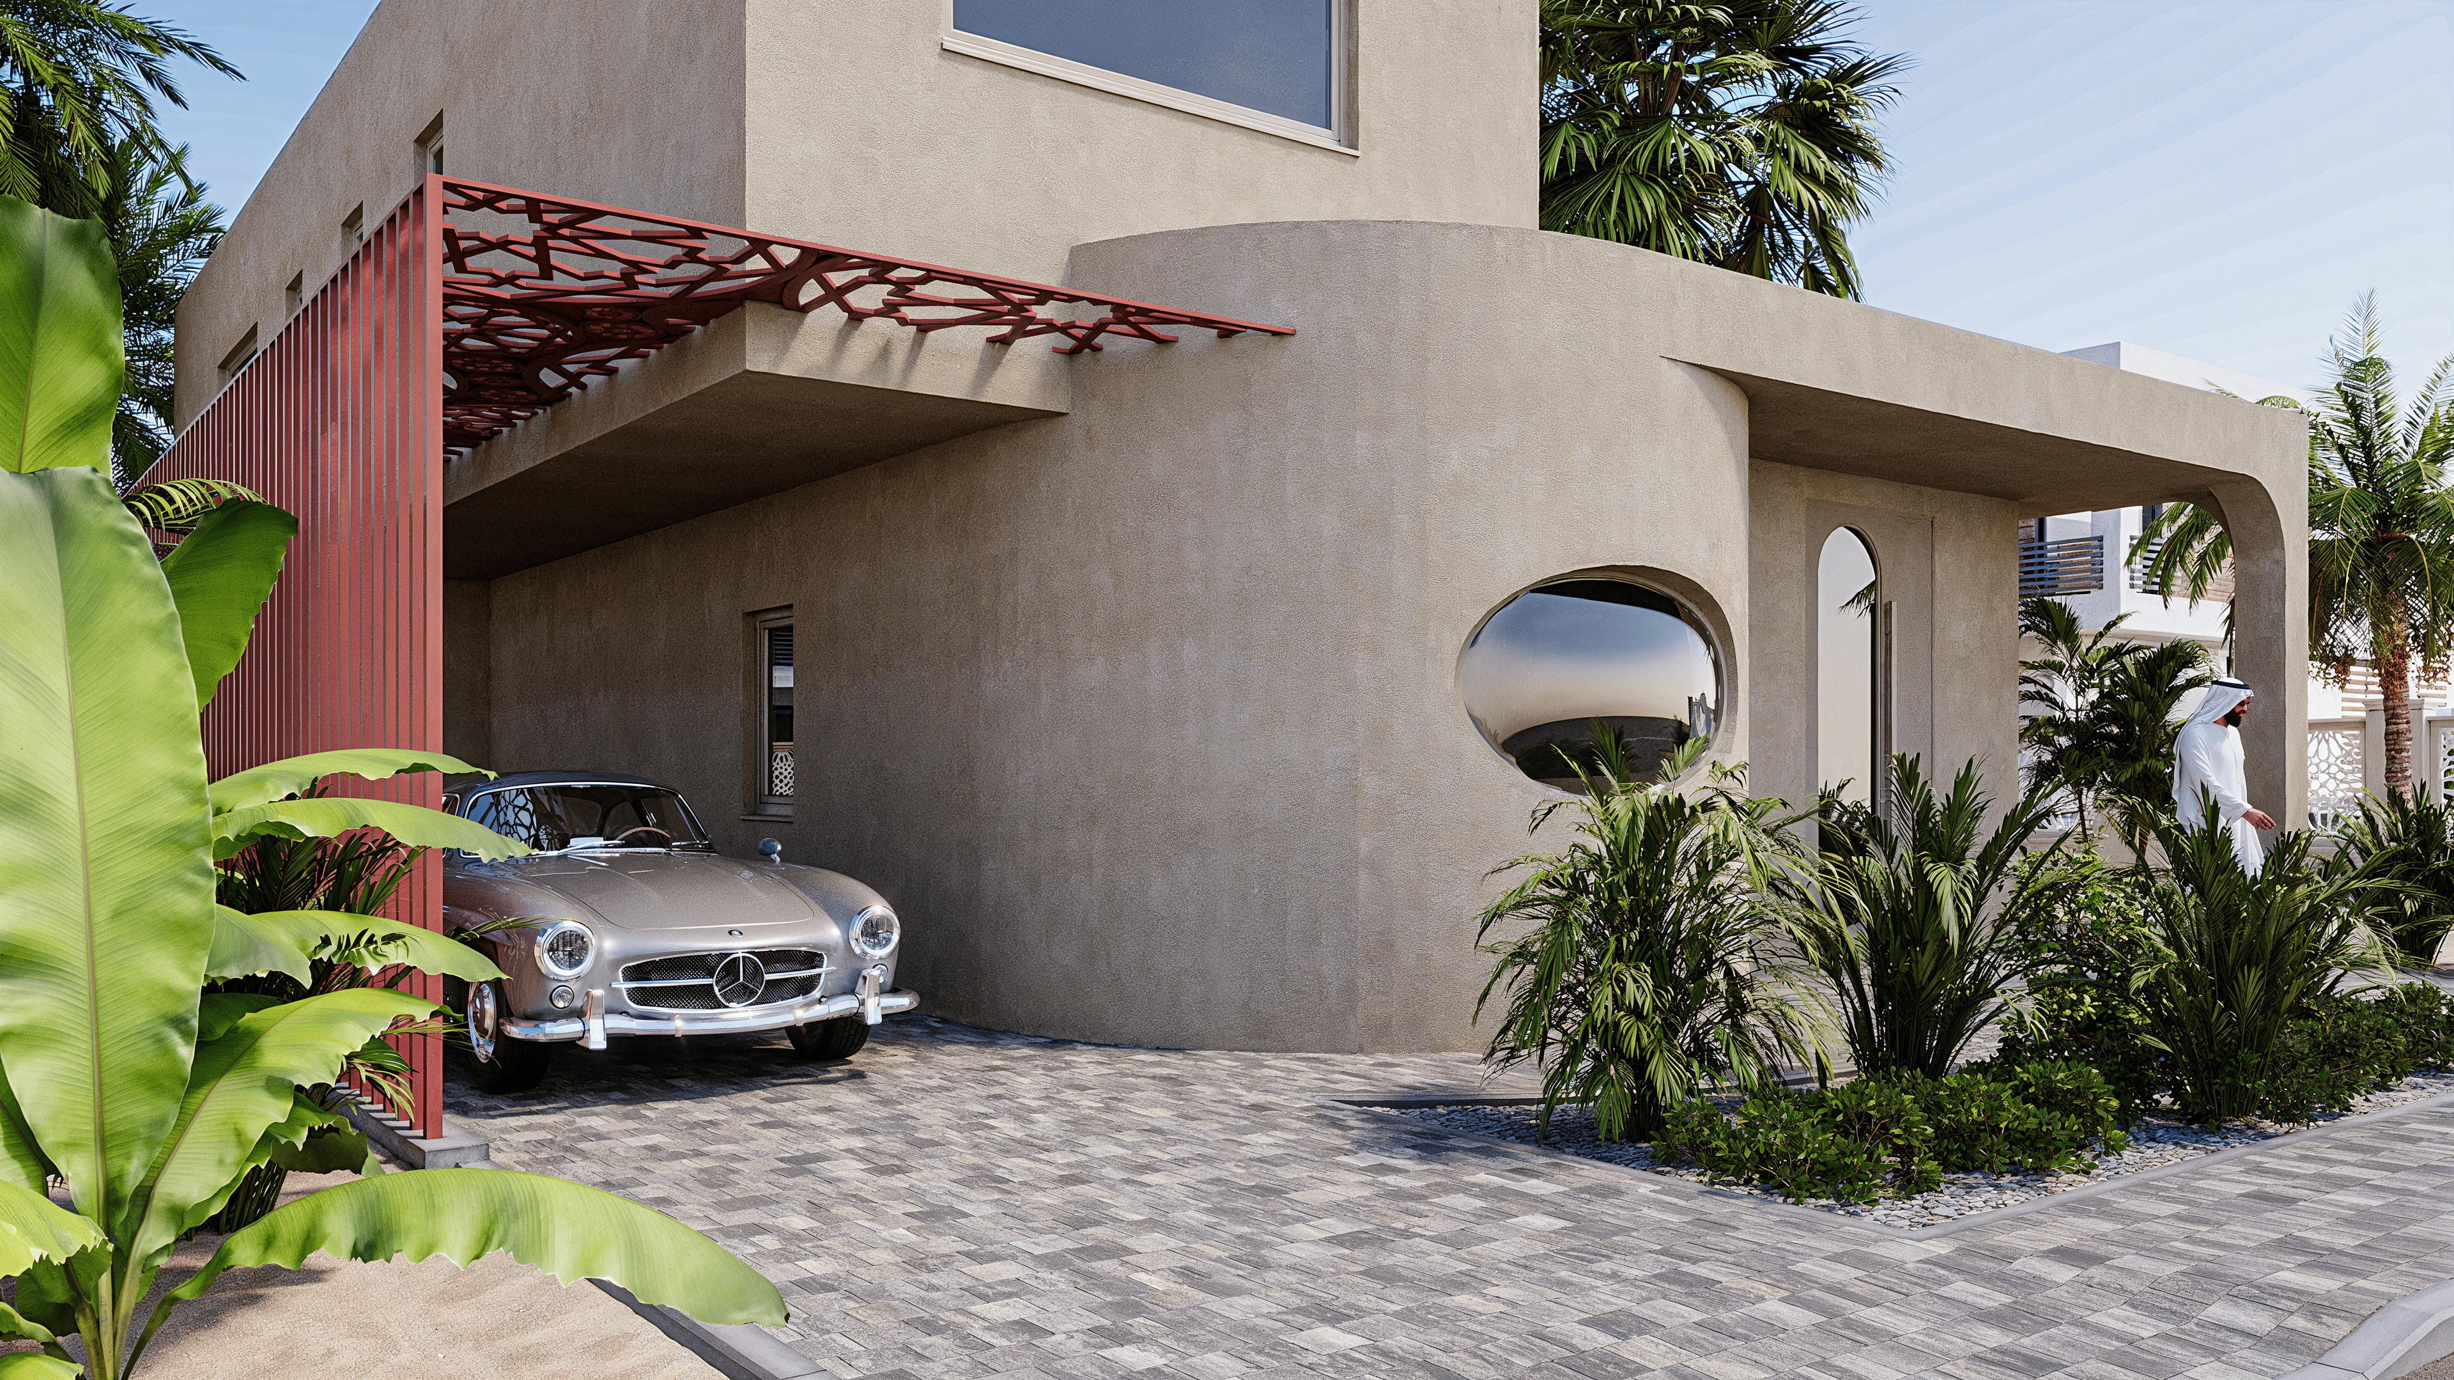
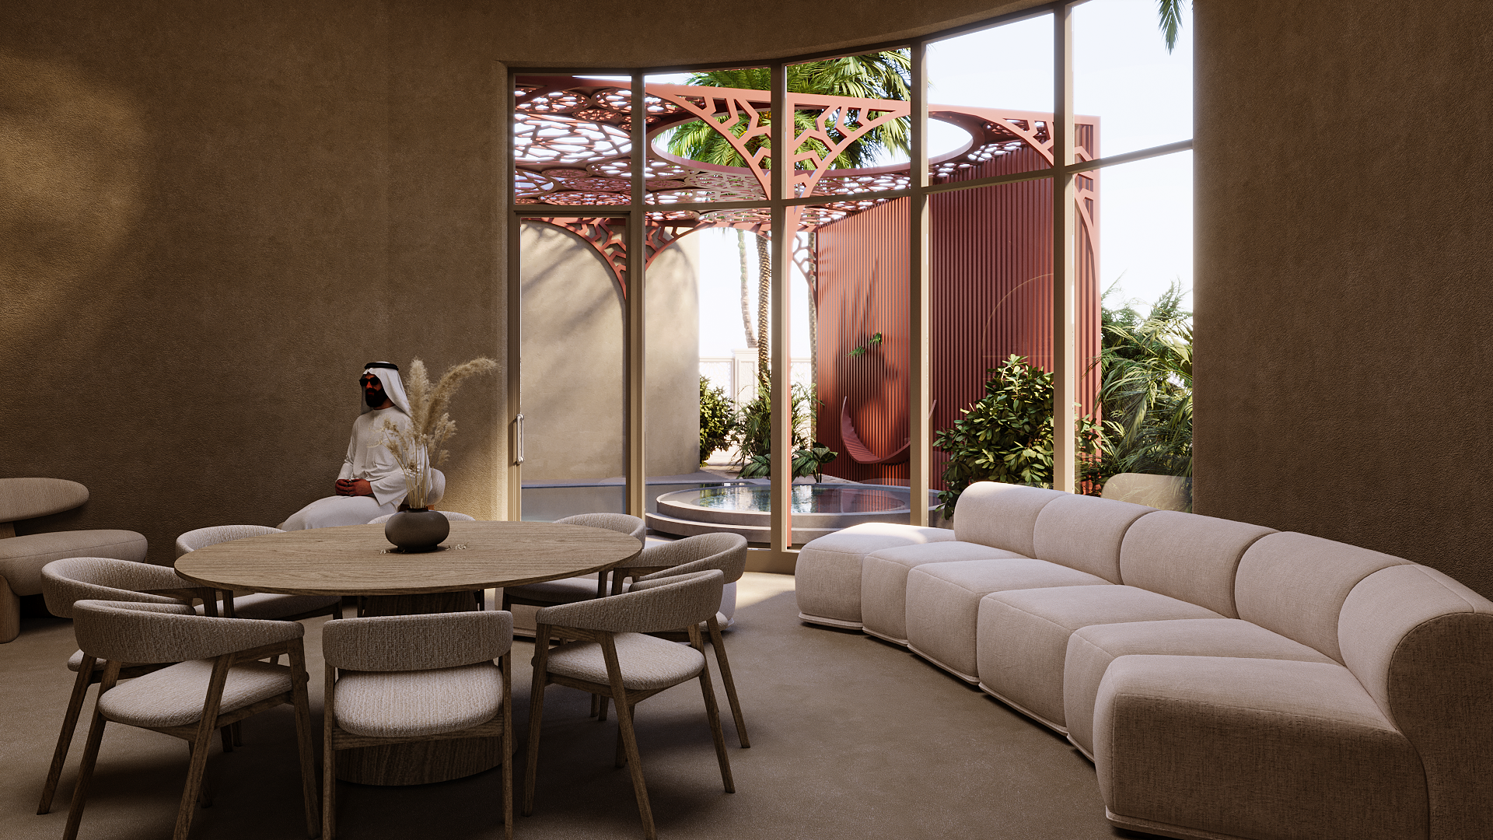
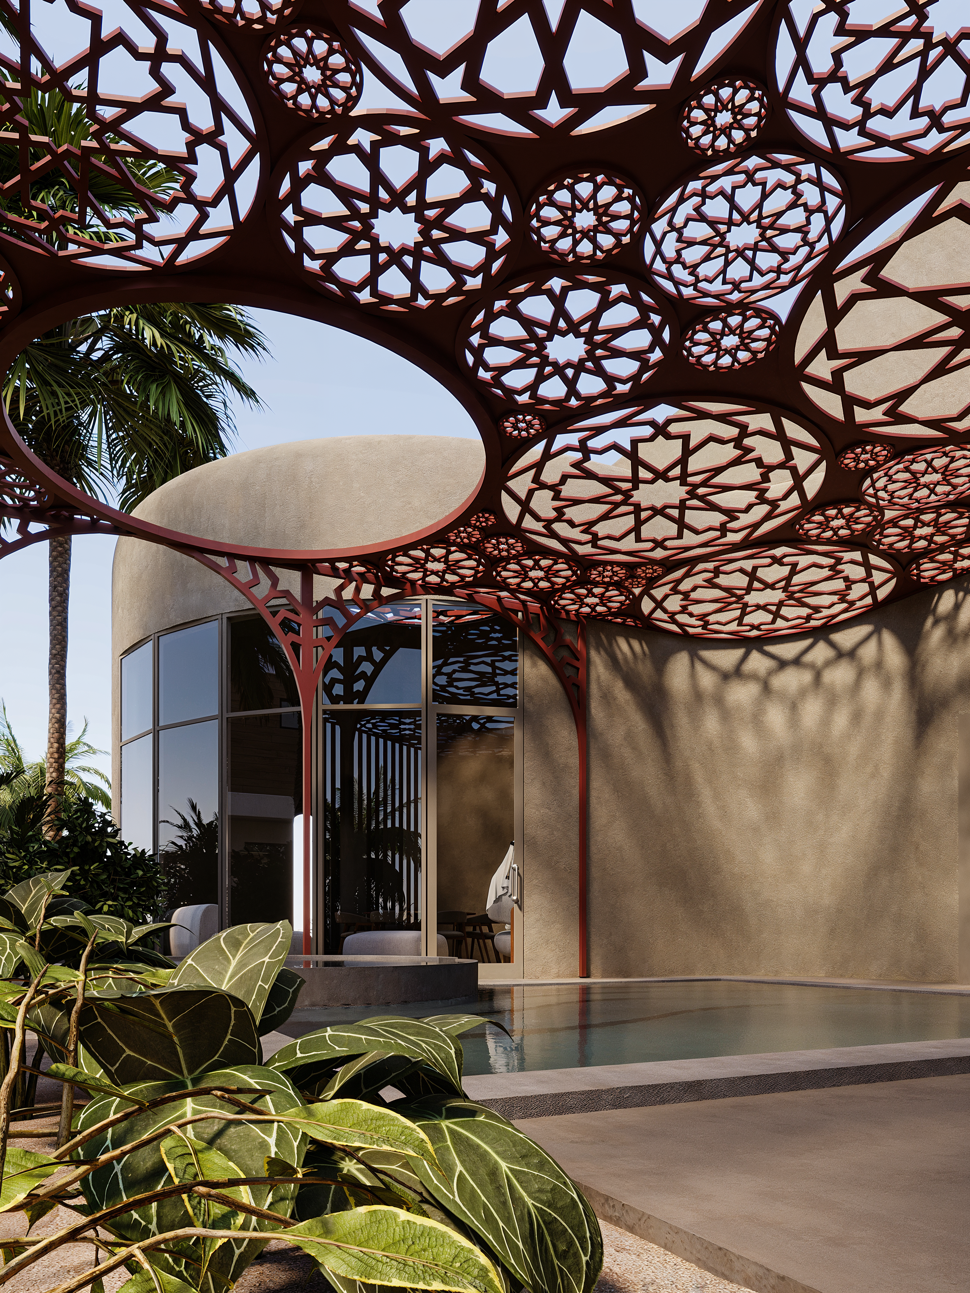
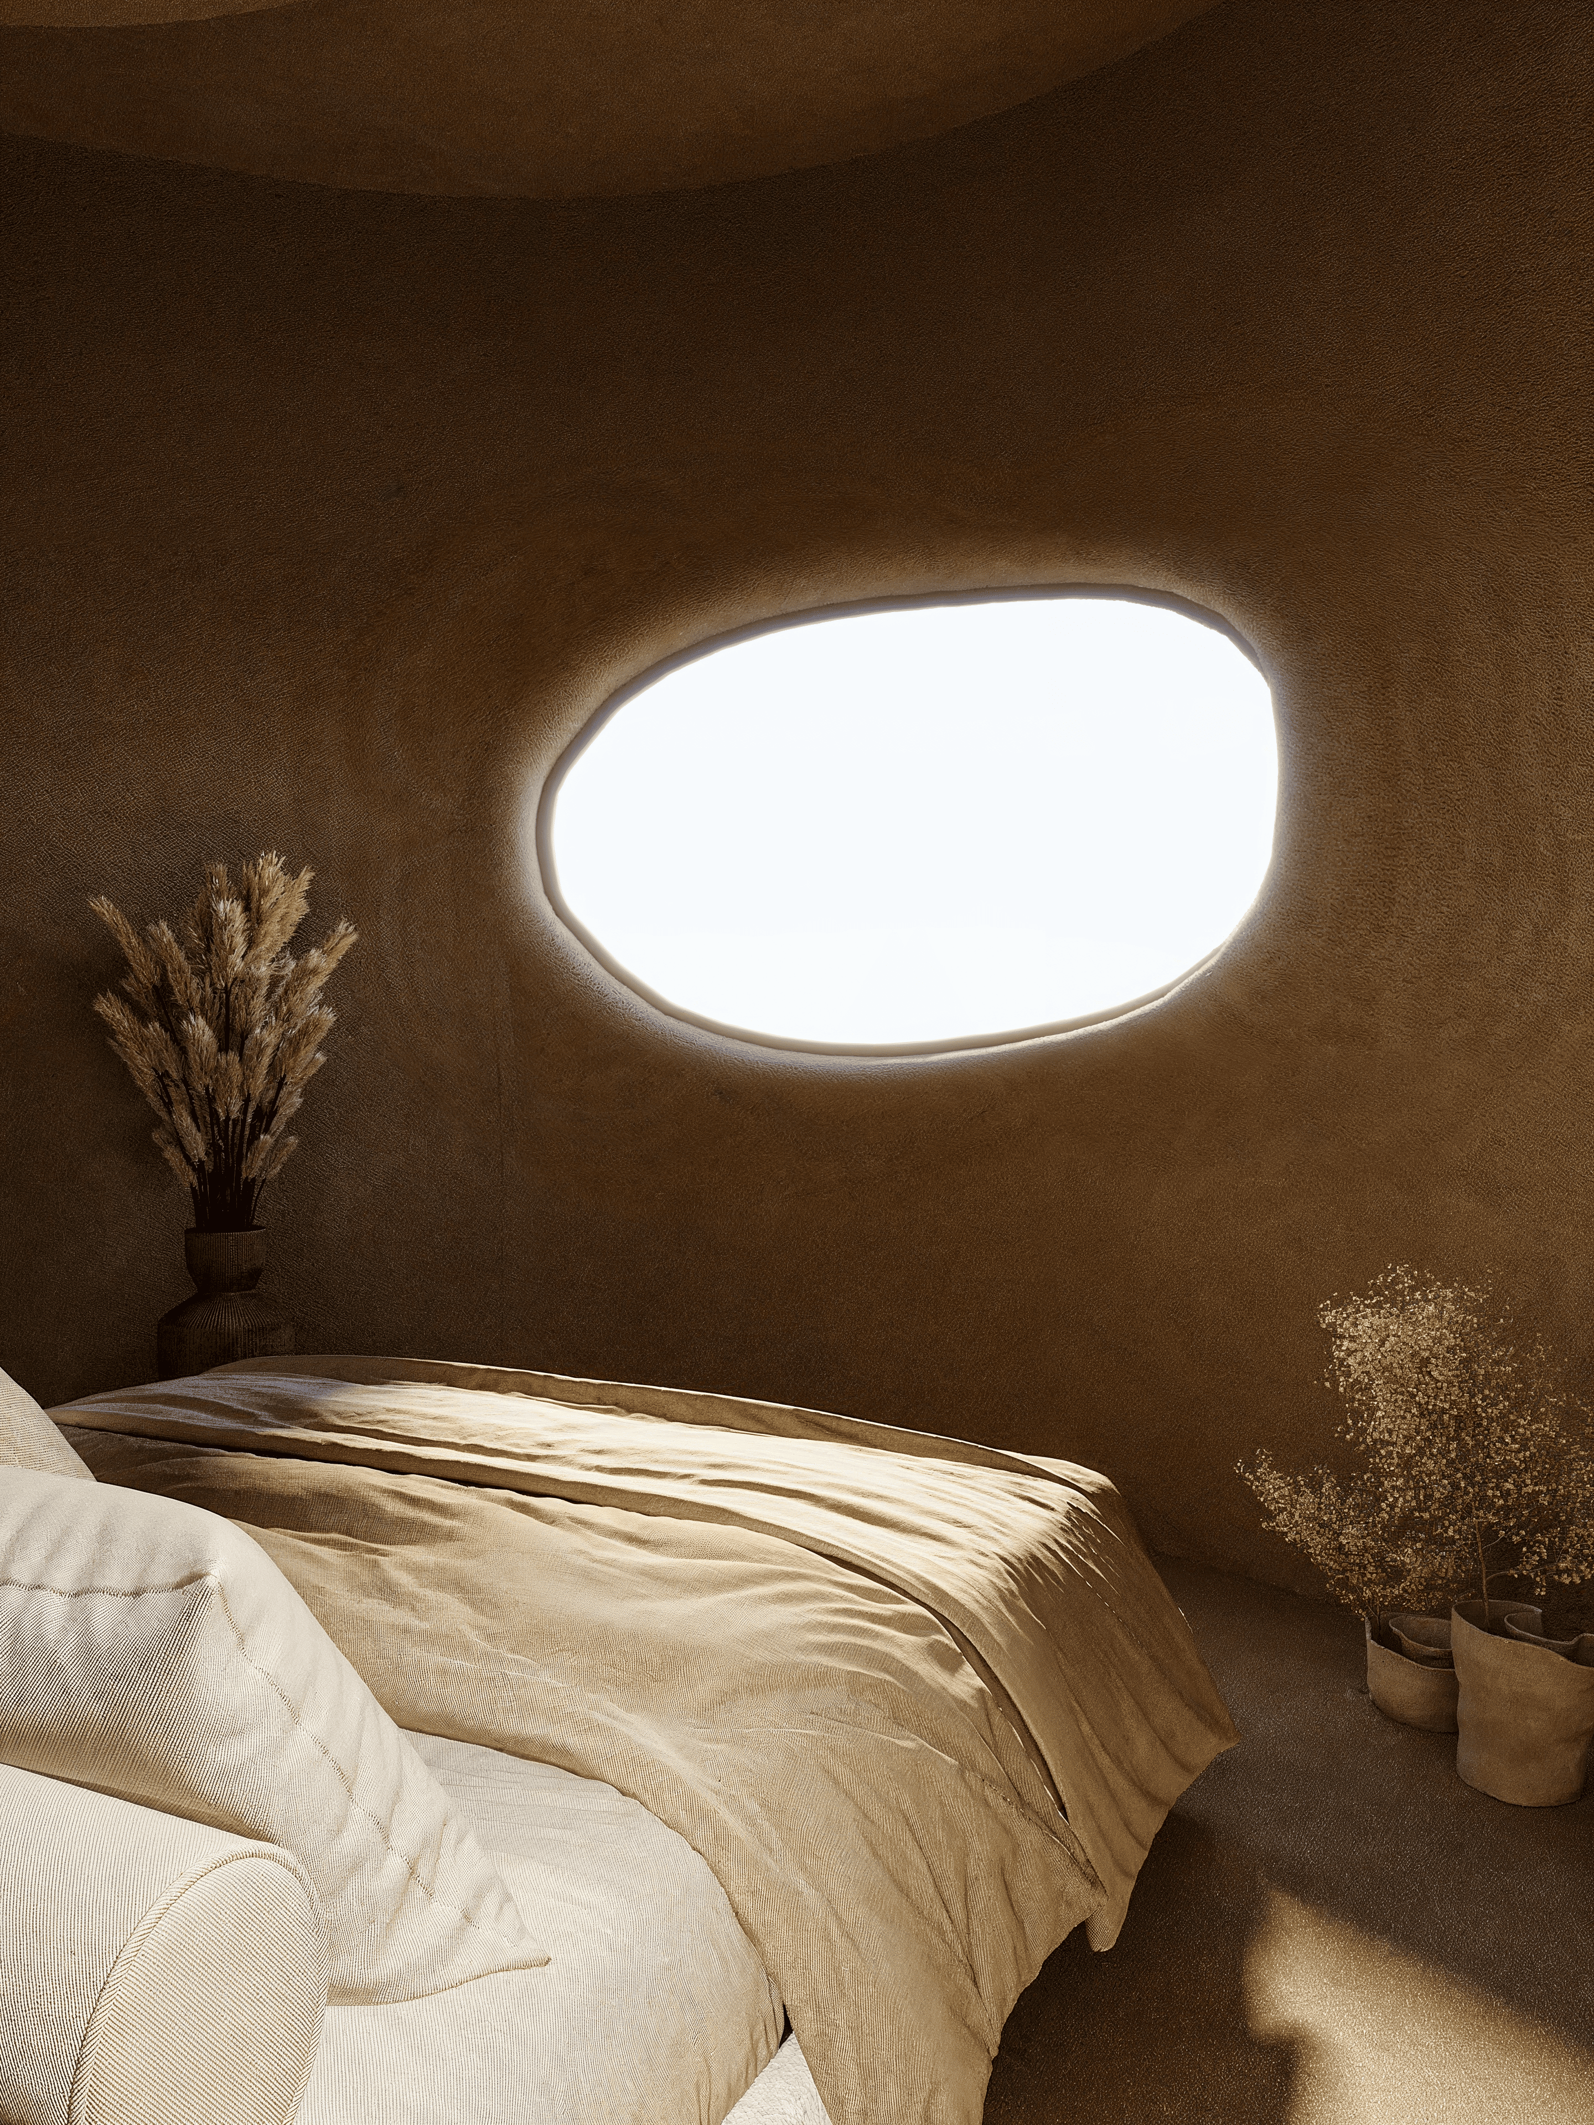
The façade is designed in Roman concrete, expressing a minimal yet strong monolithic character. The tone is warm and sandy, blending with the desert environment. The simple volume is enriched with deep burgundy accents and traditional patterns, especially in the custom-designed skylight lantern above the dining area, which creates an expressive central interior gesture.
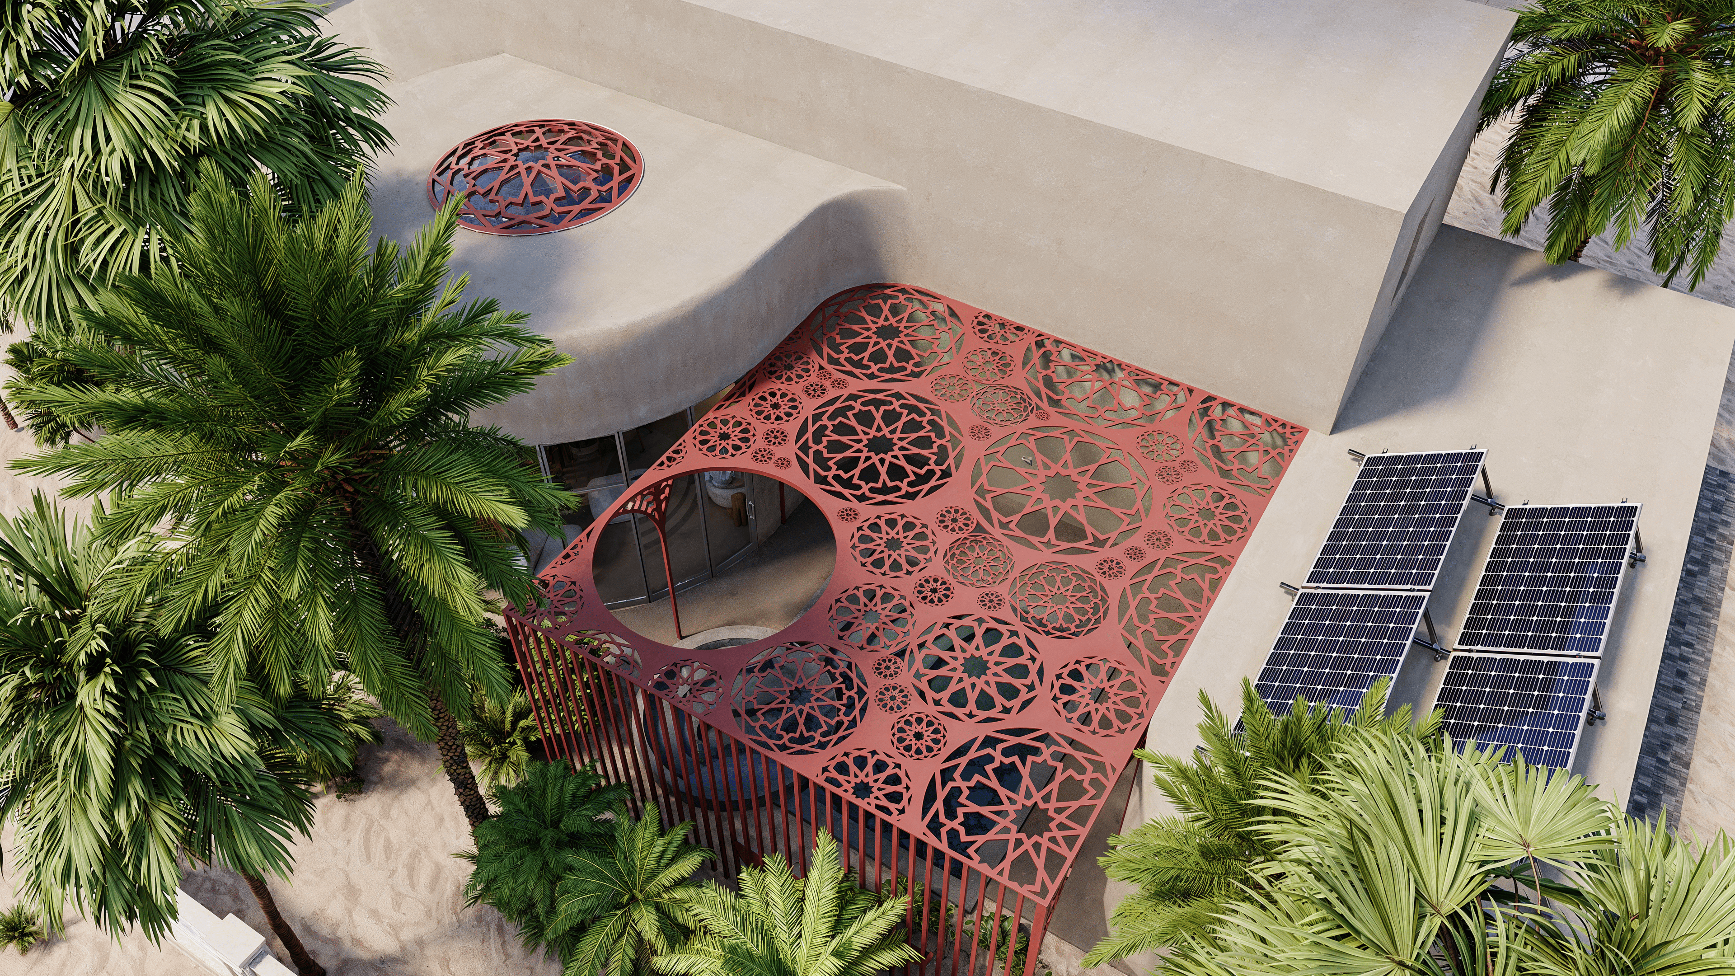
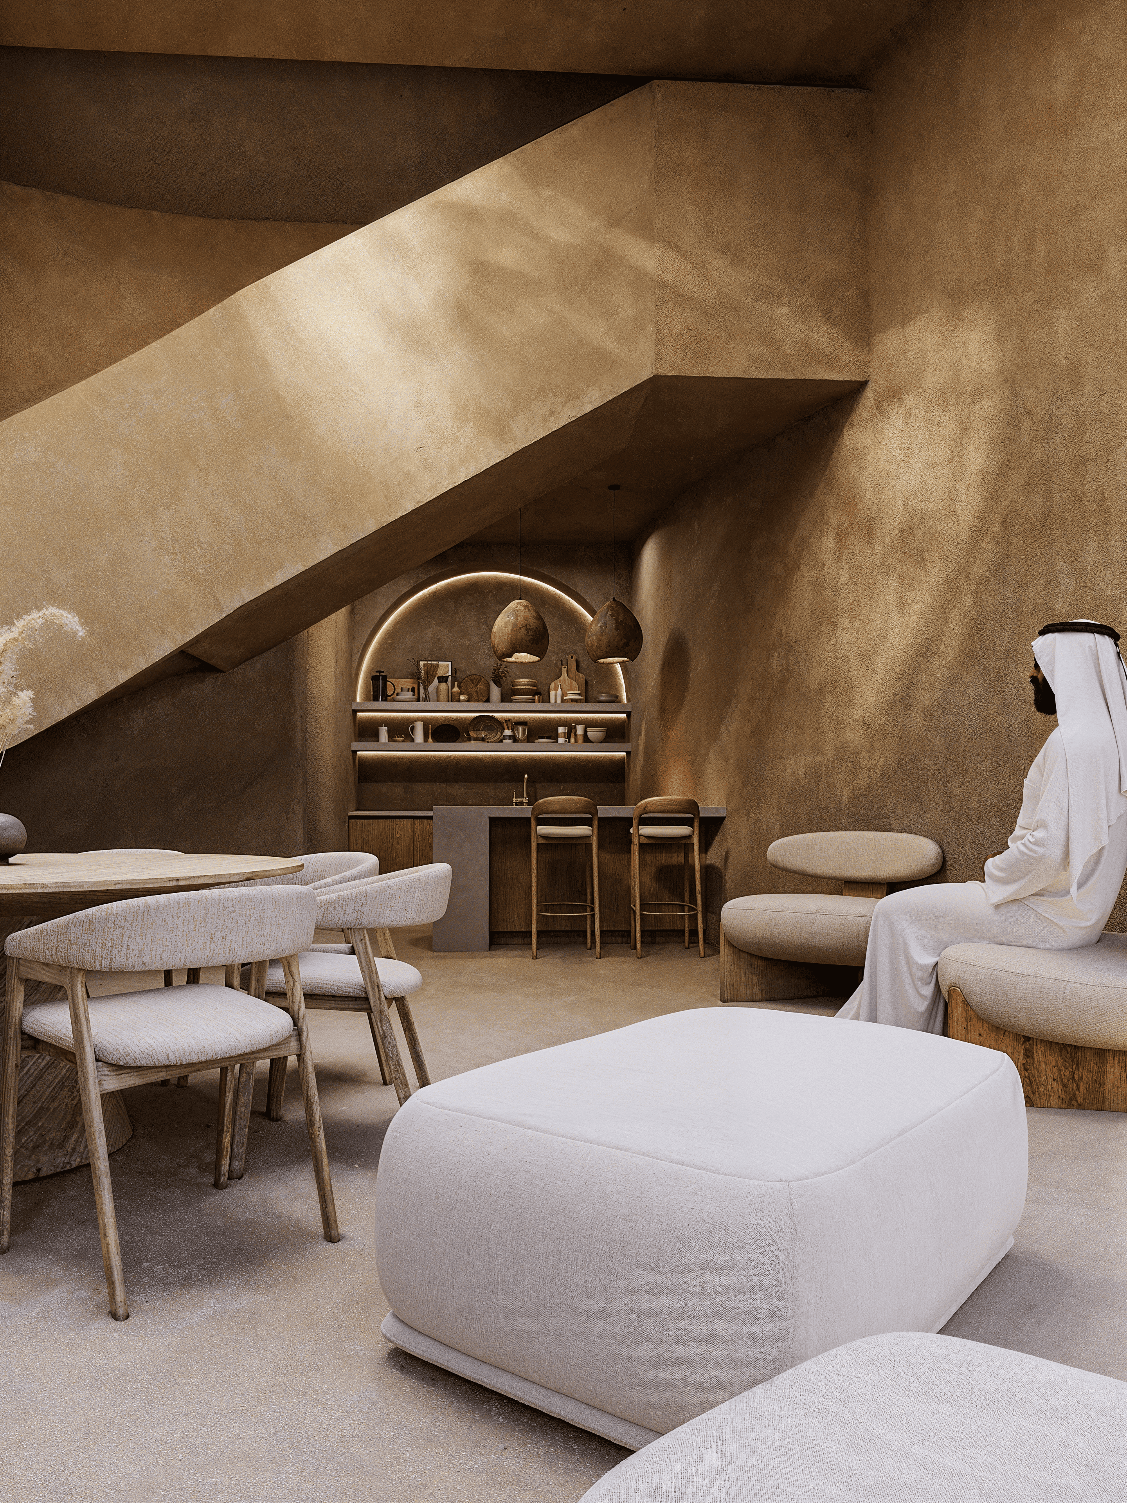
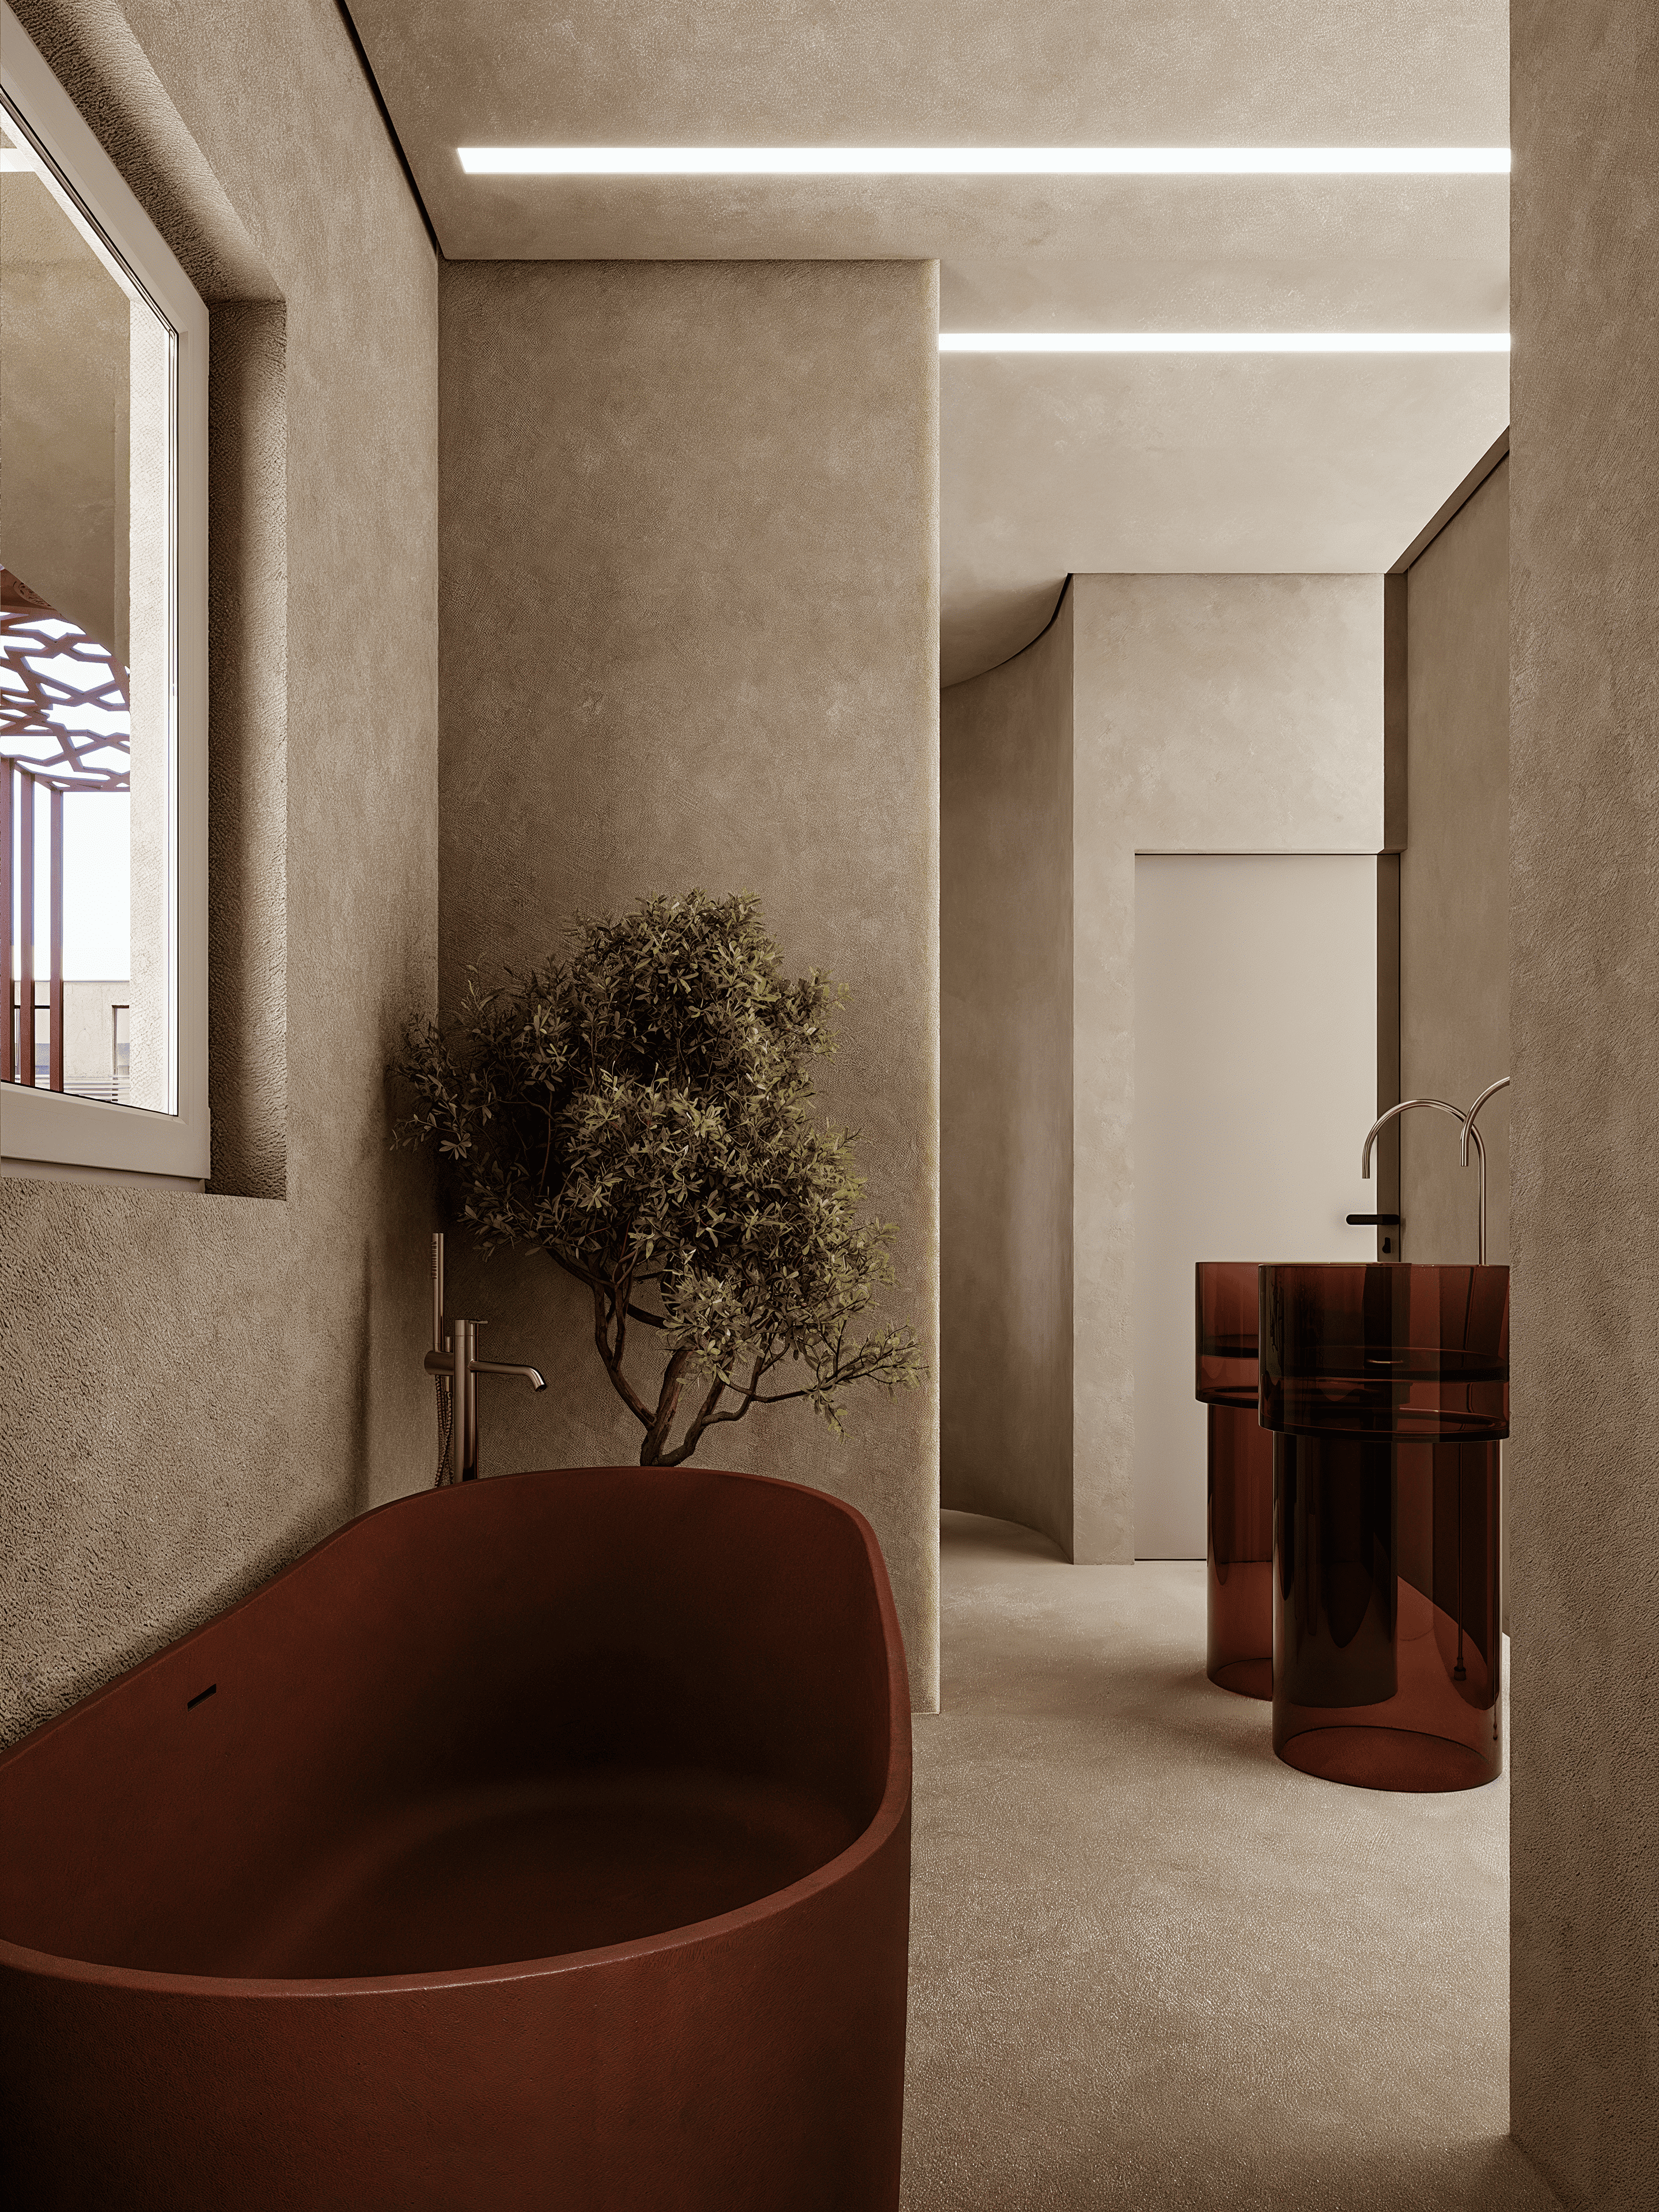
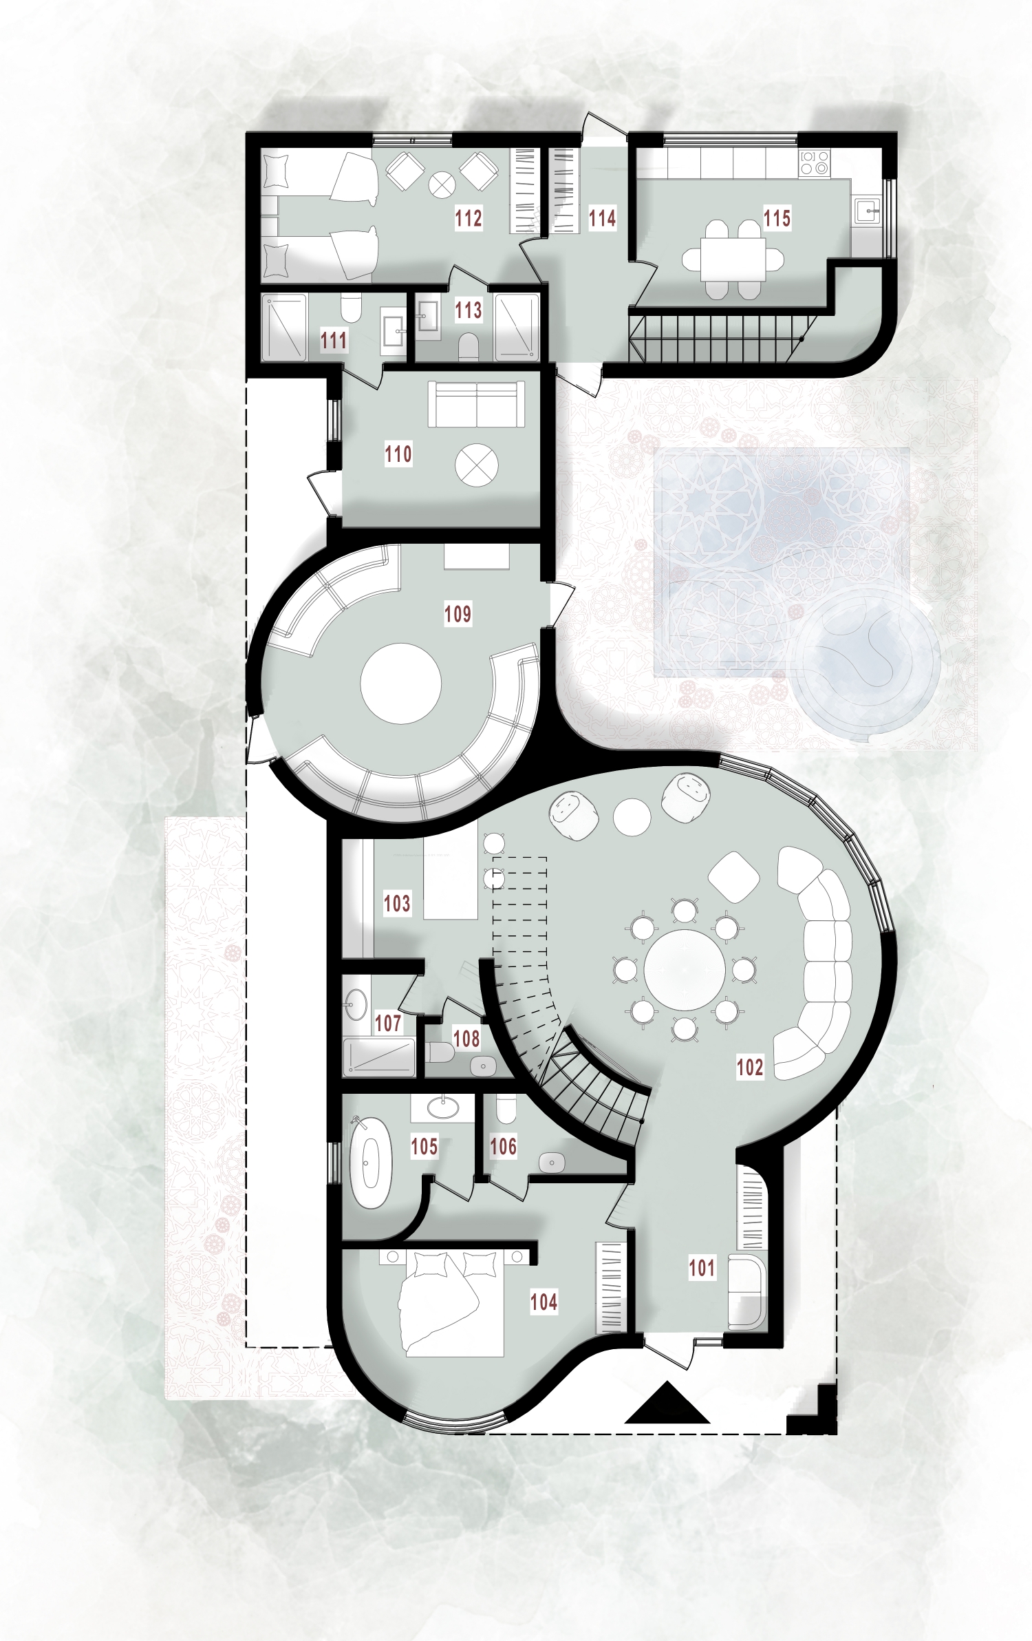
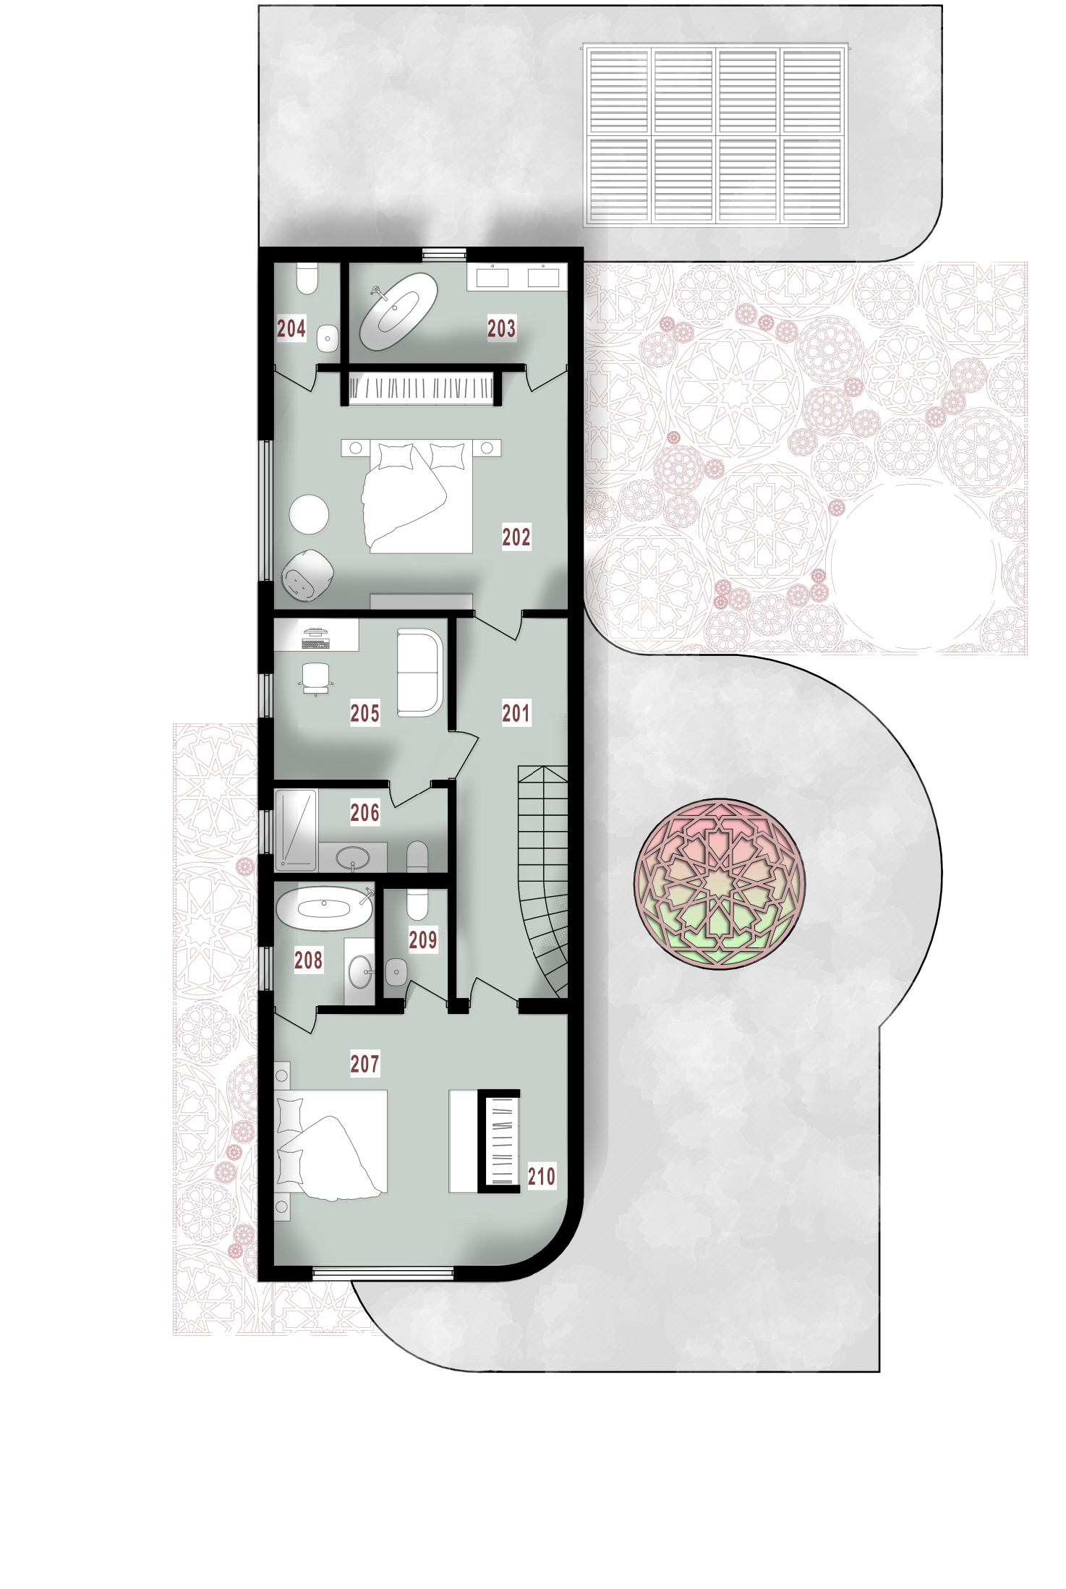
To protect the inner courtyard and pool from harsh sun exposure, a metal shading structure with perforated patterns covers the open space, casting intricate shadows throughout the day and enhancing the interior-exterior relationship.The house is distributed over two main levels with an additional basement floor for technical use.The ground floor hosts the living room, Majlis (guest reception area), two kitchens (a separate family kitchen and a small serving kitchen adjacent to the main zone), three bedrooms with ensuite bathrooms and toilets, a driver’s room and a maid’s room, each with private sanitary units.The first floor includes two more ensuite bedrooms and a dedicated office, which can function as a guest room if needed.The basement contains a technical room, laundry, storage, and a hallway—accessible only from the service area for optimal functionality.The plan ensures a strong separation between private family spaces, guest areas, and service functions, in line with cultural expectations and comfort requirements.
This post is also available in: Ukrainian
