

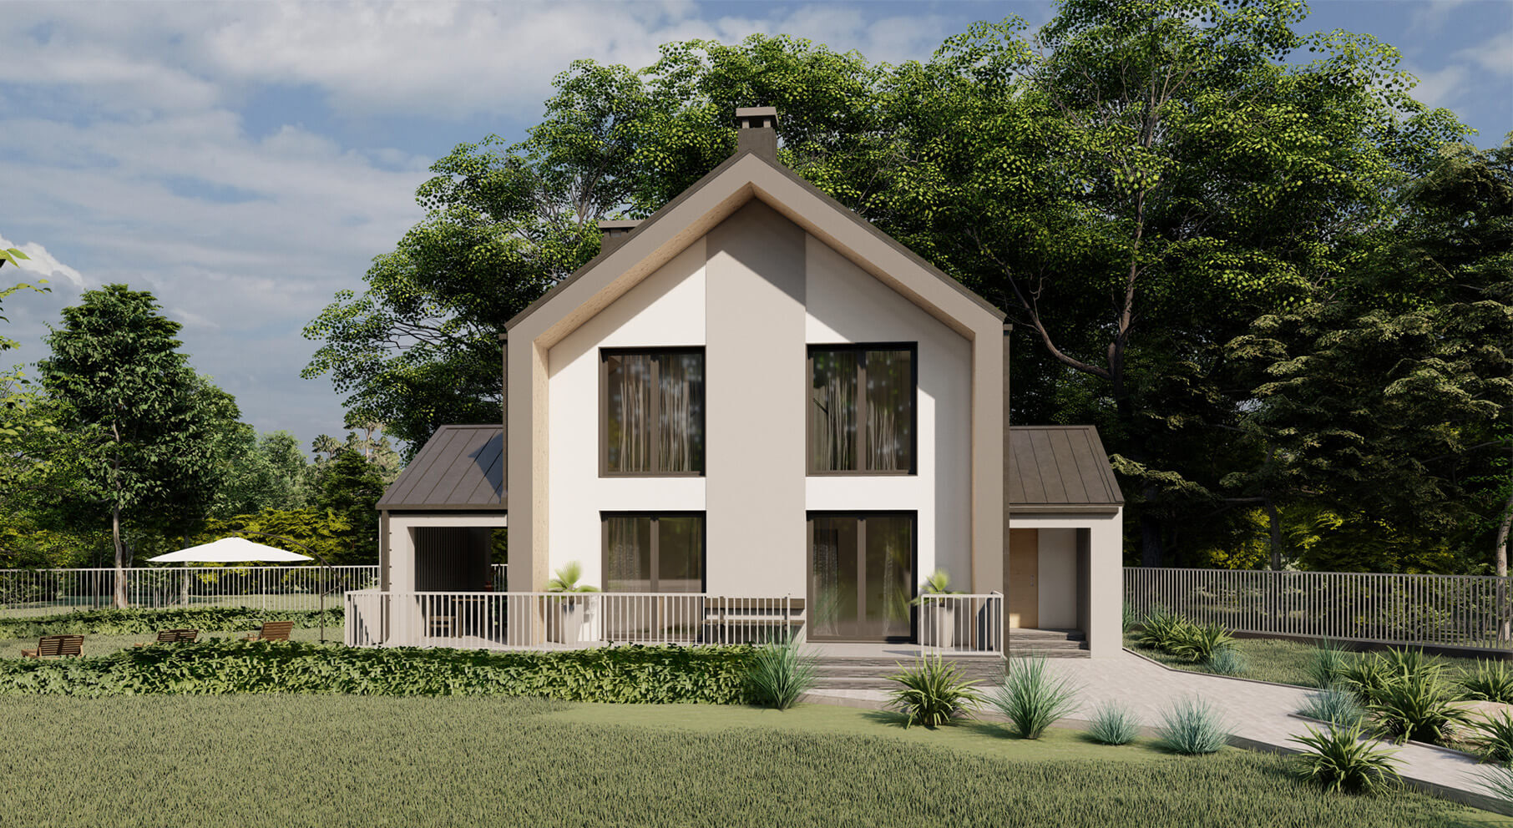
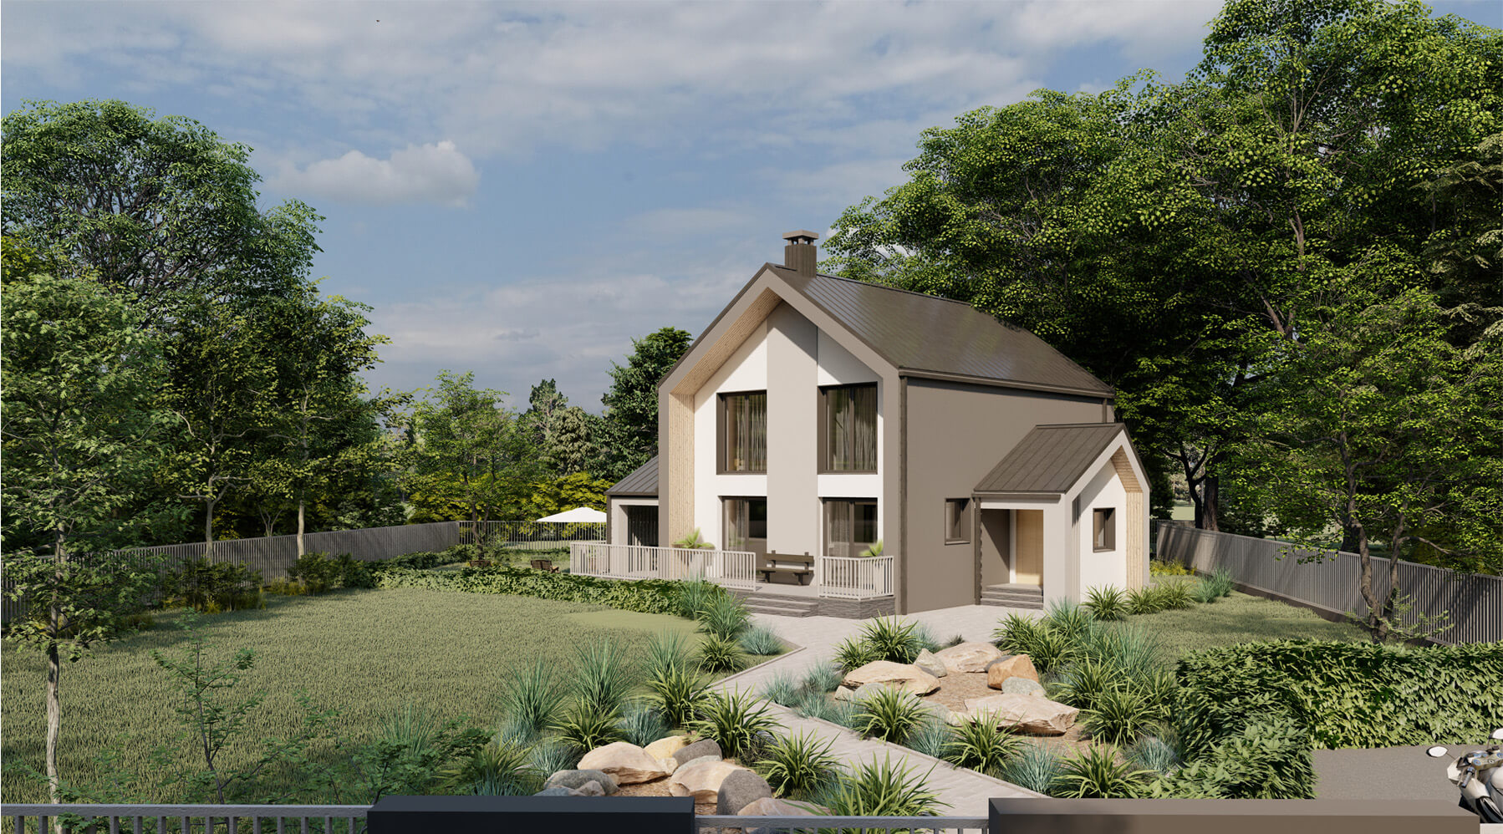
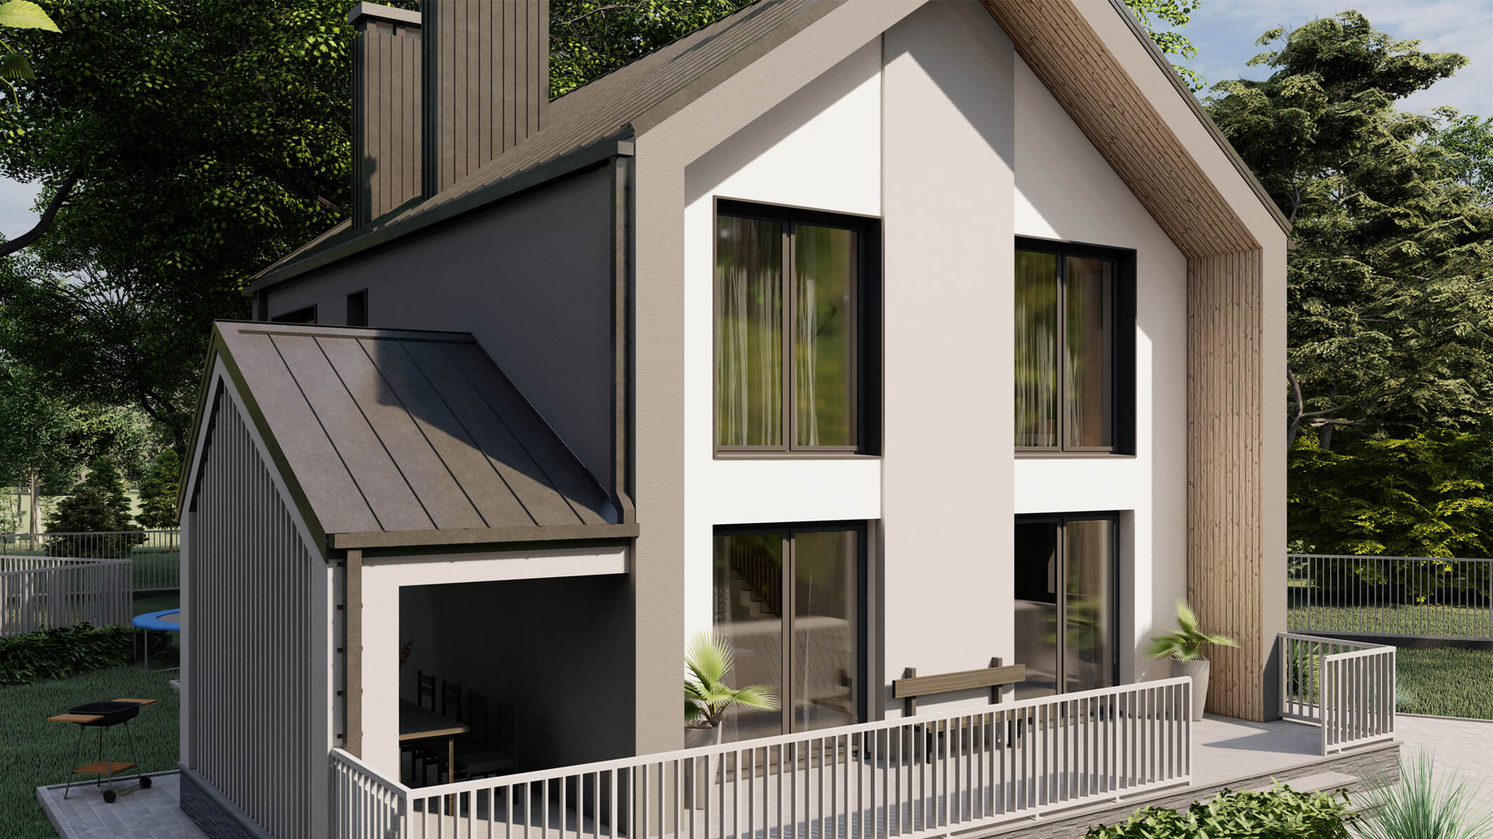
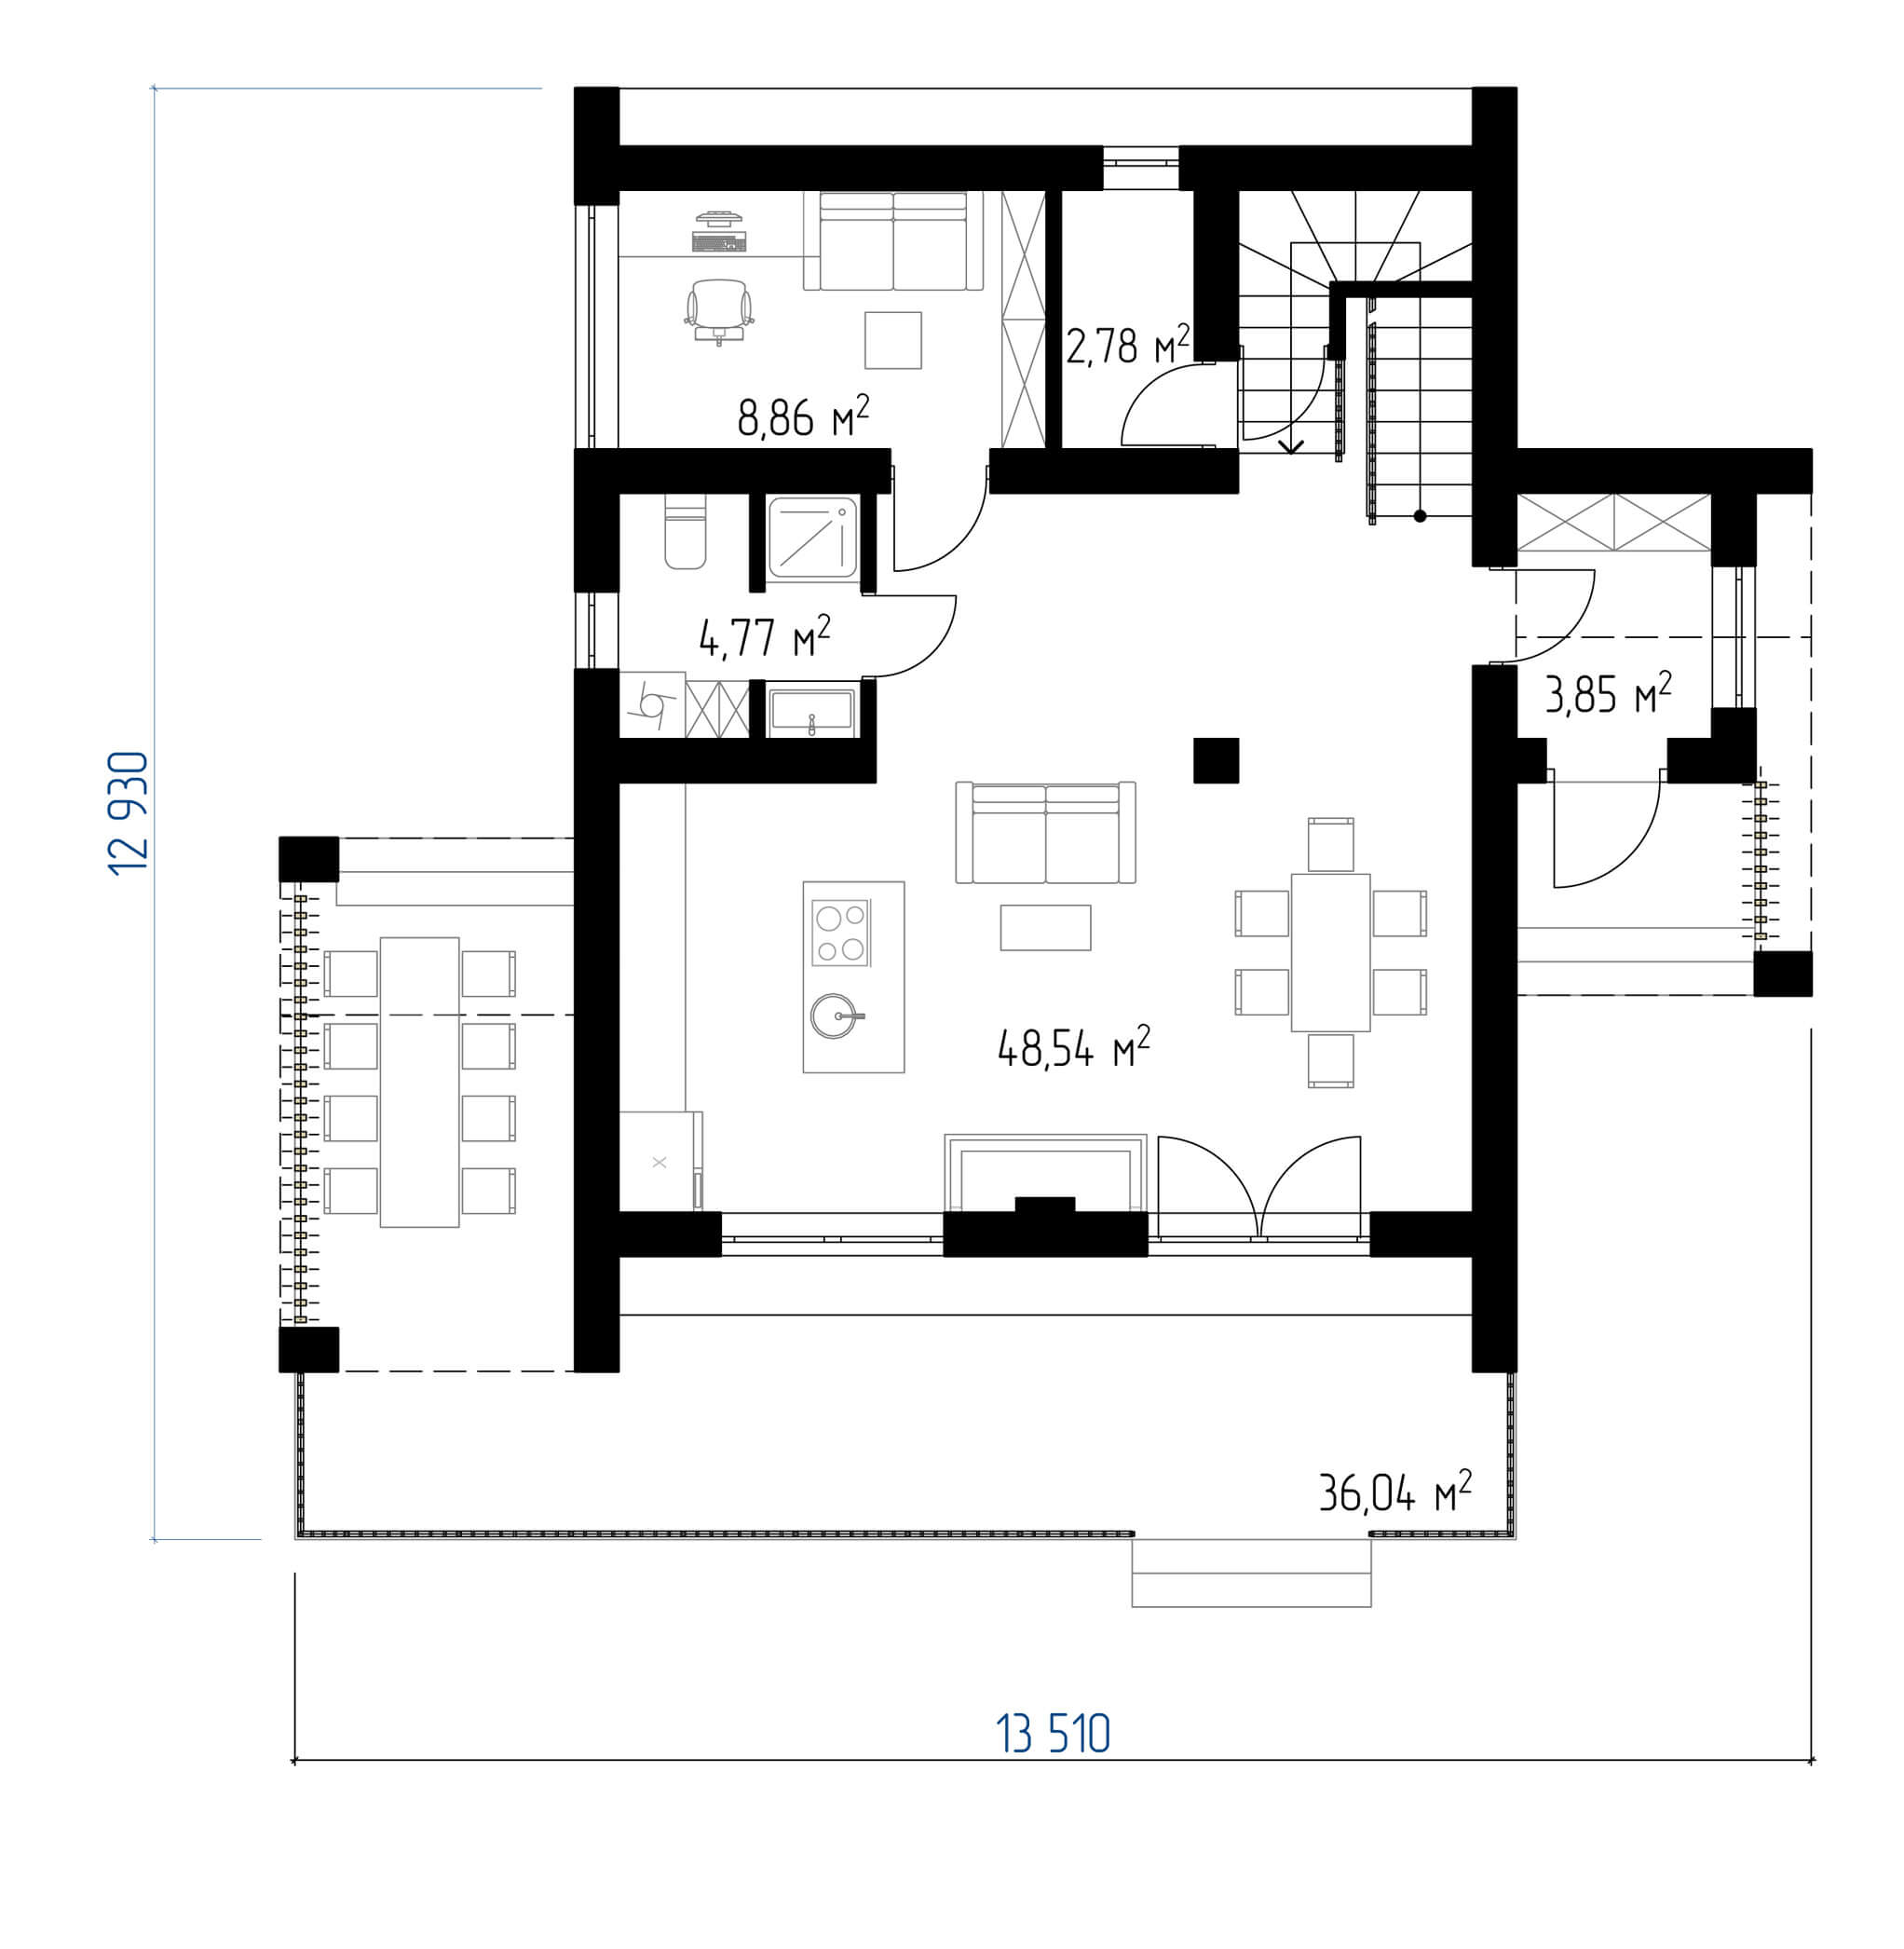
The project provides for the construction of a two-storey individual house in the garden society “Za myr” in Ivano-Frankivsk. All the client’s wishes were taken into account during the project development. The main dimensions of the building are 13.51 x 12.93 m.
This post is also available in: Ukrainian
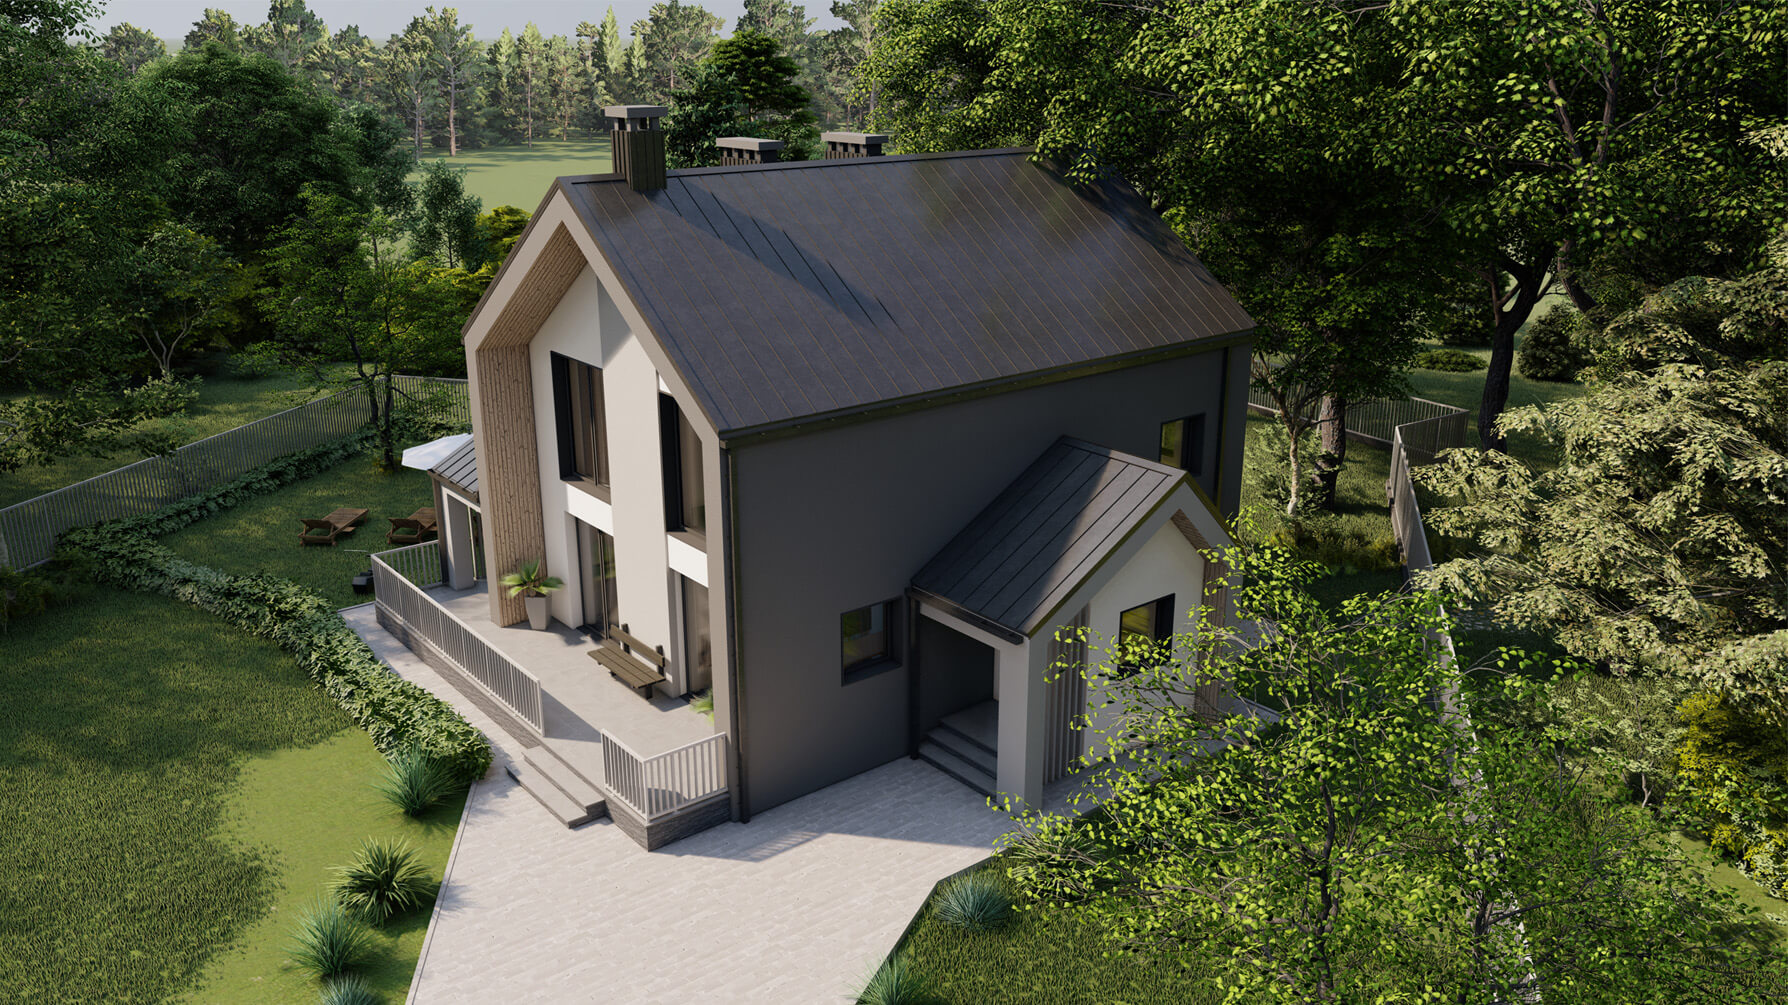
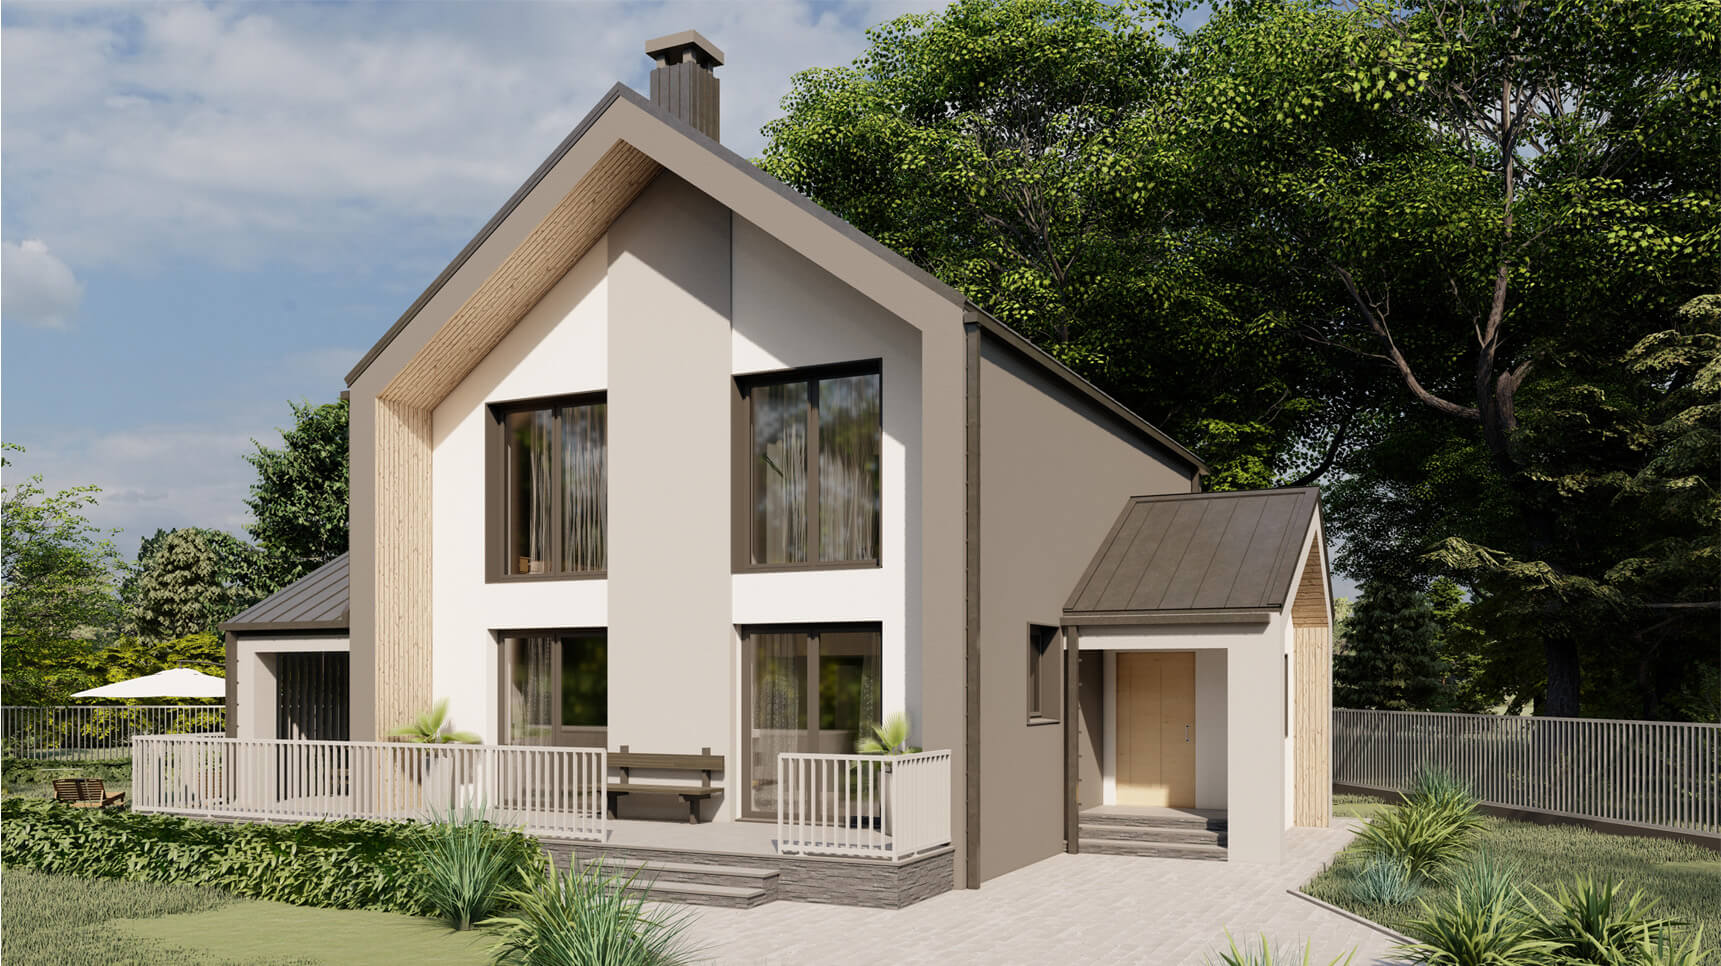
The central entrance to the house is designed from the main facade. On the ground floor there are: vestibule (area – 3.85 m²), bathroom (area – 4.77 m²), kitchen-living room (area – 48.54 m²), study (area – 8.86 m²), terrace (area – 36.04 m²), and a pantry (area – 2.78 m²). The total area of the first floor is 104.84 m².
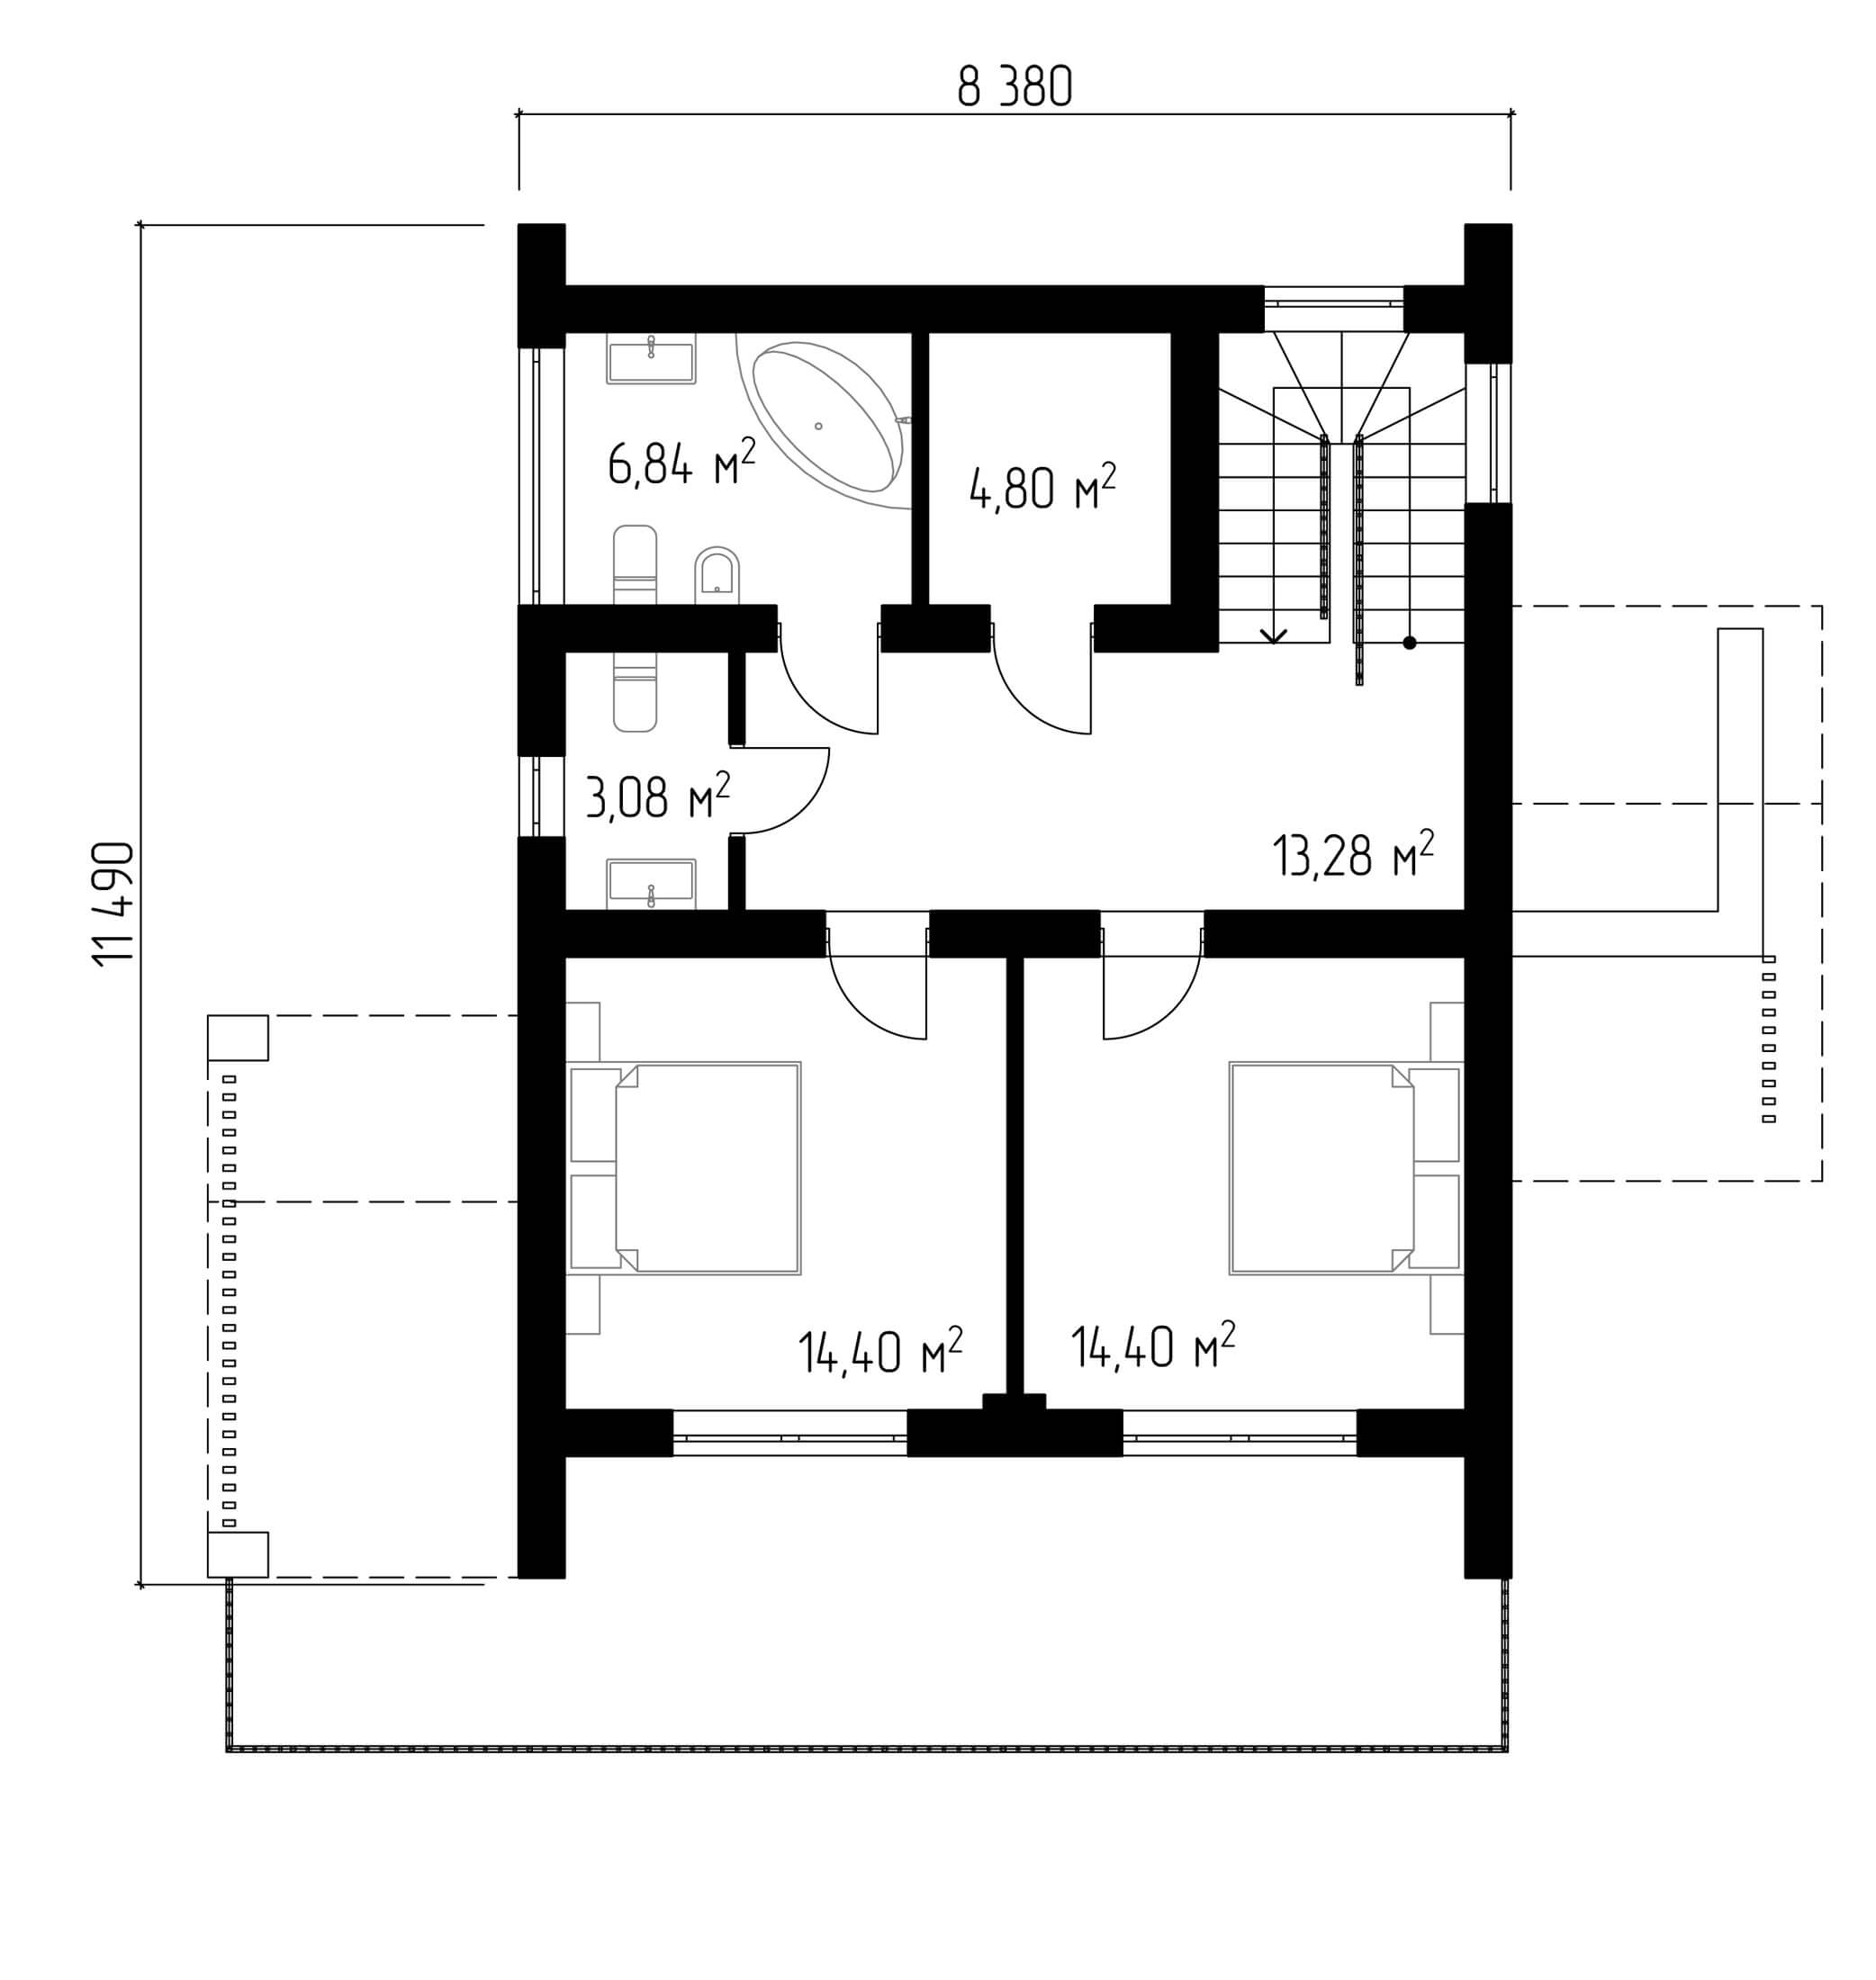
On the second floor there are: hall (area – 13.28 m²), two bedrooms (area – 14.40 / 14.40 m²), wardrobe (area – 4.80 m²) and two bathrooms (area – 6.84 / 3 , 08 m²). The area of the second floor is 56.80 m².
This post is also available in: Ukrainian
