

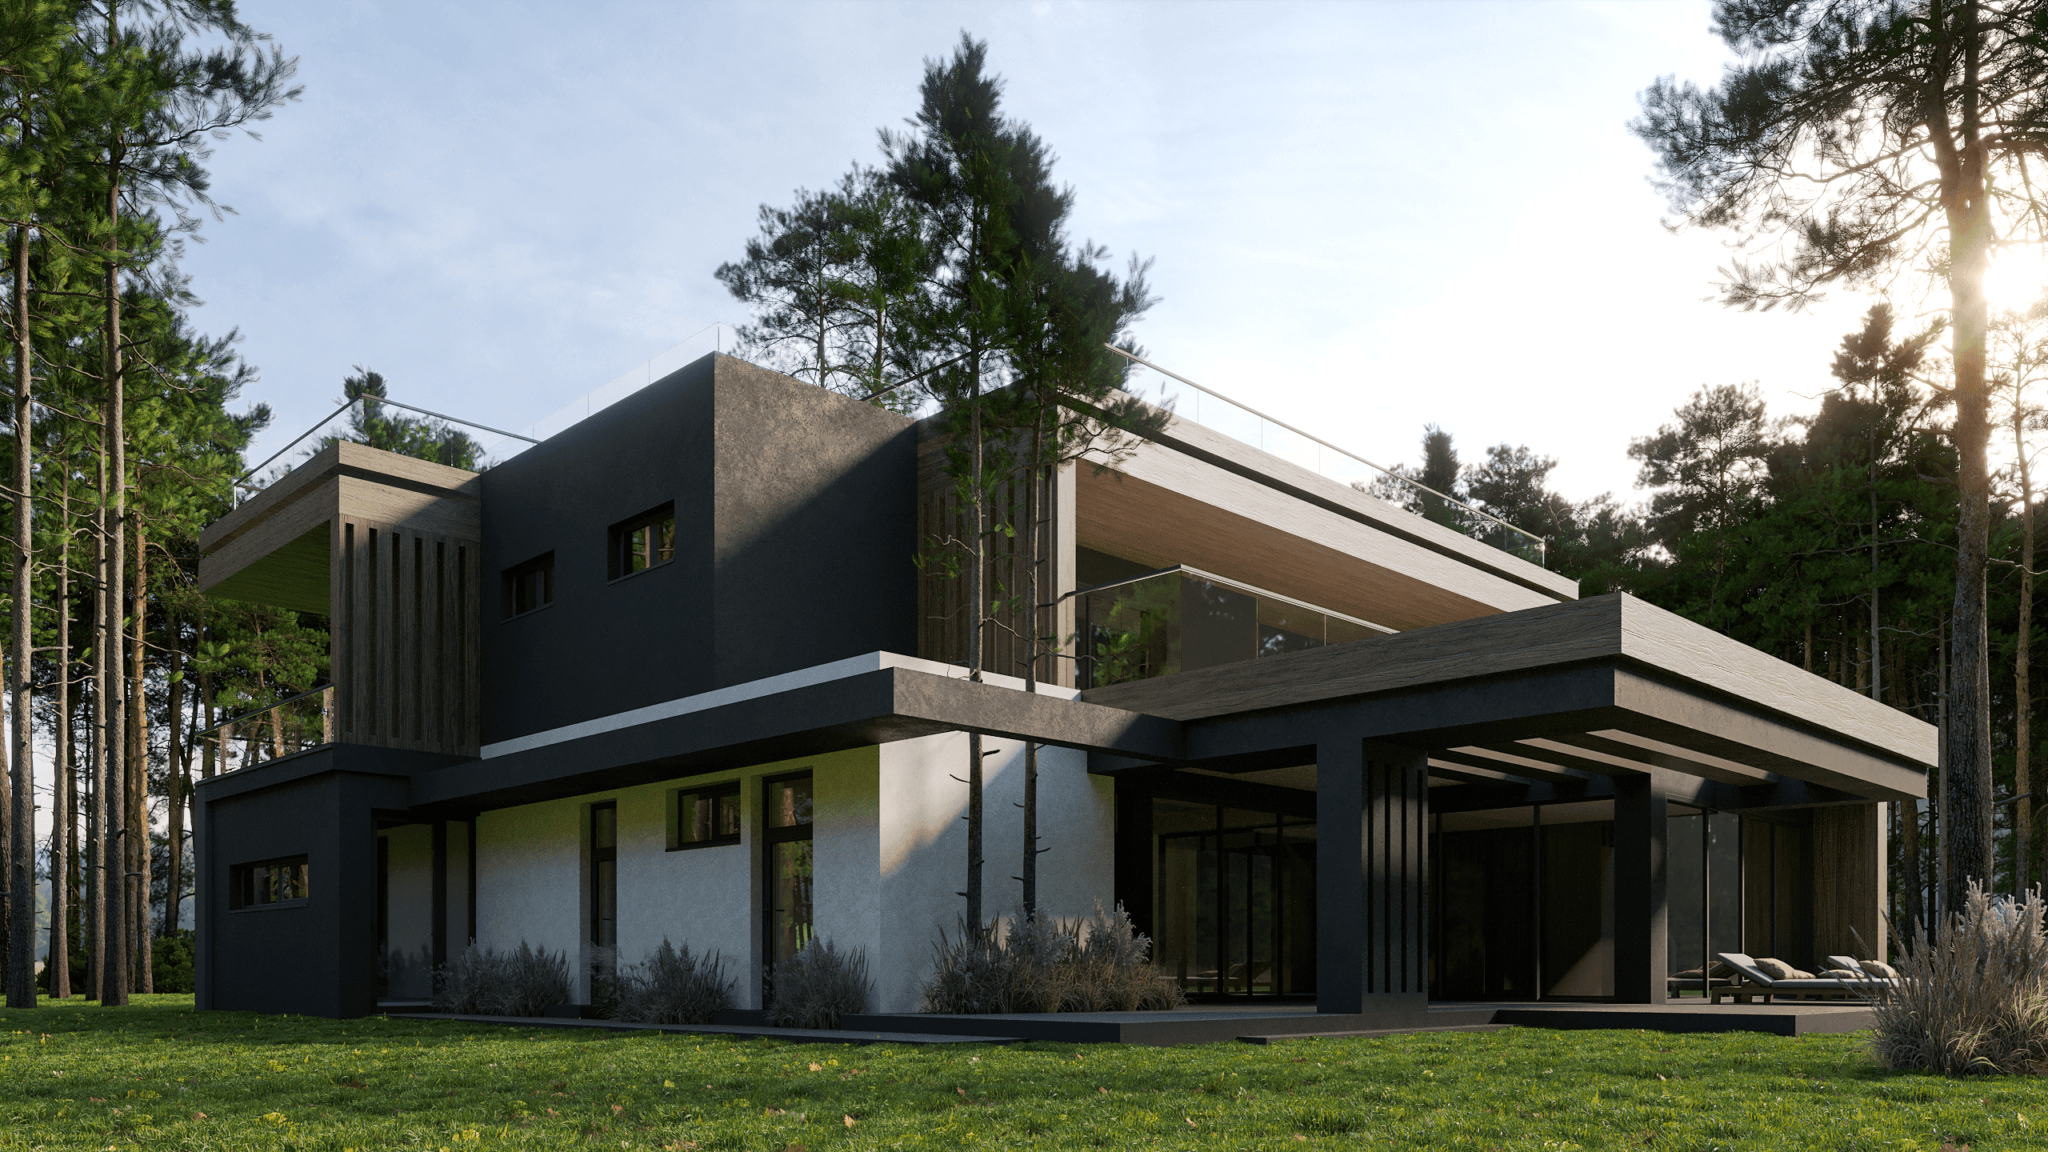
The public building is located in the central part of the city of Ivano-Frankivsk in the formed territory of individual residential development. The goal of the project was to create a functional and comfortable place to relax, which balances the space with the visual aesthetics of the object.
This post is also available in: Ukrainian
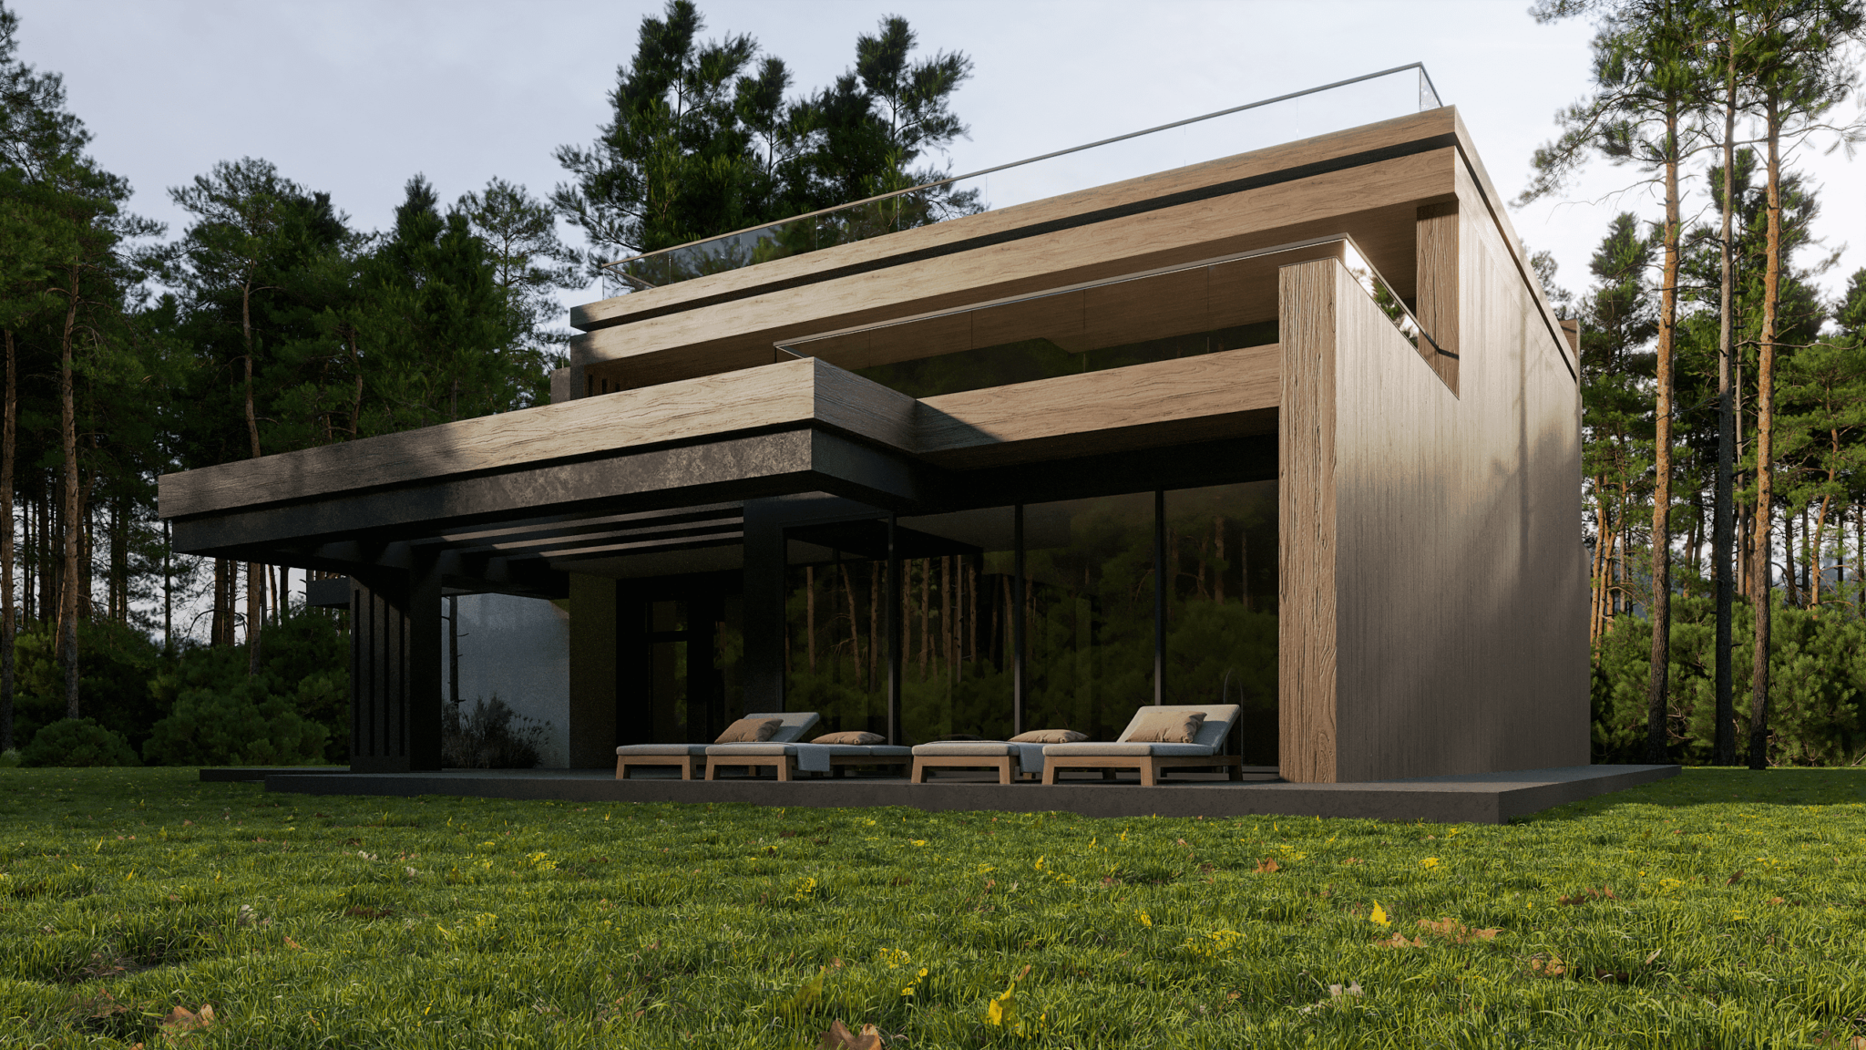
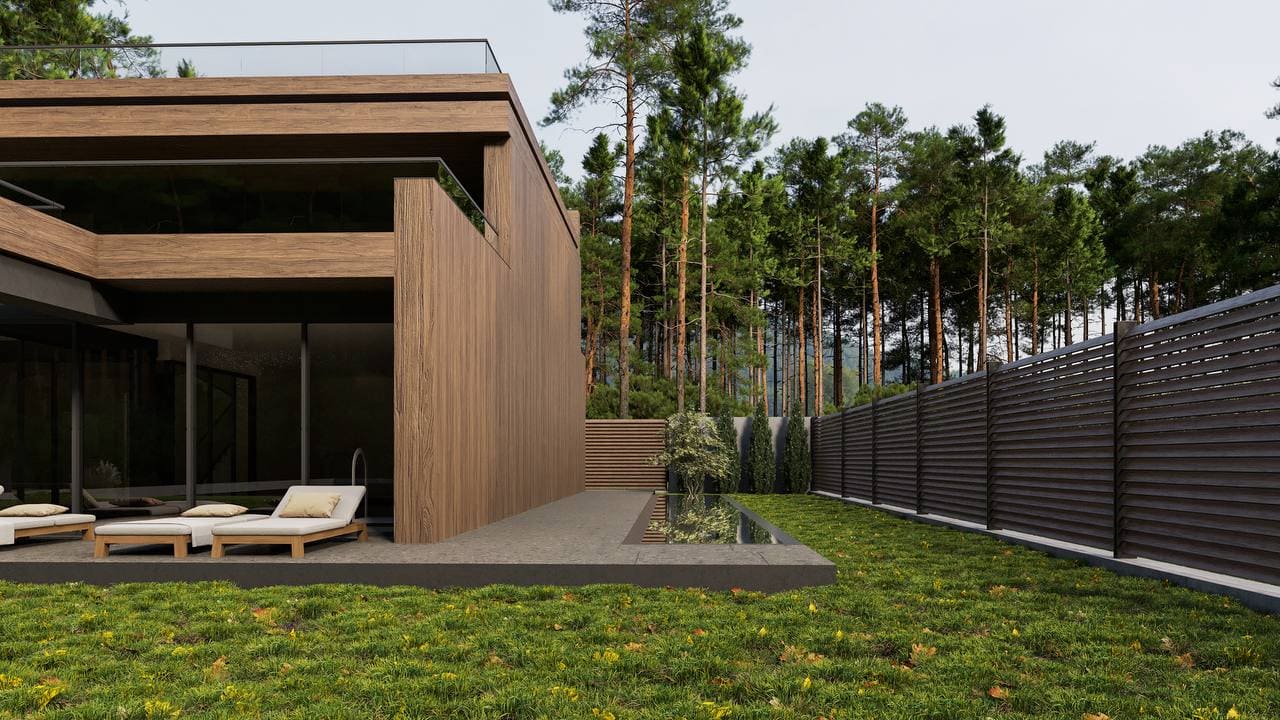
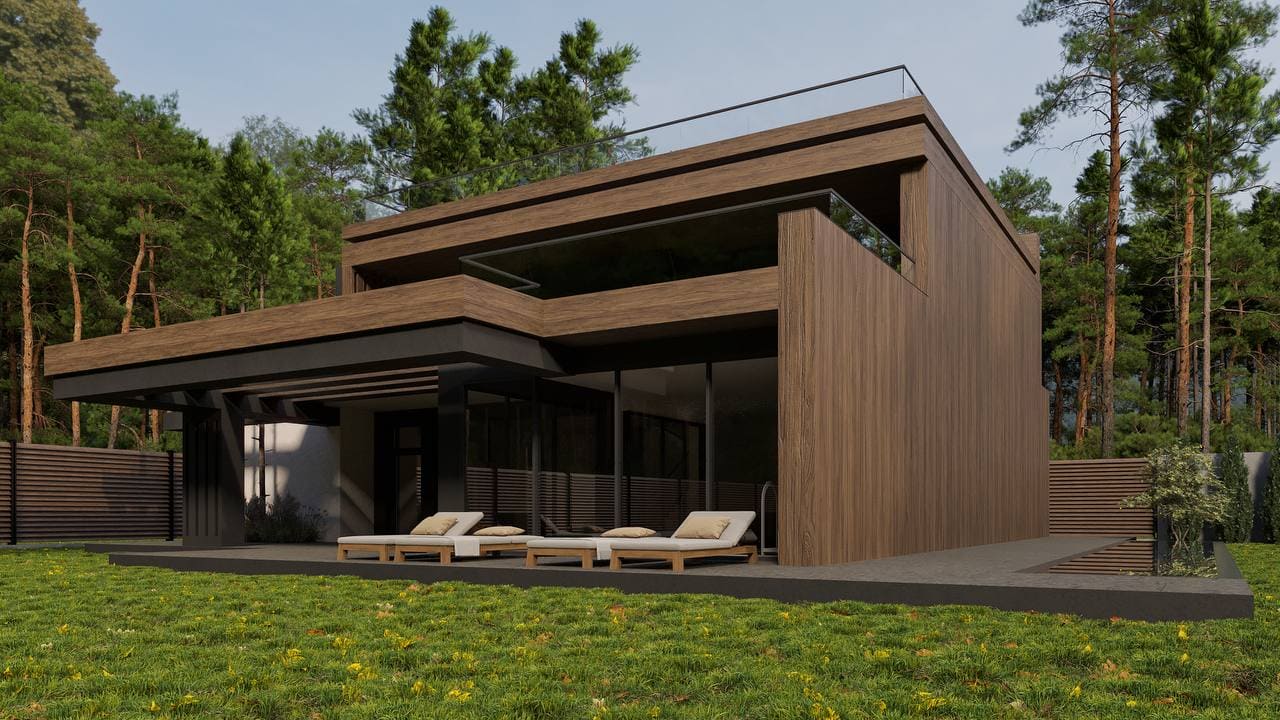
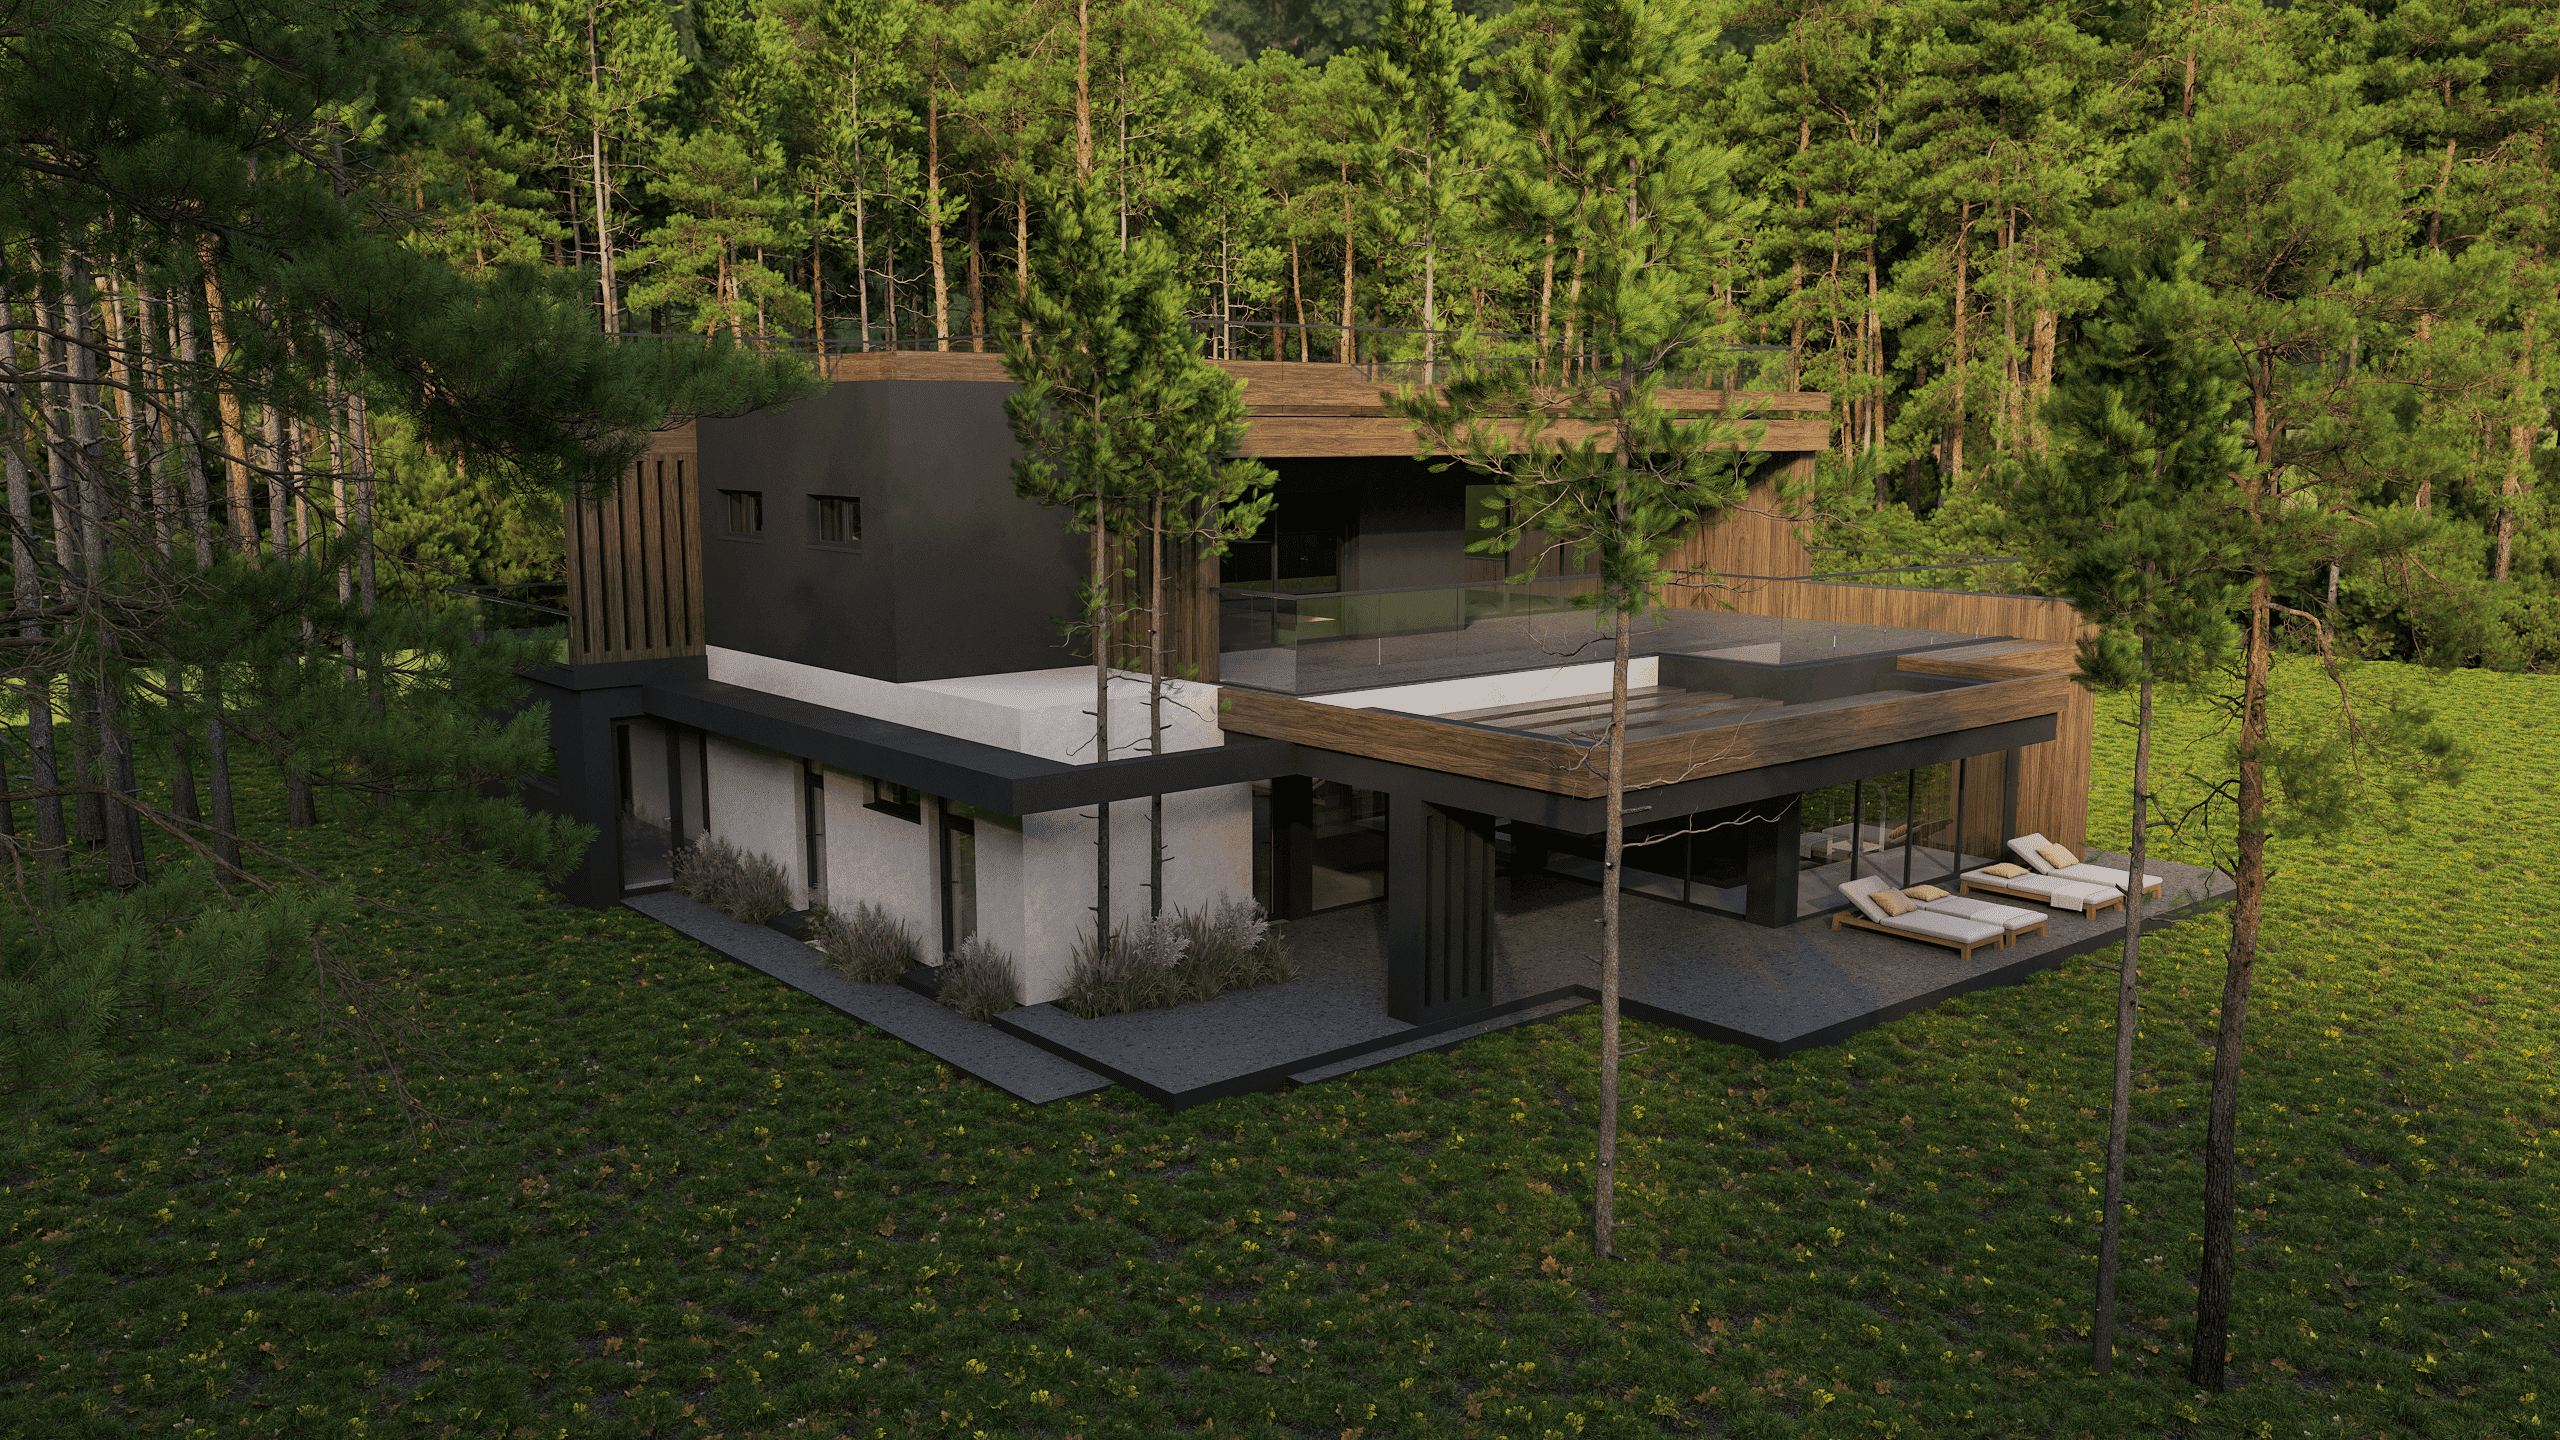
The area has a shape close to a rectangle. The building is located in its southwestern part, thereby freeing the northern side of the yard for the organization of convenient and functional landscape design. an open-air swimming pool is planned оn the western side of the building. The building area is 242 m².
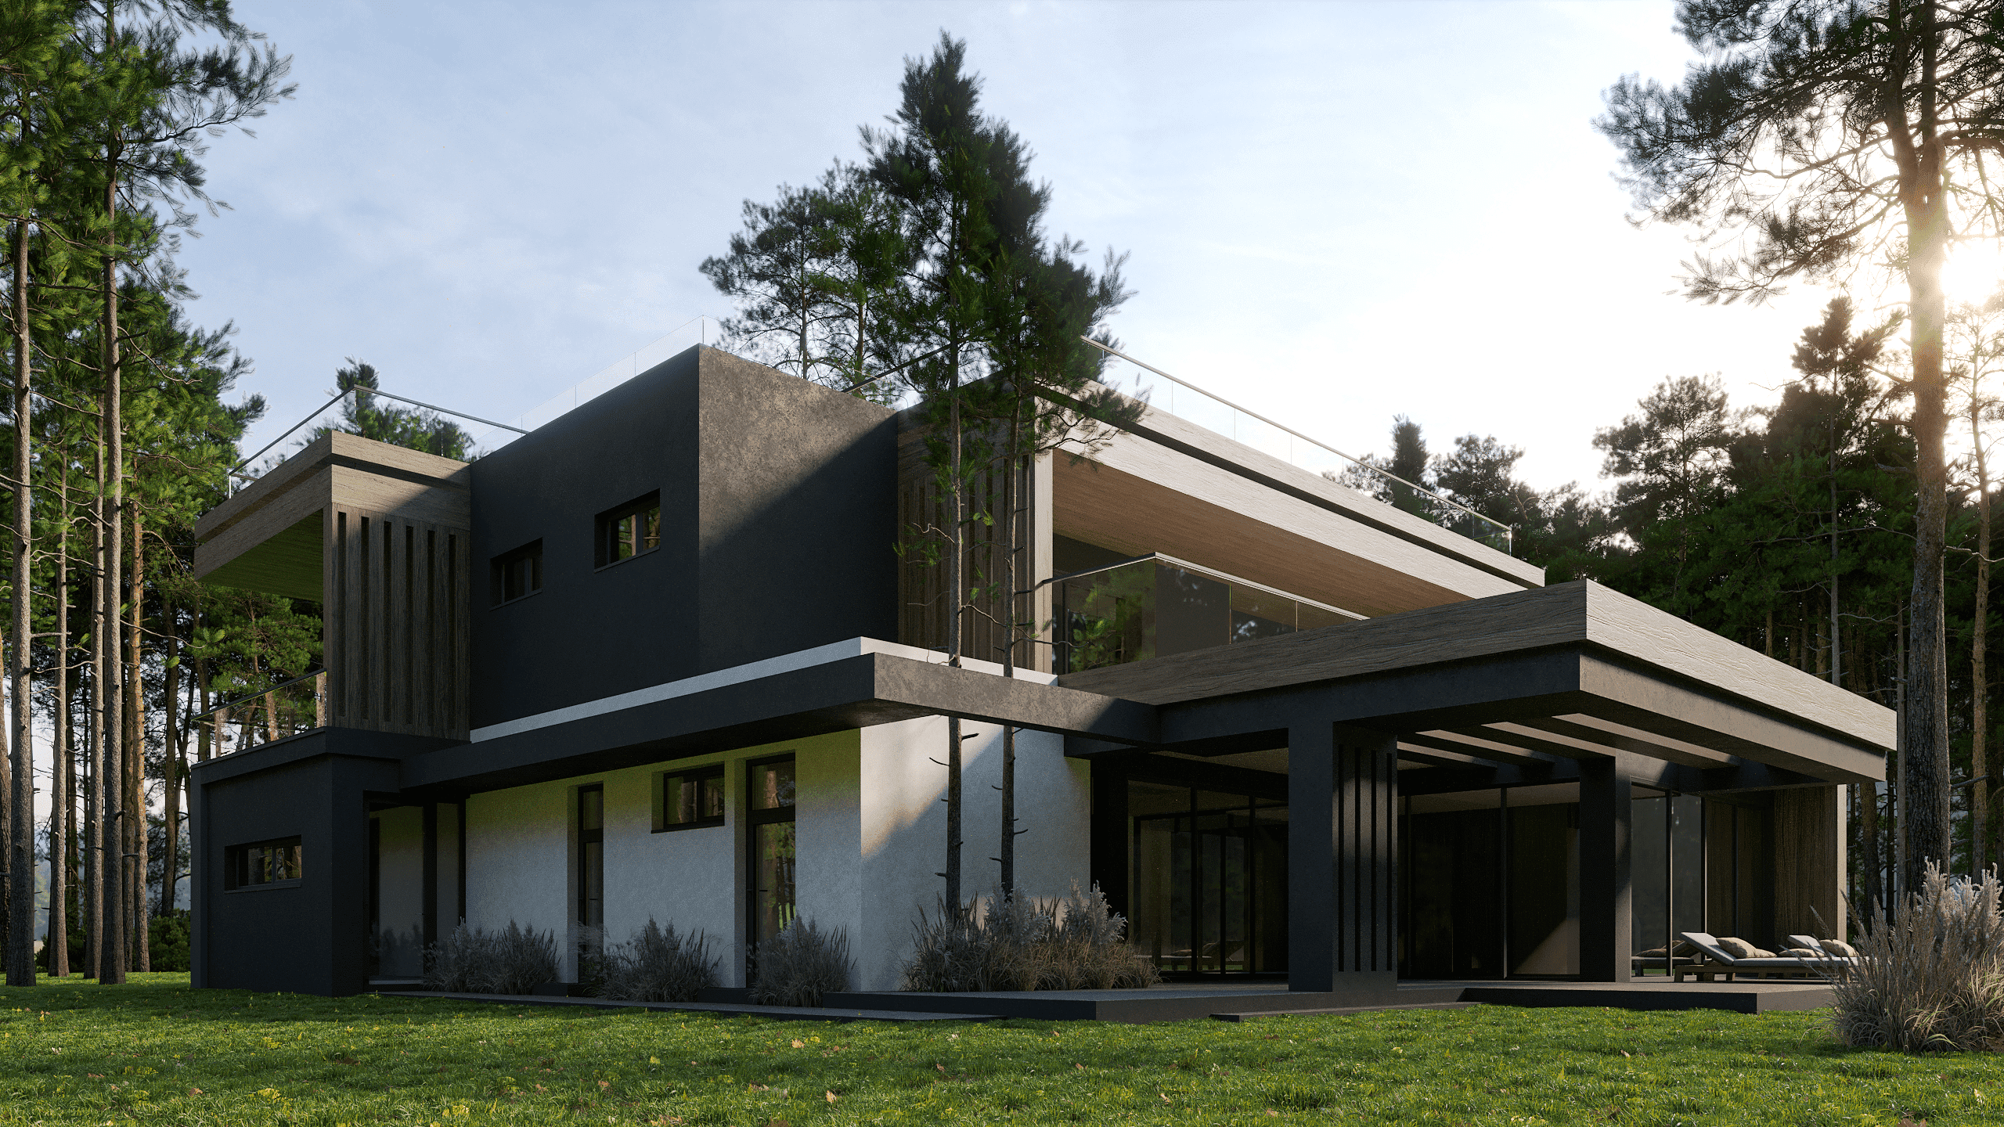
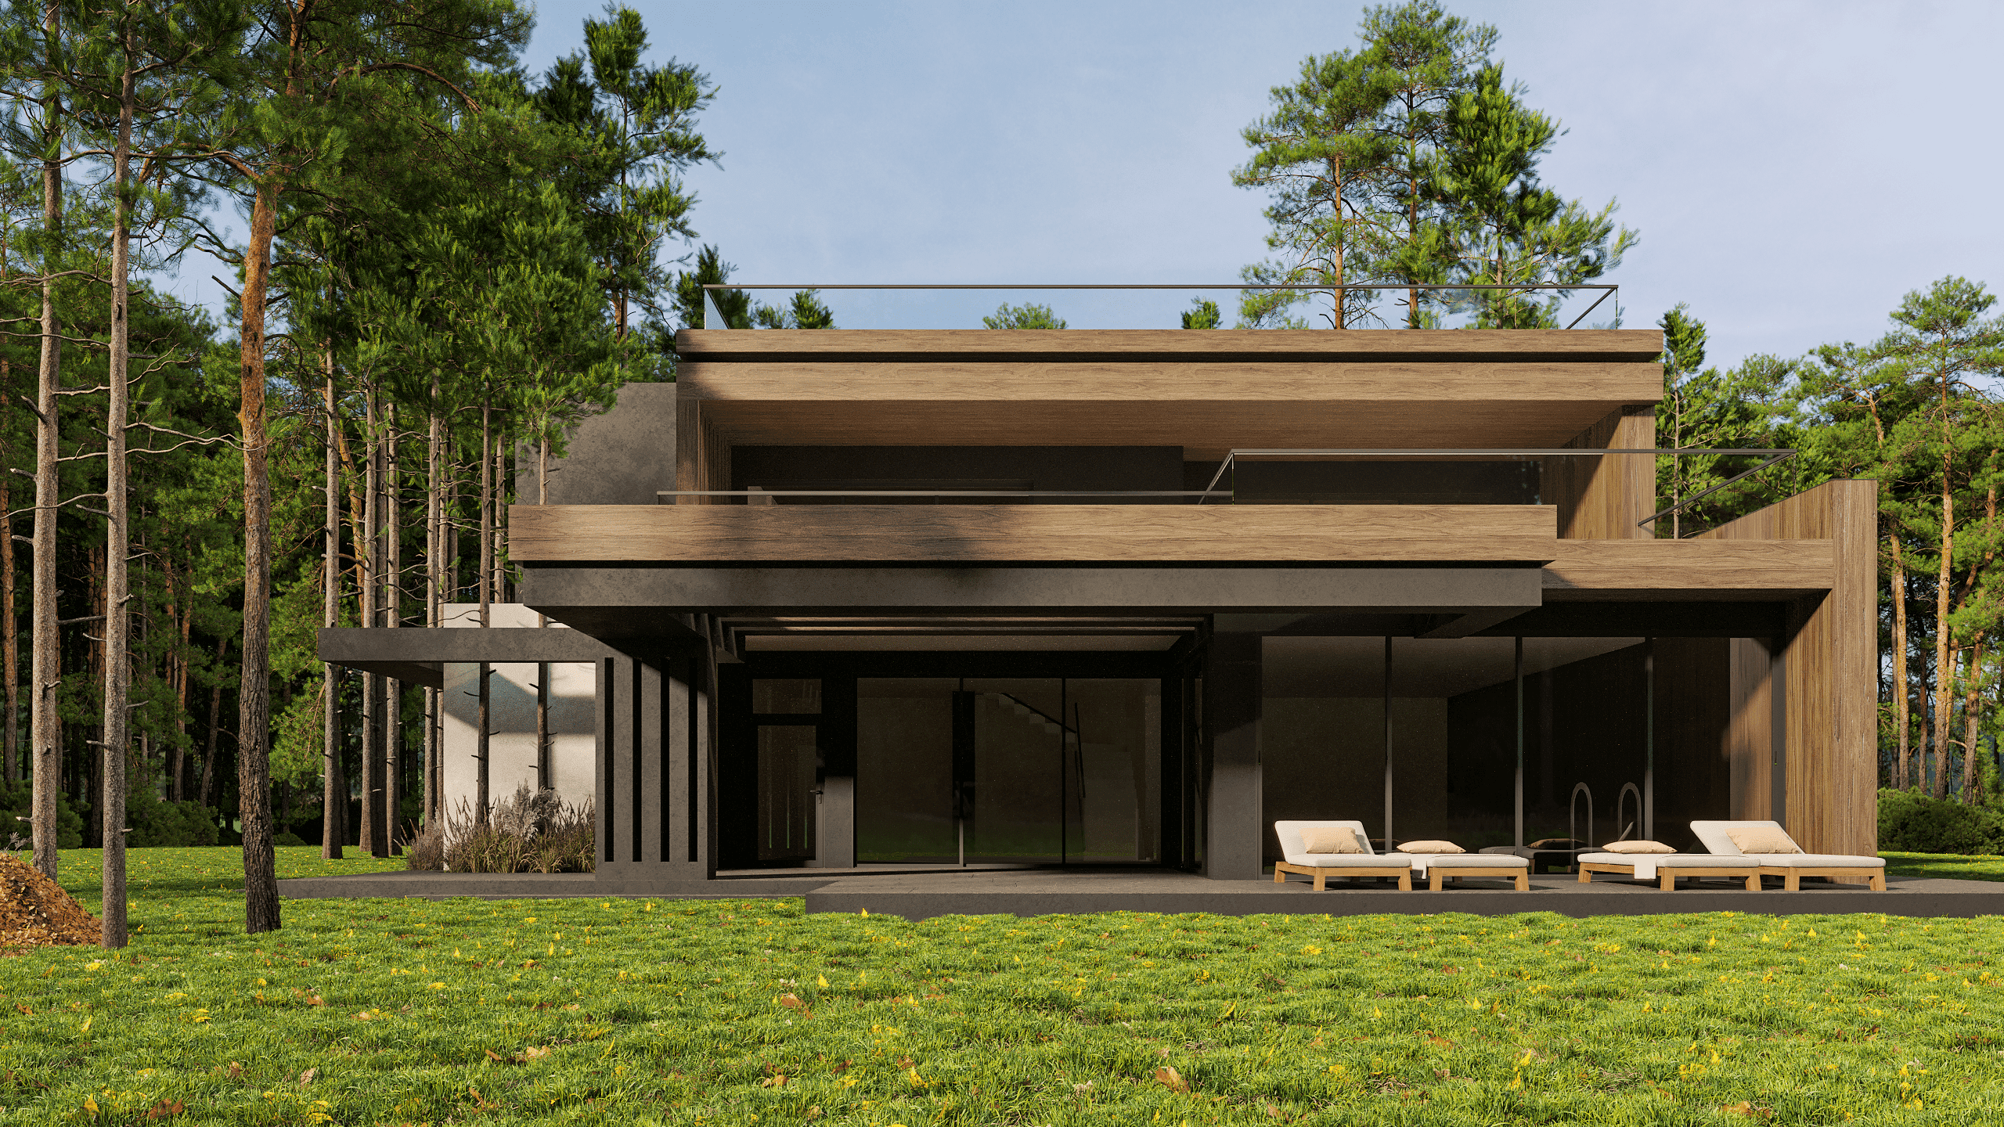
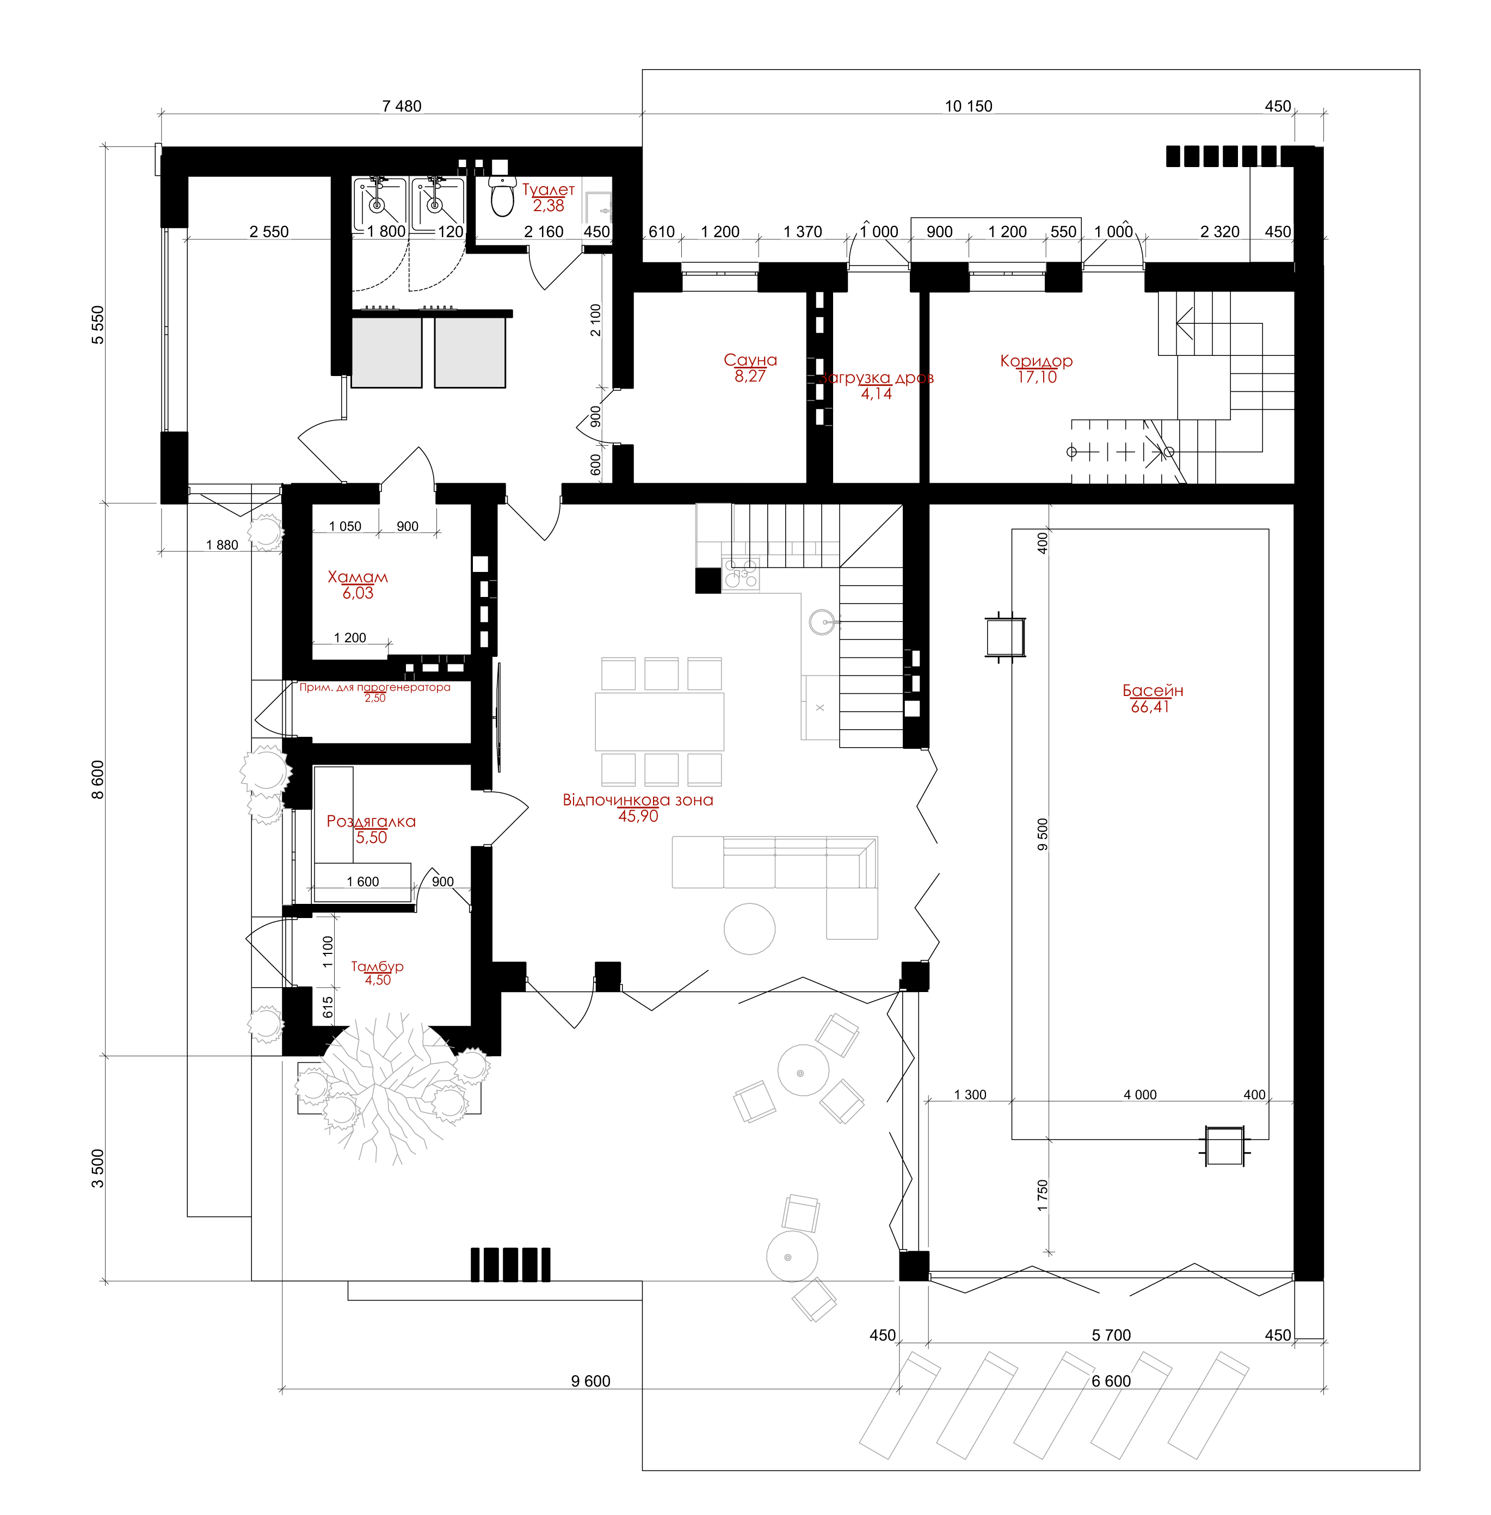
The main facade faces the street. Access to the main entrance are arranged from here. On the first floor there is a spacious hall, which serves as a communication room between the pool, sauna and hammam. Also, it provides for the arrangement of a niche kitchen for comfortable relaxation. In addition, the hall has stairs that lead to the second floor. There is a bathroom with showers next to the hall. From the side of the courtyard facade, there is an entrance to the stairwell, which leads to the basement. The total area of the first floor is 205 m².
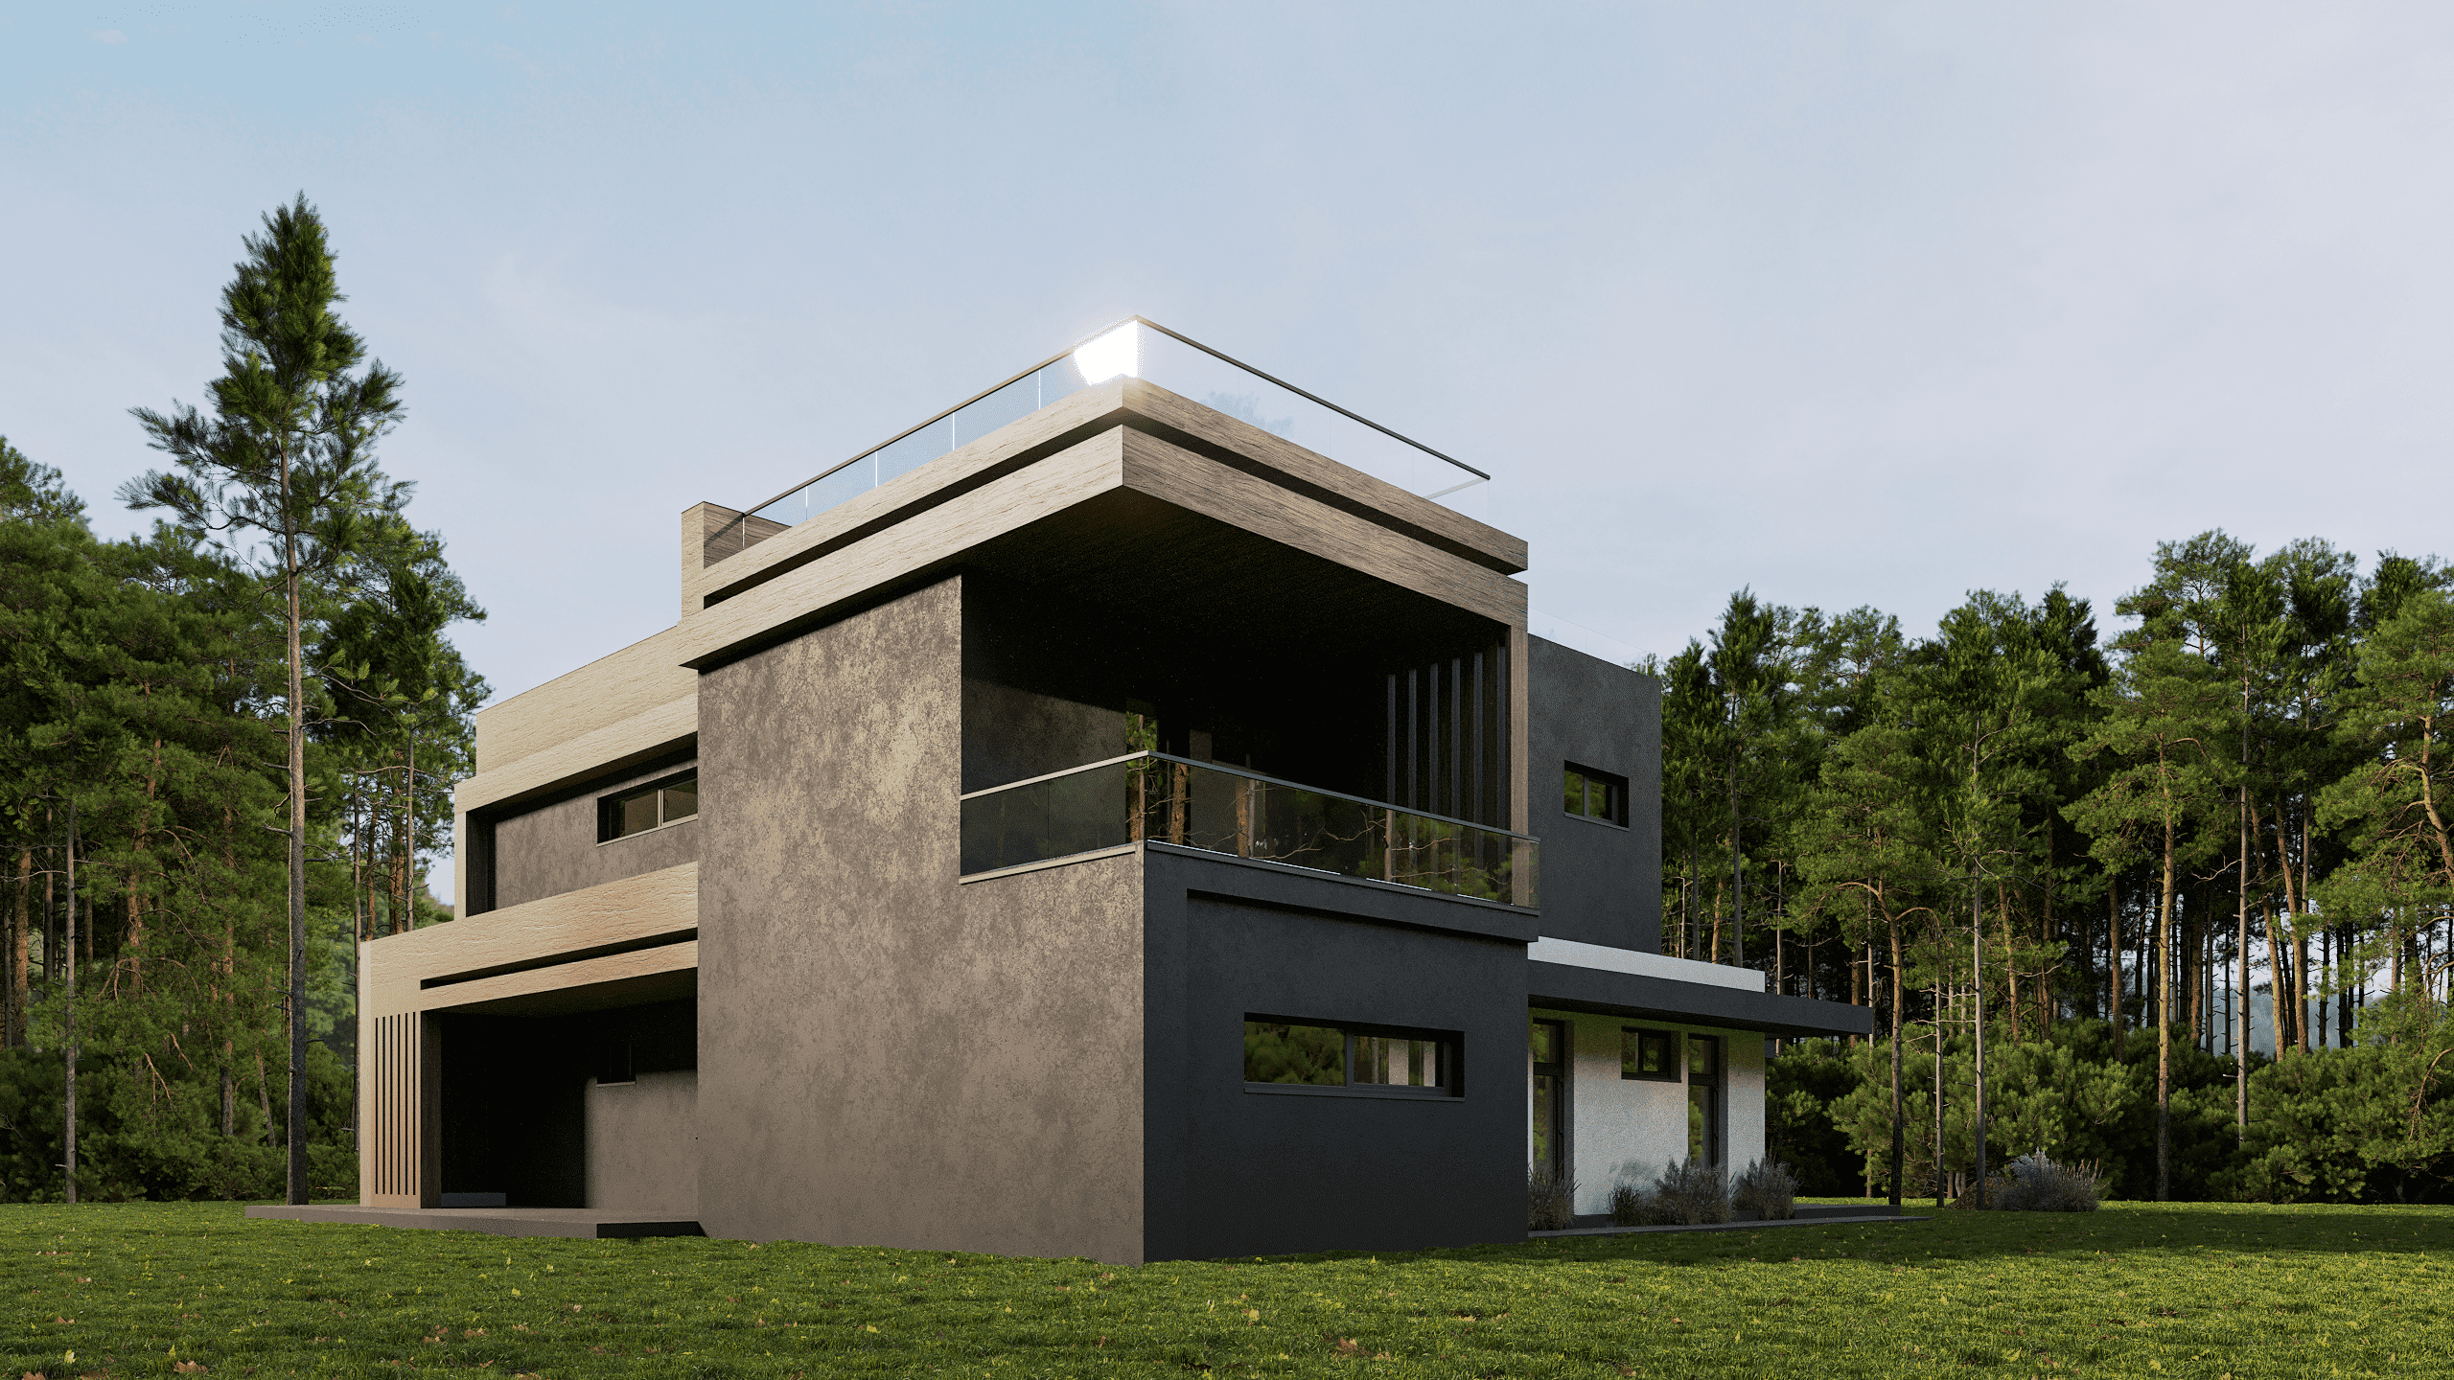
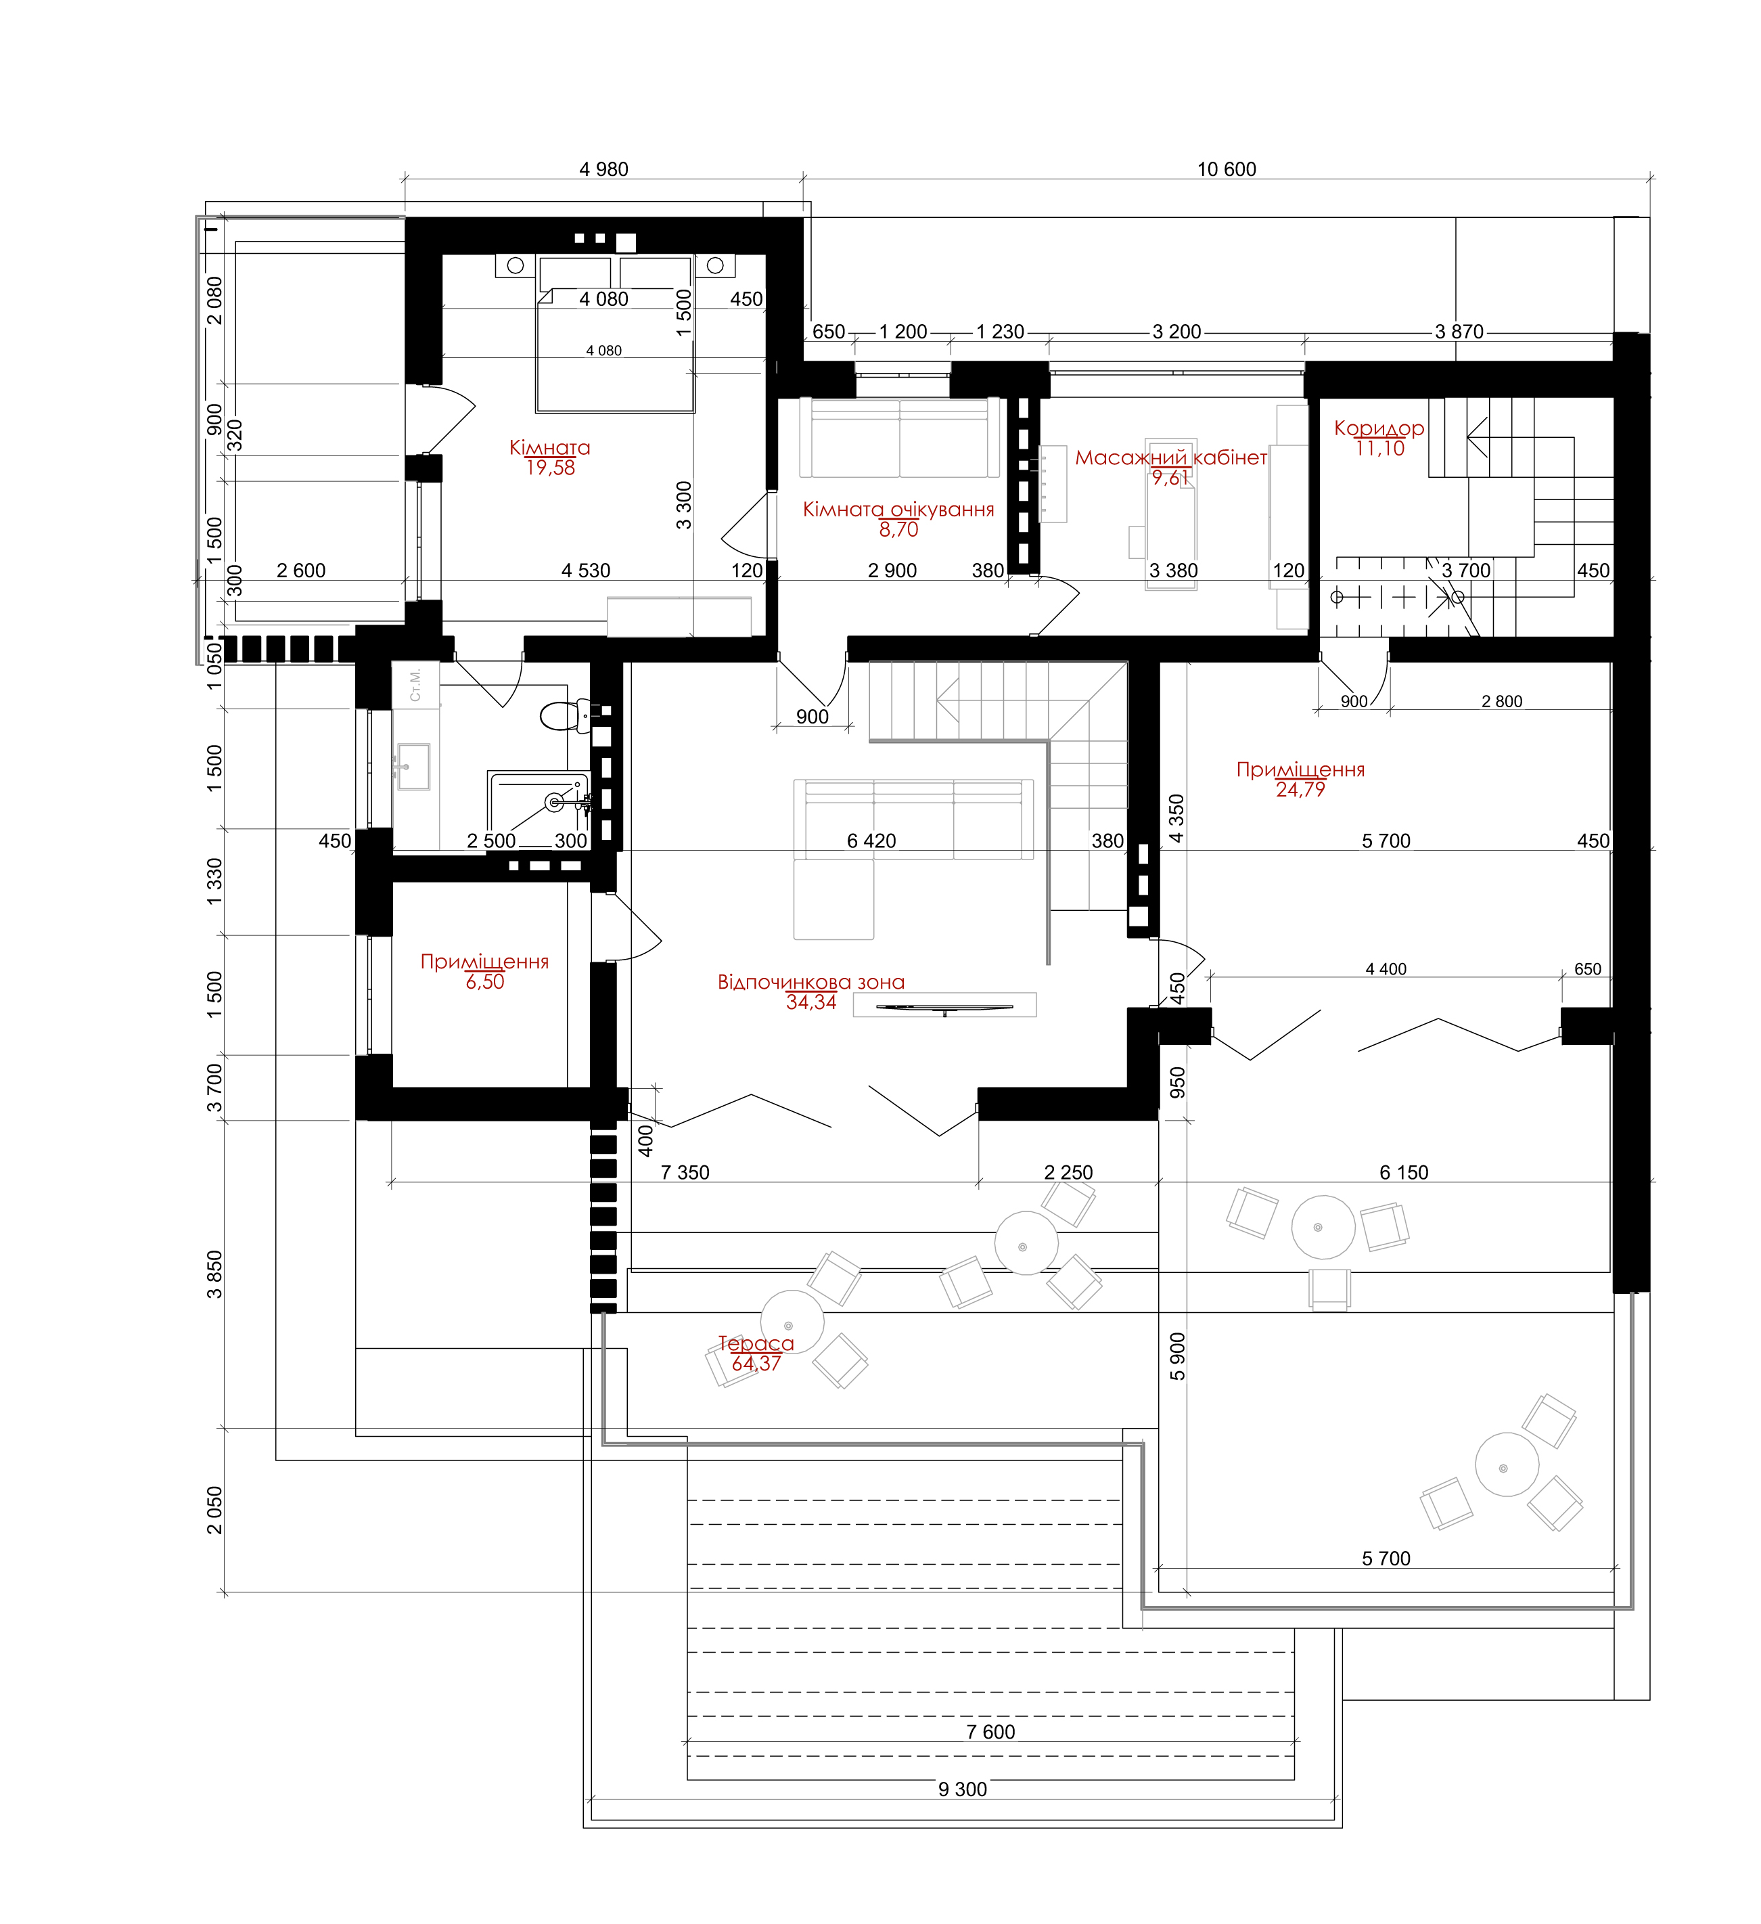
On the second floor there is a rest room, as well as a massage room. A spacious terrace overlooks the main facade and serves as a protective covering over the entrance of the first floor. There is access to the flat roof from the terrace. The total area of the second floor is 135 m².
This post is also available in: Ukrainian
