

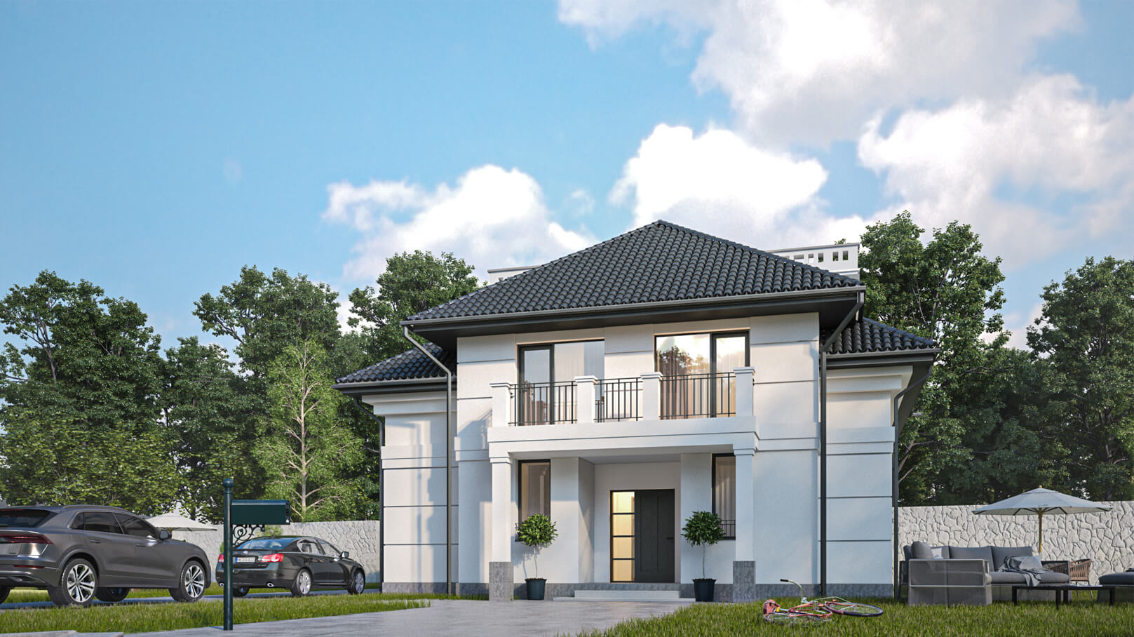
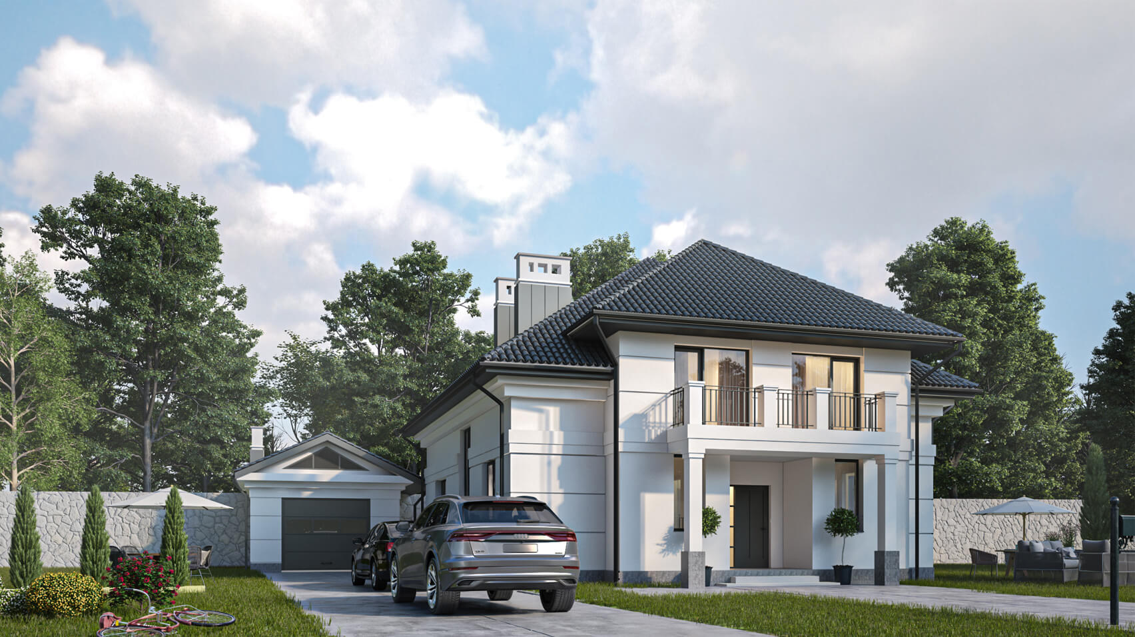
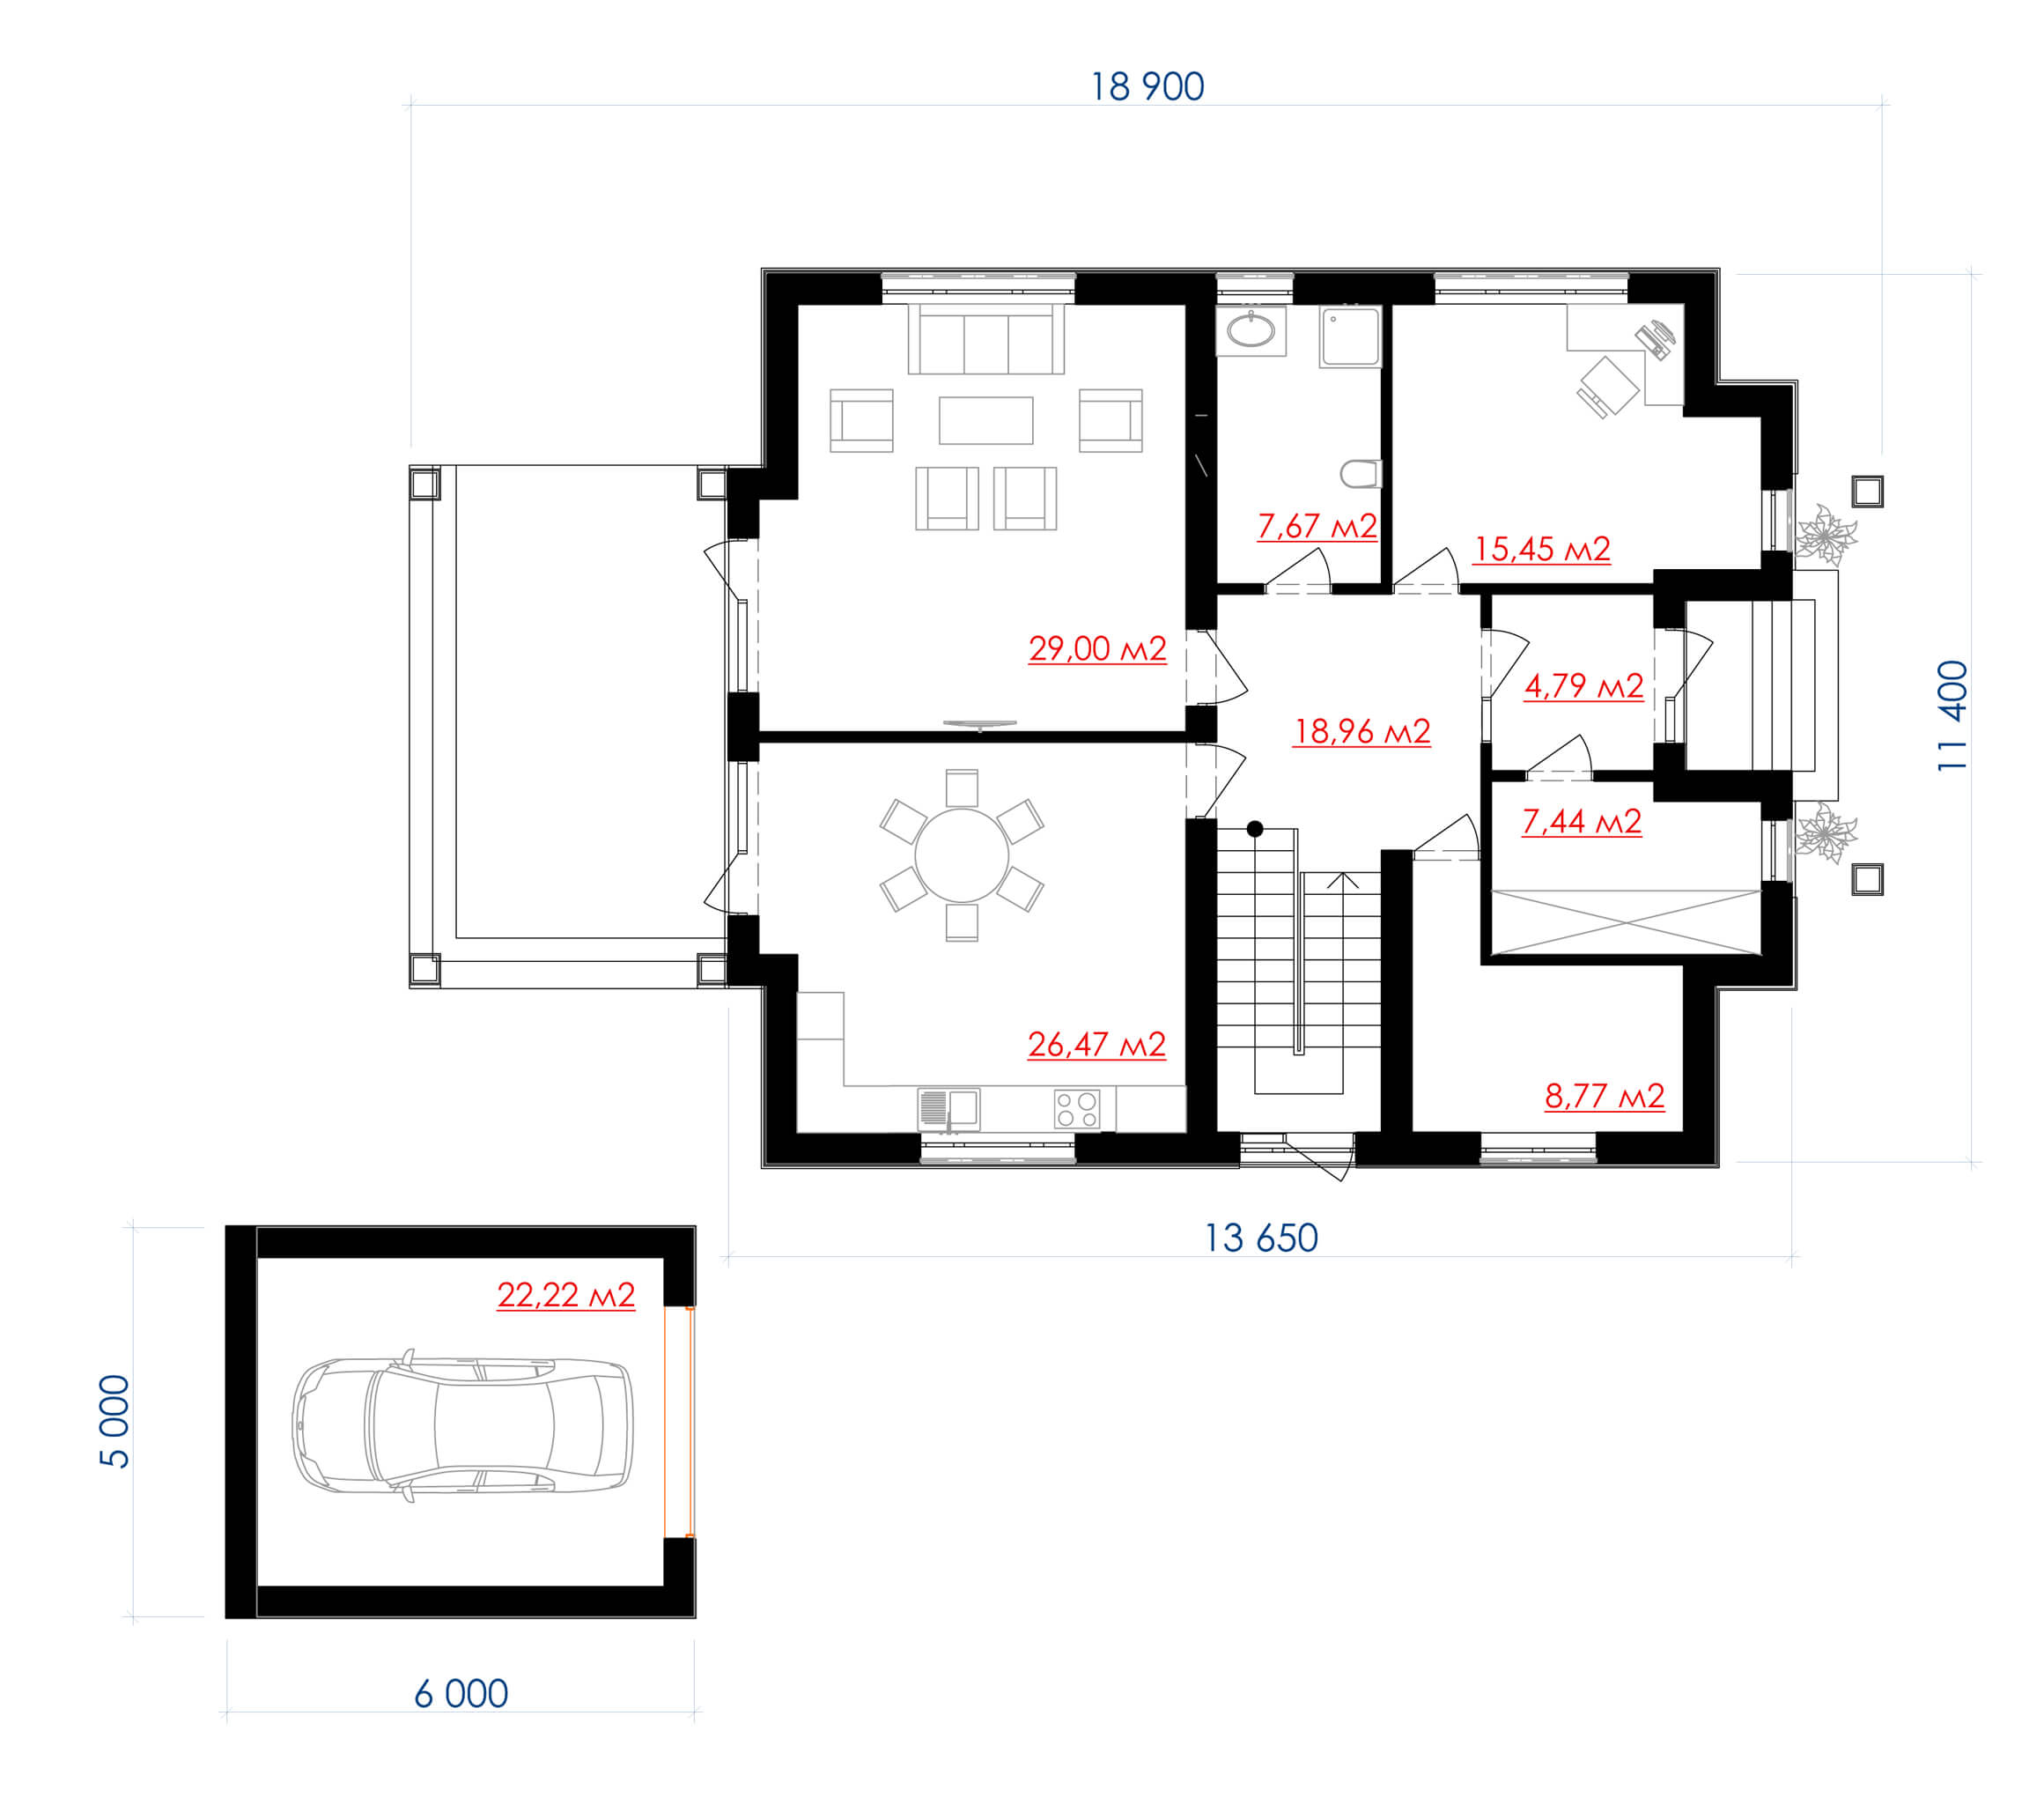
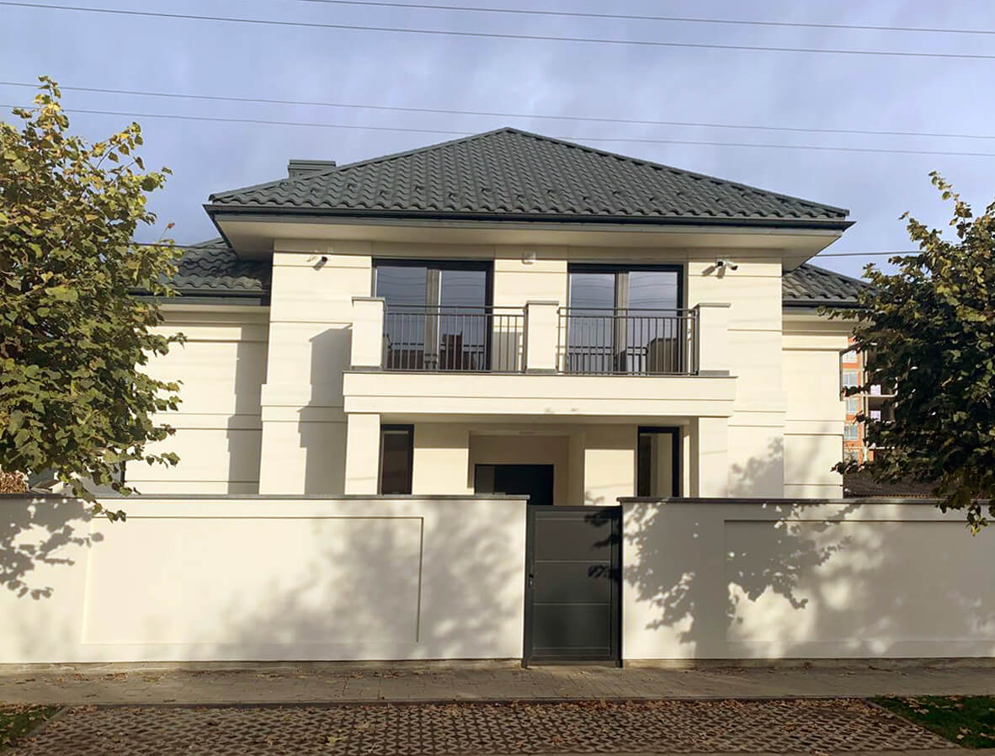
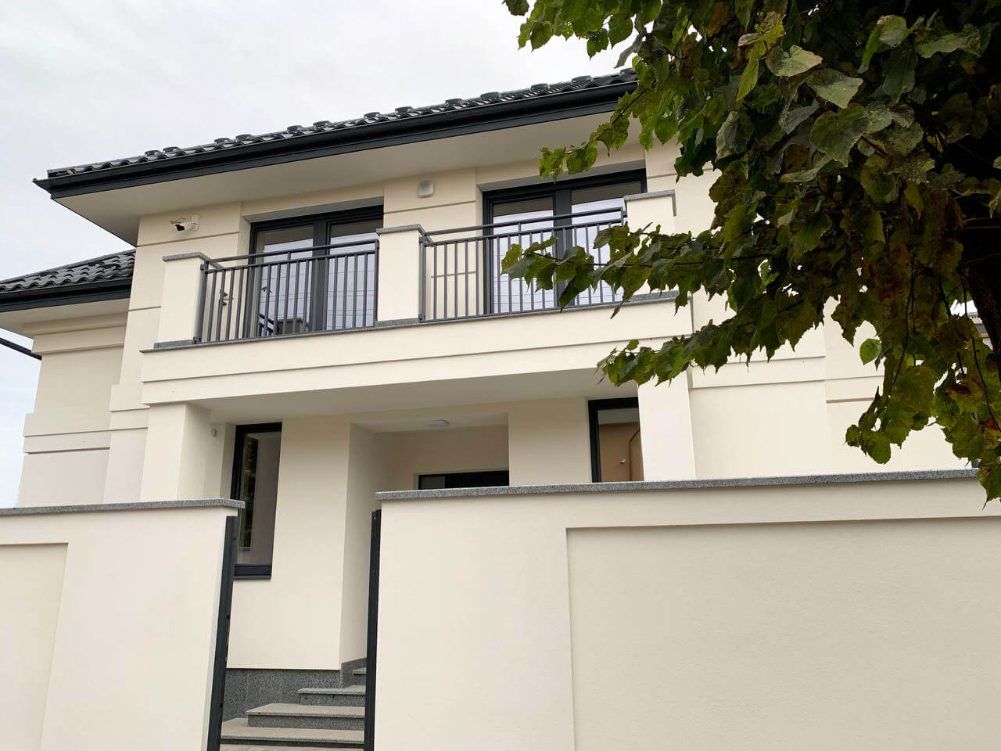
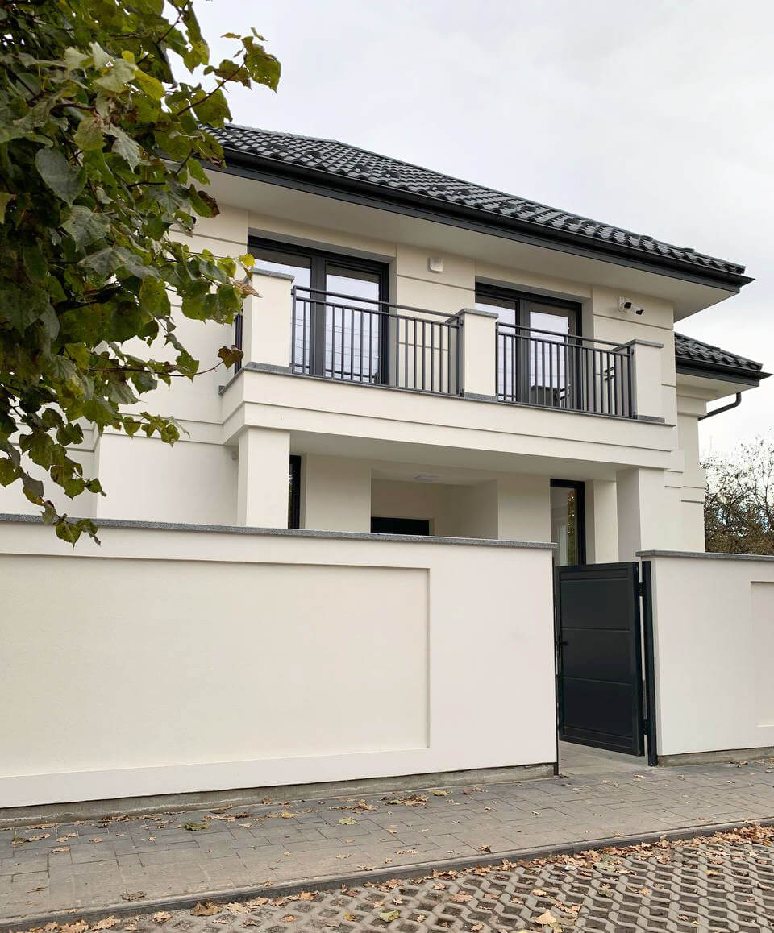
The central entrance to the house is designed from the main facade. On the ground floor there are: vestibule (area – 4.79 m²), wardrobe (area – 7.44 m²), study (area – 15.45 m²), room (area – 8.77 m²), kitchen (area – 26,47 m²), living room (area – 29.00 m²), hall (area – 18.96 m²), and terrace. The total area of the first floor is 126.63 m². A free-standing garage with an area of 22.22 m² has also been designed.
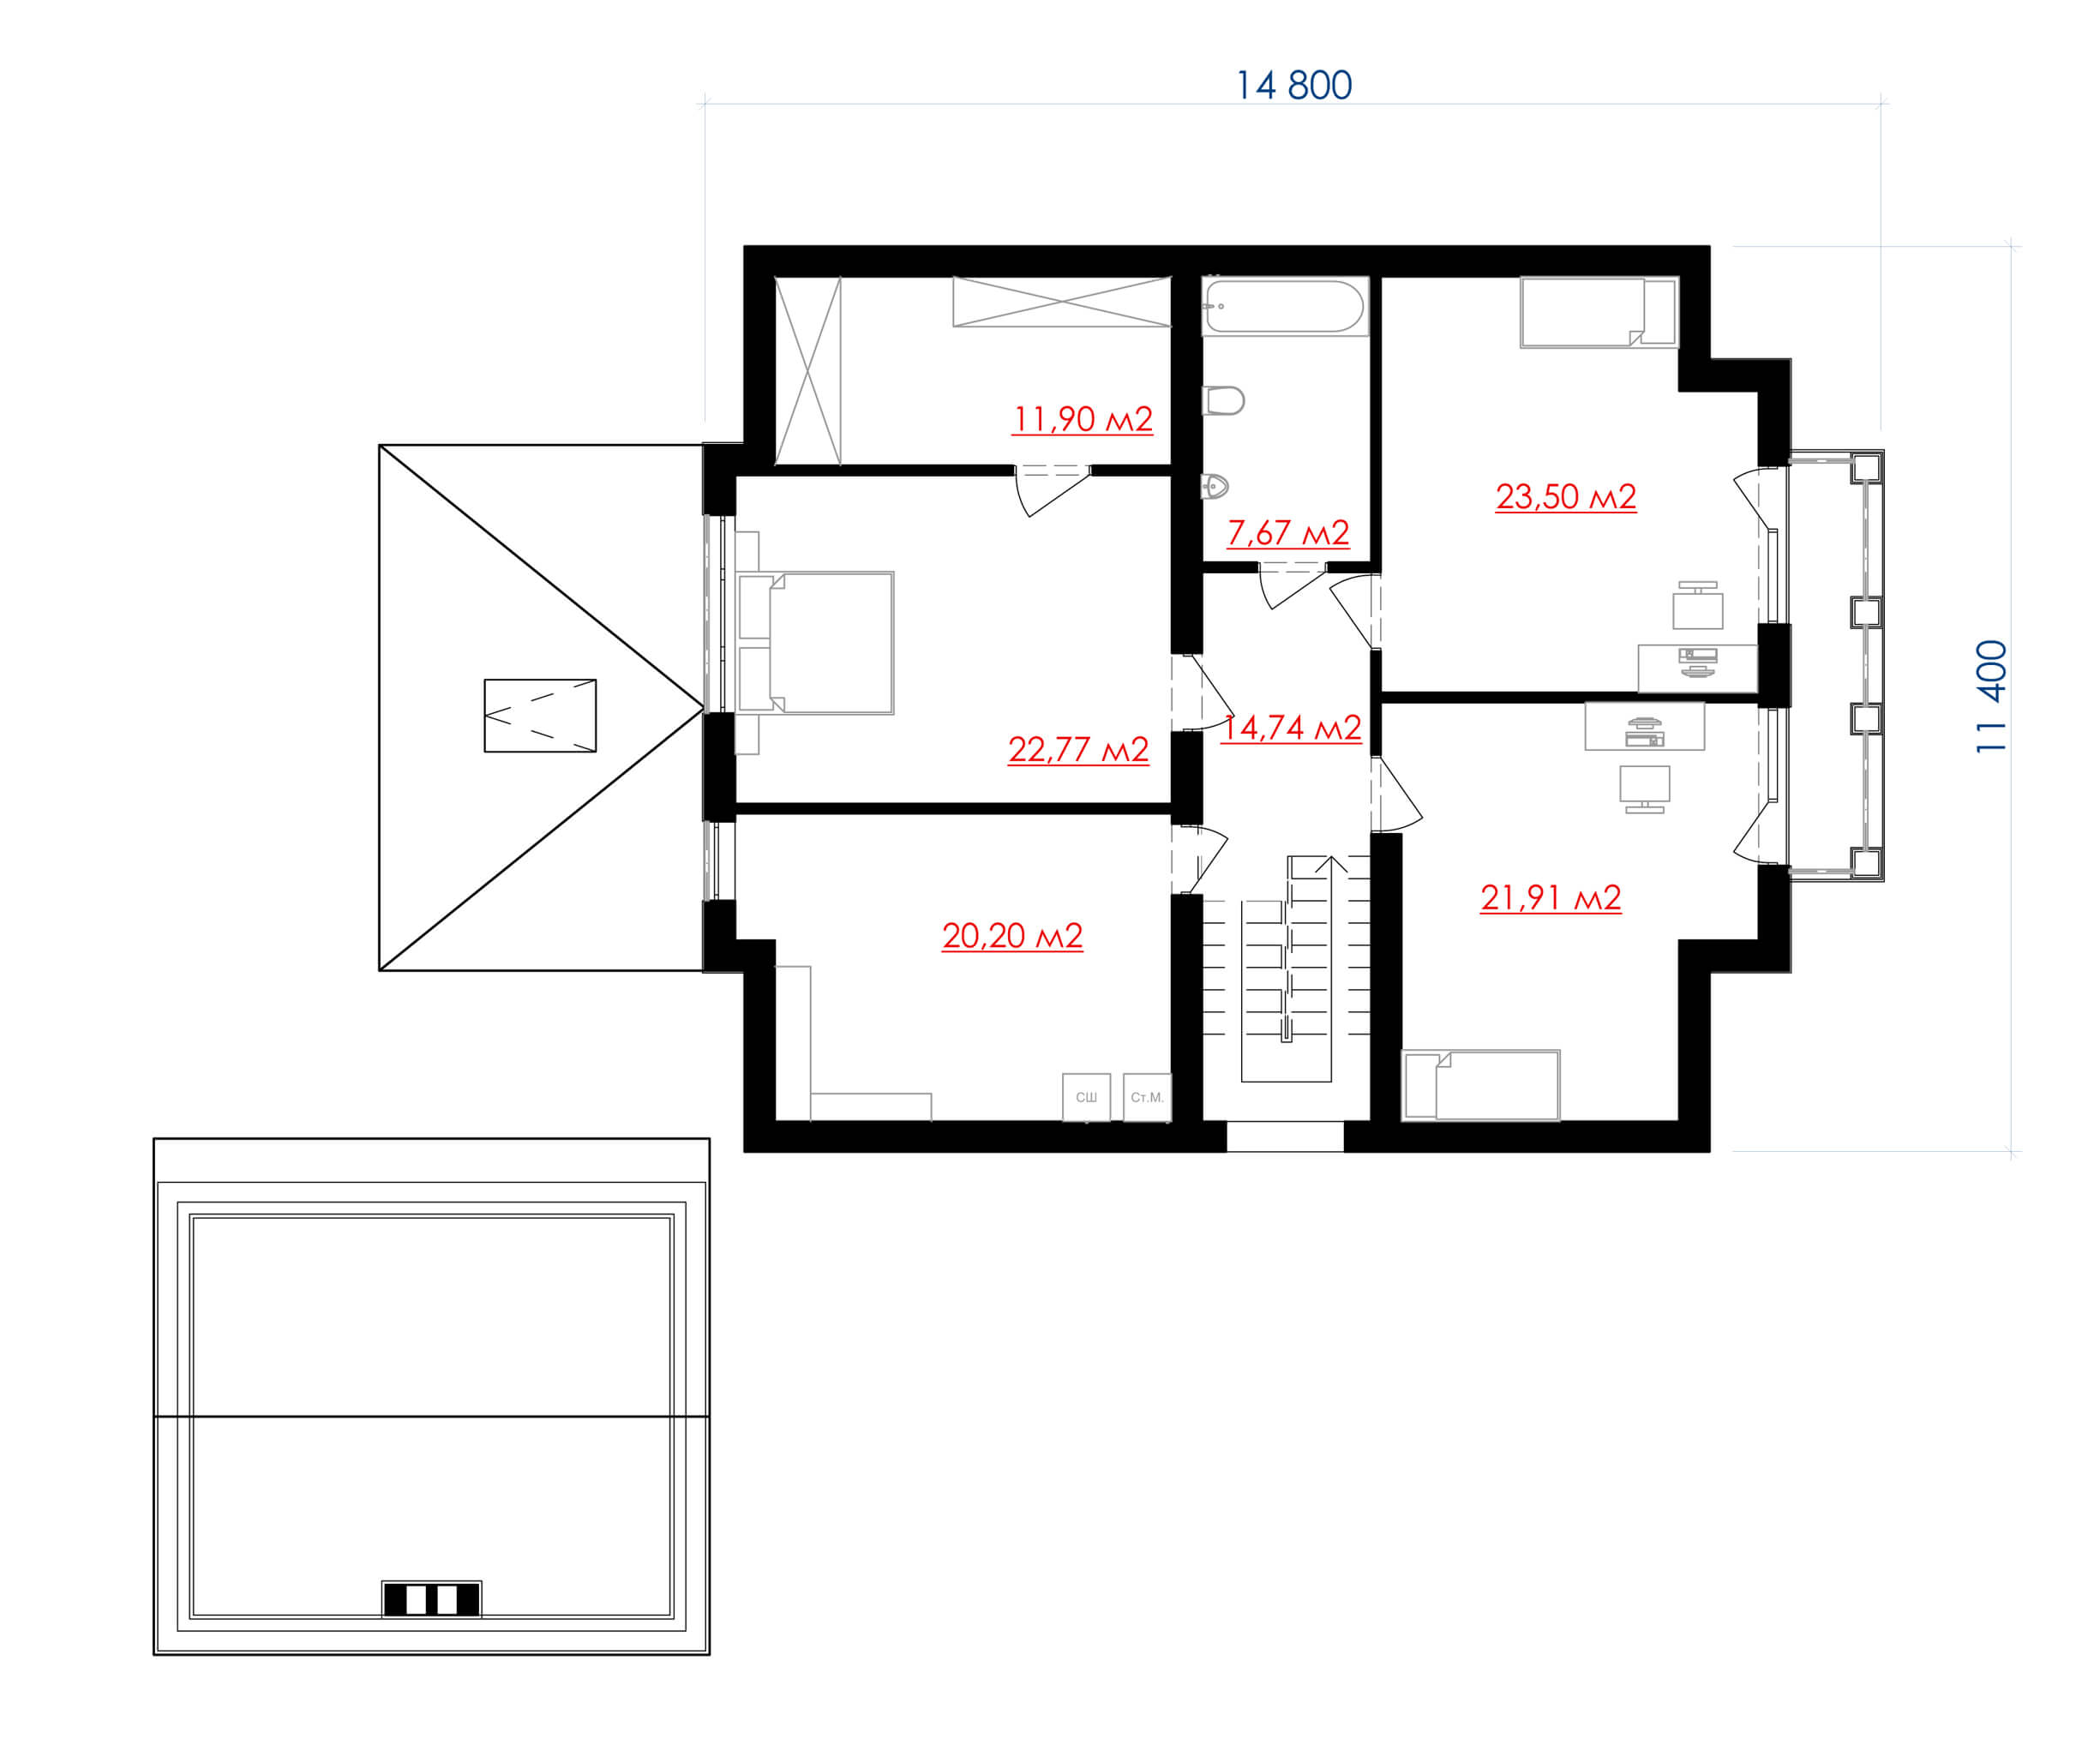
On the second floor there are: hall (area – 14.74 m²), three bedrooms (area – 22.77 / 23.50 / 21.91 m²), wardrobe (area – 11.90 m²), bathroom (area – 7, 67 m²) and laundry (area – 20.20 m²). The area of the second floor is 122.69 m².
This post is also available in: Ukrainian
