

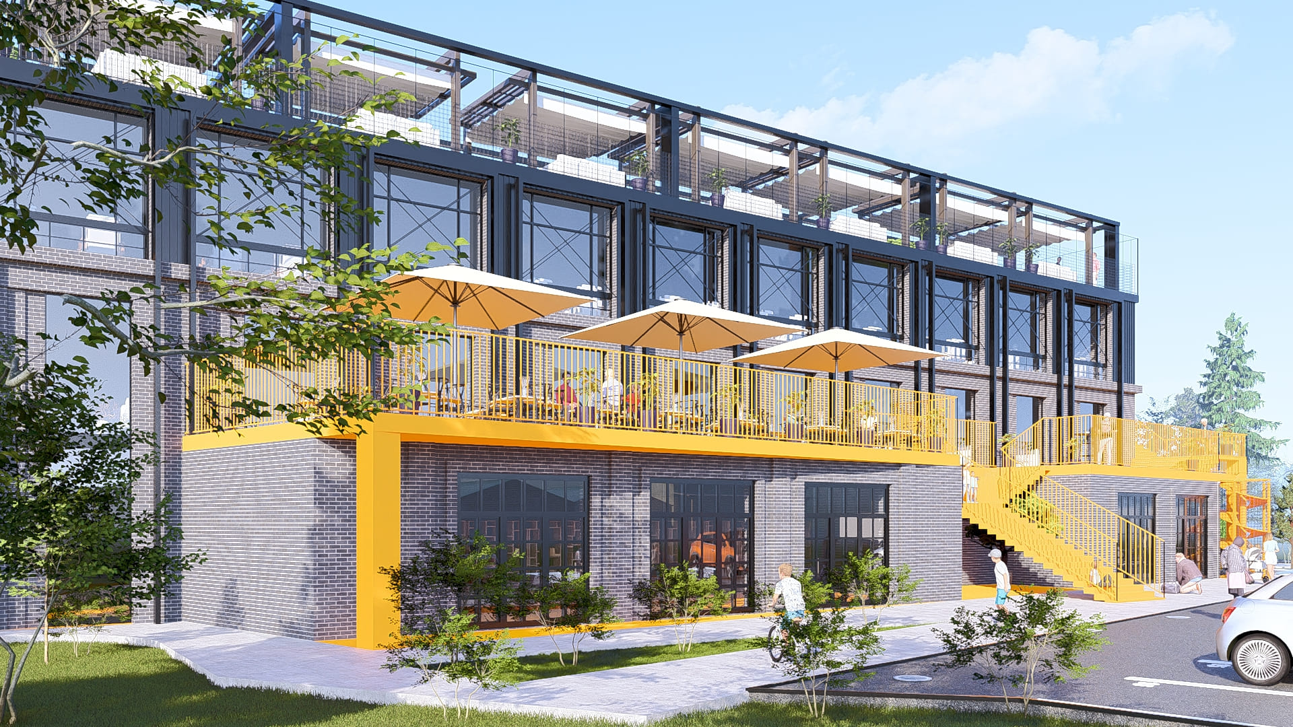
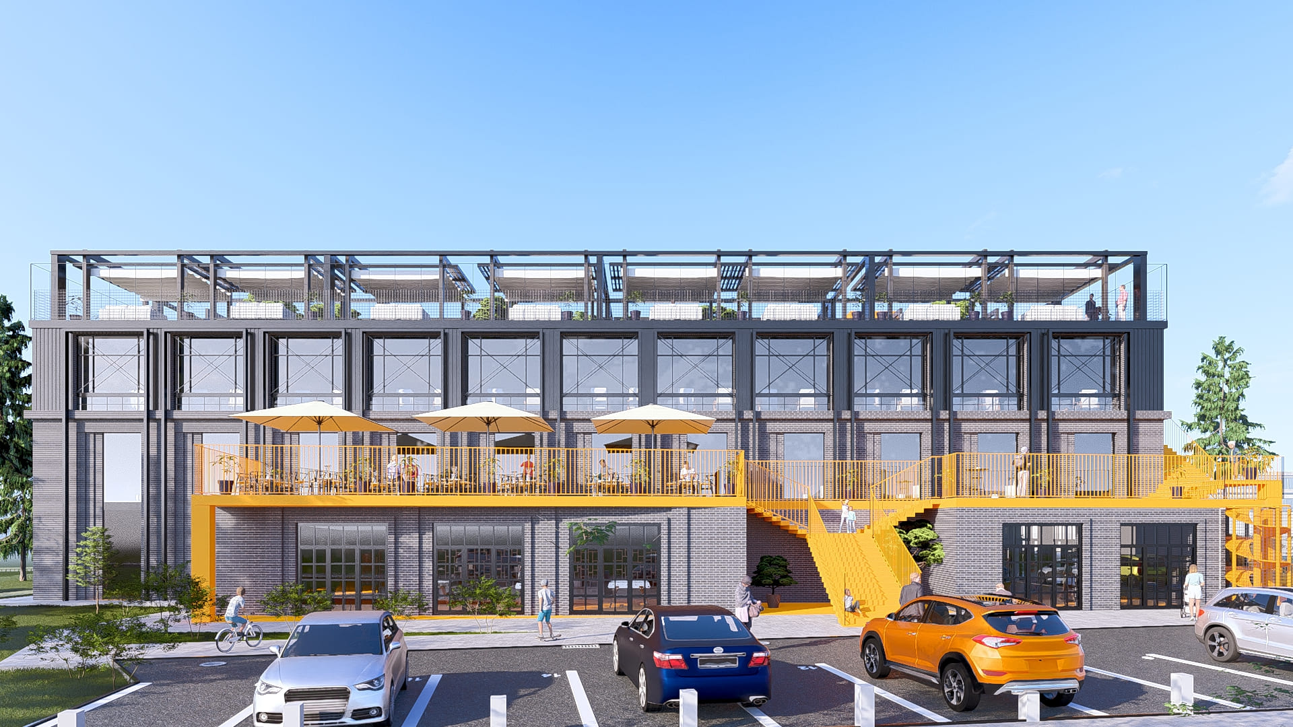
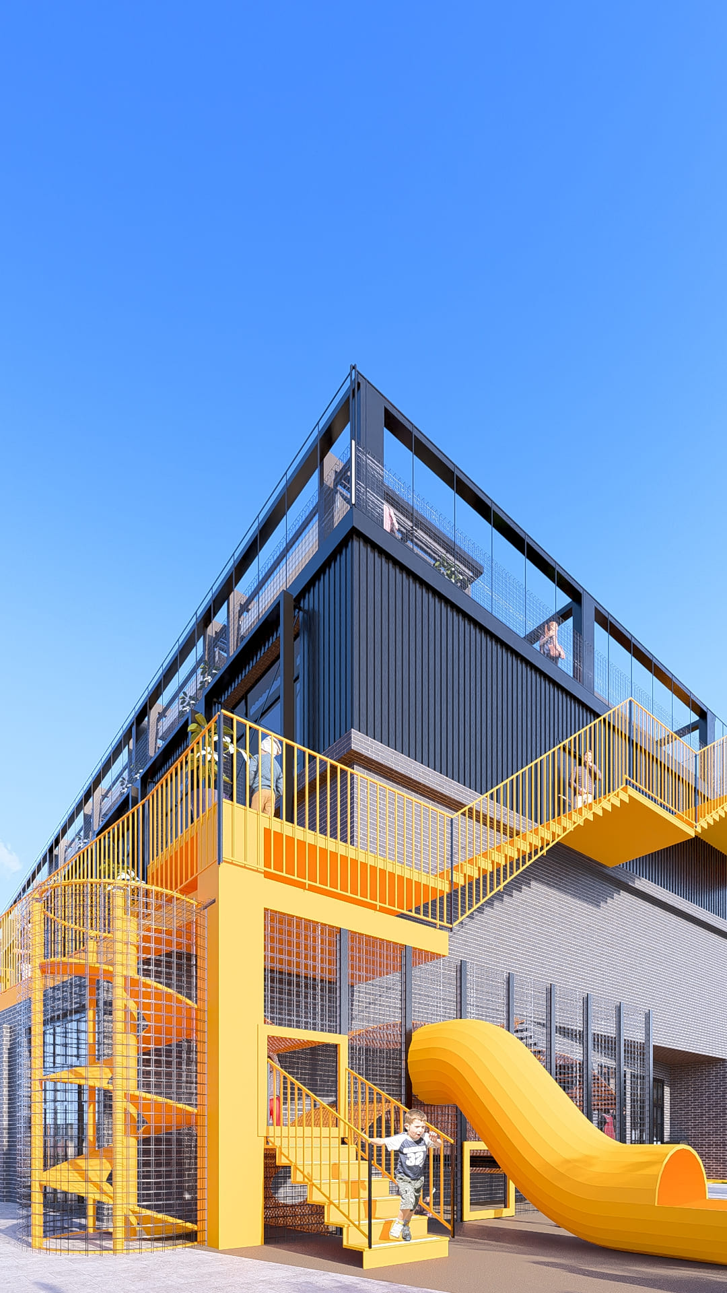
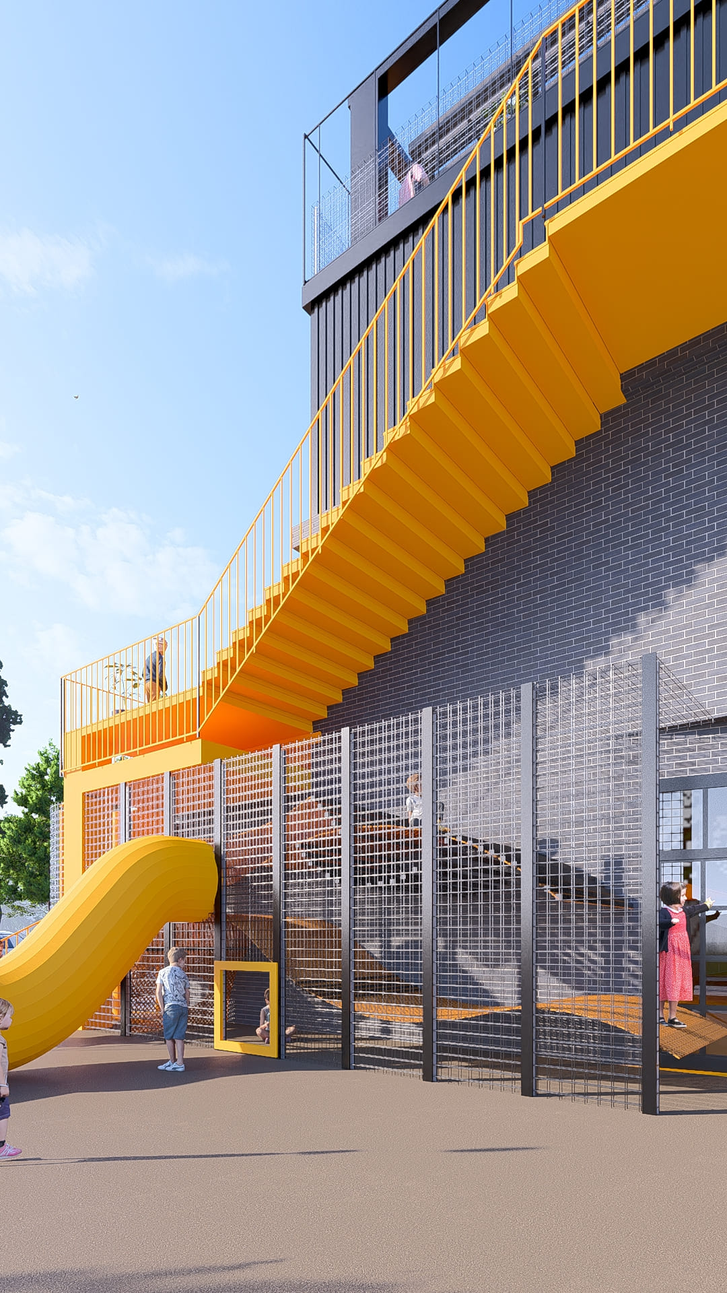
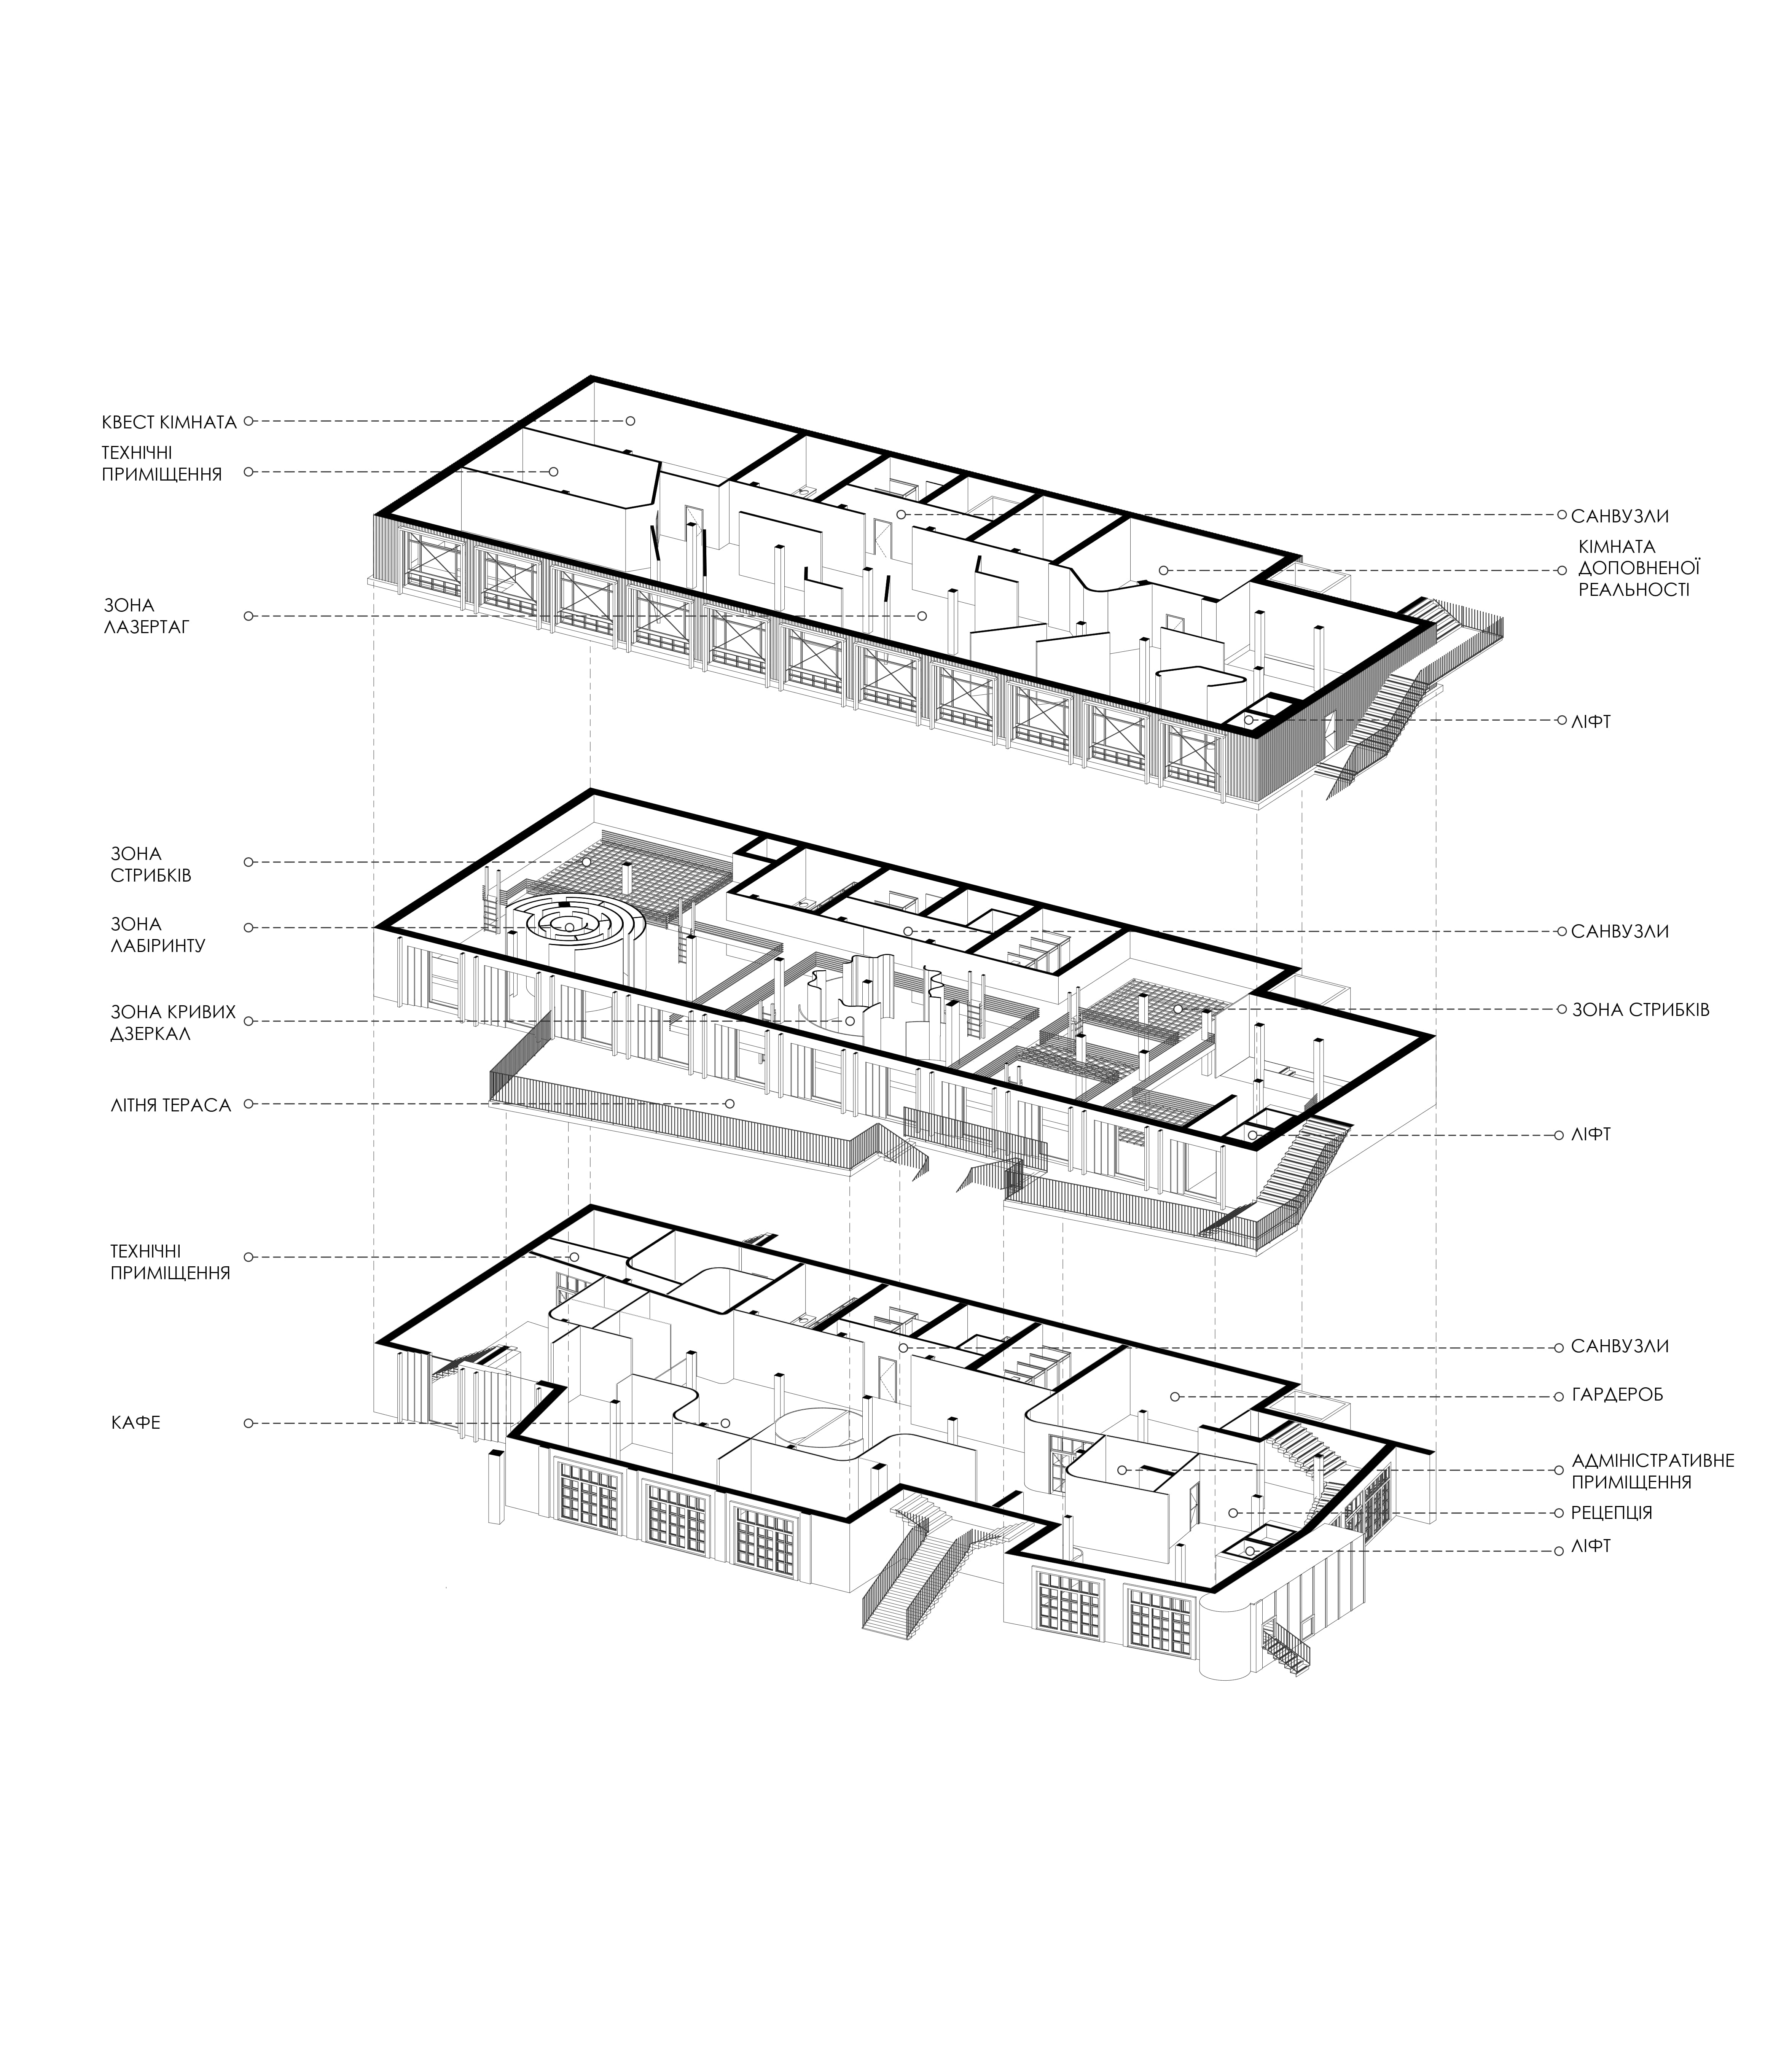
The facade is structured around a rhythmic steel frame with large-scale glazing, ensuring natural light and visual transparency. The material palette includes dark clinker brick, metal cladding, and transparent elements, creating a contemporary industrial aesthetic that remains friendly and engaging. The third floor features a lightweight, semi-open structure with shading systems and integrated greenery.The Zephyr project balances play and architecture, visual expressiveness and function, fun and safety — creating a space where children can explore, interact, and grow.
This post is also available in: Ukrainian
