Apartment house
Industrial
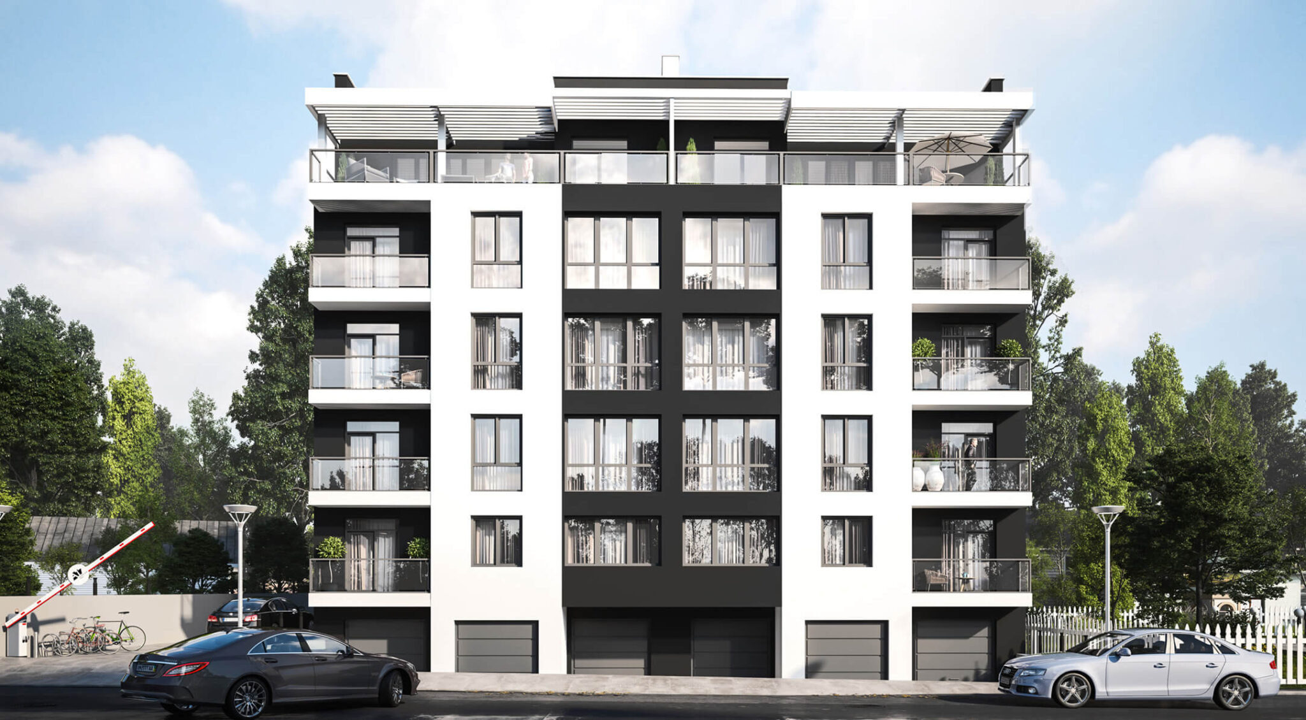
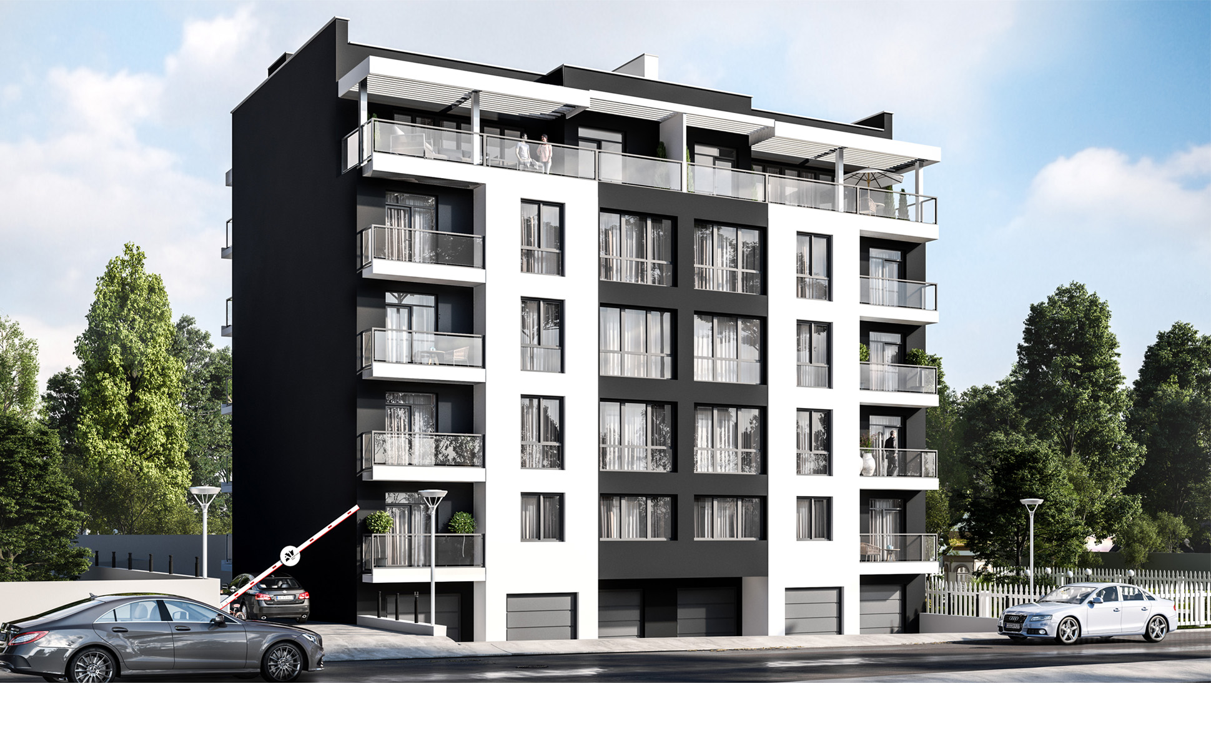
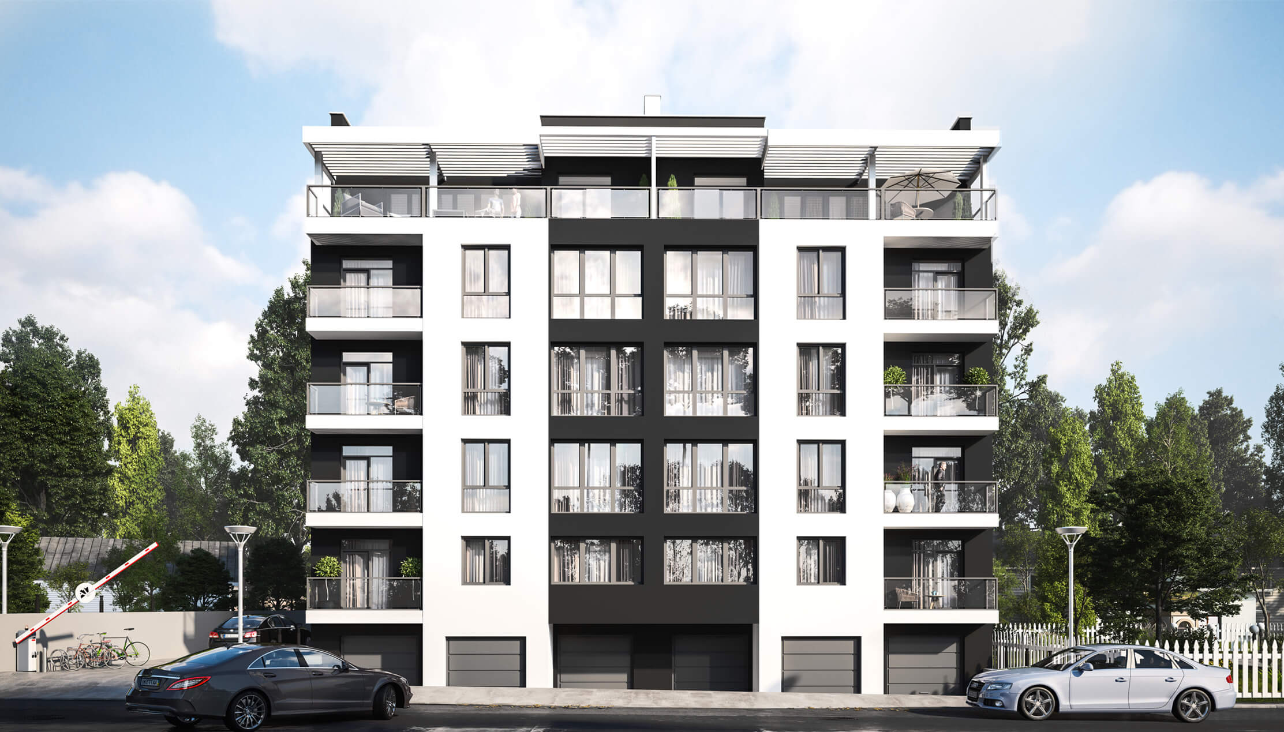
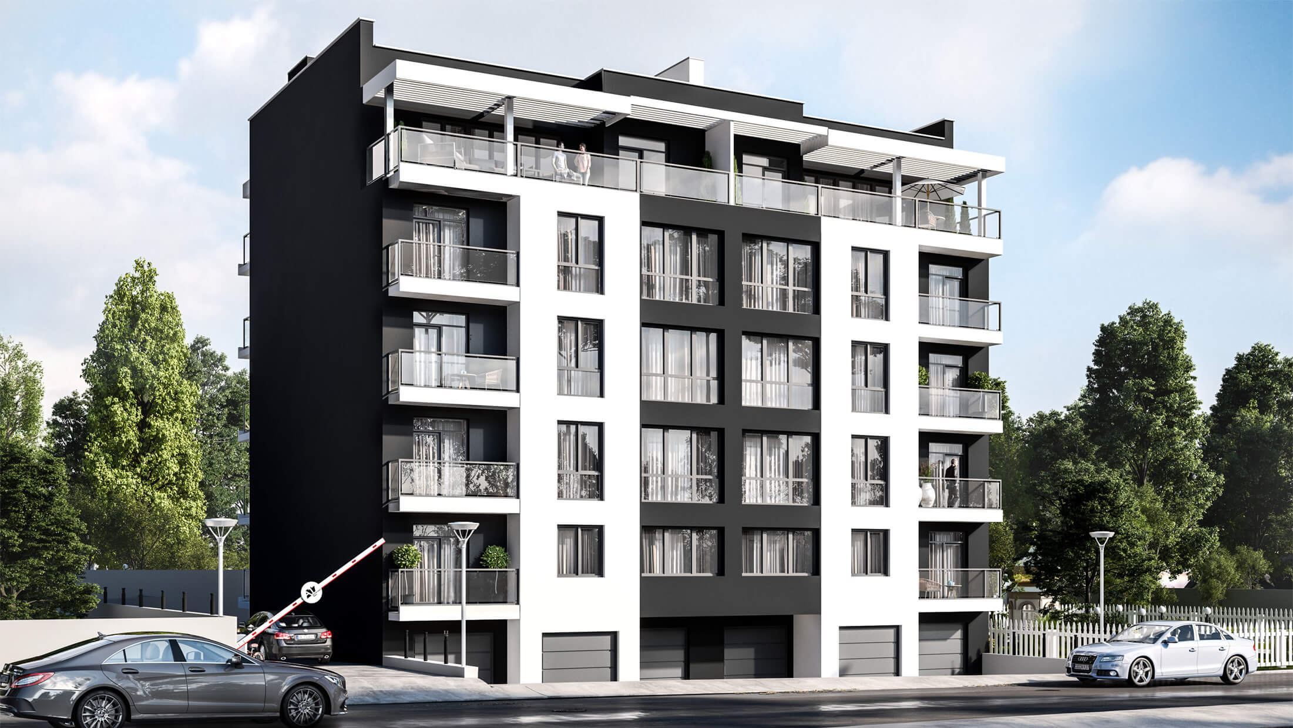
The apartment building is designed in the south-eastern part of Ivano-Frankivsk. The apartment building is designed for due to the customer’s task. The main dimensions of the building – 21.25 x 18.3 m. Building area – 343.2 m2.
This post is also available in:
Ukrainian
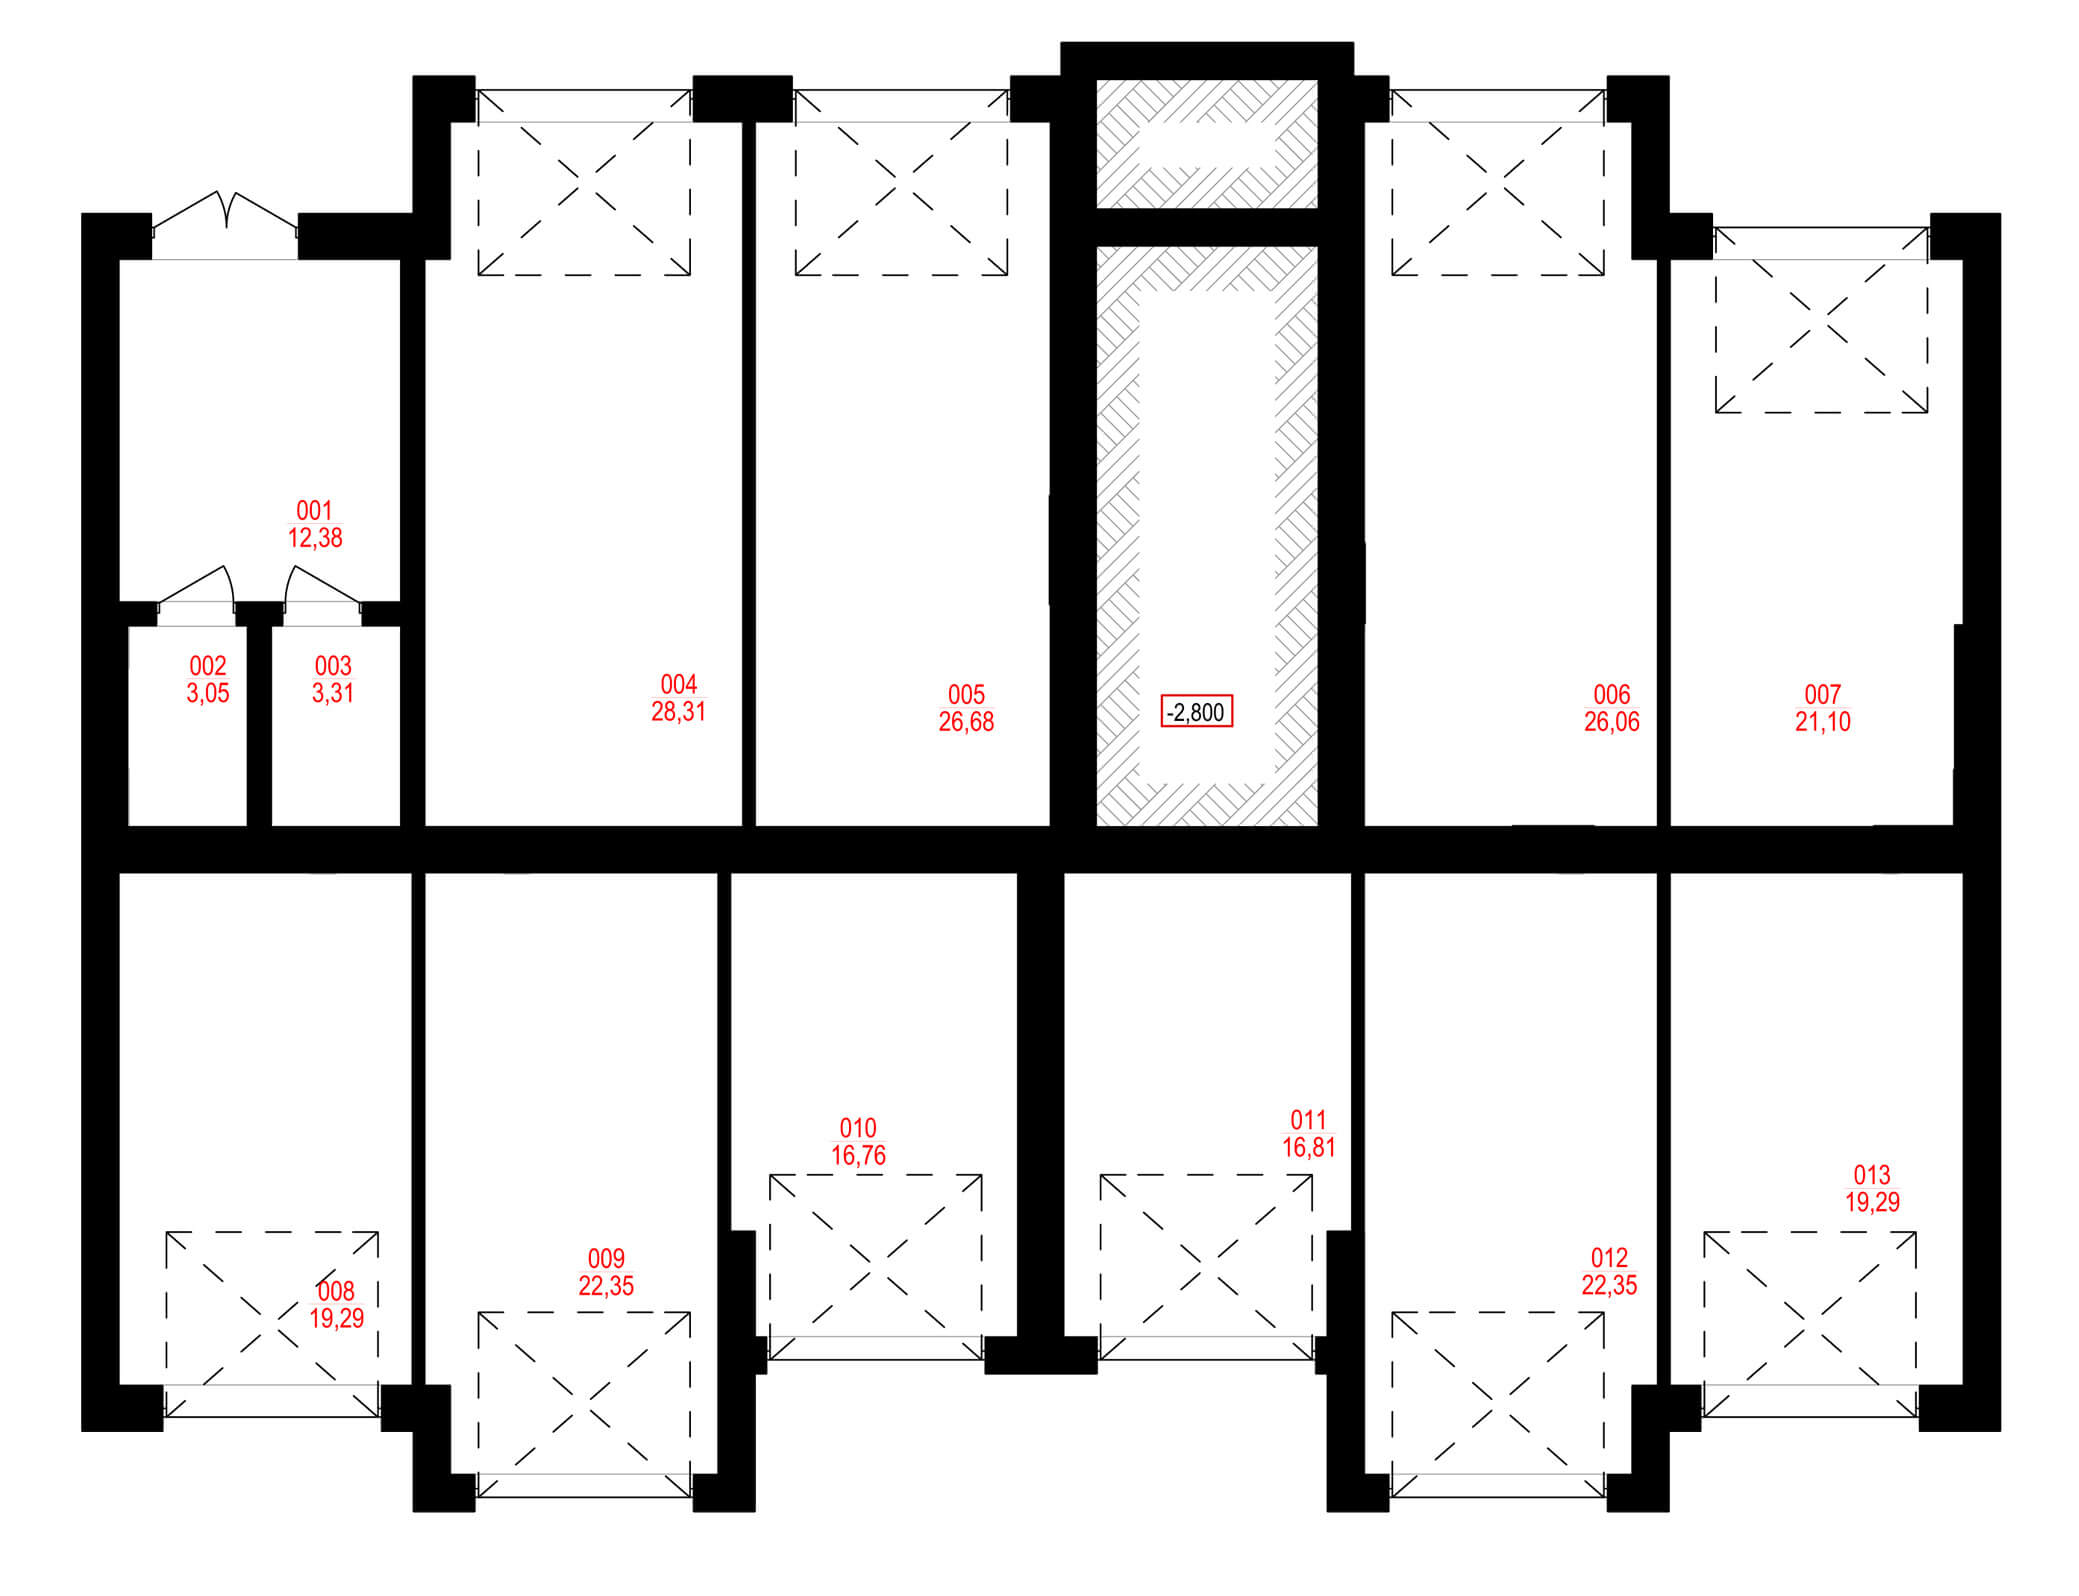
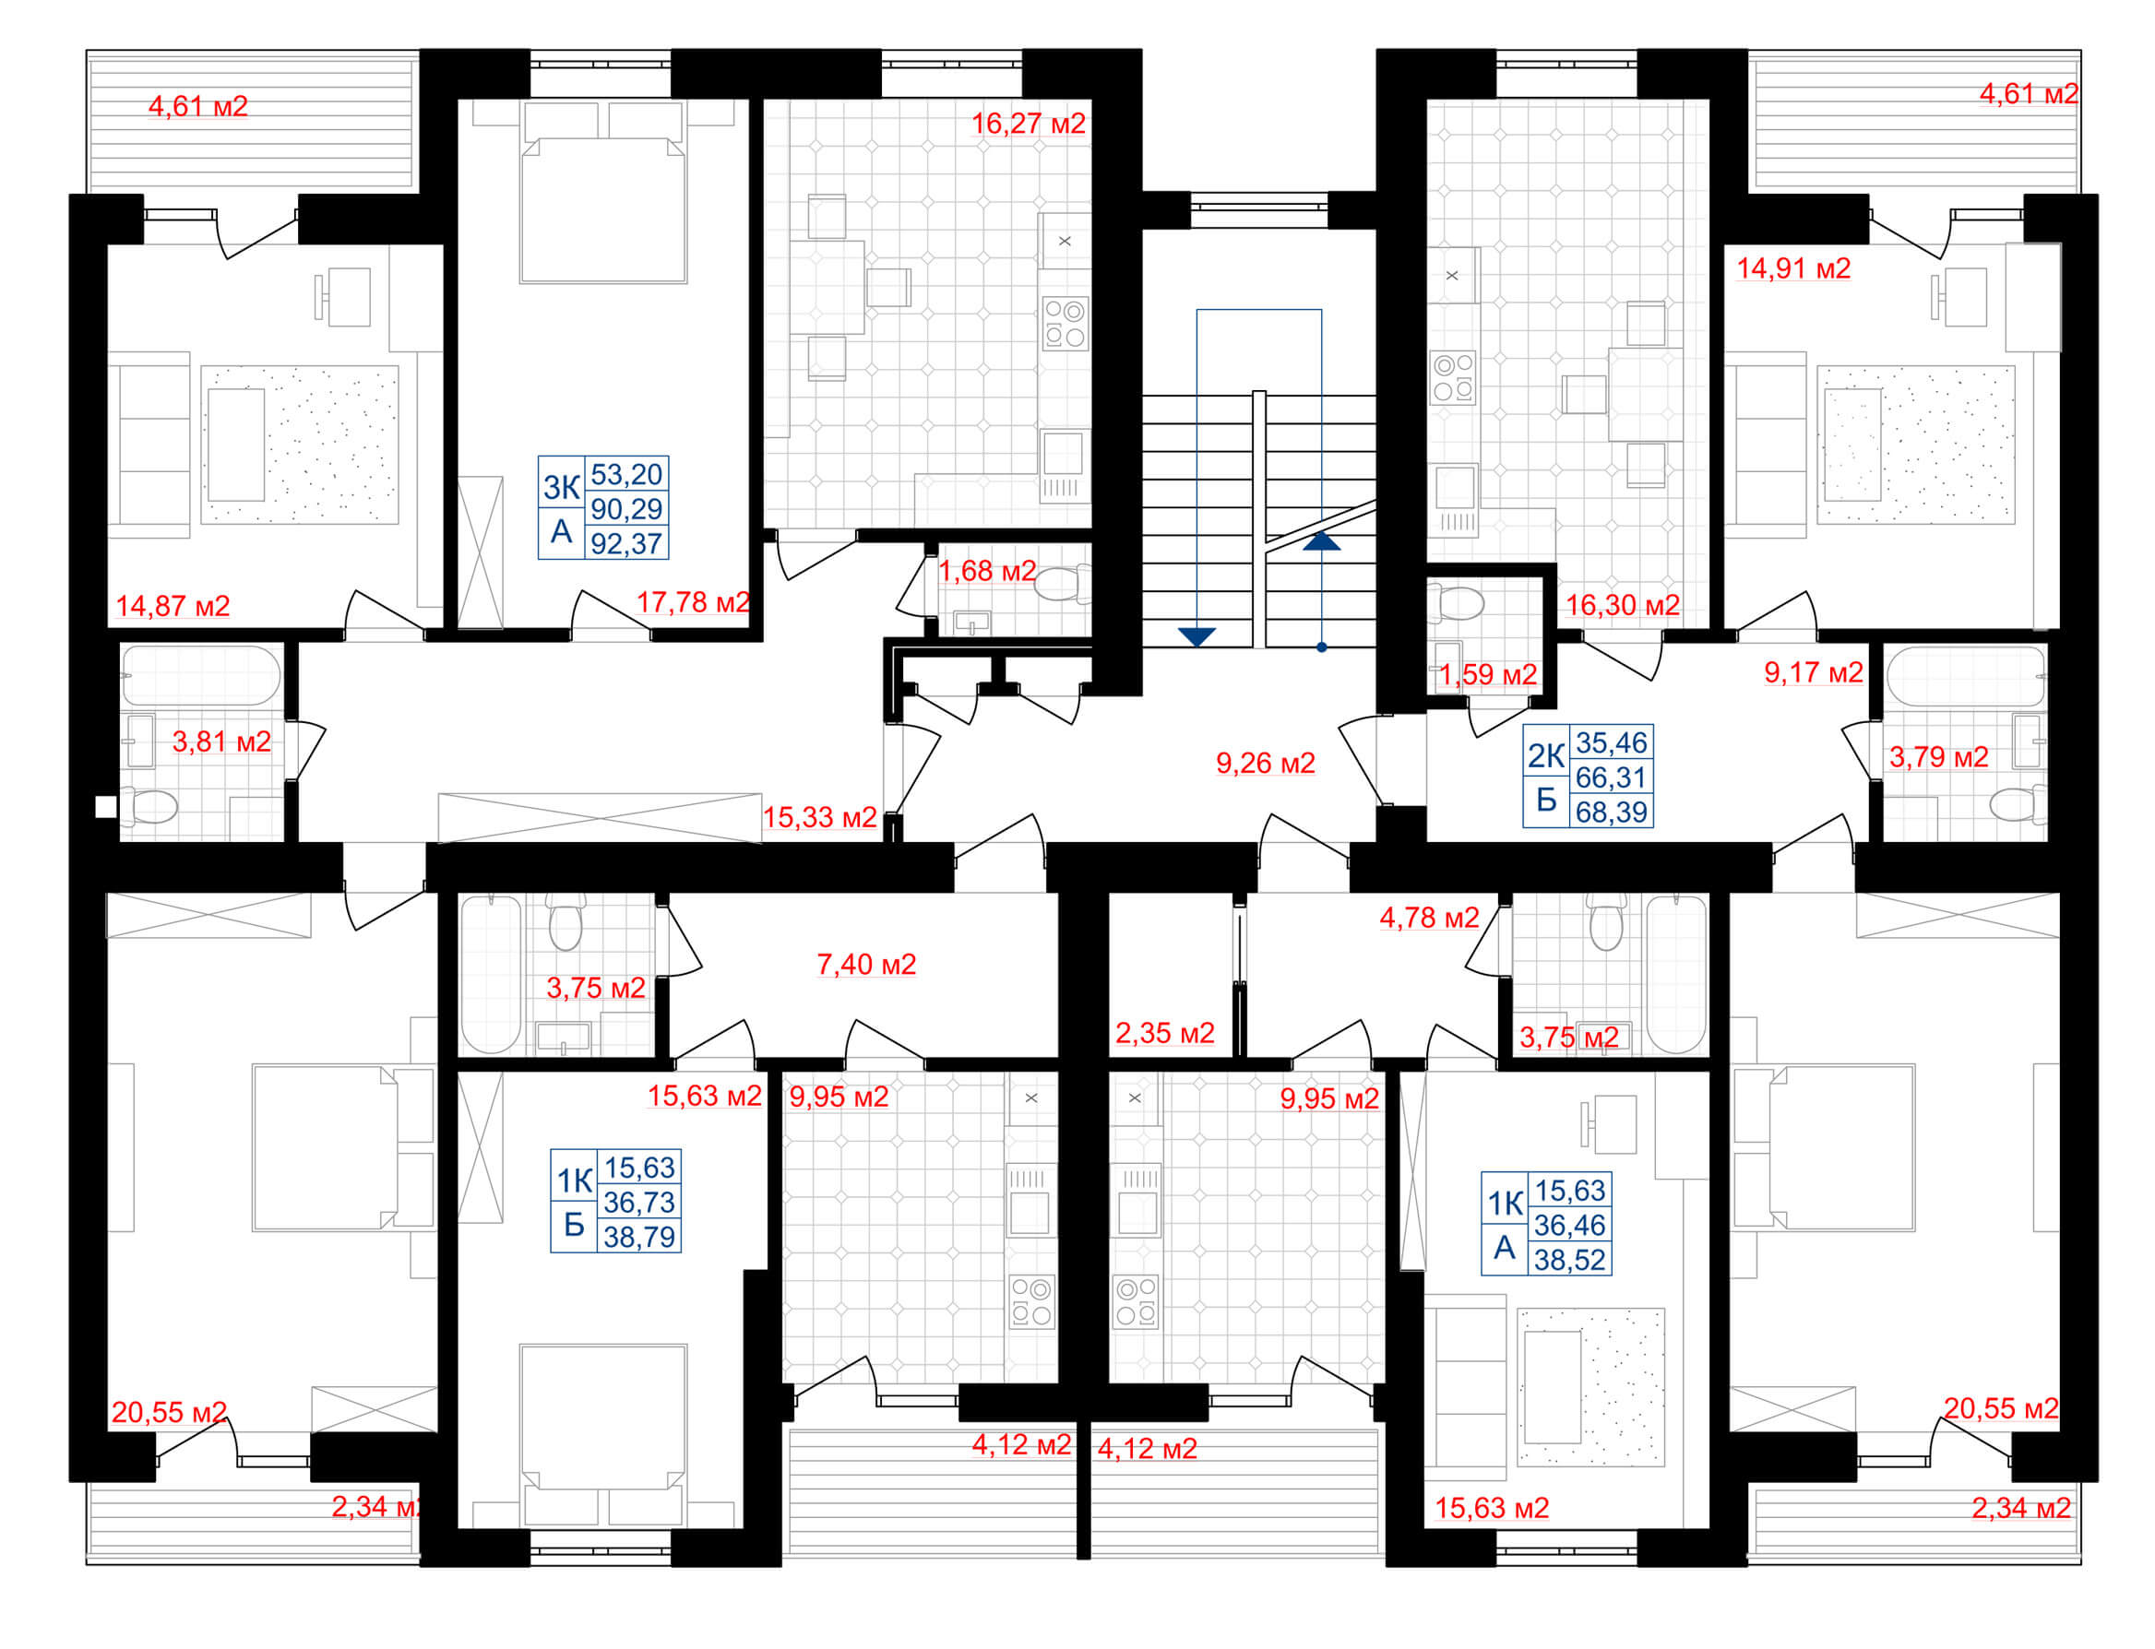
The apartment building is made in the form of a rectangle of regular shape in plan, with protruding balconies overlooking the main and rear facades. The entrance to the building is from Industrialna Street. Ten garages and pantries have been designed on the ground floor. A vestibule is designed at the entrance for thermal and wind protection. The total area of the ground floor is 237.74 m². Apartments are designed on the second, third and fourth floors. On each floor there is one three-room apartment (area – 92.37 m²), one two-room apartment (area – 68.39 m²), two one-room apartments (area – 38.79; 38.52 m²). The area of a typical floor is 236.8 m².
This post is also available in:
Ukrainian