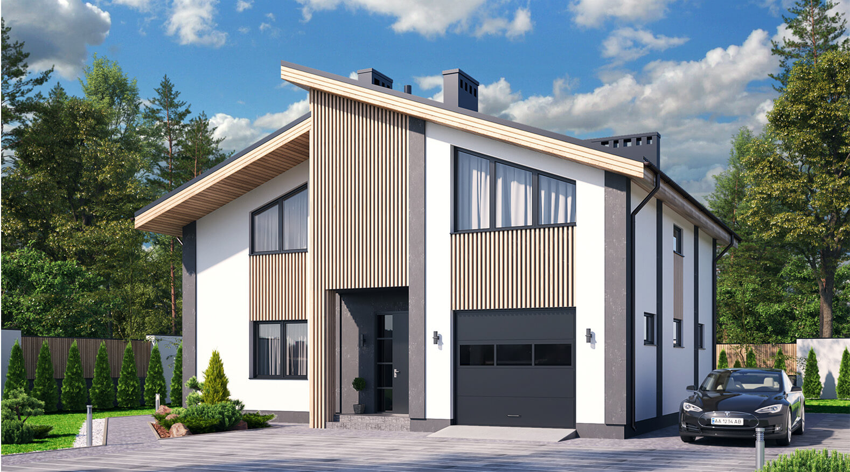
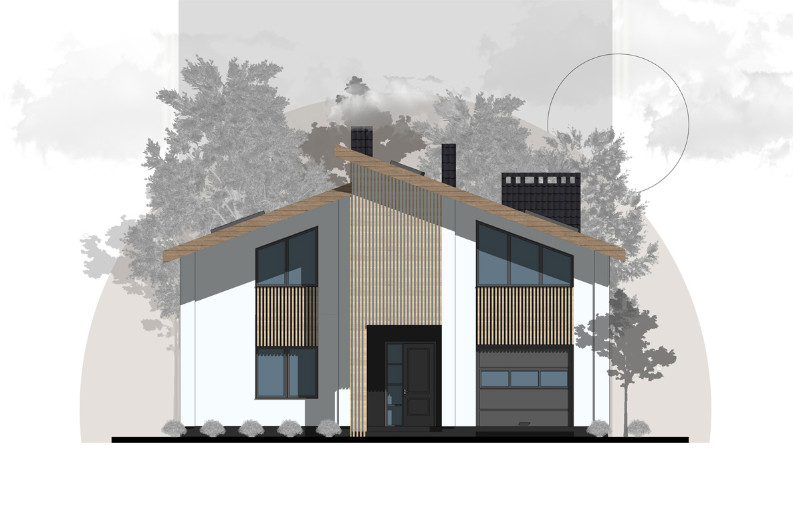
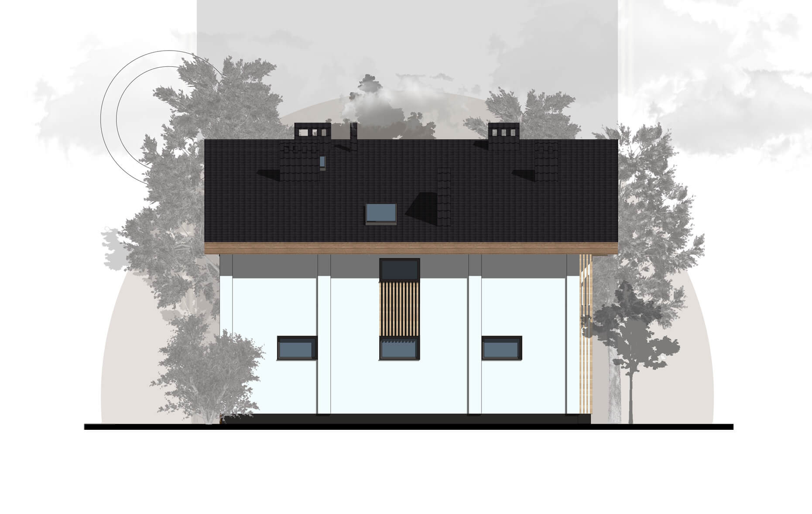
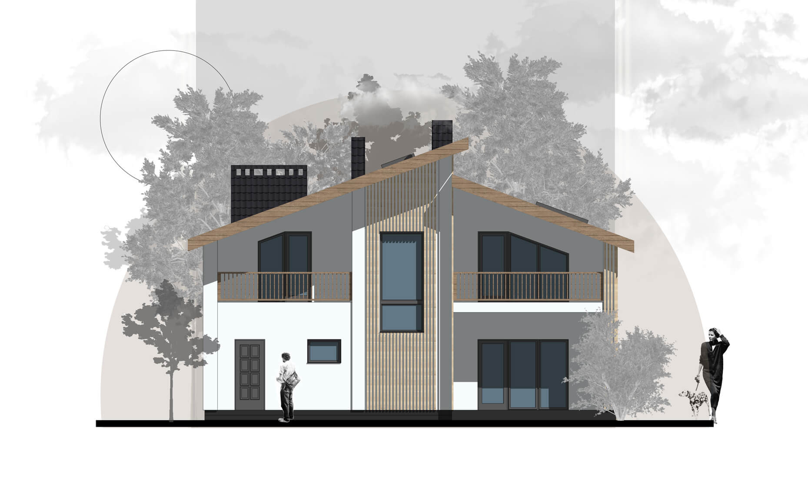
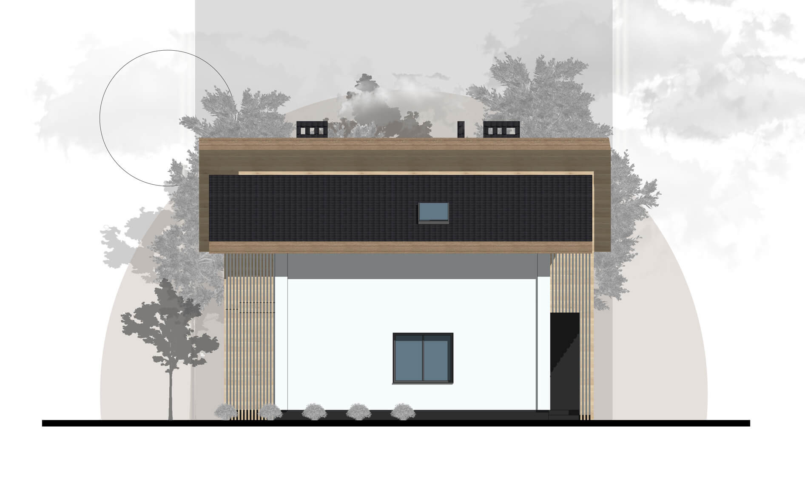
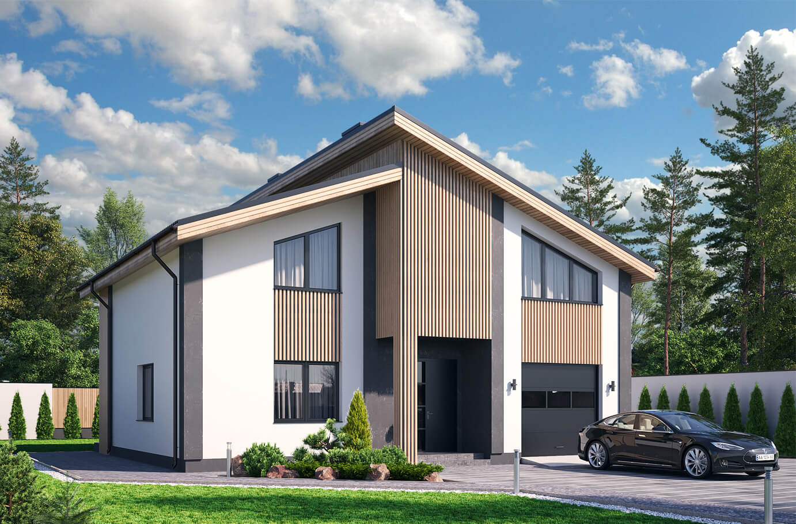
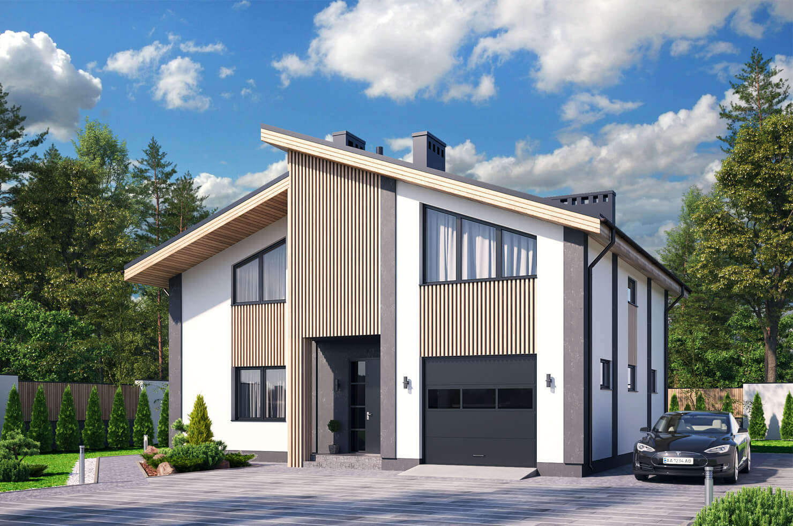
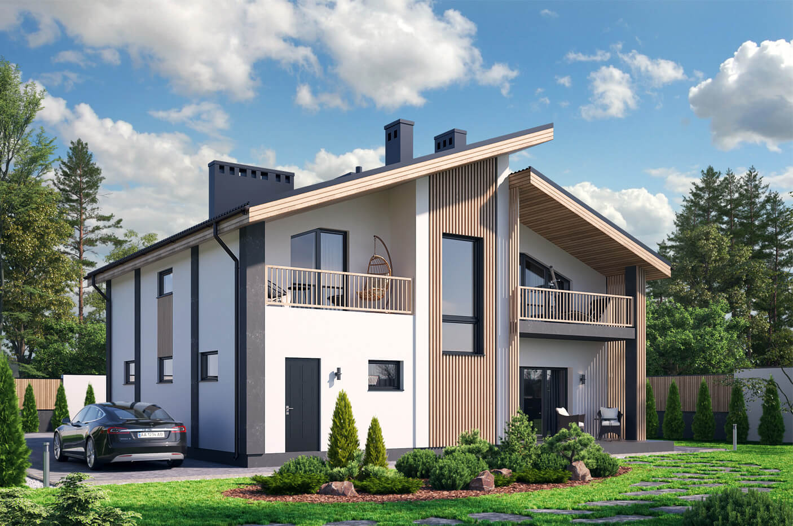
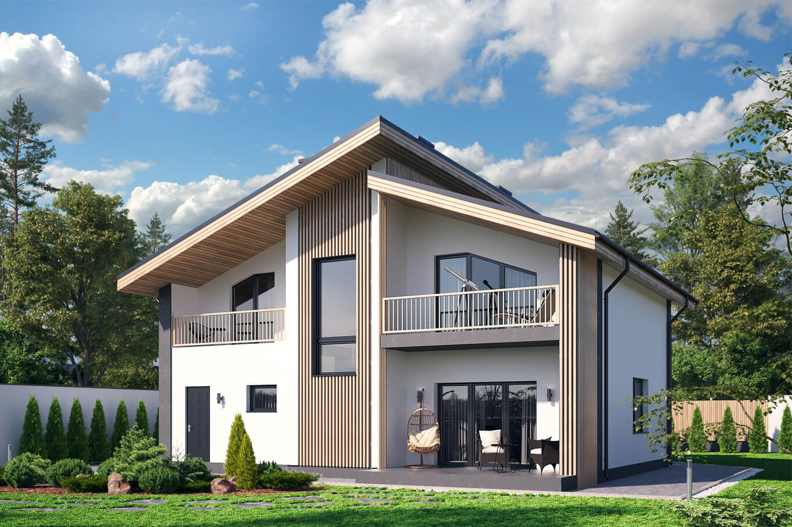
The building is located in the village Lastivci, Ivano-Frankivsk region. The main aim was to create a functional, ergonomic and aesthetically pleasing project of the house. The main dimensions of the building are -10.54 x 12.22 m. The building area is 129.39 m2.
This post is also available in:
Ukrainian
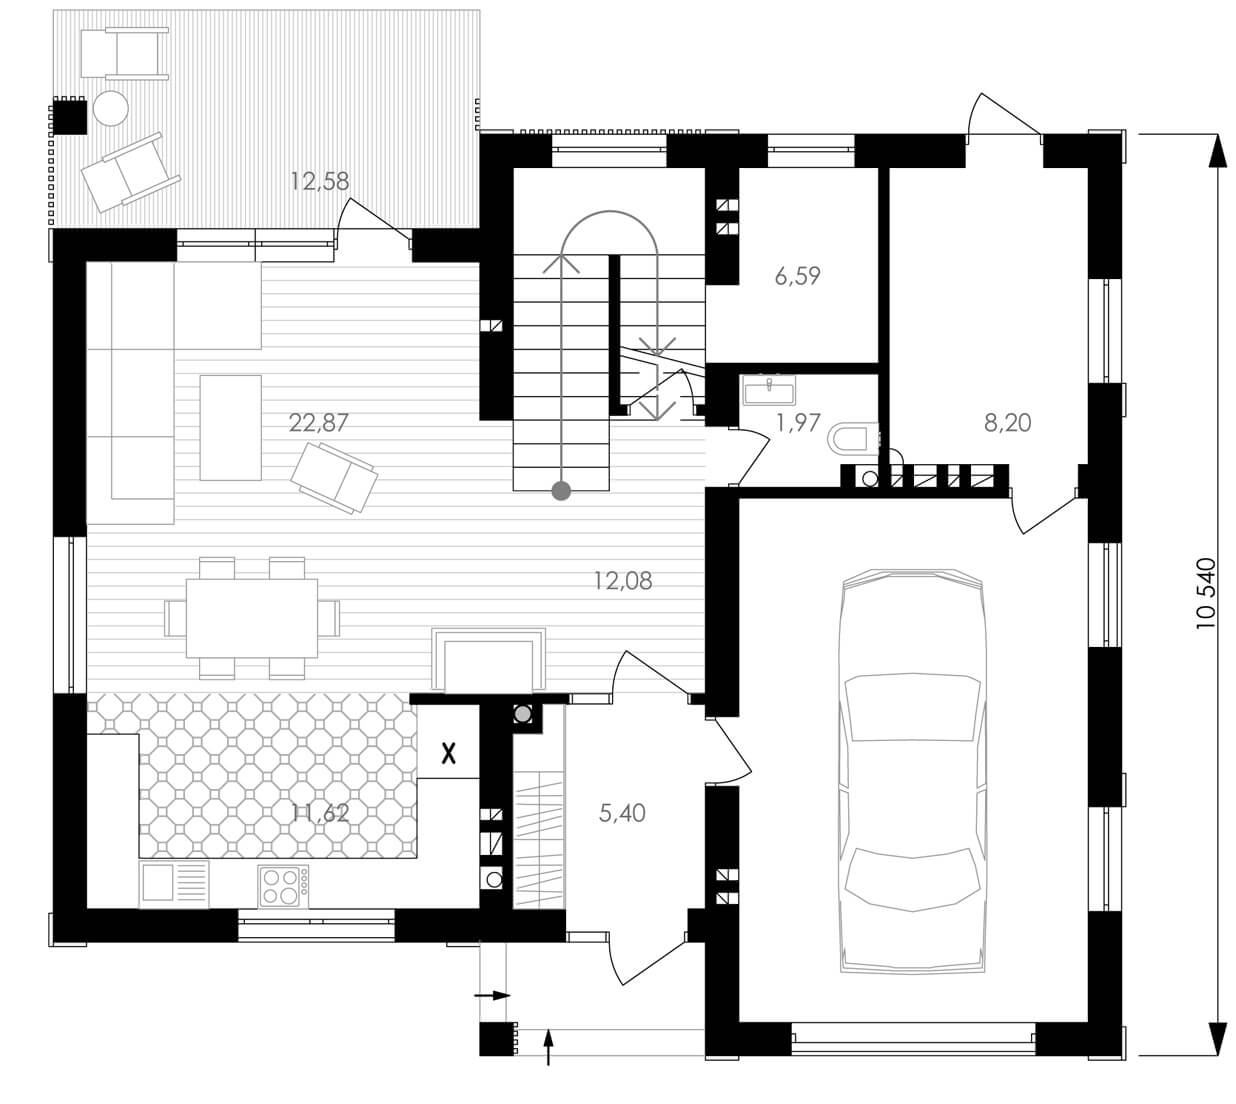
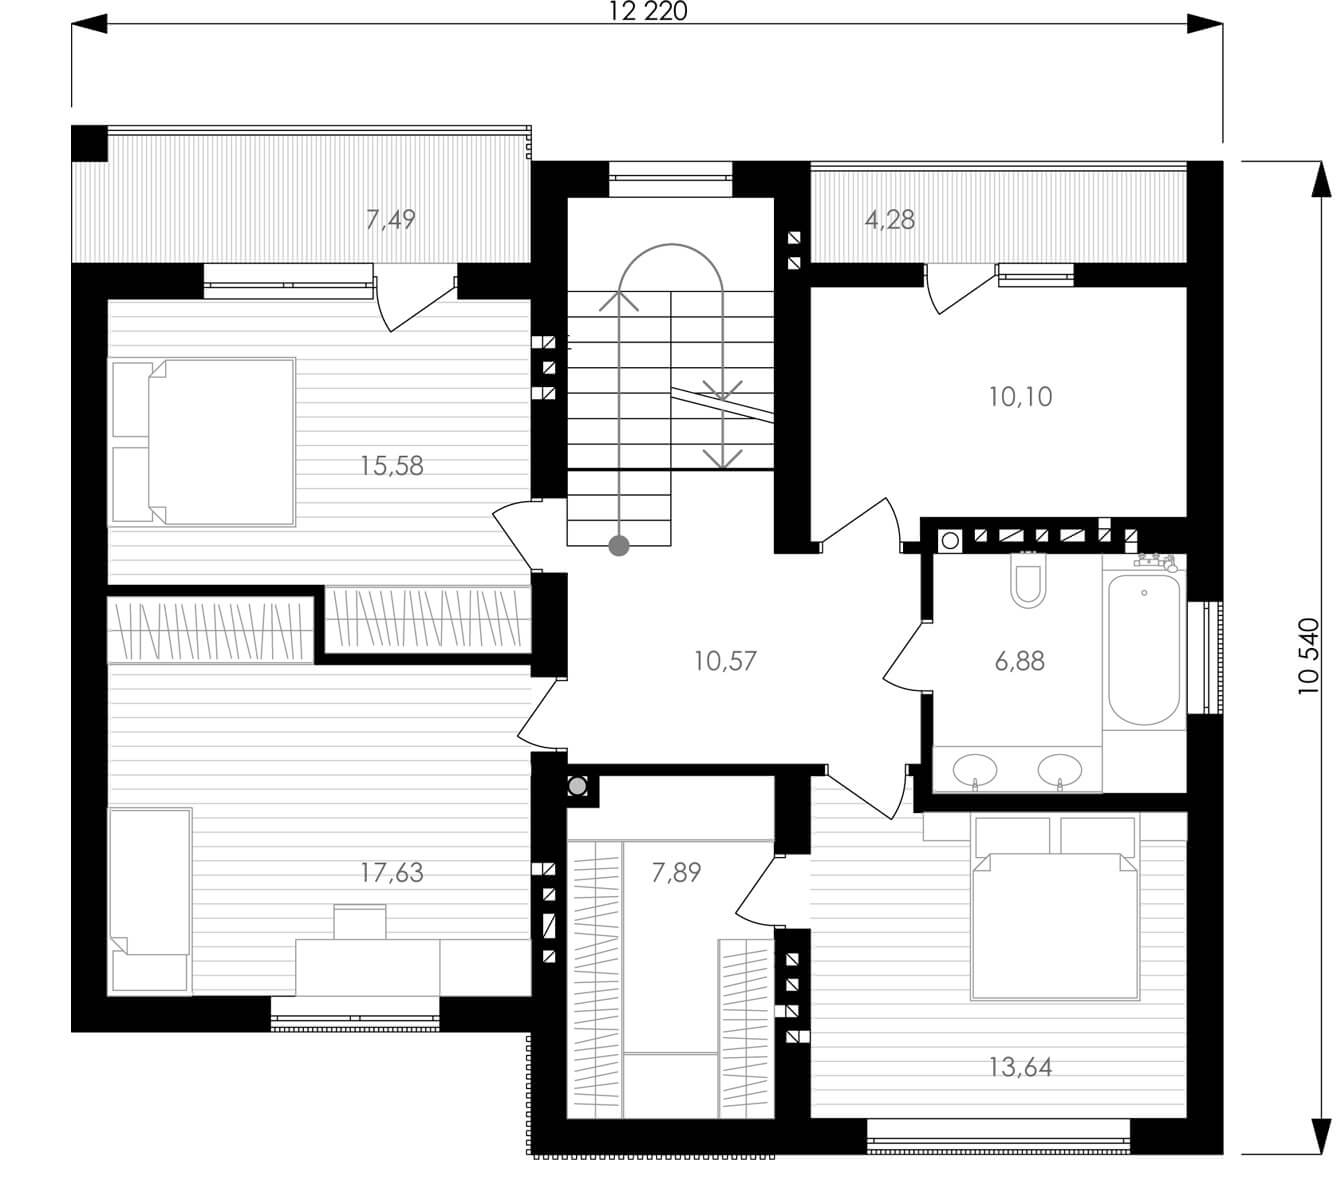
The main entrance to the house and the entrance to the garage are designed from the main facade. On the ground floor there is a vestibule (area – 5.40 m²), a spacious hall (area – 12.08 m²), kitchen (area – 11.62 m²), living room (area – 23.87m²) with a separate exit to the backyard. Also on the ground floor there is a garage (area – 24.58 m²), boiler room (area – 8.20 m²) with a separate exit to the street. The total area of the first floor is 97.08 m². On the second floor there are 3 bedrooms (area – 13.64; 17.63; 15.58 m²), large wardrobe (area – 7.89m²), bathroom (area – 6.88 m²), laundry (area – 10.10 m²) with a separate exit to the balcony. The area of the second floor is 85.81 m².
This post is also available in:
Ukrainian