

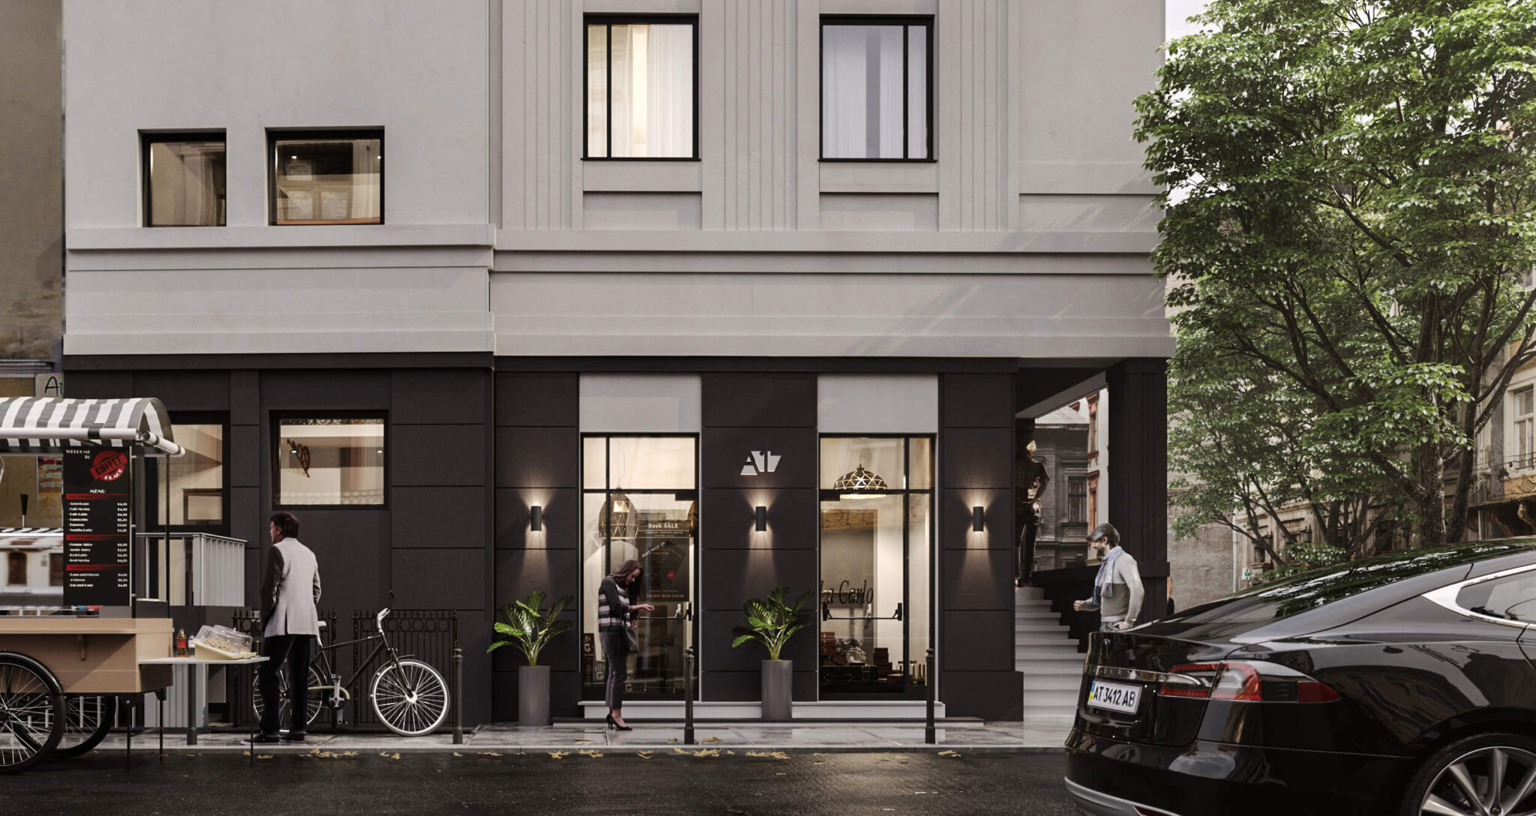
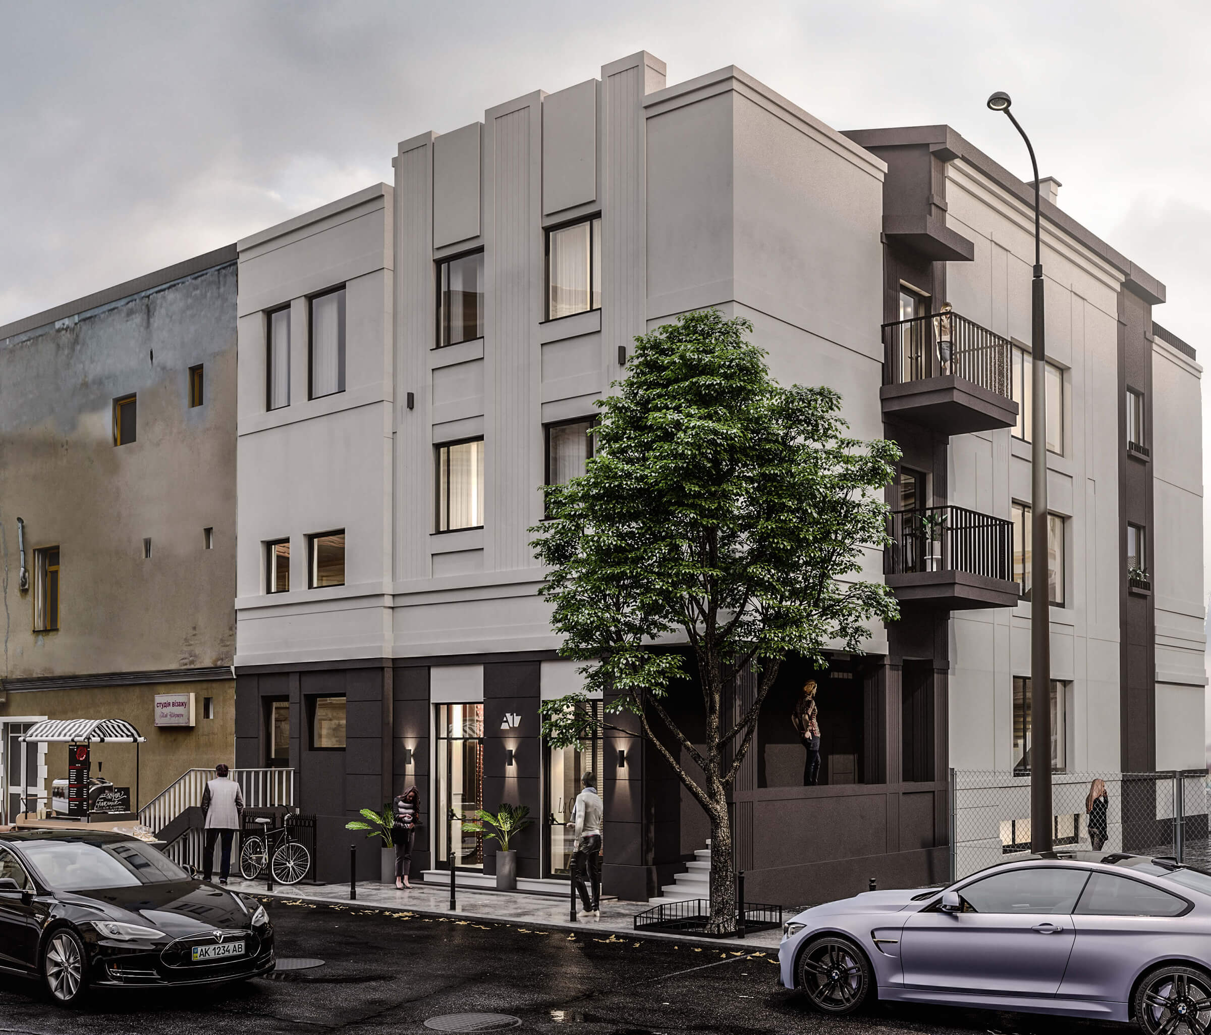
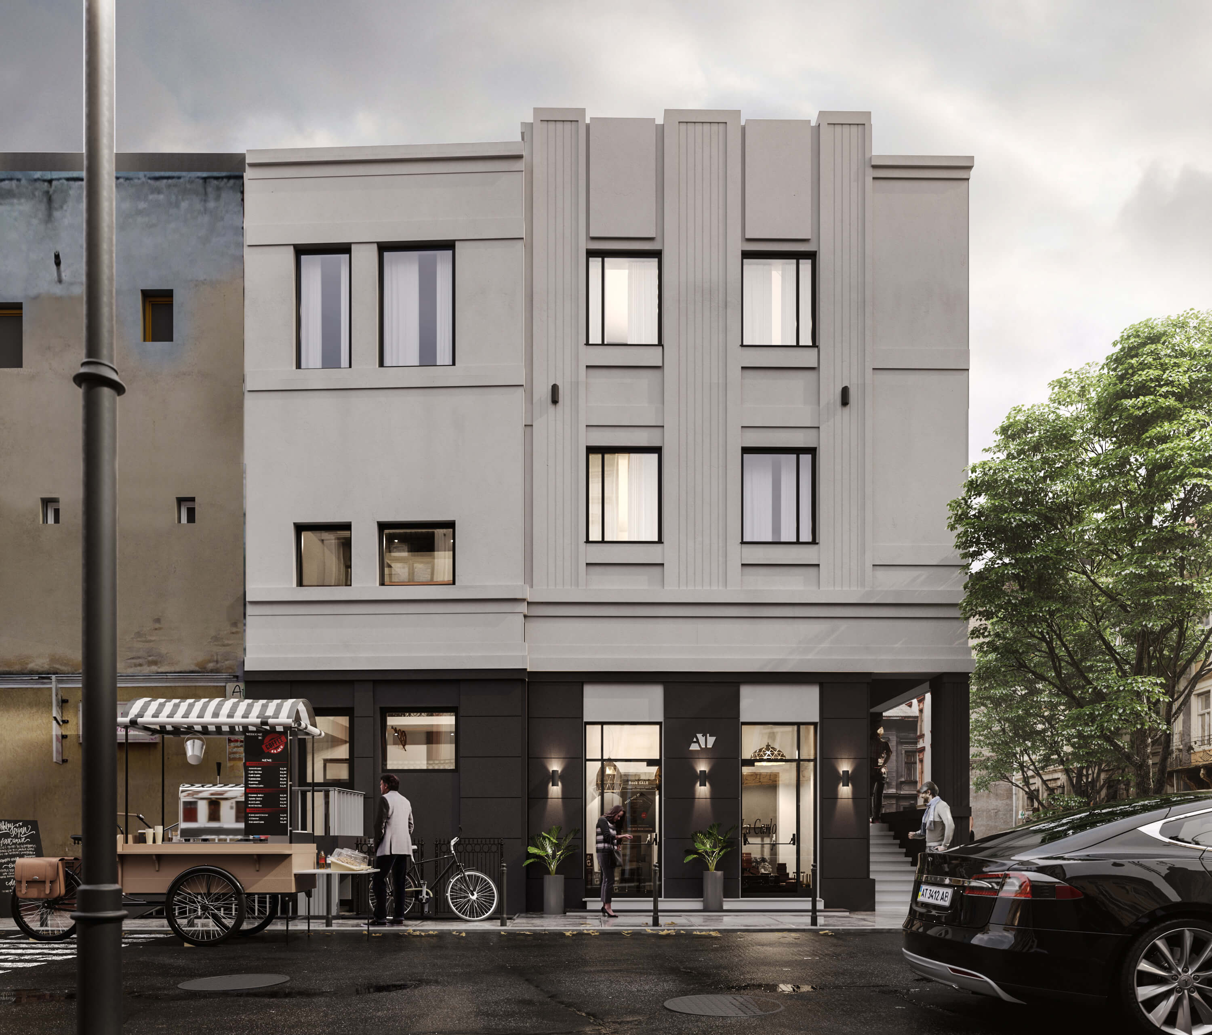
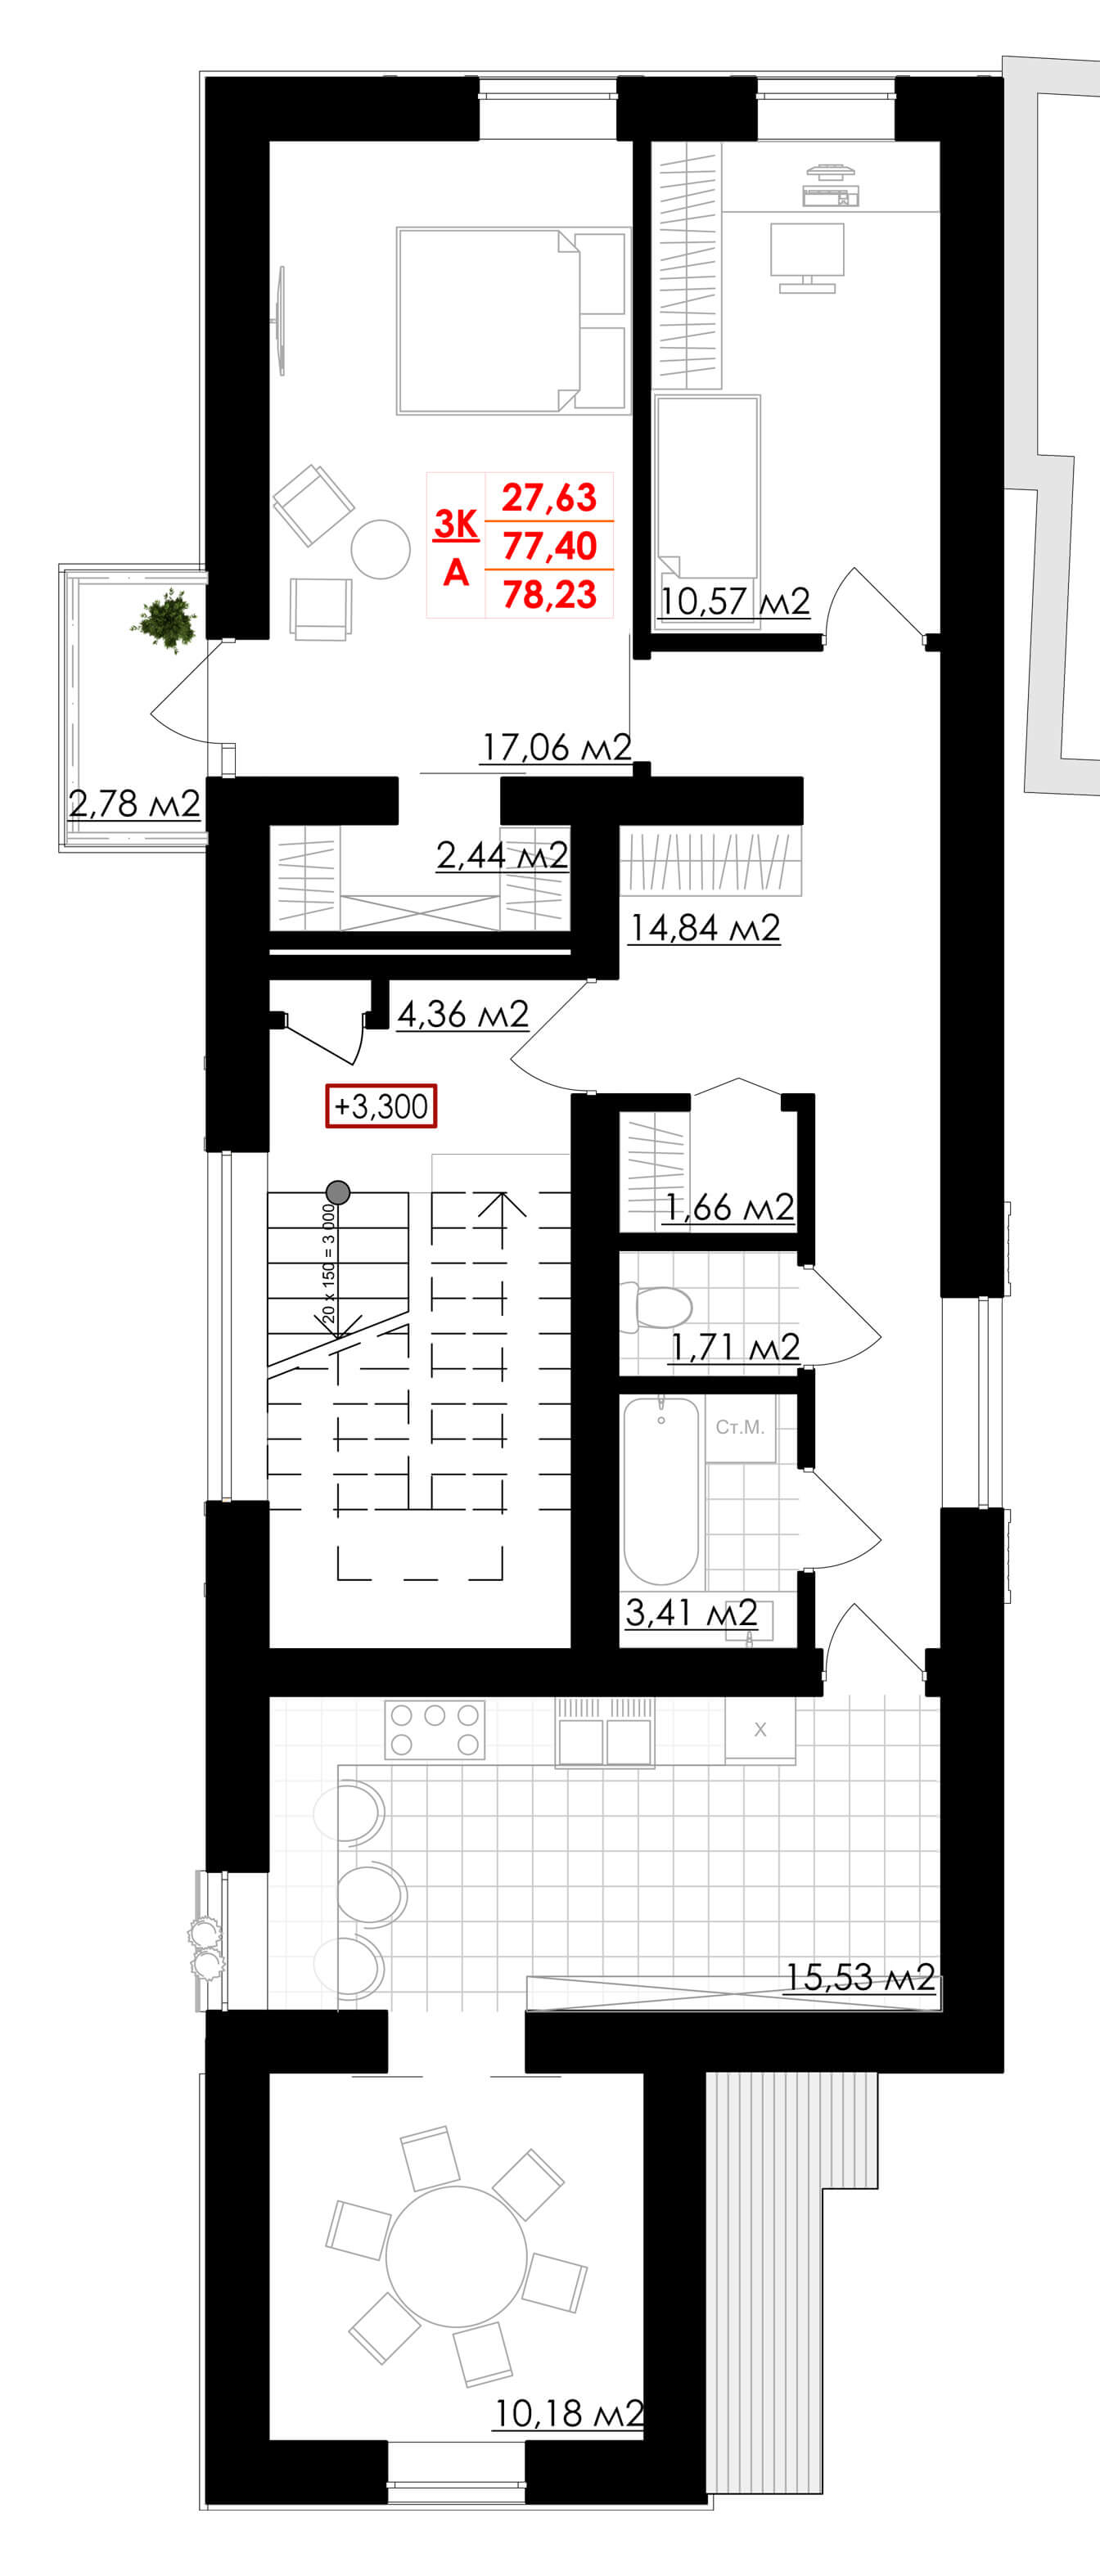
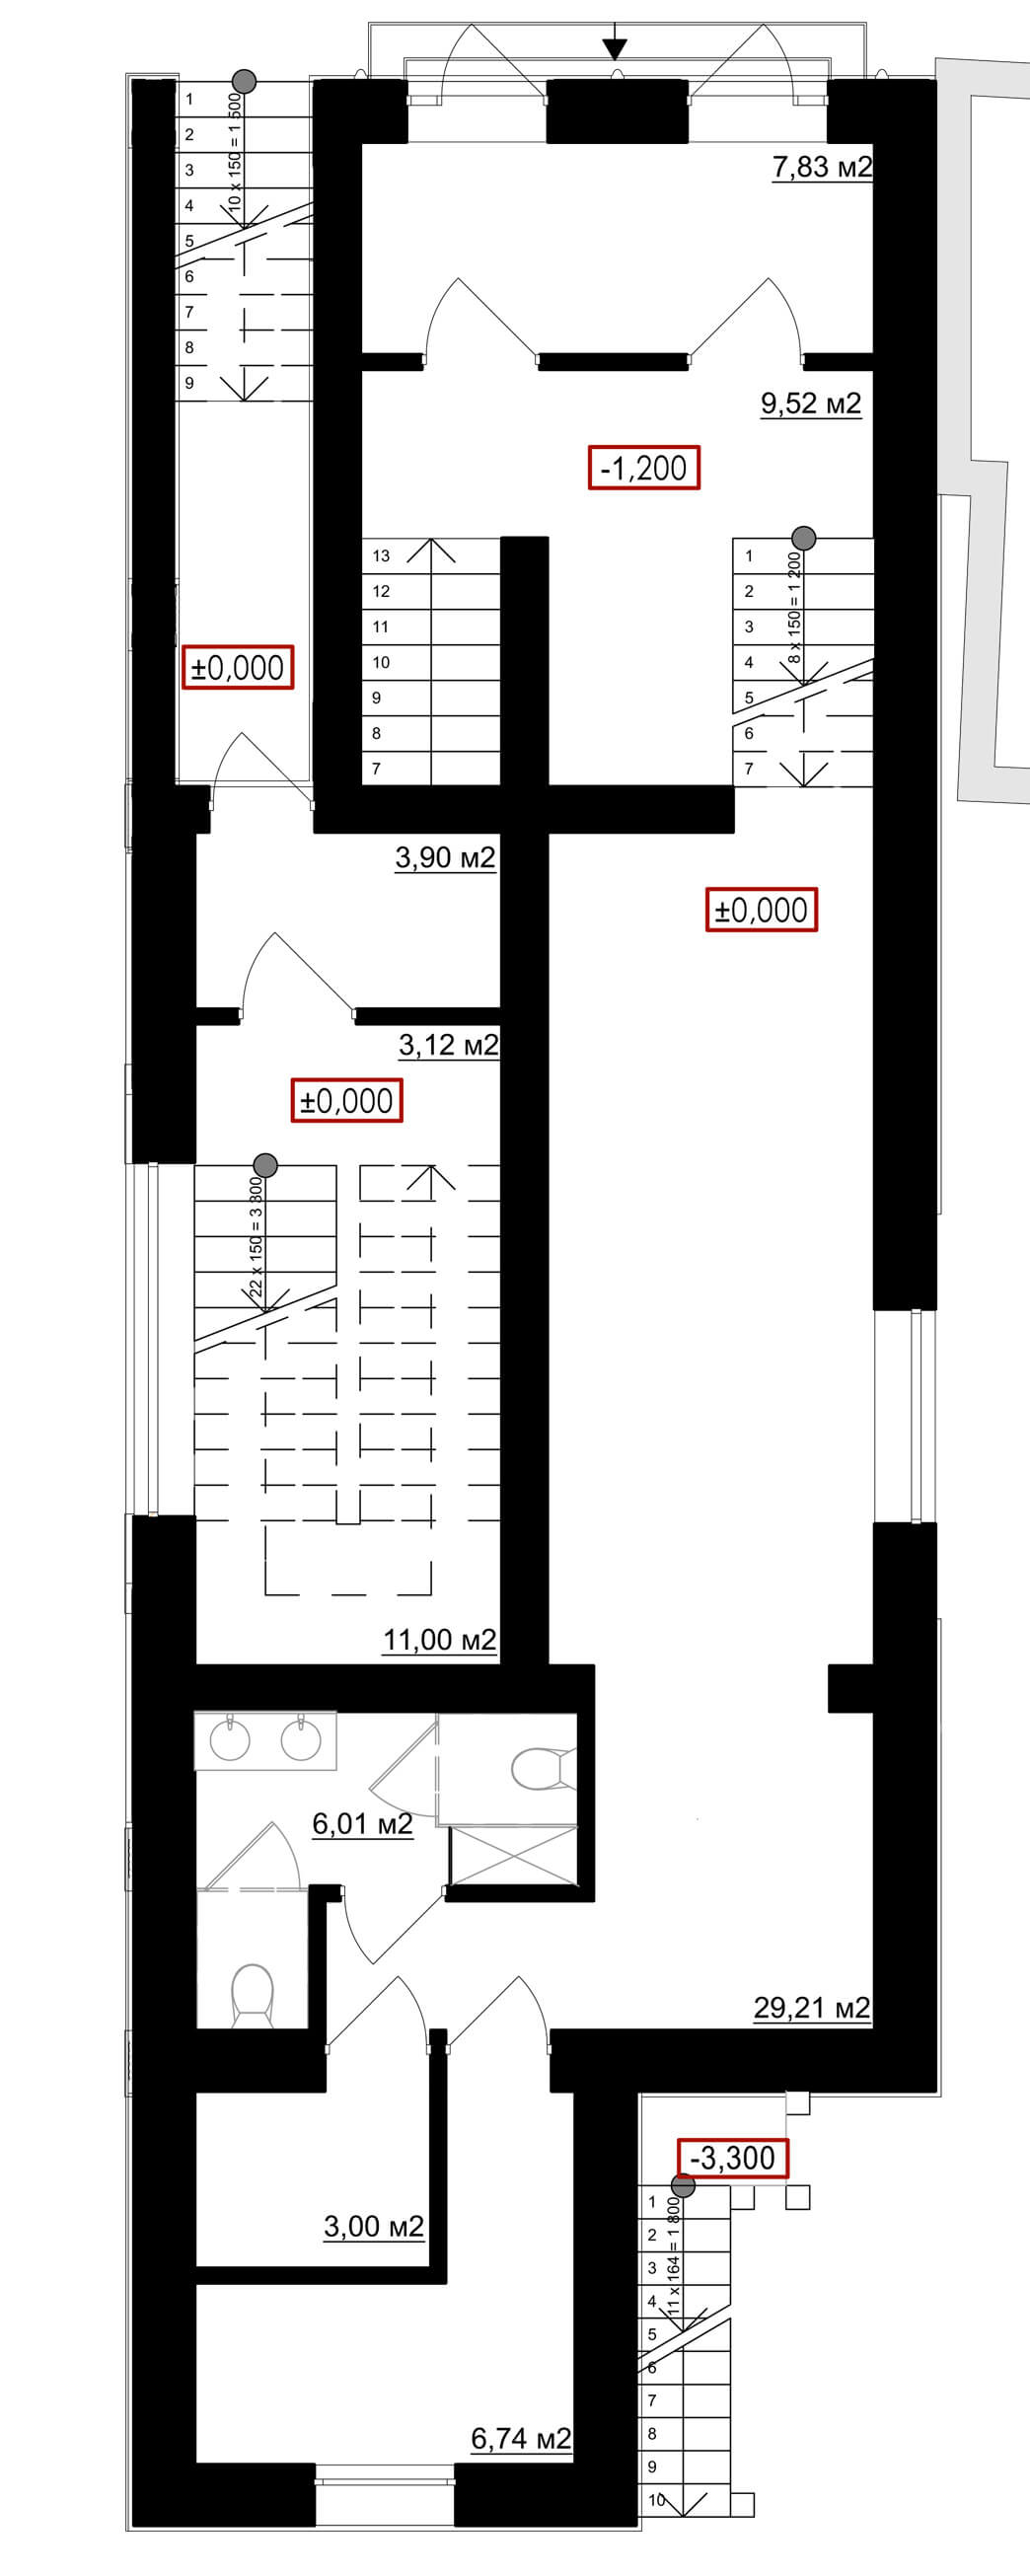
On the ground floor there are public premises (area – 29.21 m²), technical premises (area – 6.74; 3.00 m²) and auxiliary premises (area – 6.01 m²). A separate entrance to the apartment block is recessed relative to the main facade and the second floor, which creates coverage and protection from the rain. A vestibule was arranged to prevent cold air in the apartments. The planning of the second and third floors is typical. On the floor there is one three-room apartment with a total area of 78.23 m² and a living space of 27.63 m².
This post is also available in: Ukrainian
