

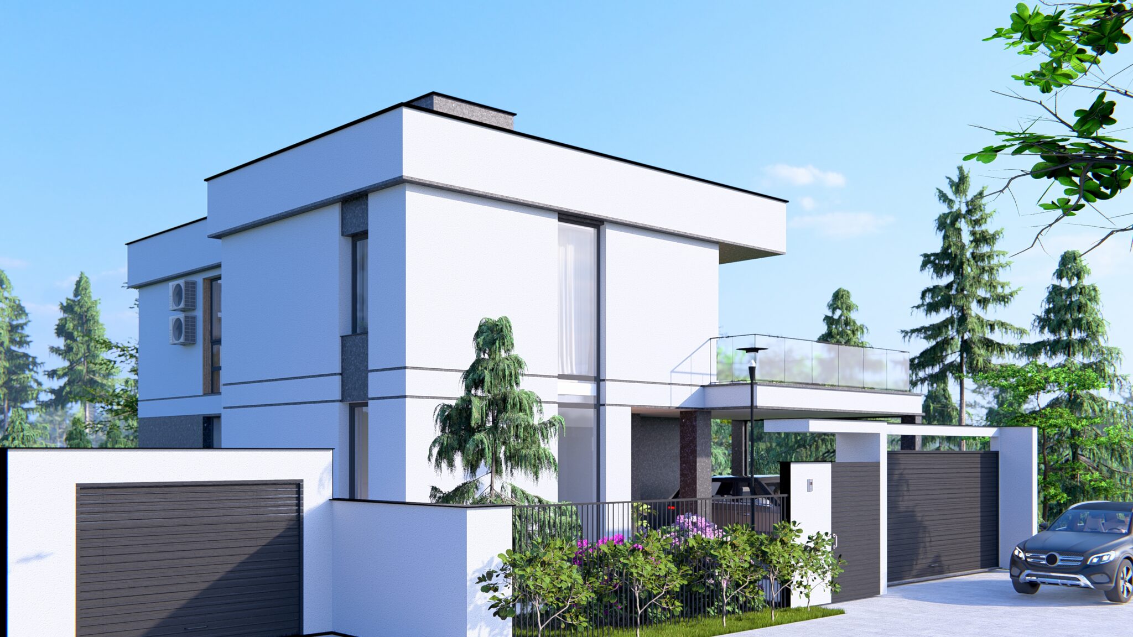
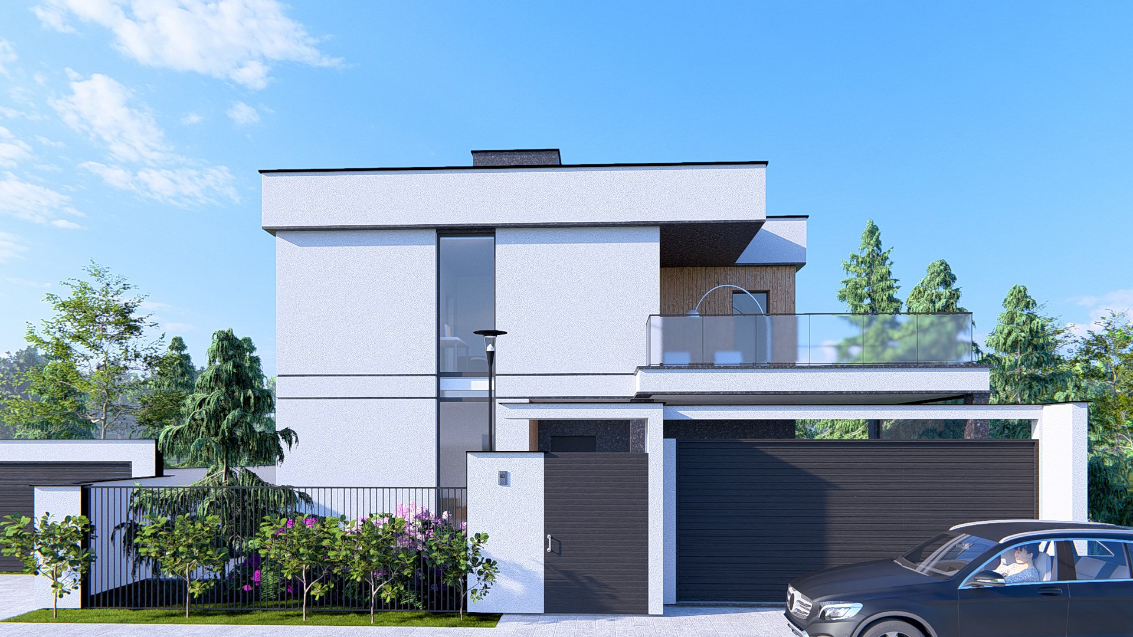
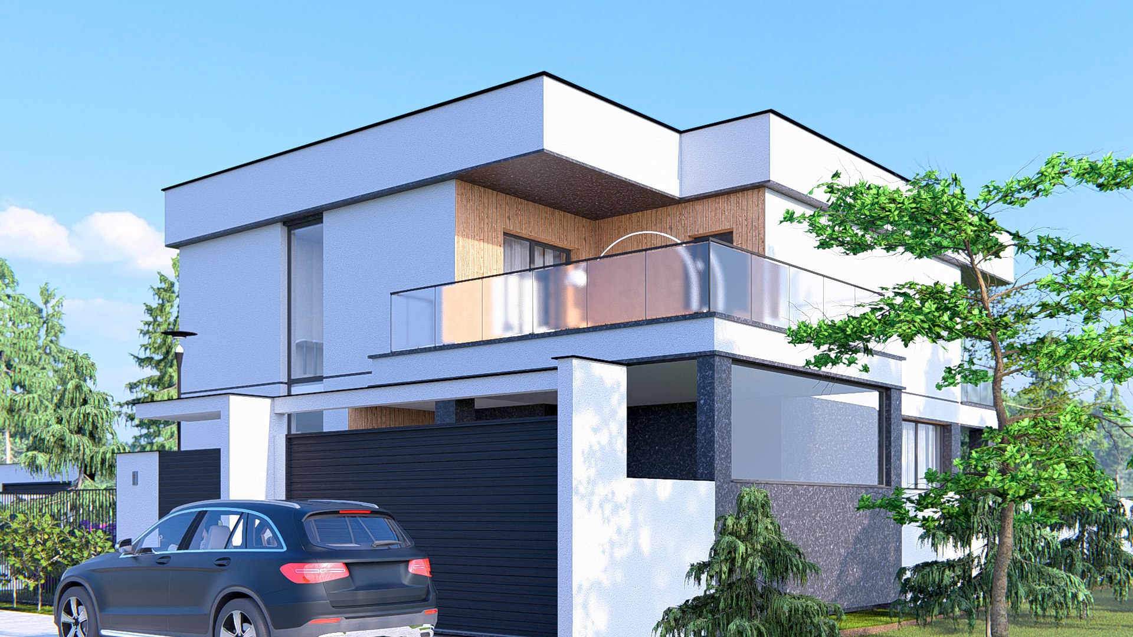
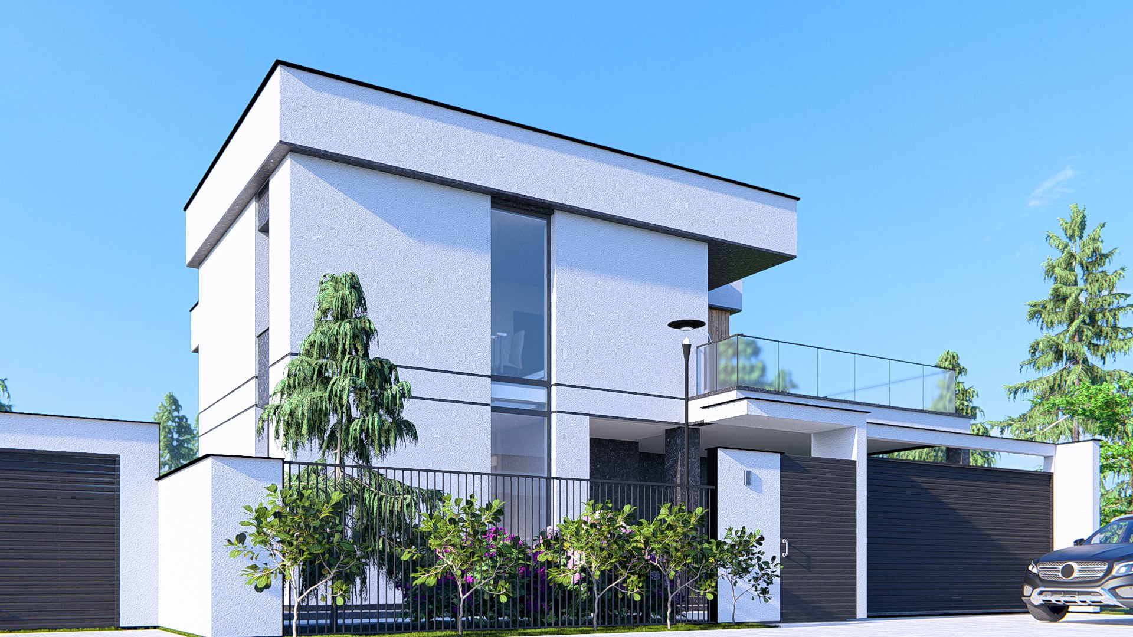
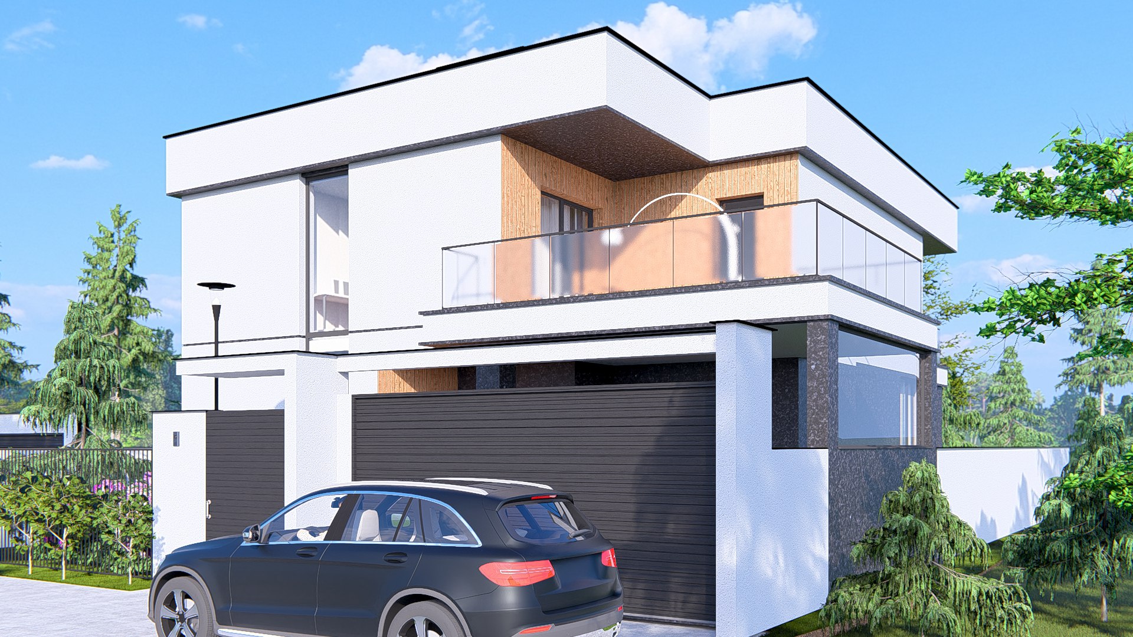
This two-story family house is designed with a focus on comfort, privacy, and clear spatial logic. Every element of the layout — from the zoning to the technical spaces and terraces — has been thoughtfully considered to ensure functional, everyday living with a sense of openness and coherence.The building features a clean, geometric volume with a modern design language that balances aesthetics and practical living. Large glazing and the double-height living space provide abundant daylight and a sense of openness. The architectural approach prioritizes simplicity and livability — avoiding excess while offering everything needed for comfortable family life.
This post is also available in: Ukrainian
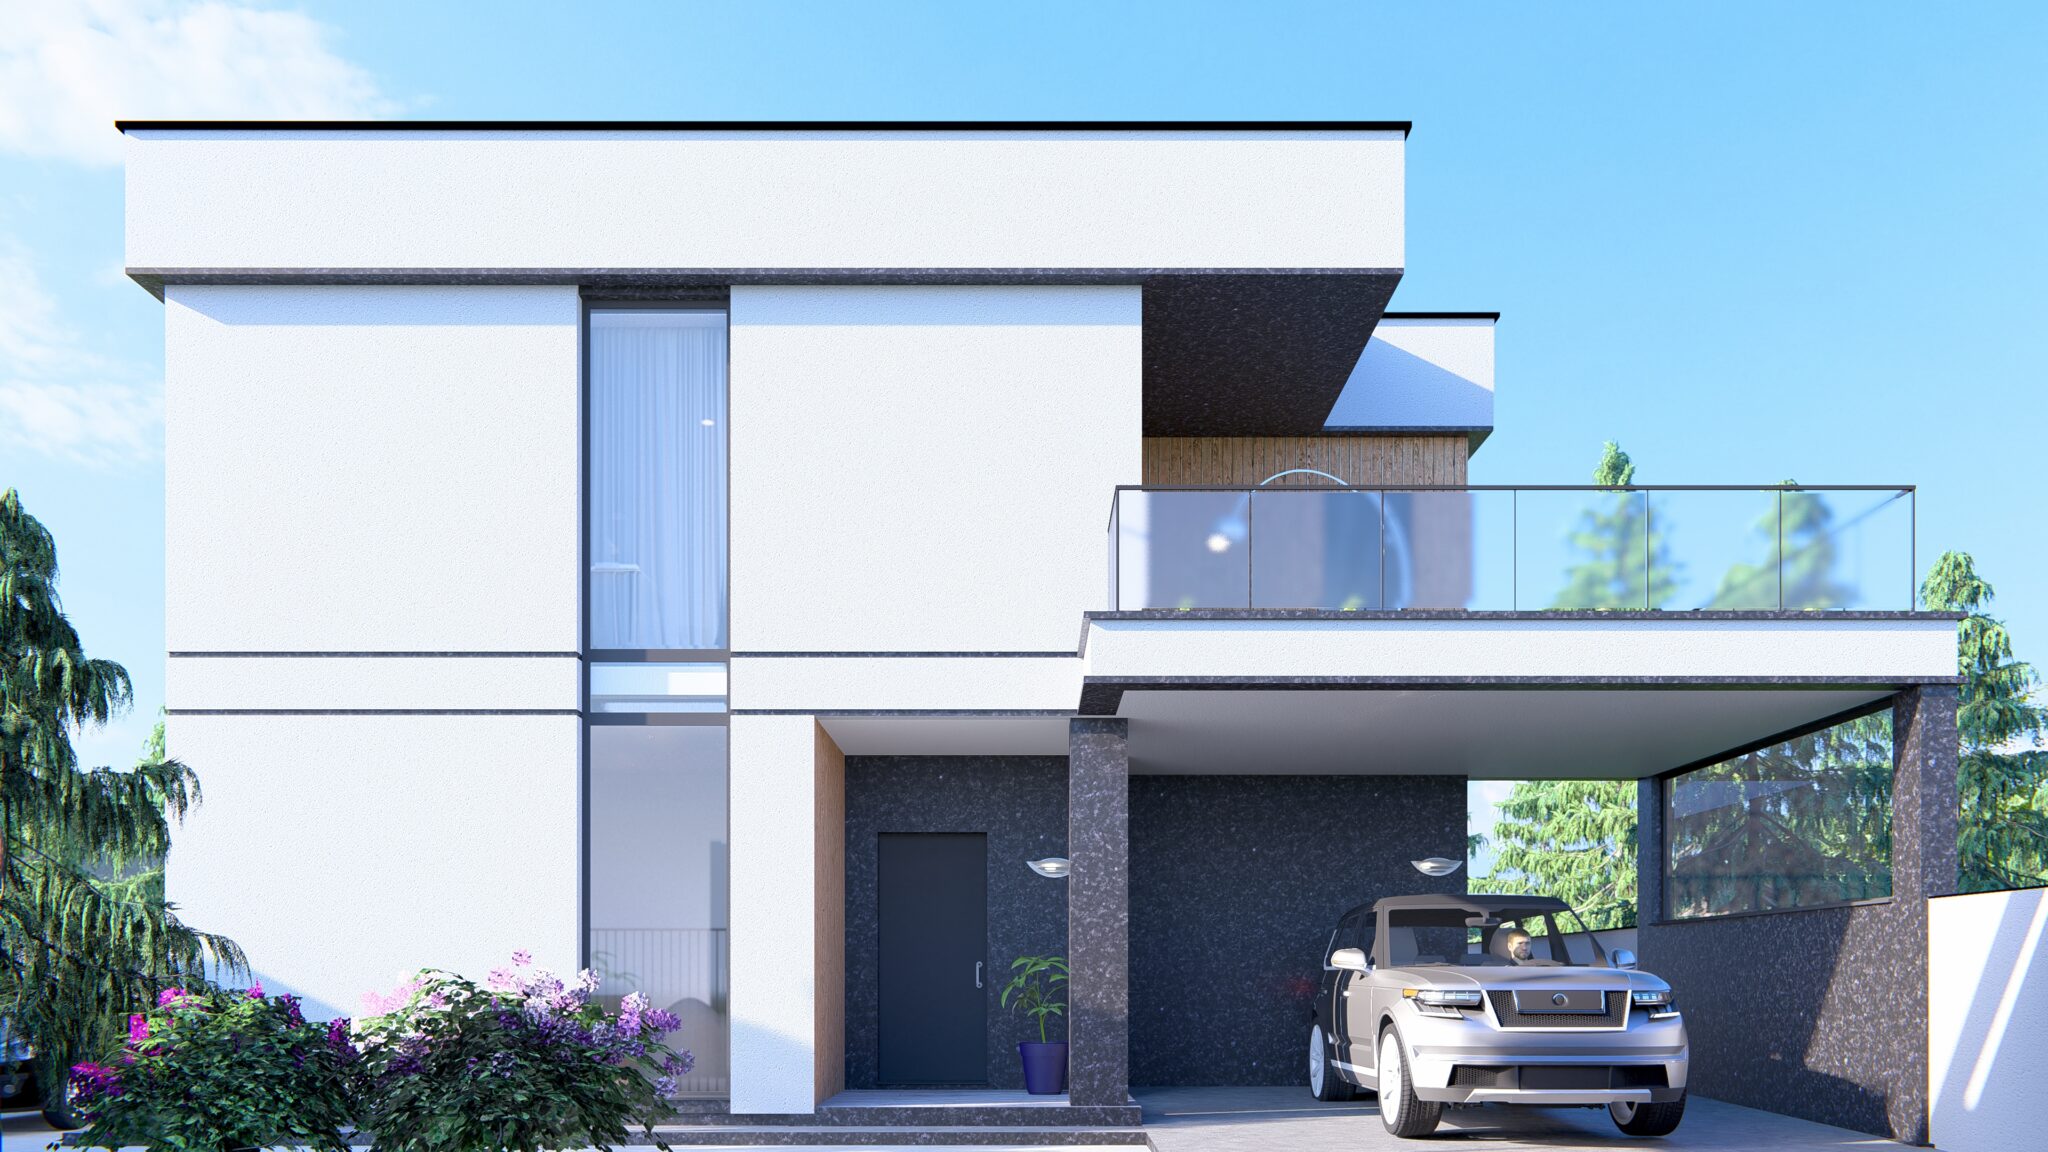
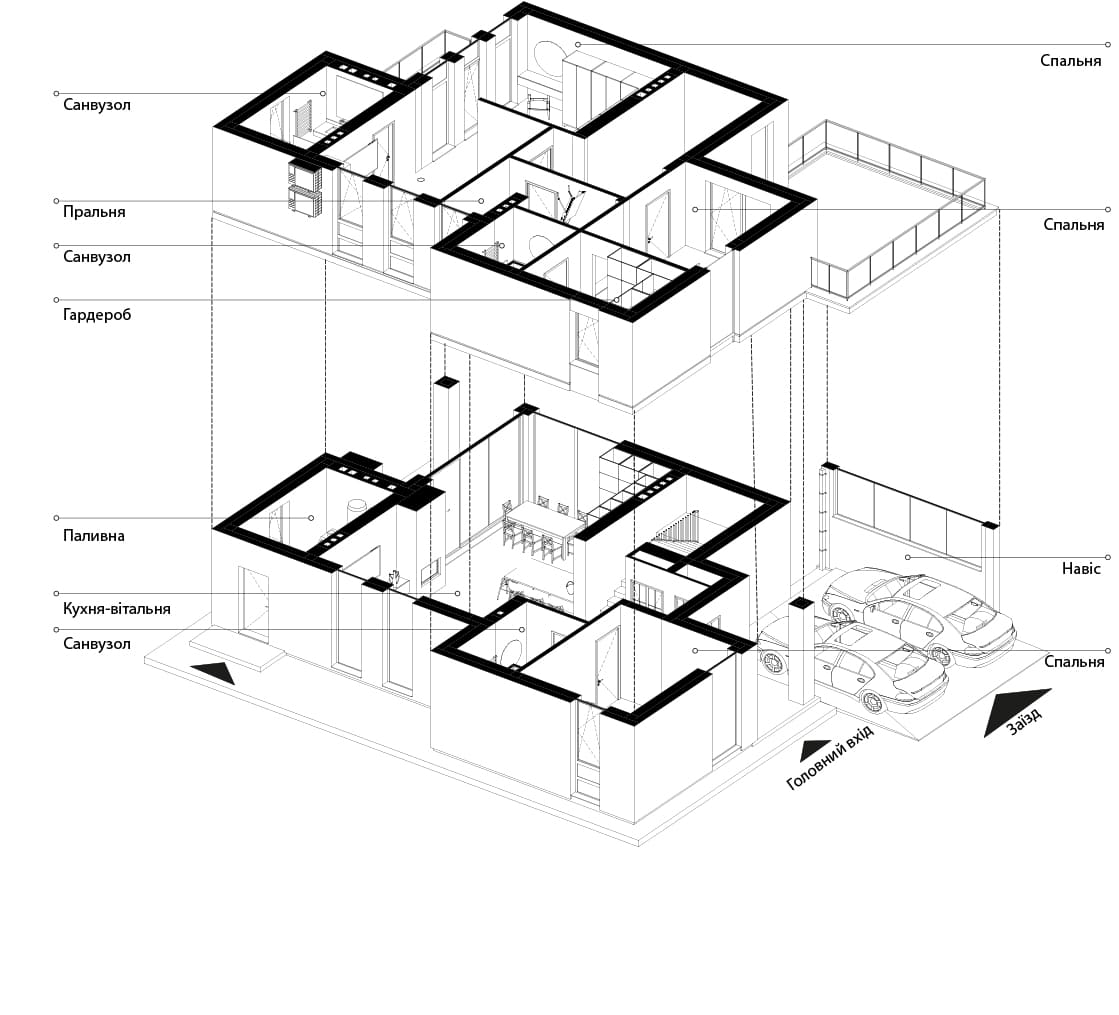
Ground Floor:
A spacious kitchen-living room with a double-height ceiling — the central heart of the home, visually and physically connected to the terrace.A guest bathroom and a boiler room with separate access.A carport for two vehicles with convenient street access.An additional bedroom, which can serve as a guest room or home office.
First Floor:
Three bedrooms, including one with access to a private terrace.Two full bathrooms, conveniently located for all rooms.
A laundry room and a walk-in wardrobe for everyday functionality.
This post is also available in: Ukrainian
