

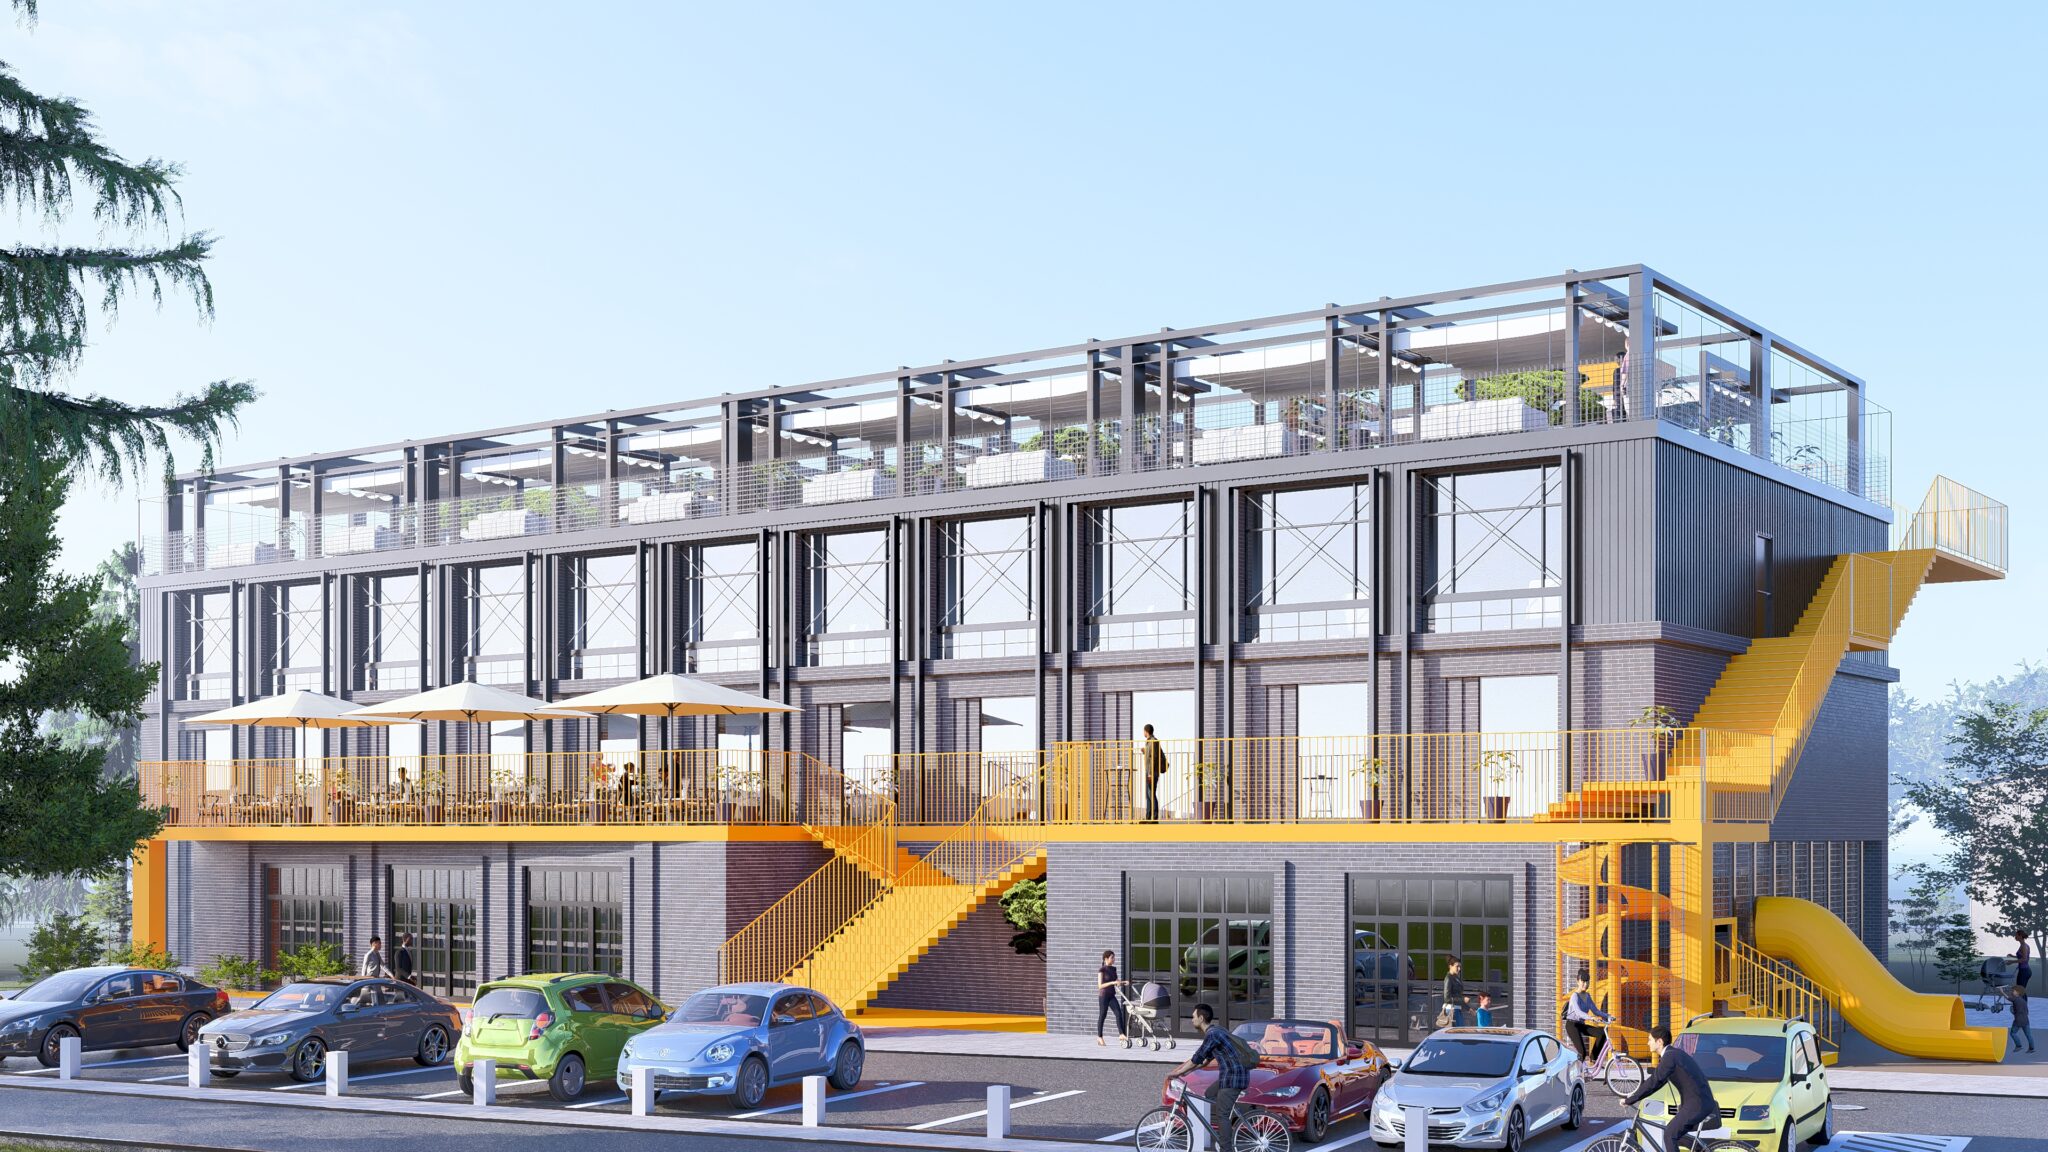
The “Zephyr” Children’s Entertainment Center is an example of emotionally engaging and functionally driven architecture designed to create a comfortable environment for children and their families. Located in a dense urban context, the project aims to establish a visually open, welcoming, and recognizable structure that integrates harmoniously with its surroundings.
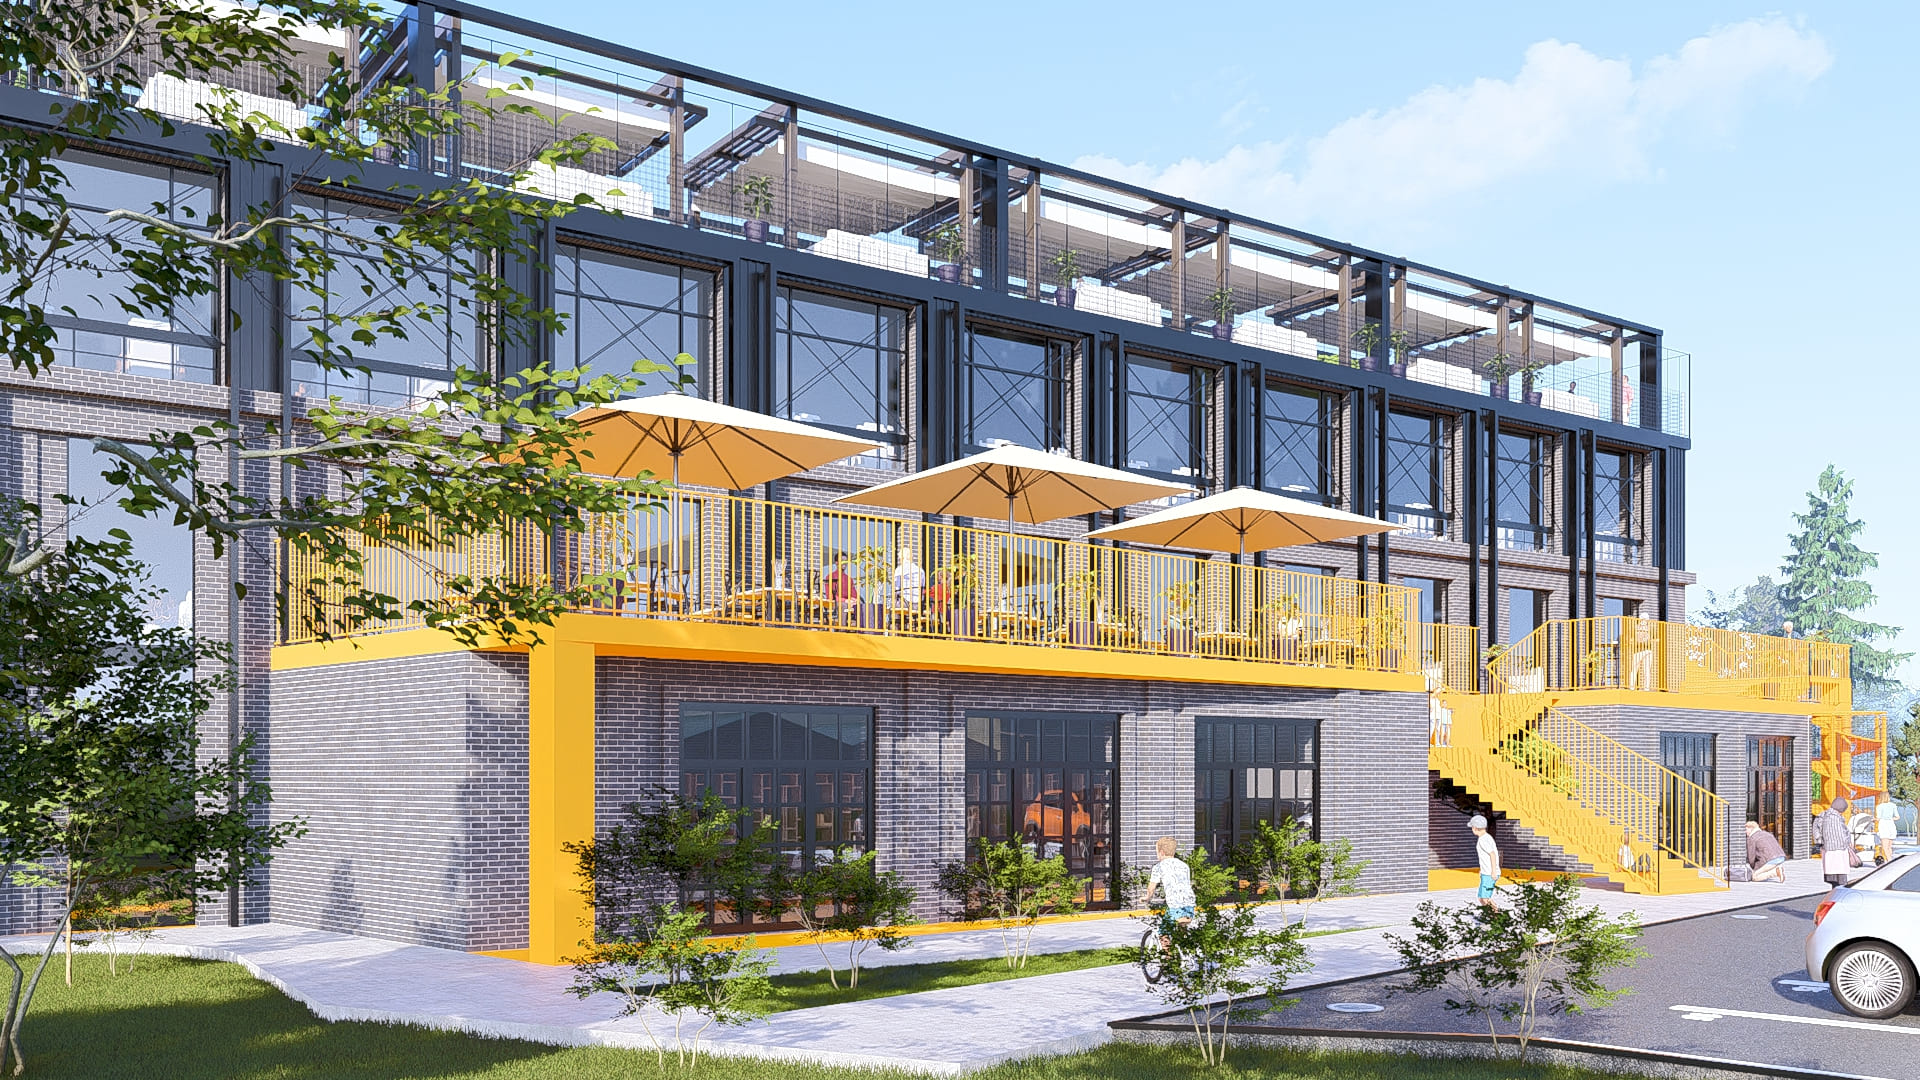
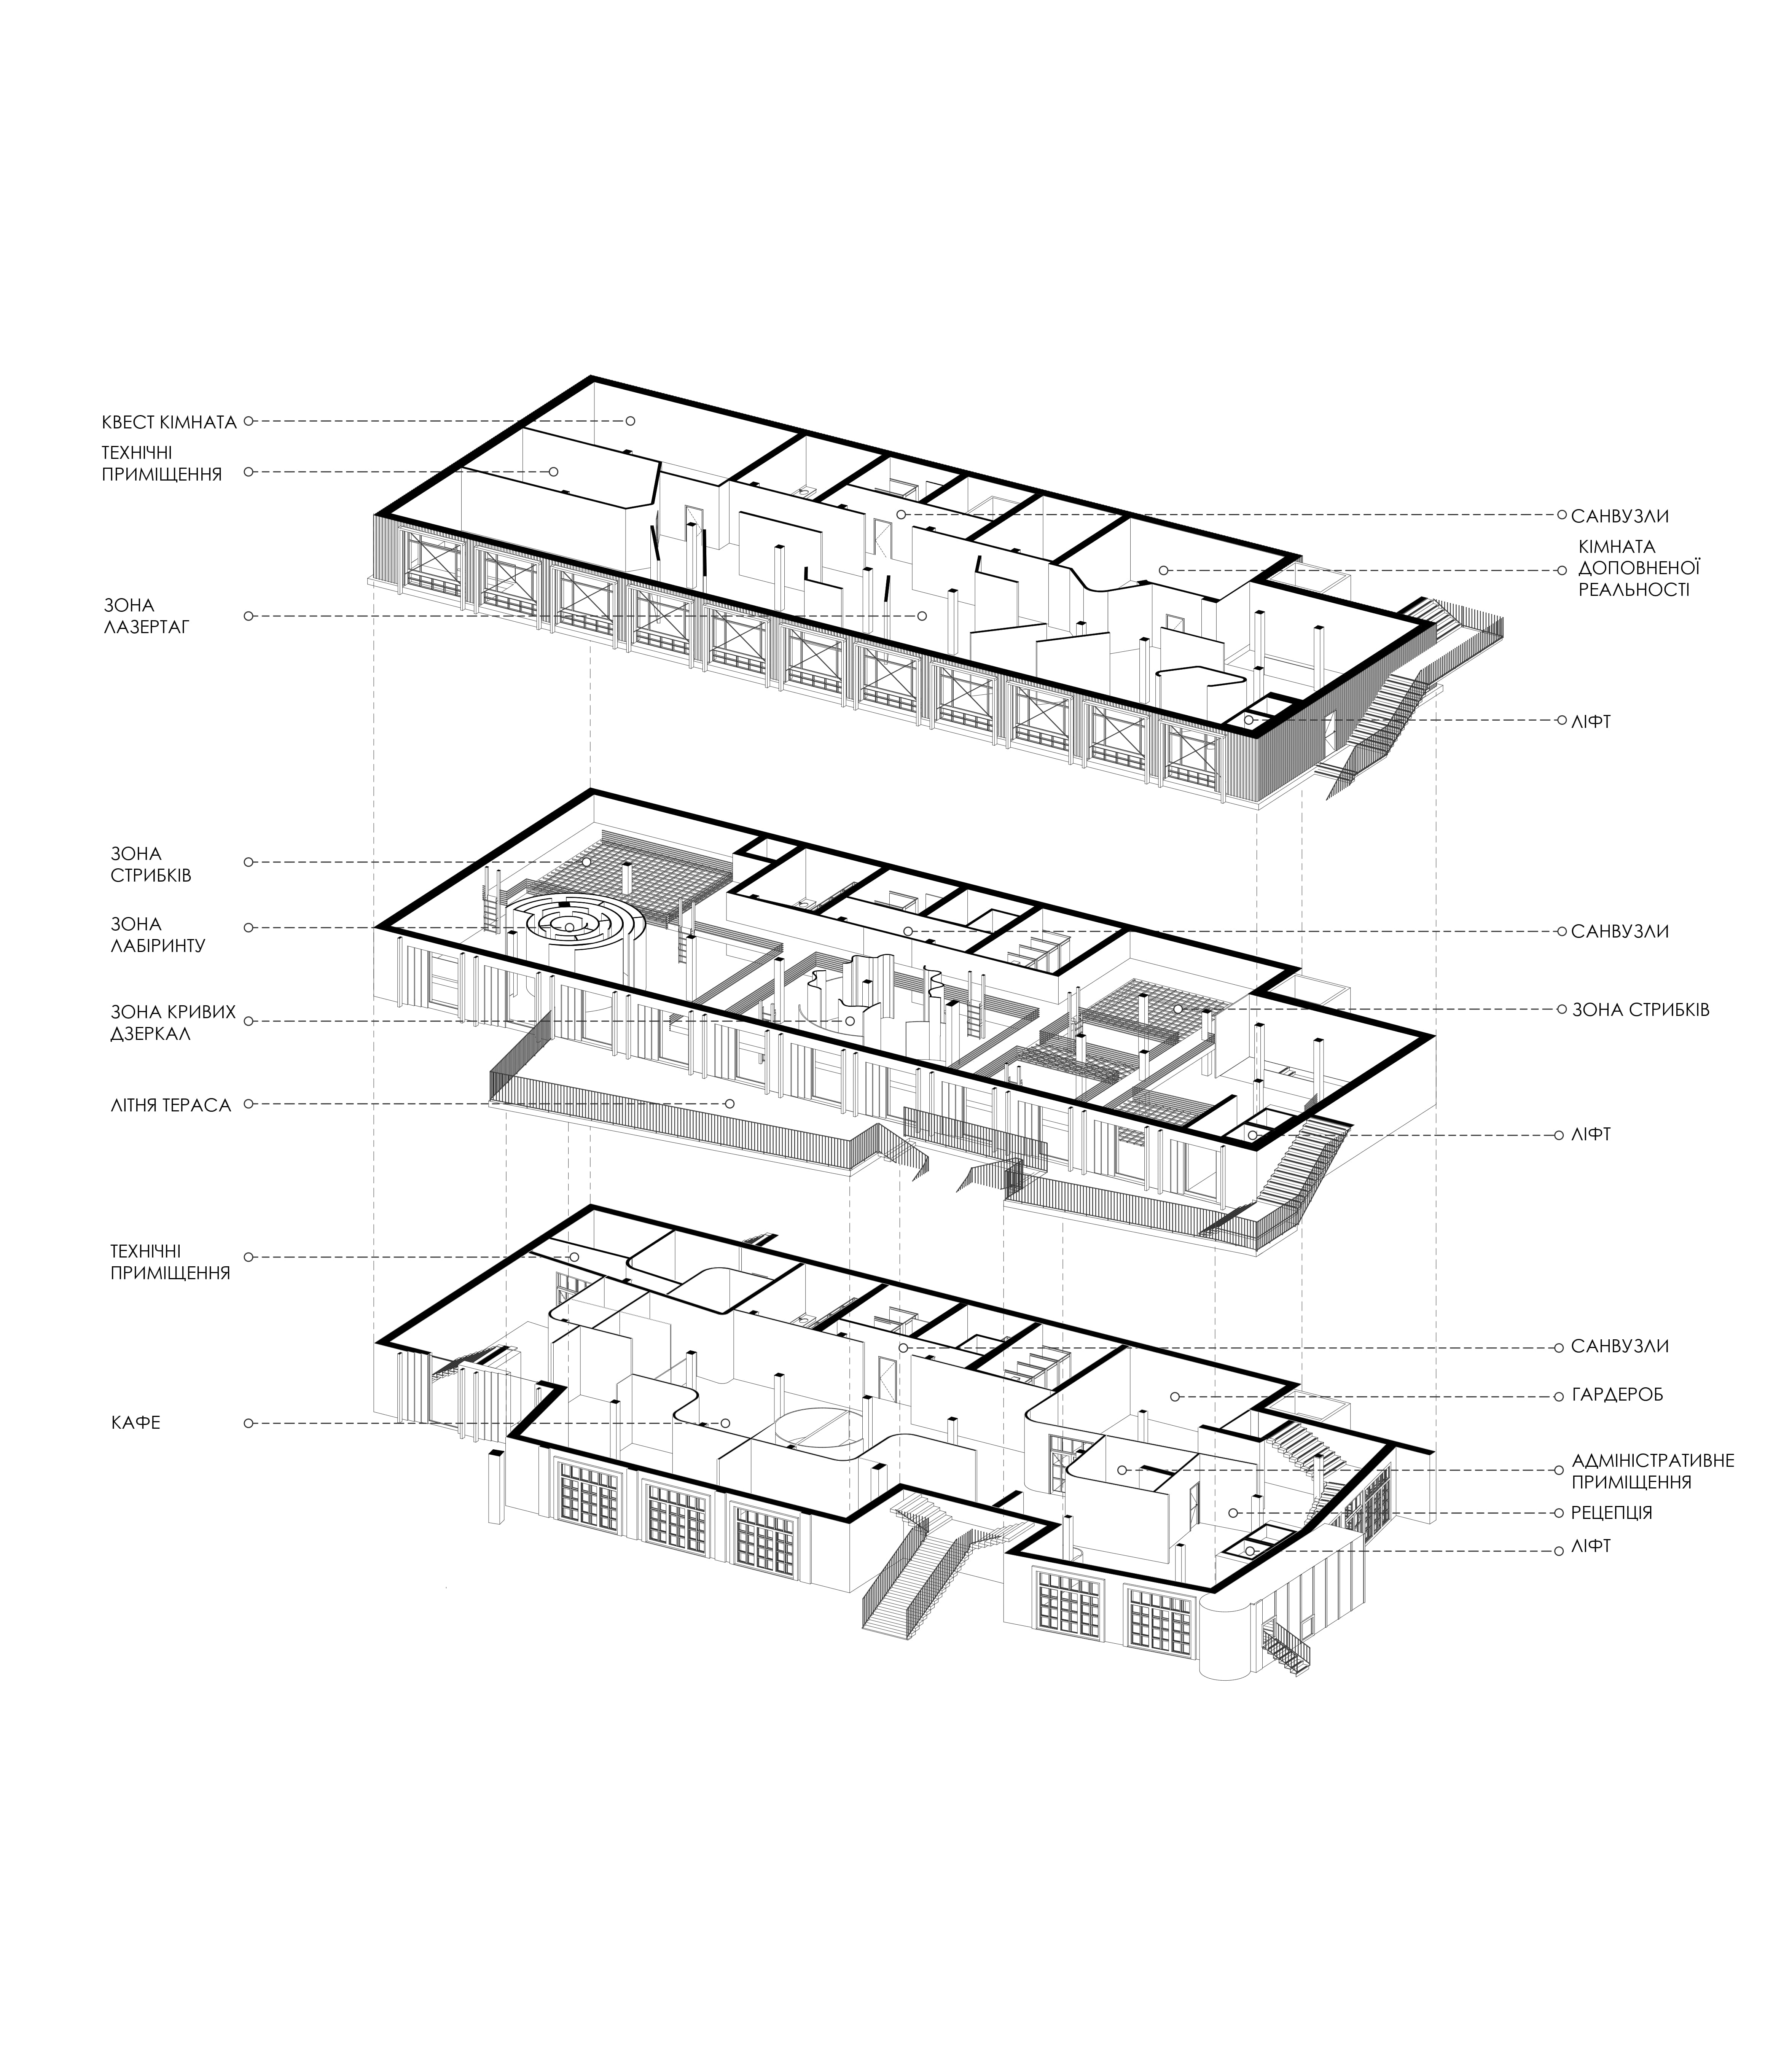
The three-story building features a clear and logical functional layout:The ground floor accommodates the entrance area with reception, cloakroom, administrative offices, and a café with access to an outdoor terrace.
The second floor serves as a continuous play zone, including a labyrinth, funhouse mirrors, and trampoline area.The third floor contains thematic rooms for quests, a laser tag arena, and an augmented reality room.
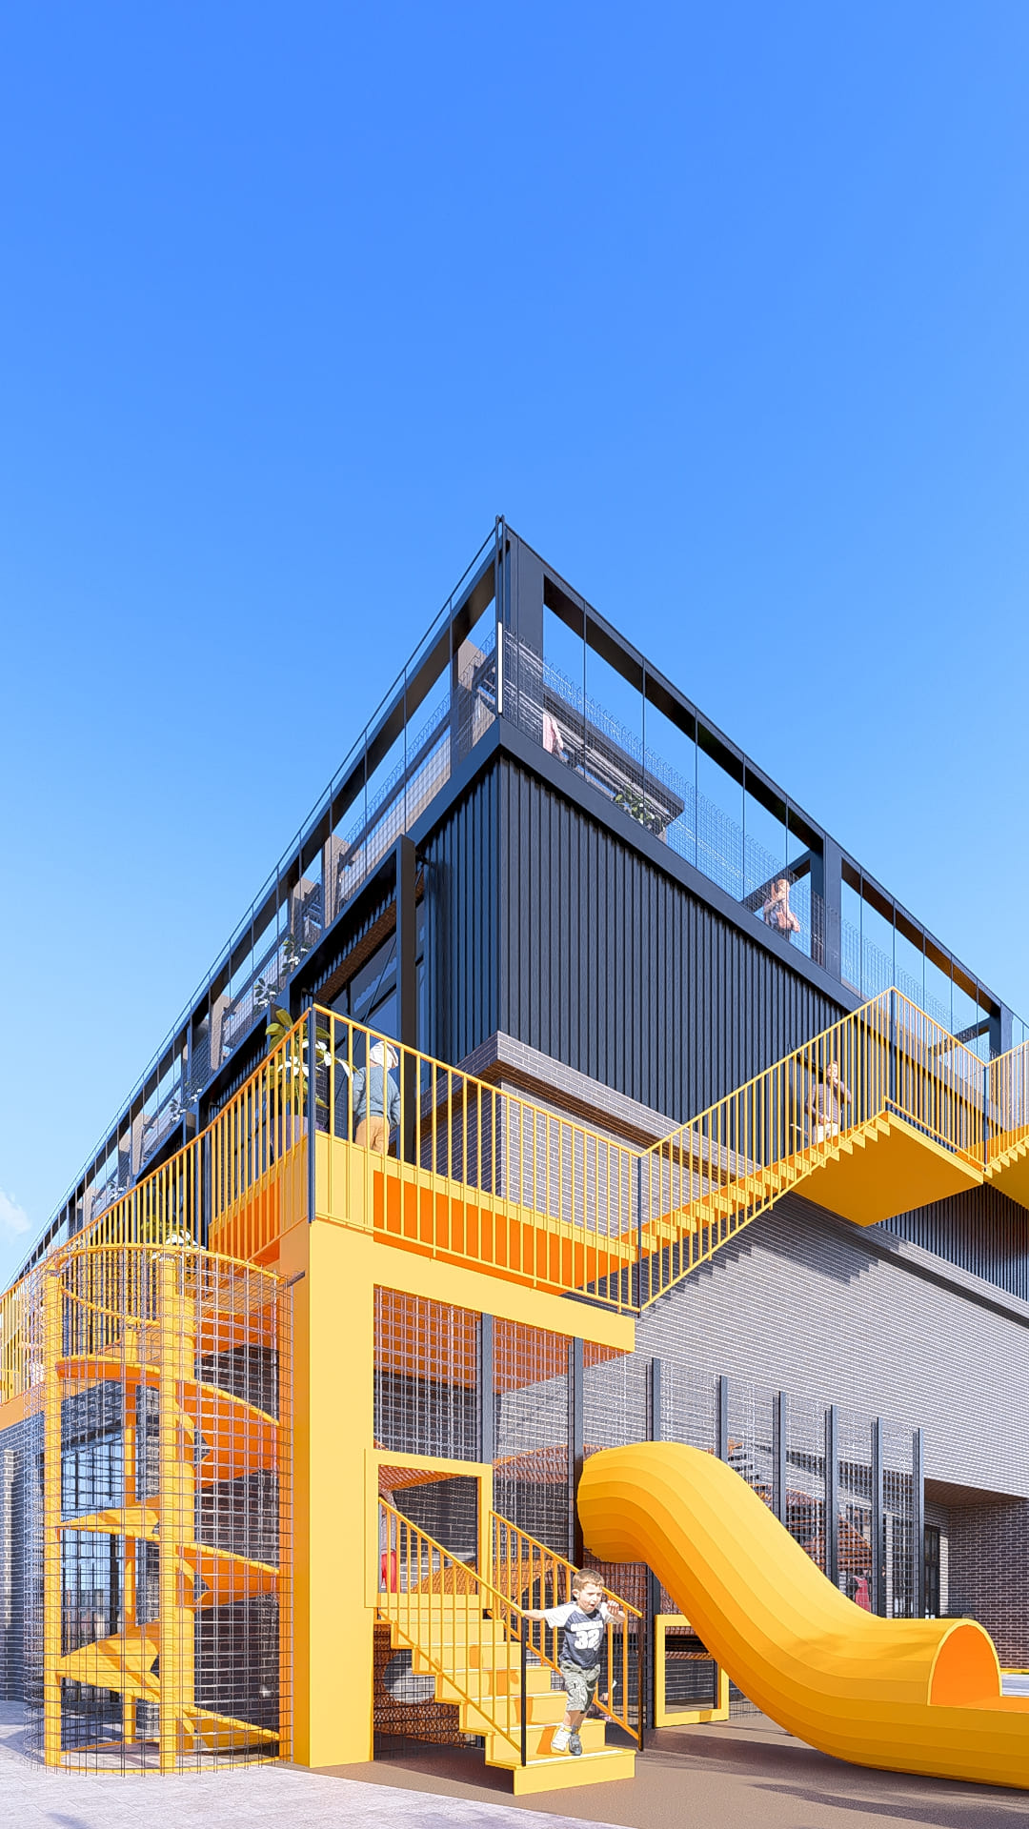
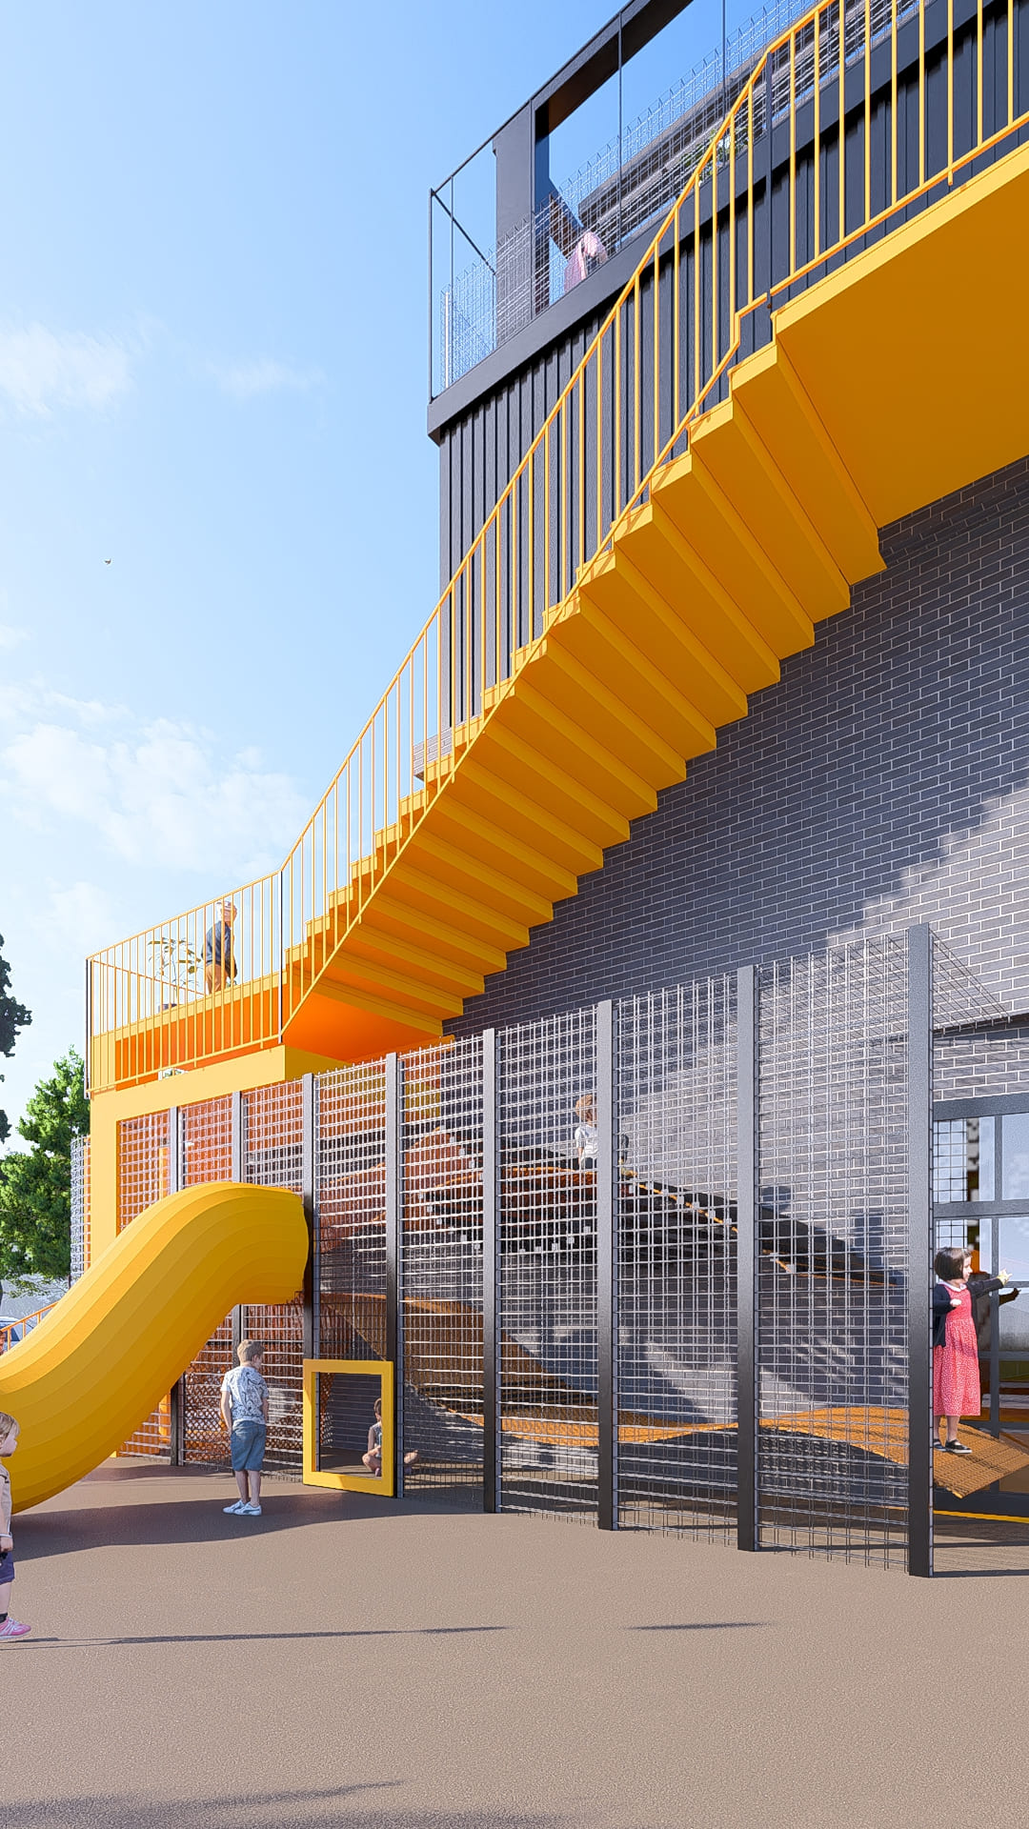
The space is designed in accordance with modern accessibility standards: elevators, wide passages, and intuitive navigation ensure inclusive use. A key architectural feature is the bright yellow exterior emergency staircase and integrated slide — combining safety functionality with playful interaction.
This post is also available in: Ukrainian
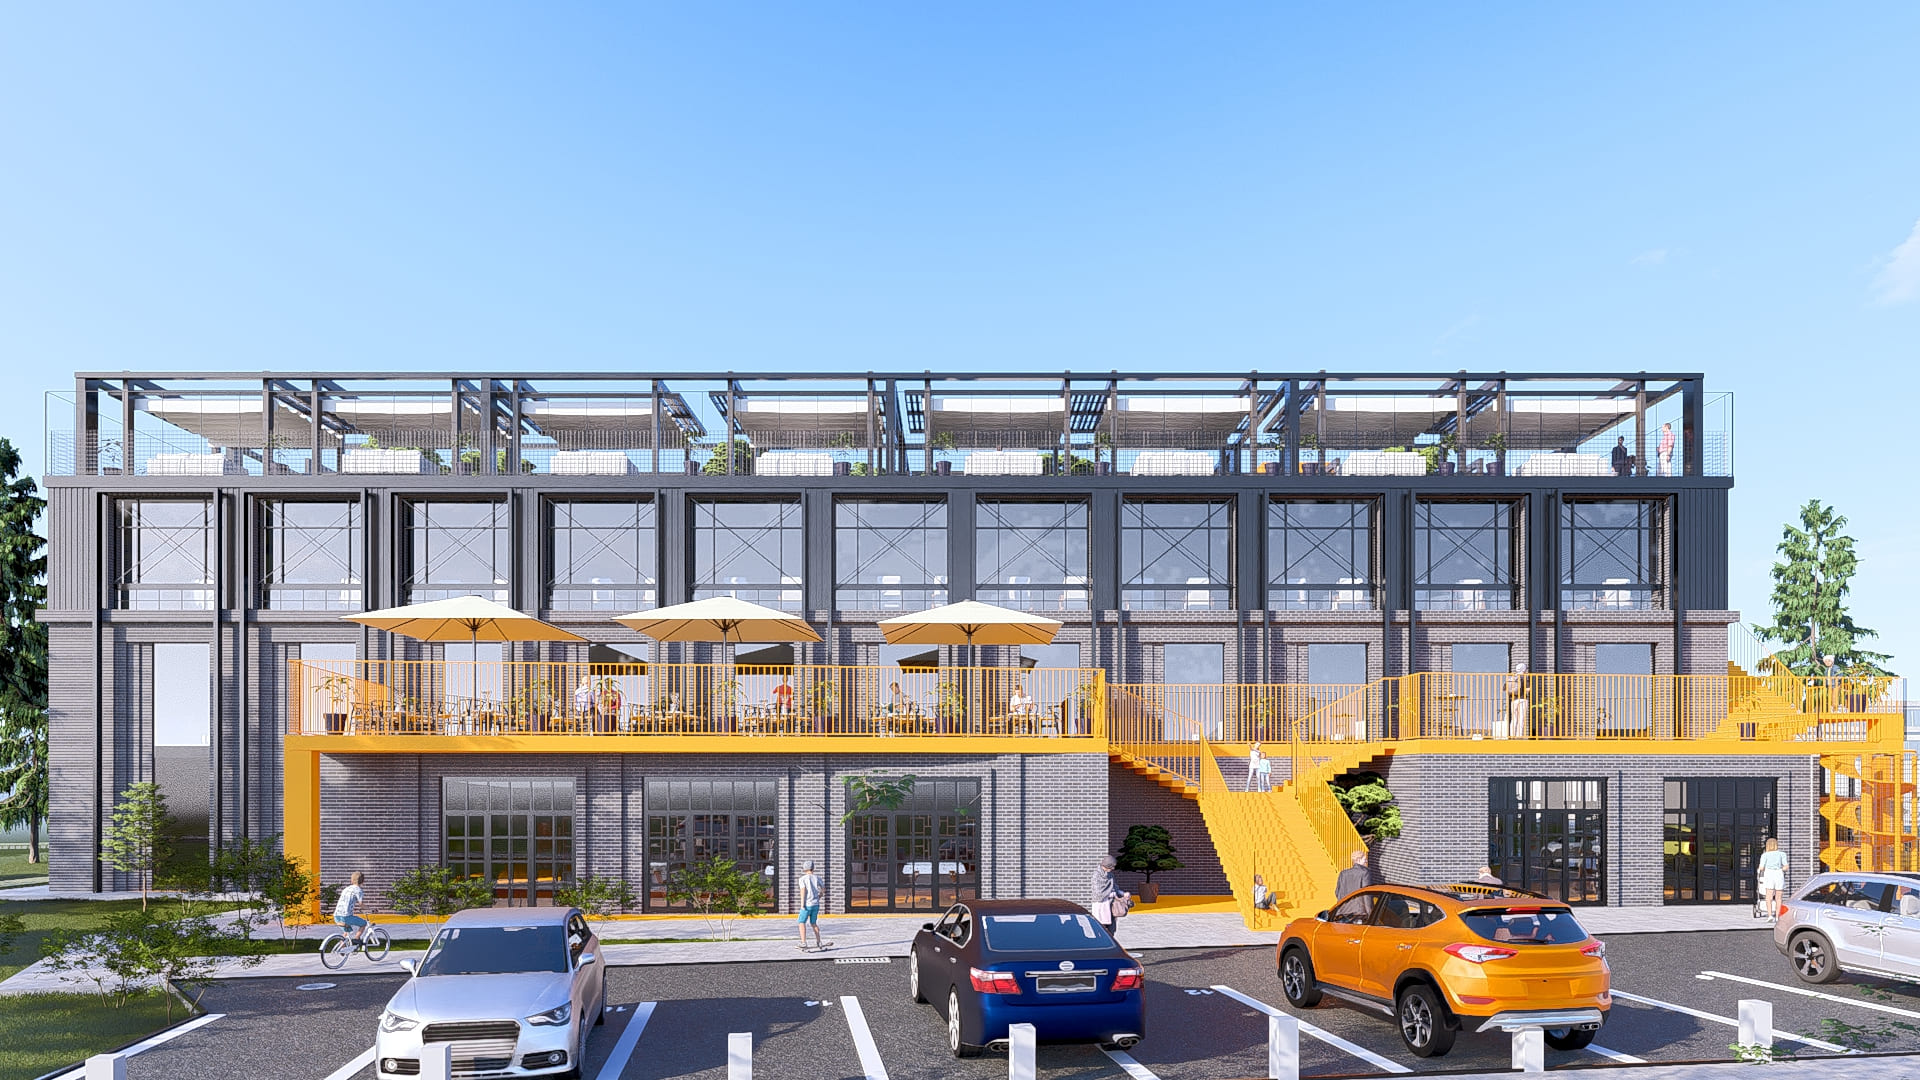
The facade is structured around a rhythmic steel frame with large-scale glazing, ensuring natural light and visual transparency. The material palette includes dark clinker brick, metal cladding, and transparent elements, creating a contemporary industrial aesthetic that remains friendly and engaging. The third floor features a lightweight, semi-open structure with shading systems and integrated greenery.The Zephyr project balances play and architecture, visual expressiveness and function, fun and safety — creating a space where children can explore, interact, and grow.
This post is also available in: Ukrainian
