

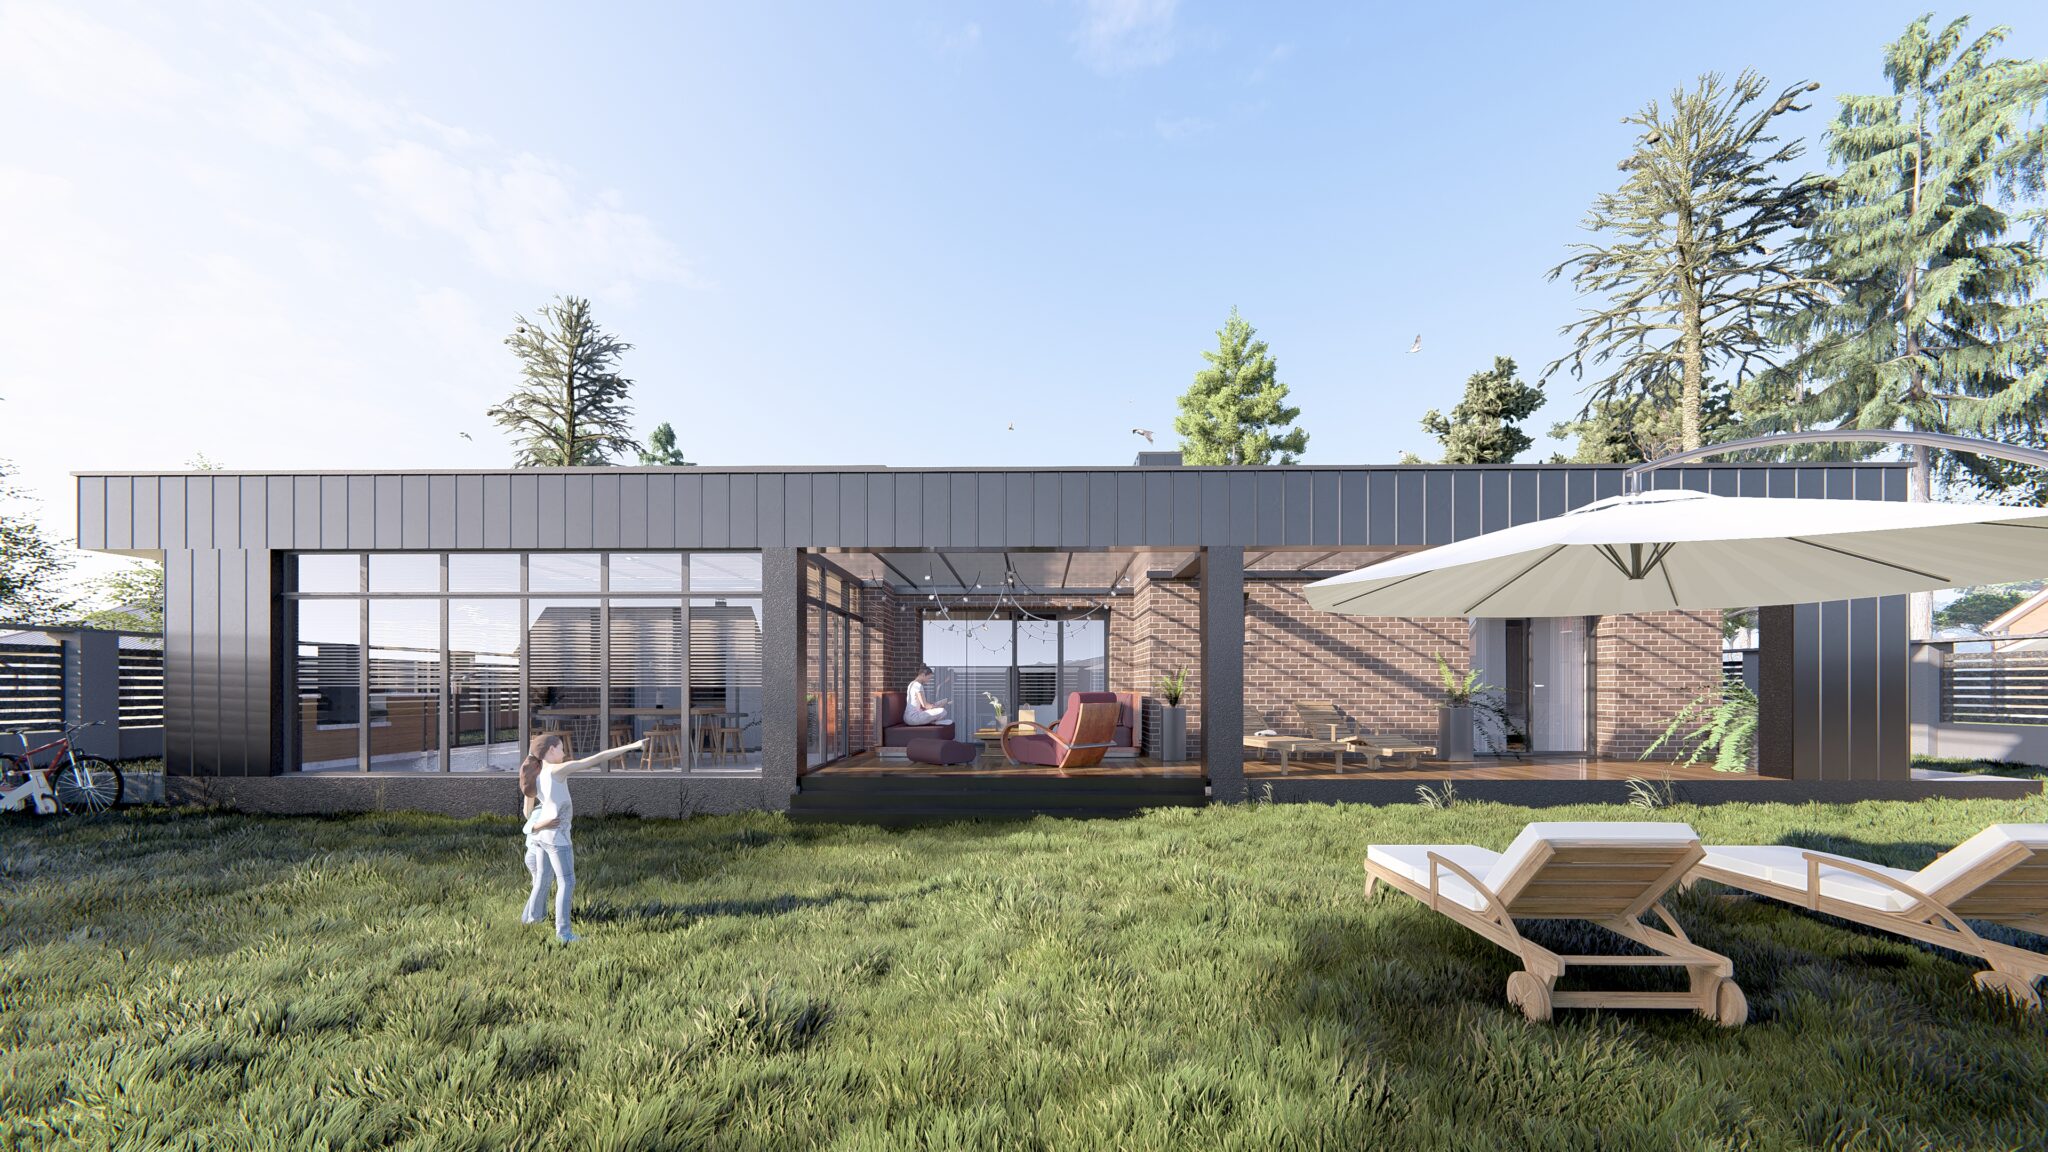
The new construction of an individual residential building is planned on its own plot of land in the village of Krykhivka, Ivano-Frankivsk region. The area under design is flat, without significant differences. During the design, all the wishes of the customer were taken into account and state building regulations were observed.
This post is also available in: Ukrainian
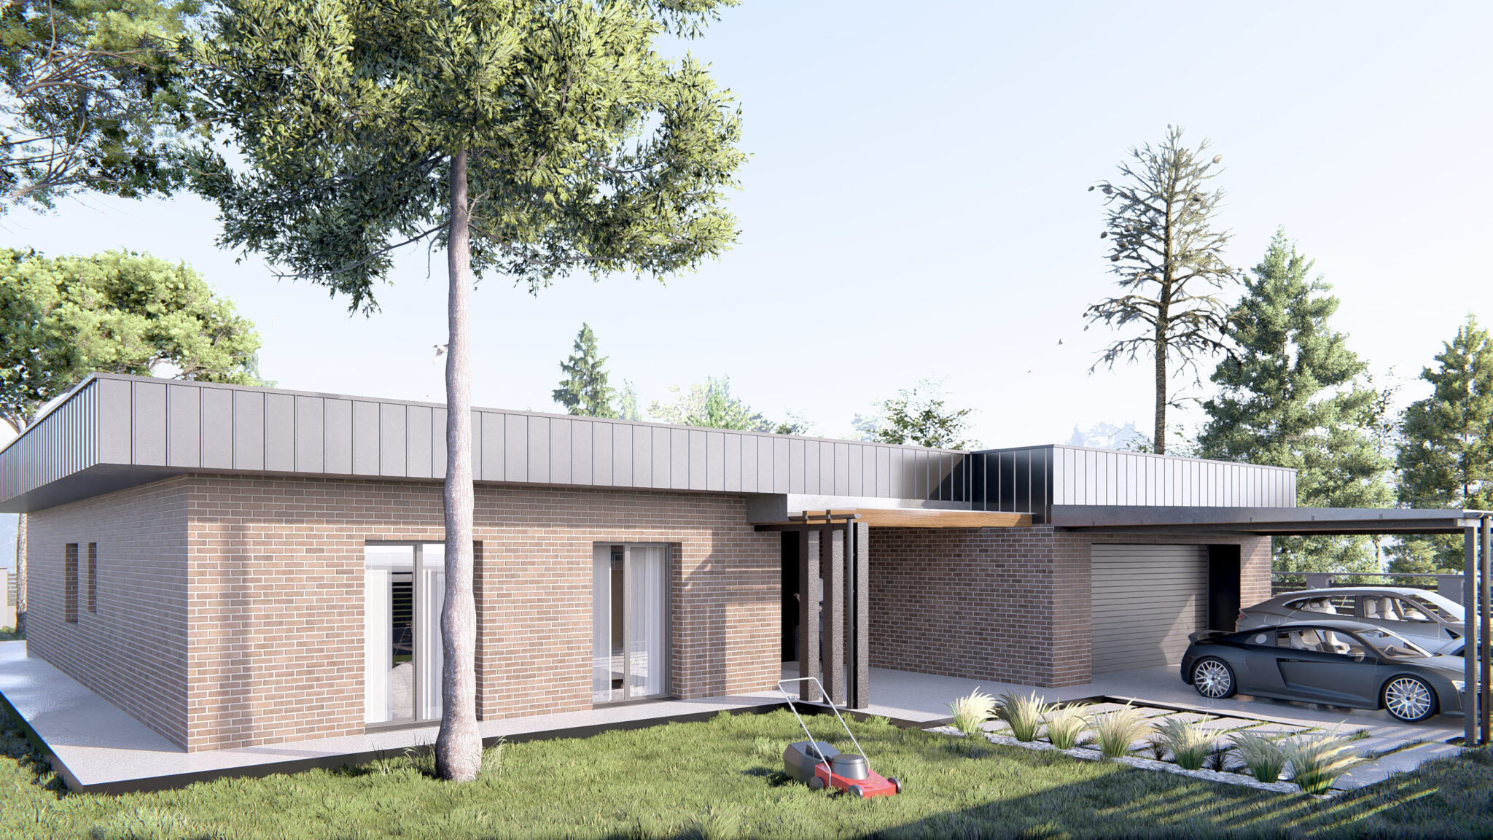
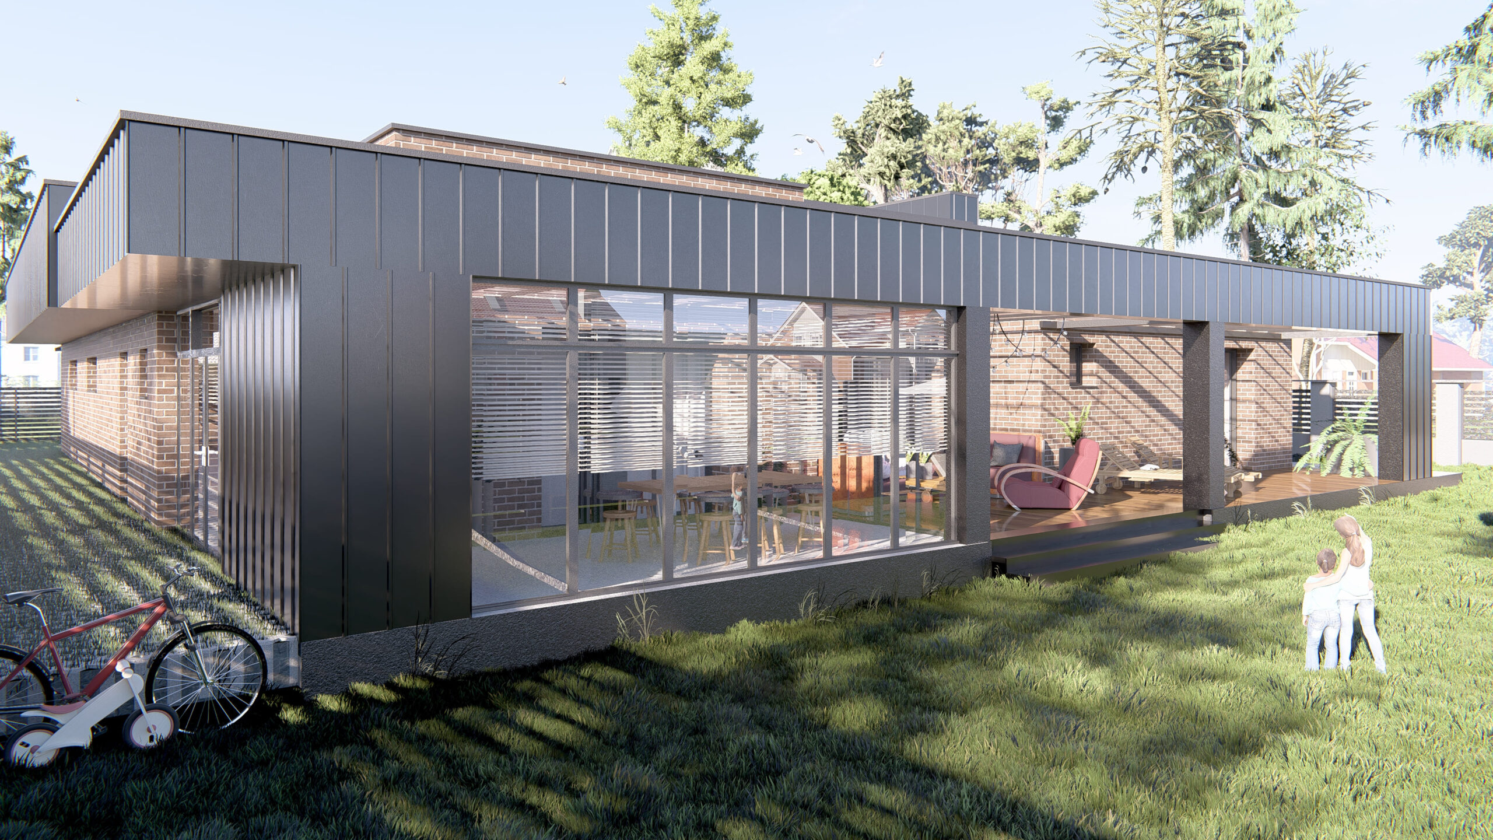
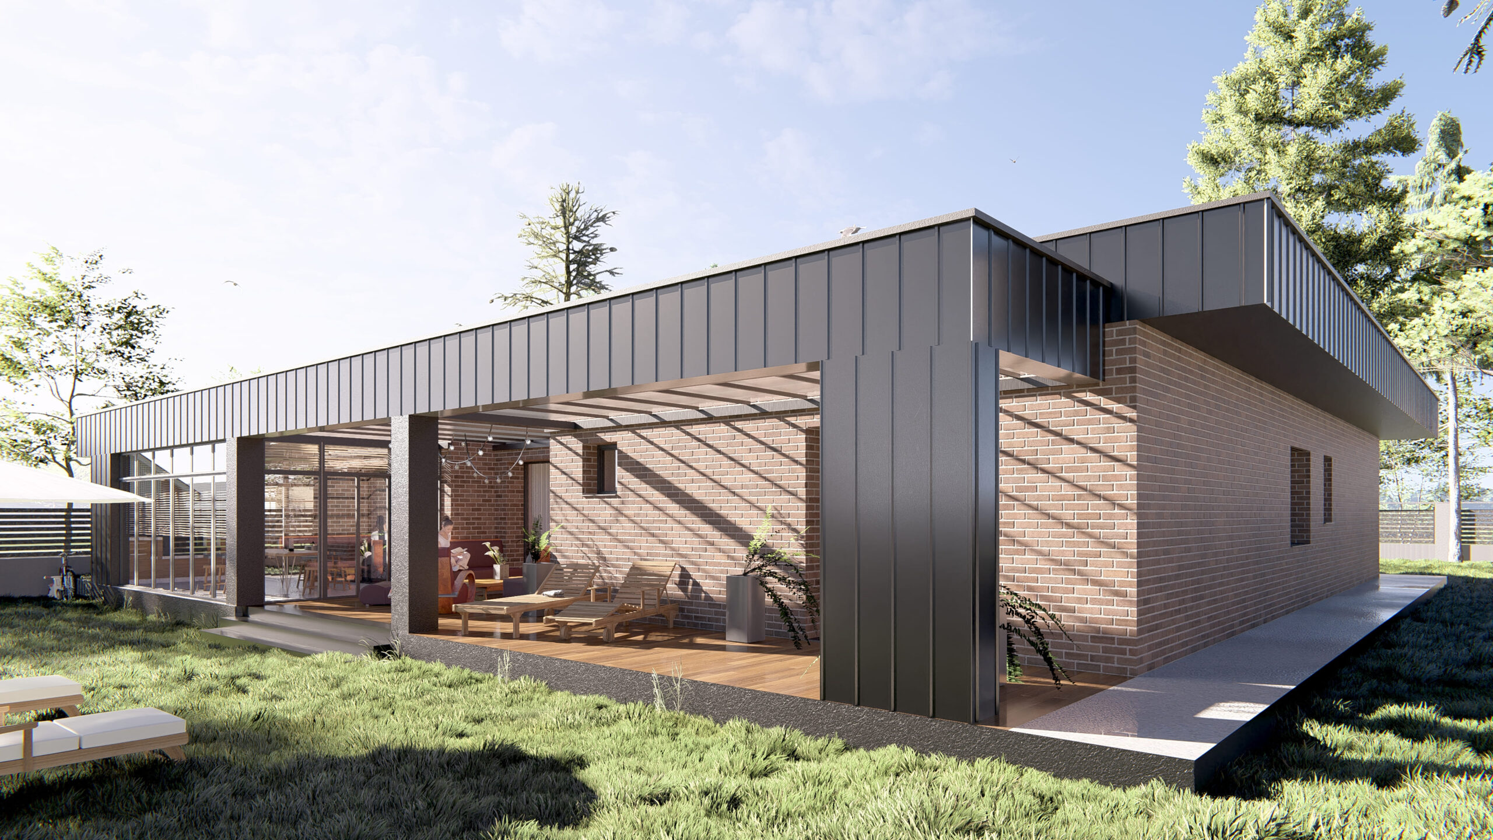
The house is designed as one-story. The roof is flat with an internal gutter. The facade of the house is decorated with tiles with an imitation of brick and a fold.
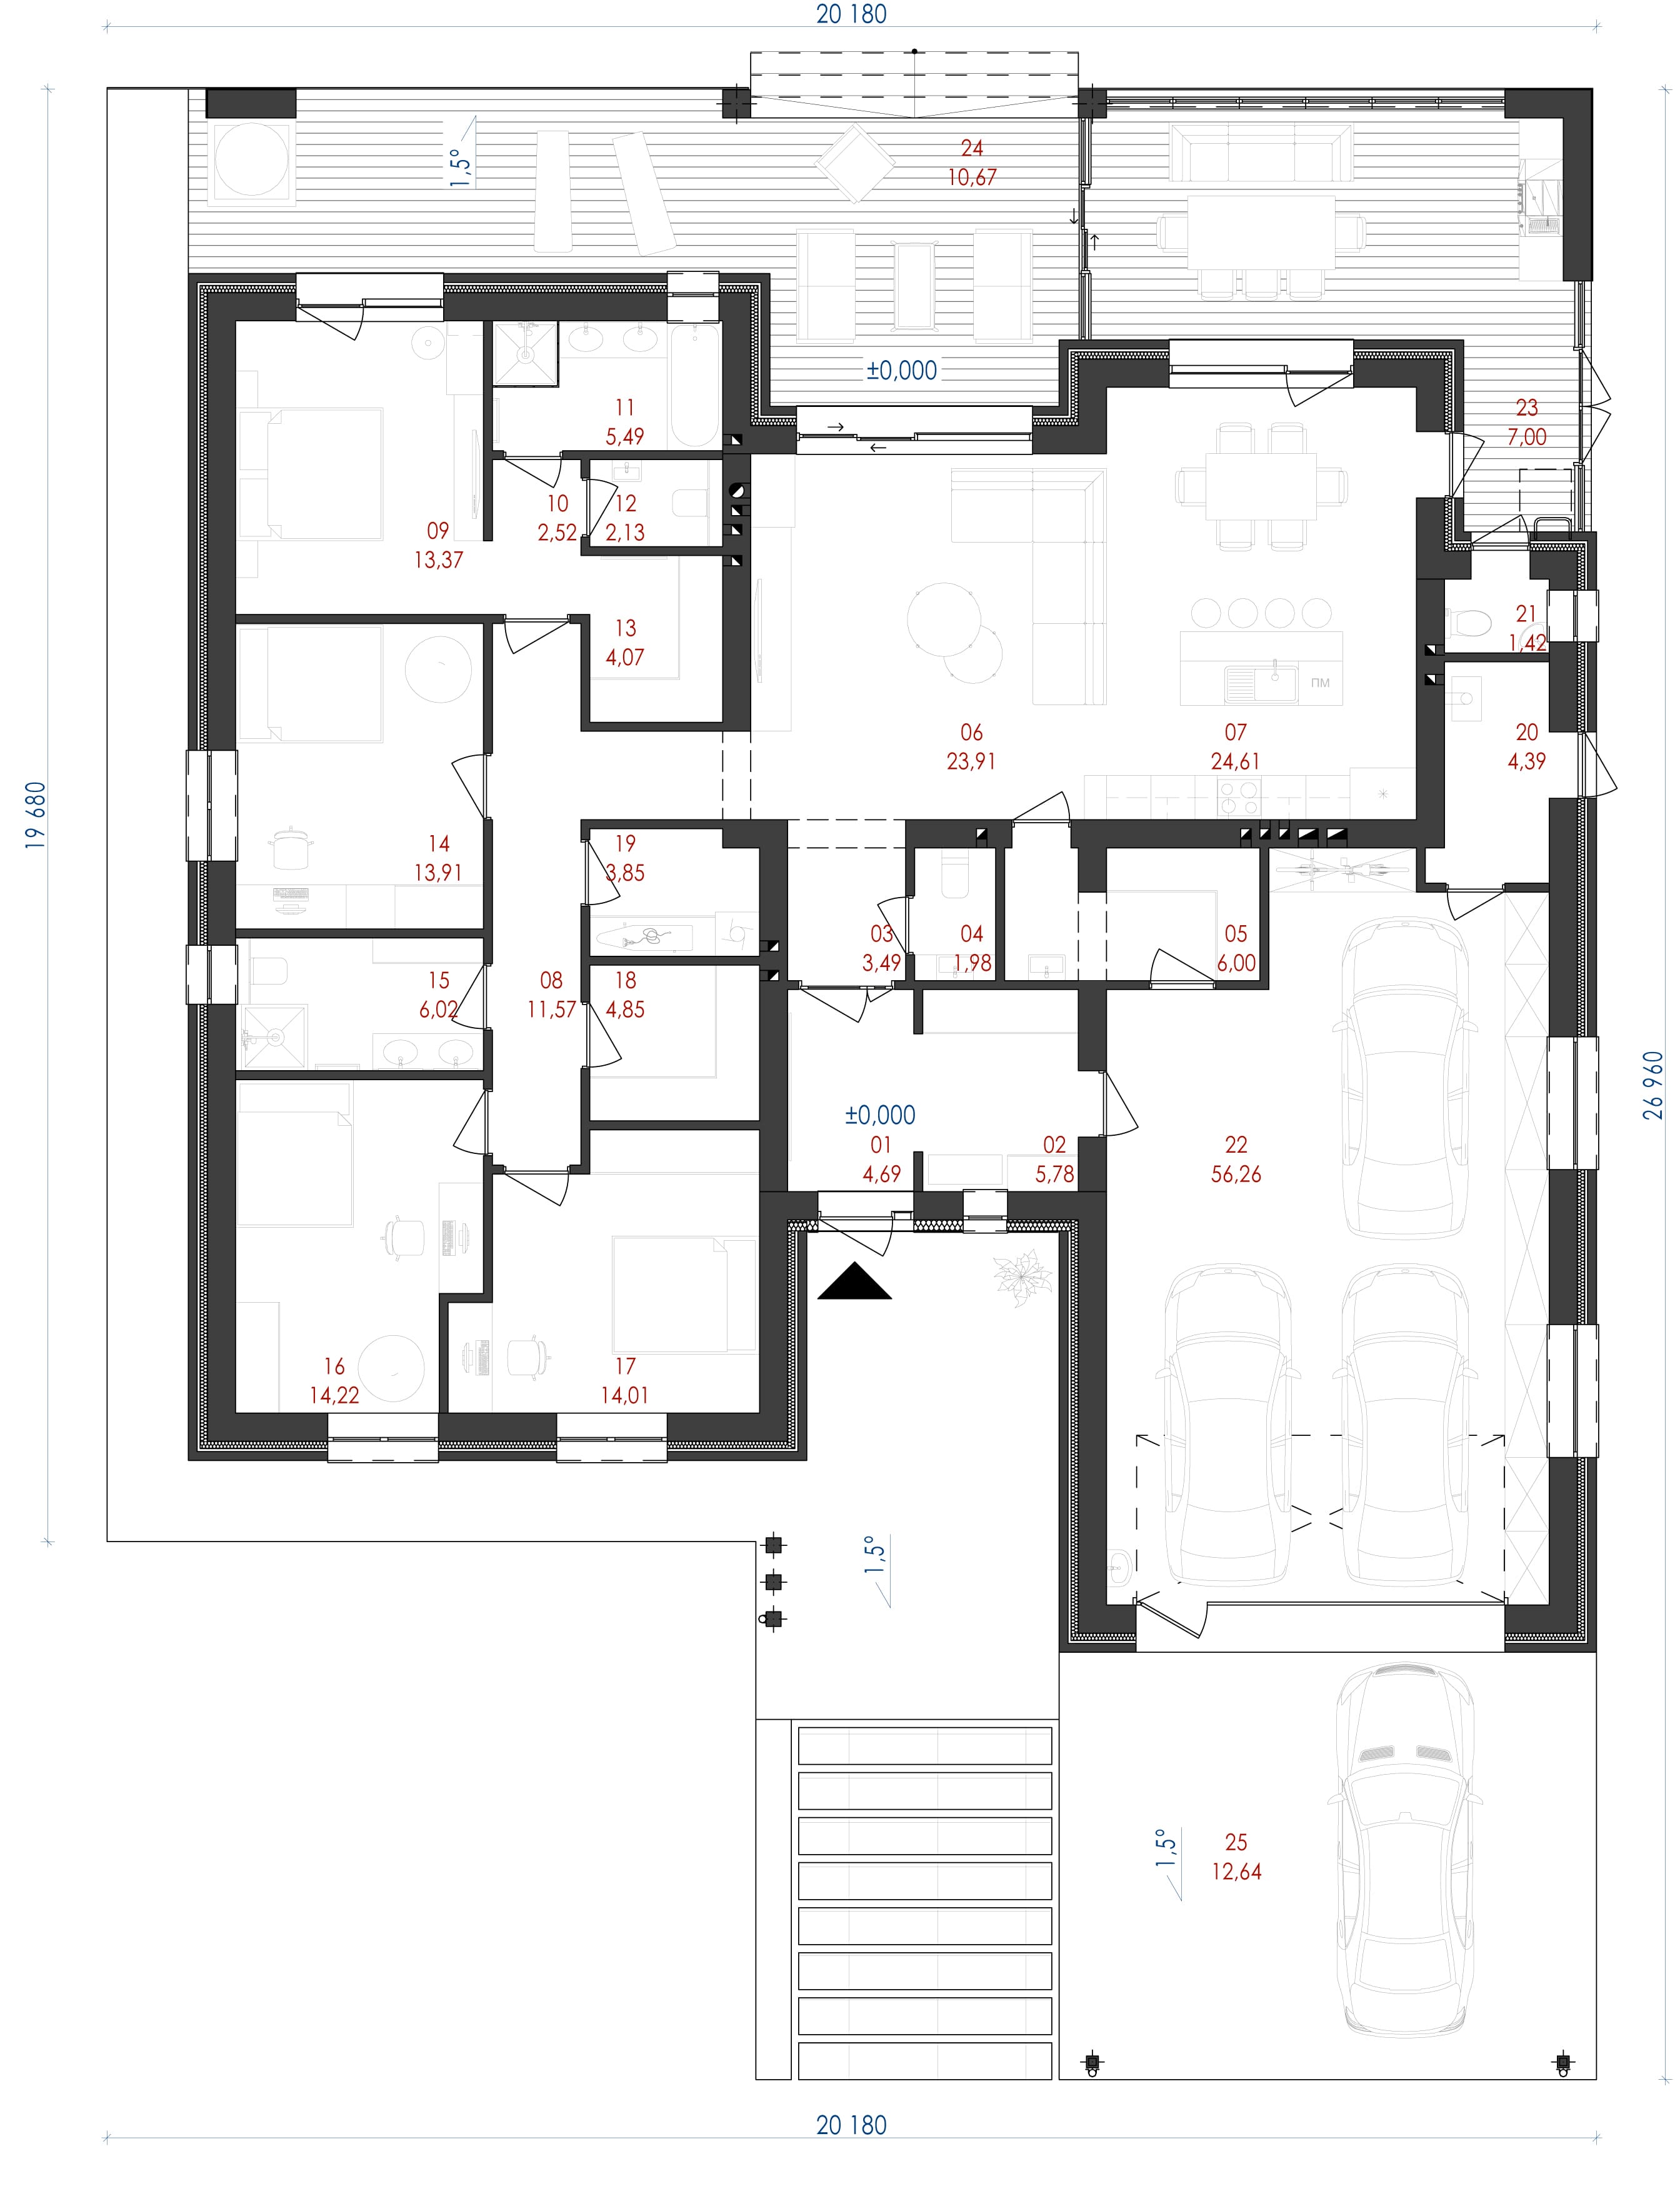
The main entrance to the building is designed from the main facade. The entrance area and the entrance to the garage are provided with an additional covering.
In front of the garage, two additional spaces for cars are designed.
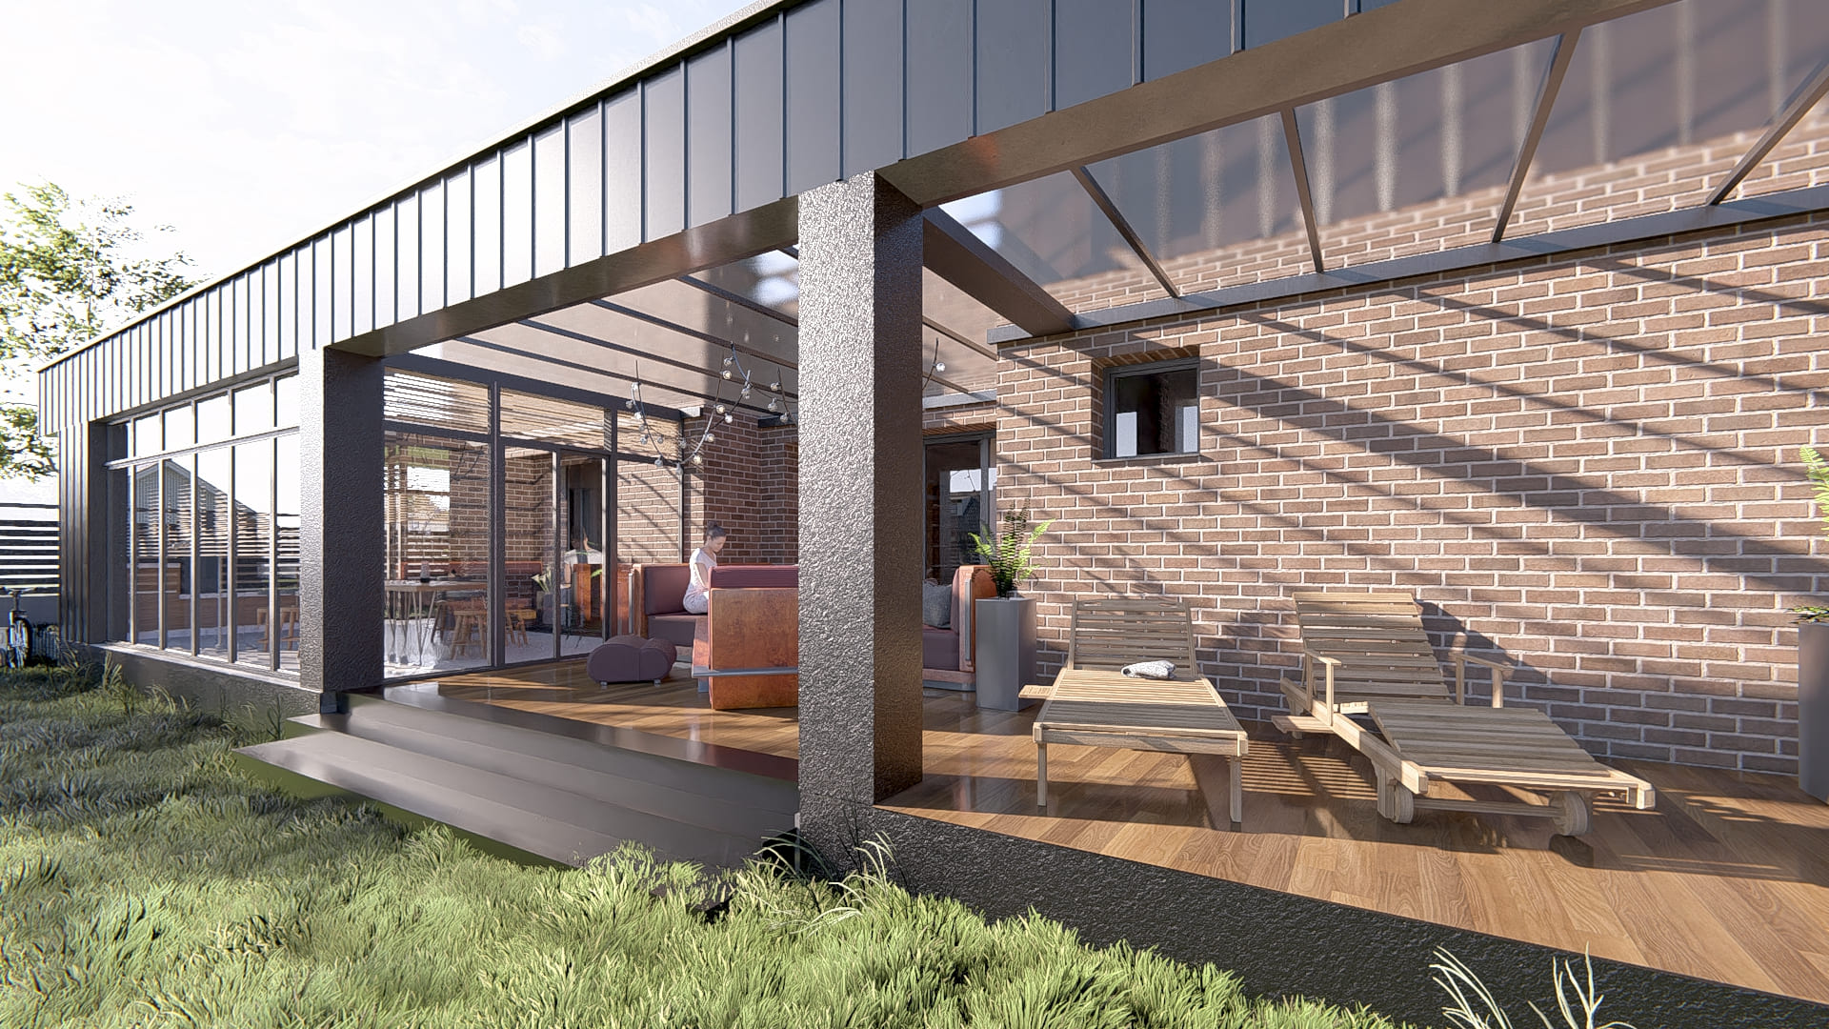
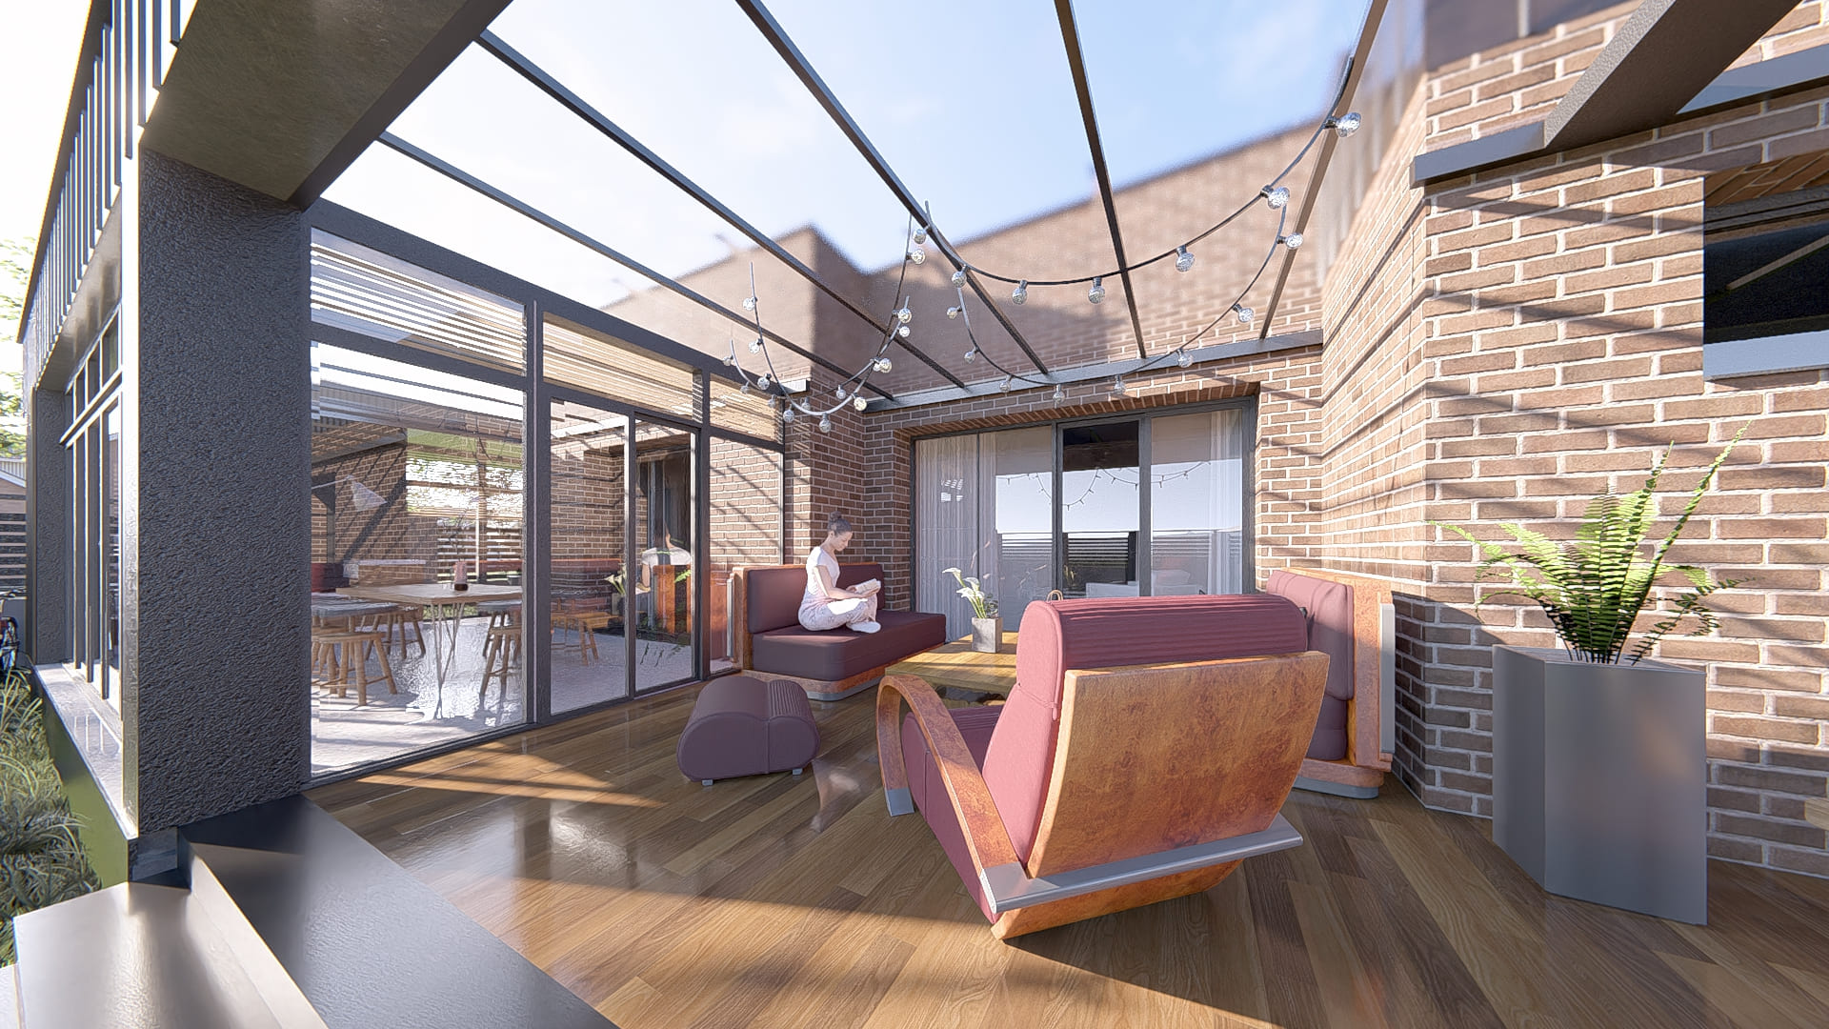
The main task was to create a comfortable space for permanent residence. Also, the customer’s task was to separate the rest area and the bedroom as much as possible.
This post is also available in: Ukrainian
