

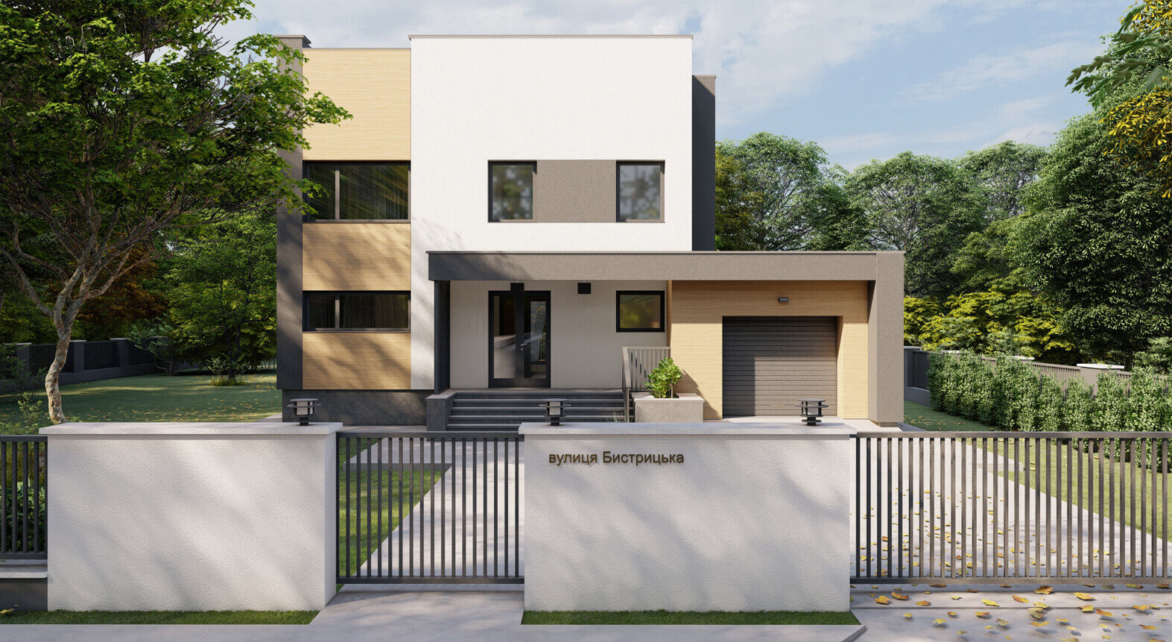
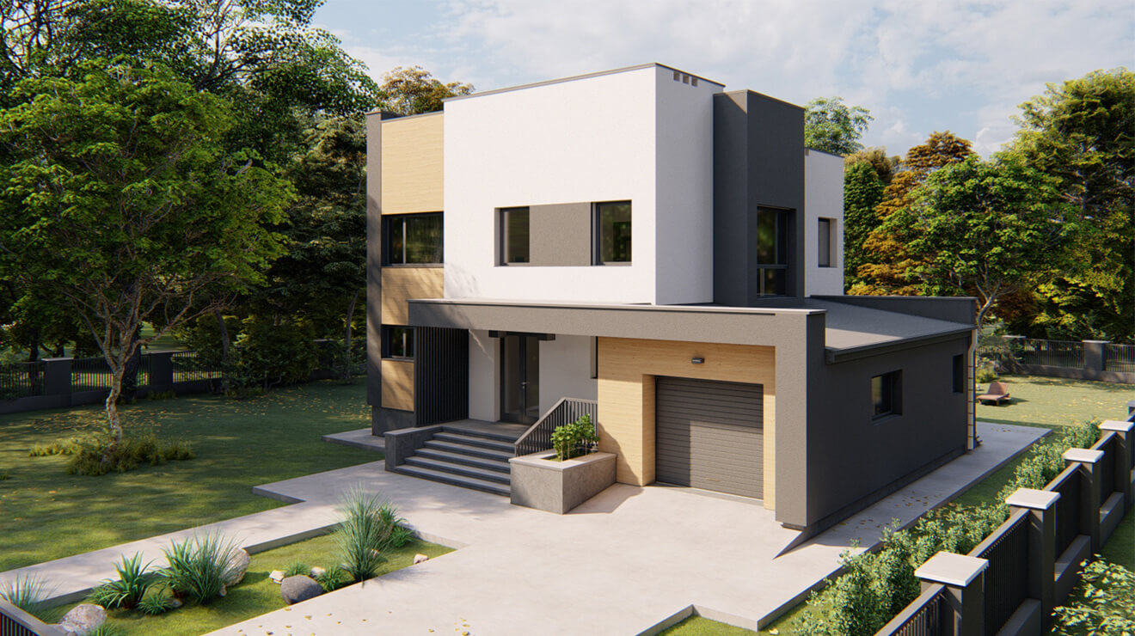
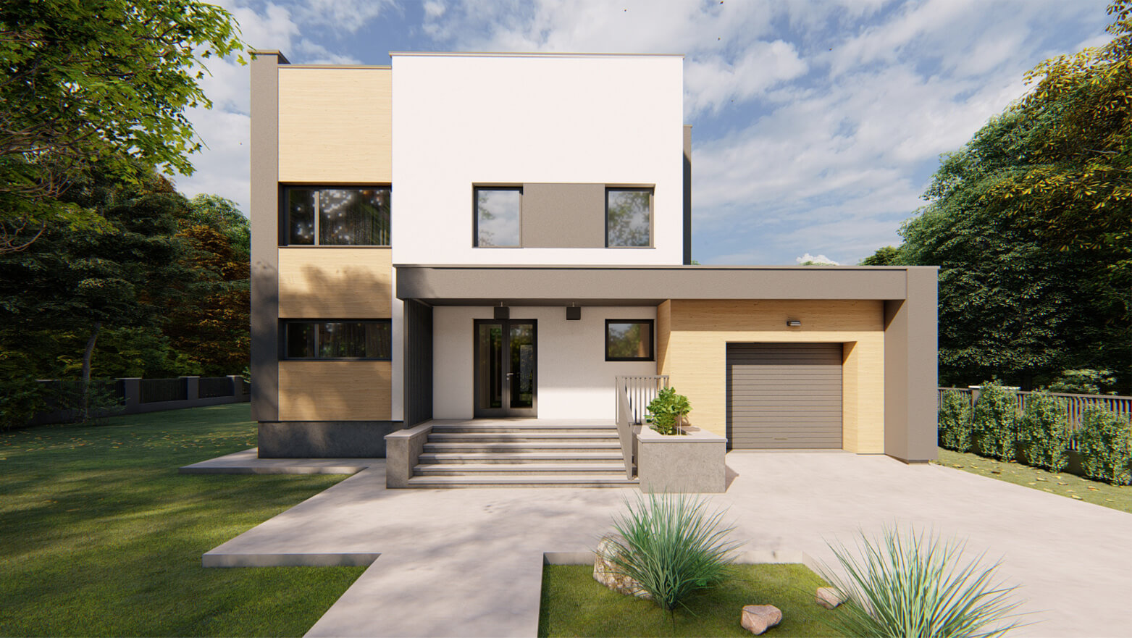
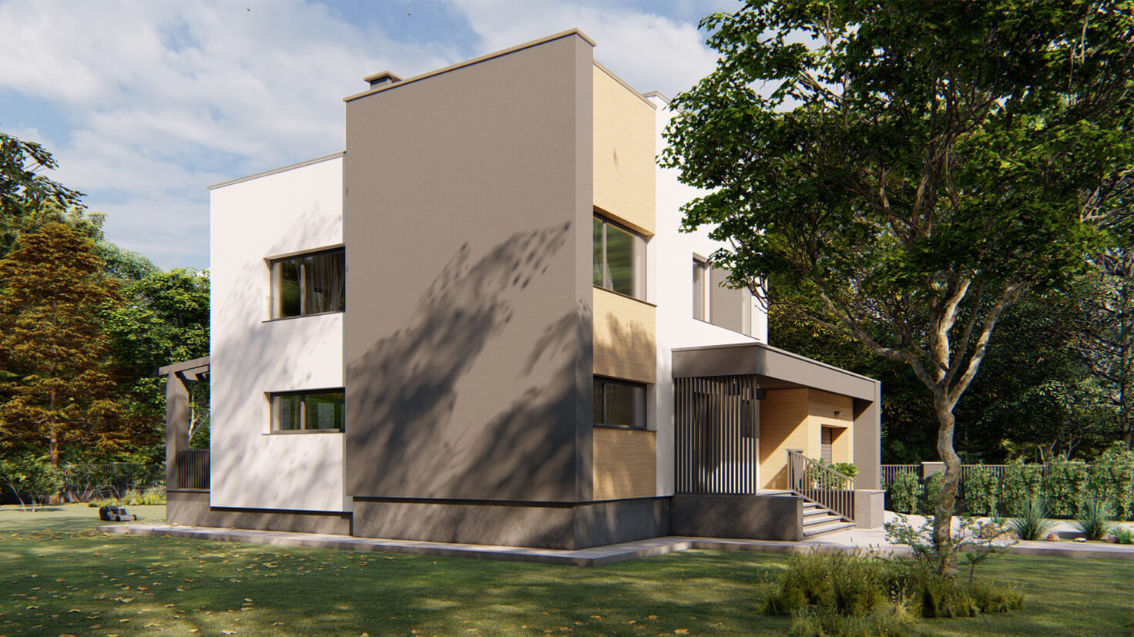
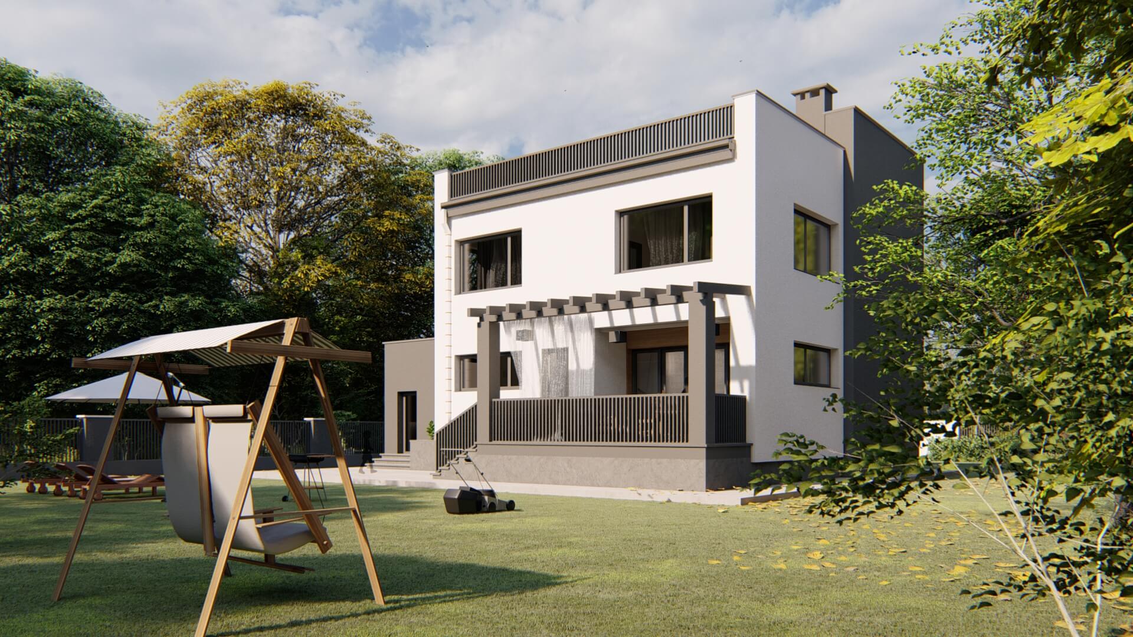
The project envisages the construction of a two-storey individual residential building on Bystrytska Street in the village of Krykhivtsi, Ivano-Frankivsk Region. The main goal was to create the most comfortable place for permanent residence.
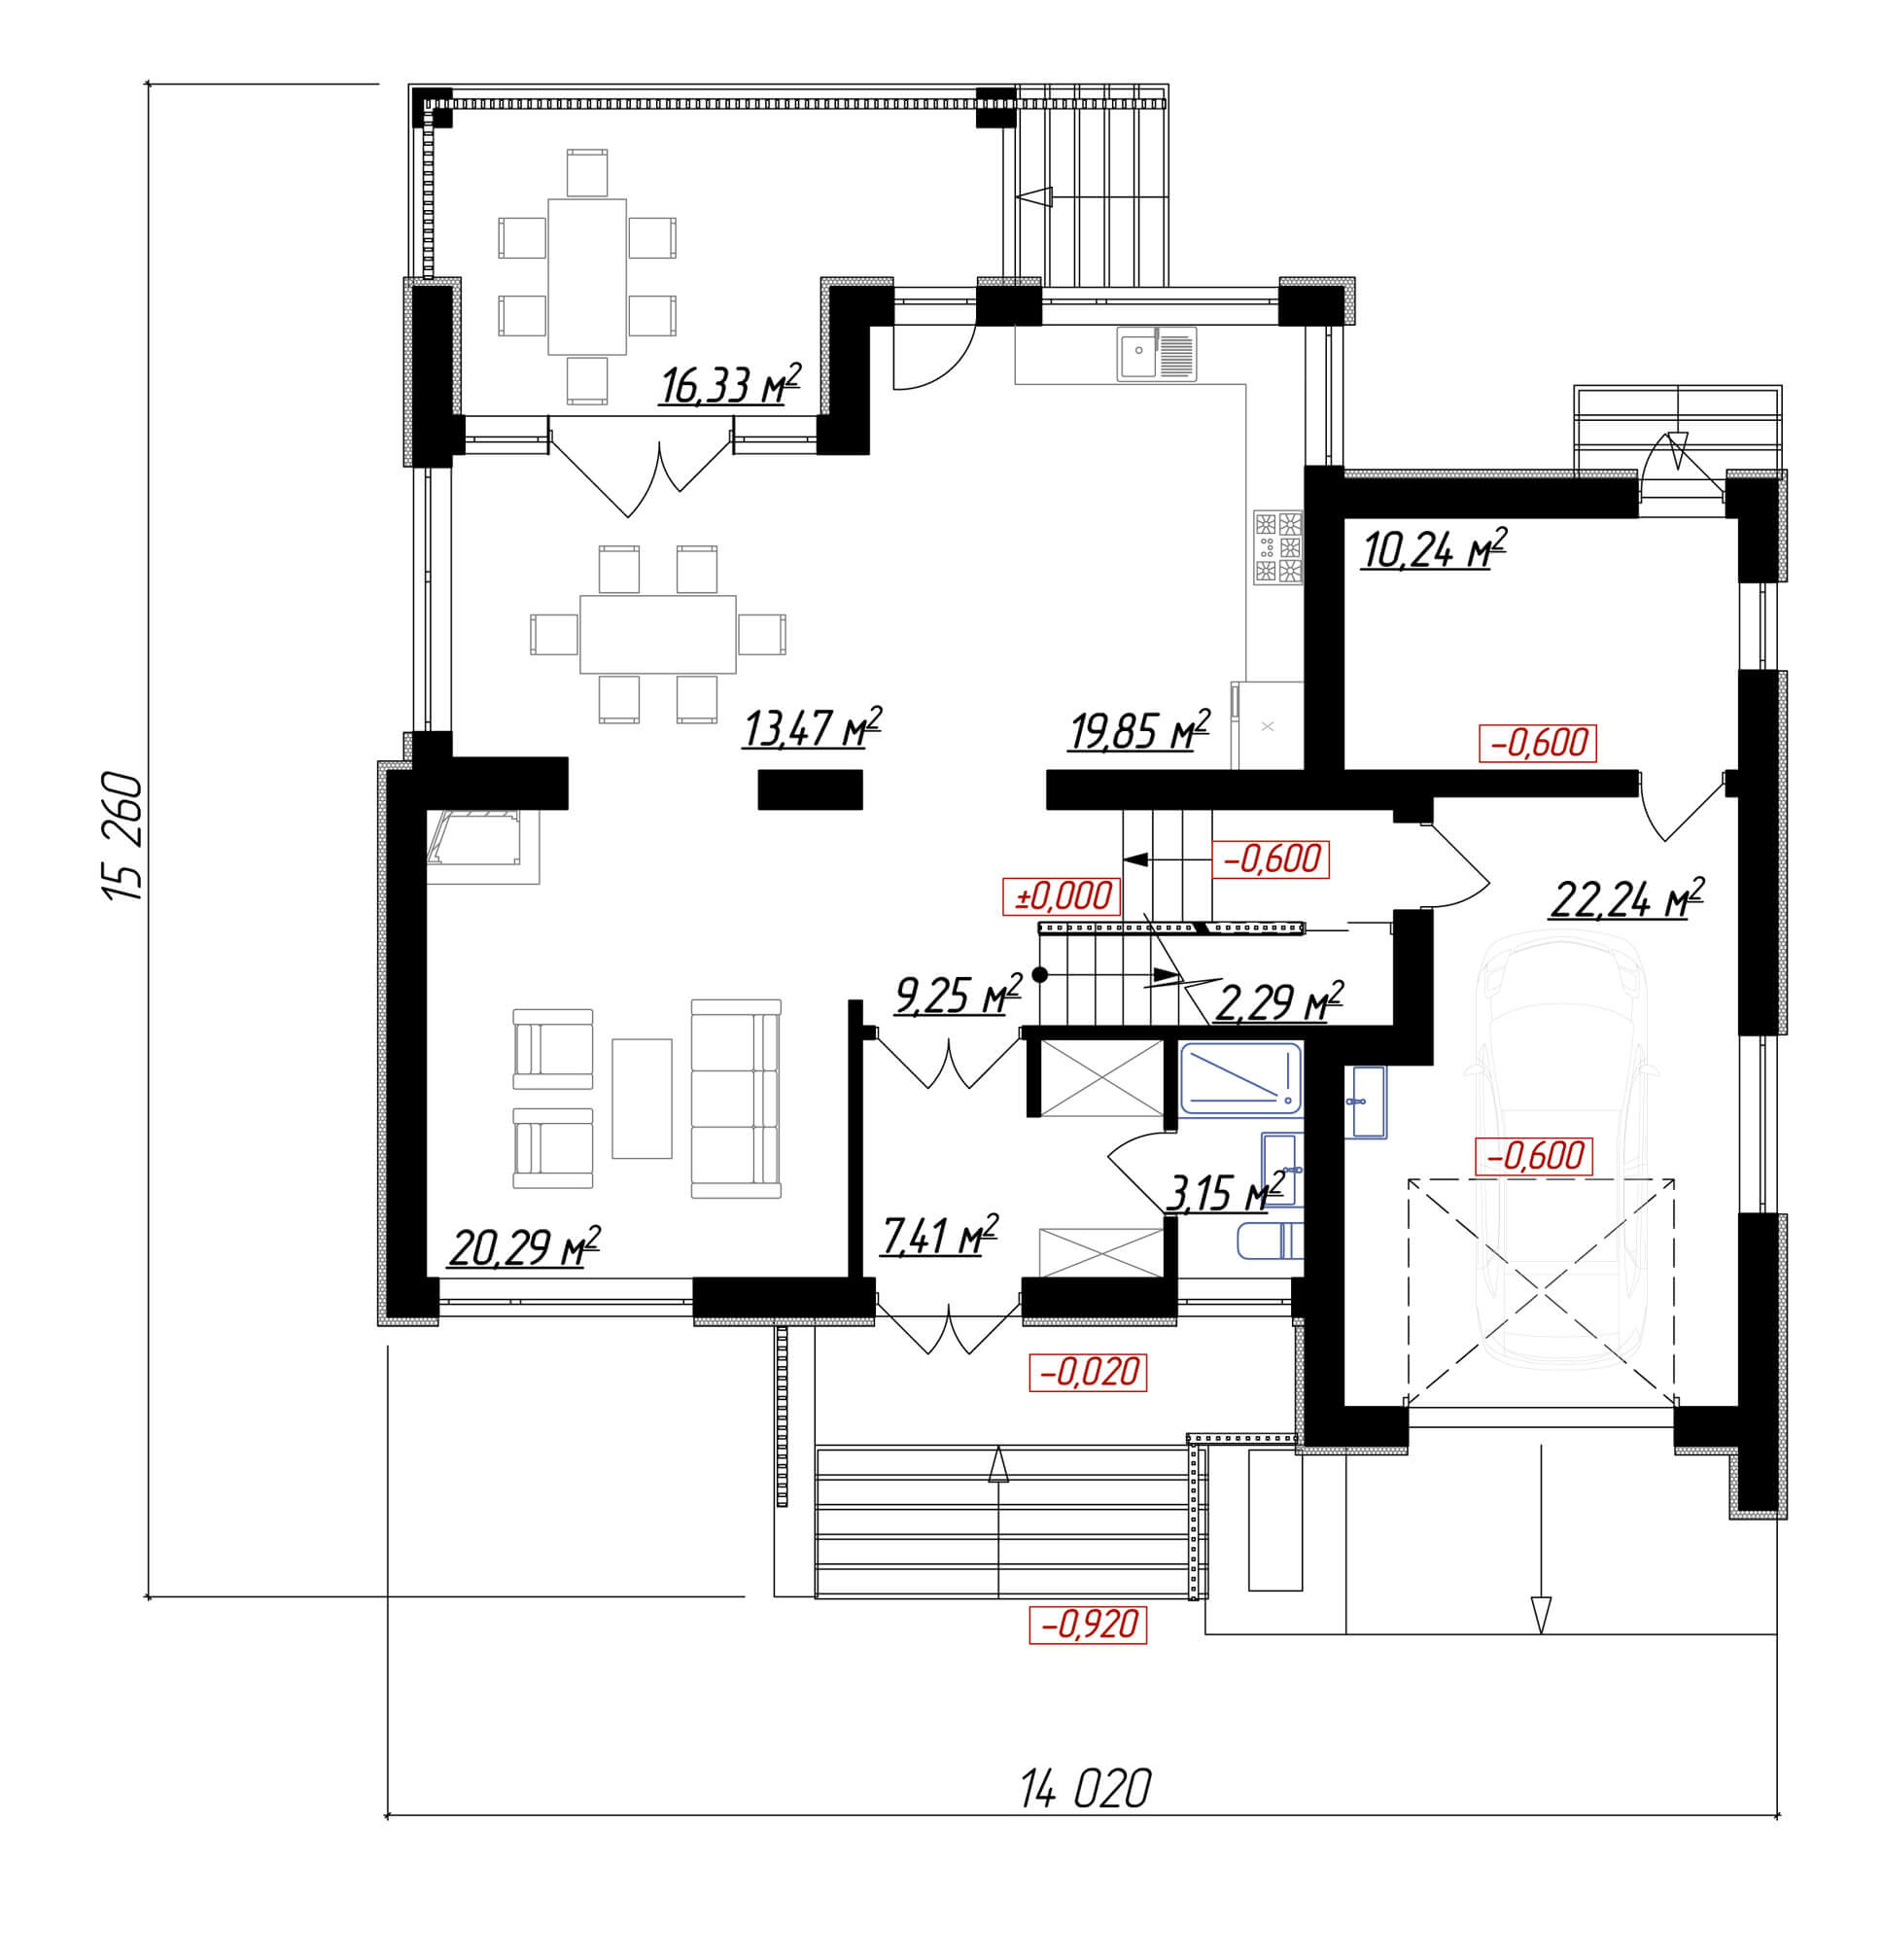
The main dimensions of the building are 15.26 x 14.17 m.
This post is also available in: Ukrainian
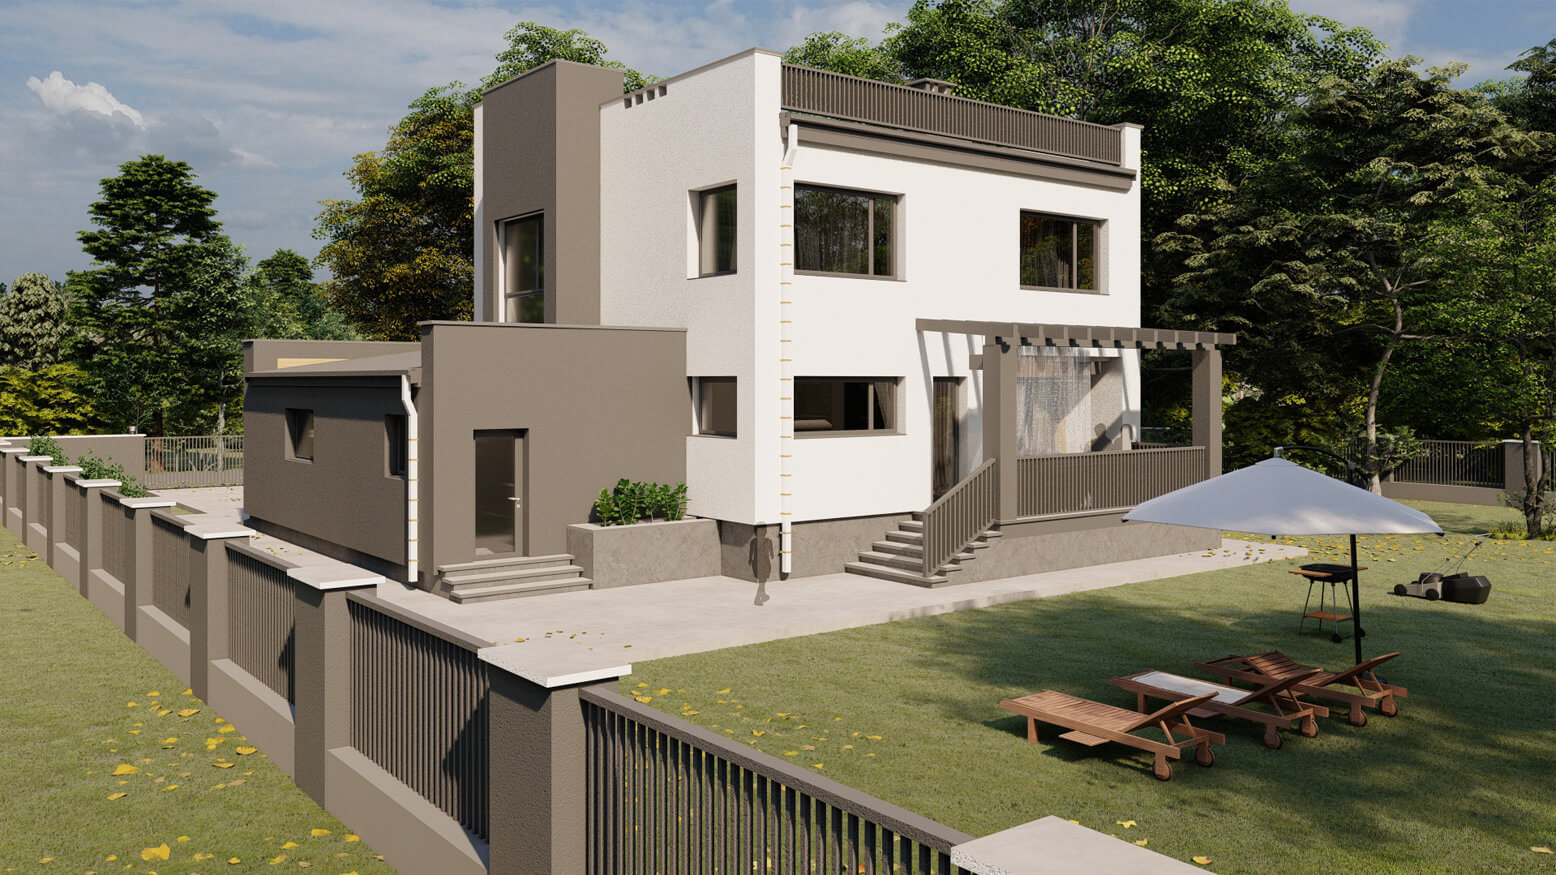
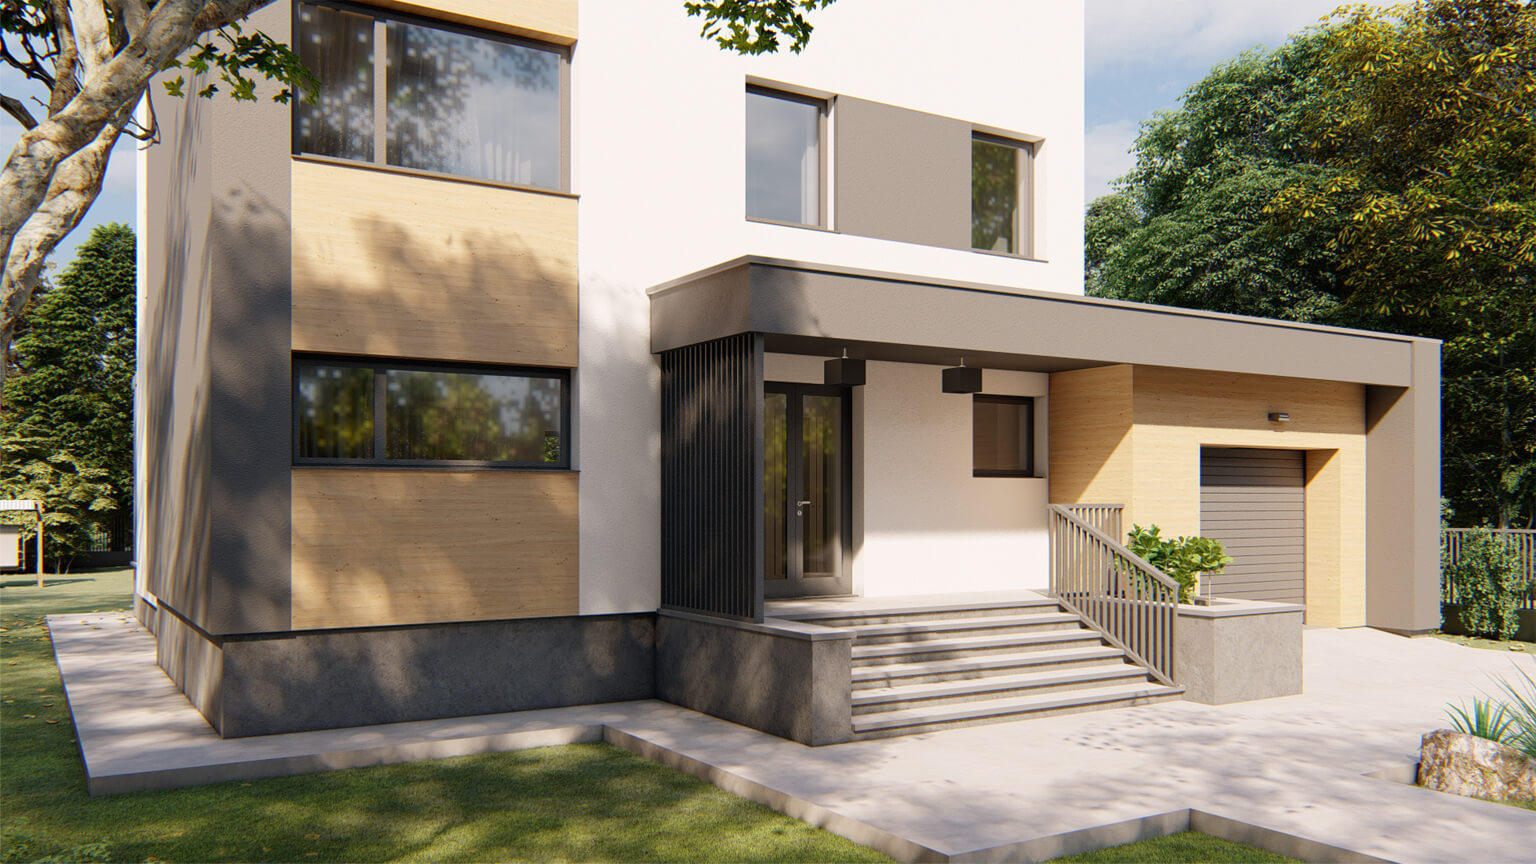
The central entrance to the house is designed from the main facade. On the ground floor there are: vestibule (area – 7.41 m²), bathroom (area – 3.15 m²), living room (area – 20.29 m²), dining room (area – 13.47 m²), kitchen (area – 19 , 85 m²), hall (area – 9.24 m²), terrace (area – 16.33 m²), and boiler room (area – 10.24 m²). Also on the ground floor is a garage with an area of 22.24 m². The total area of the first floor is 122.23 m².
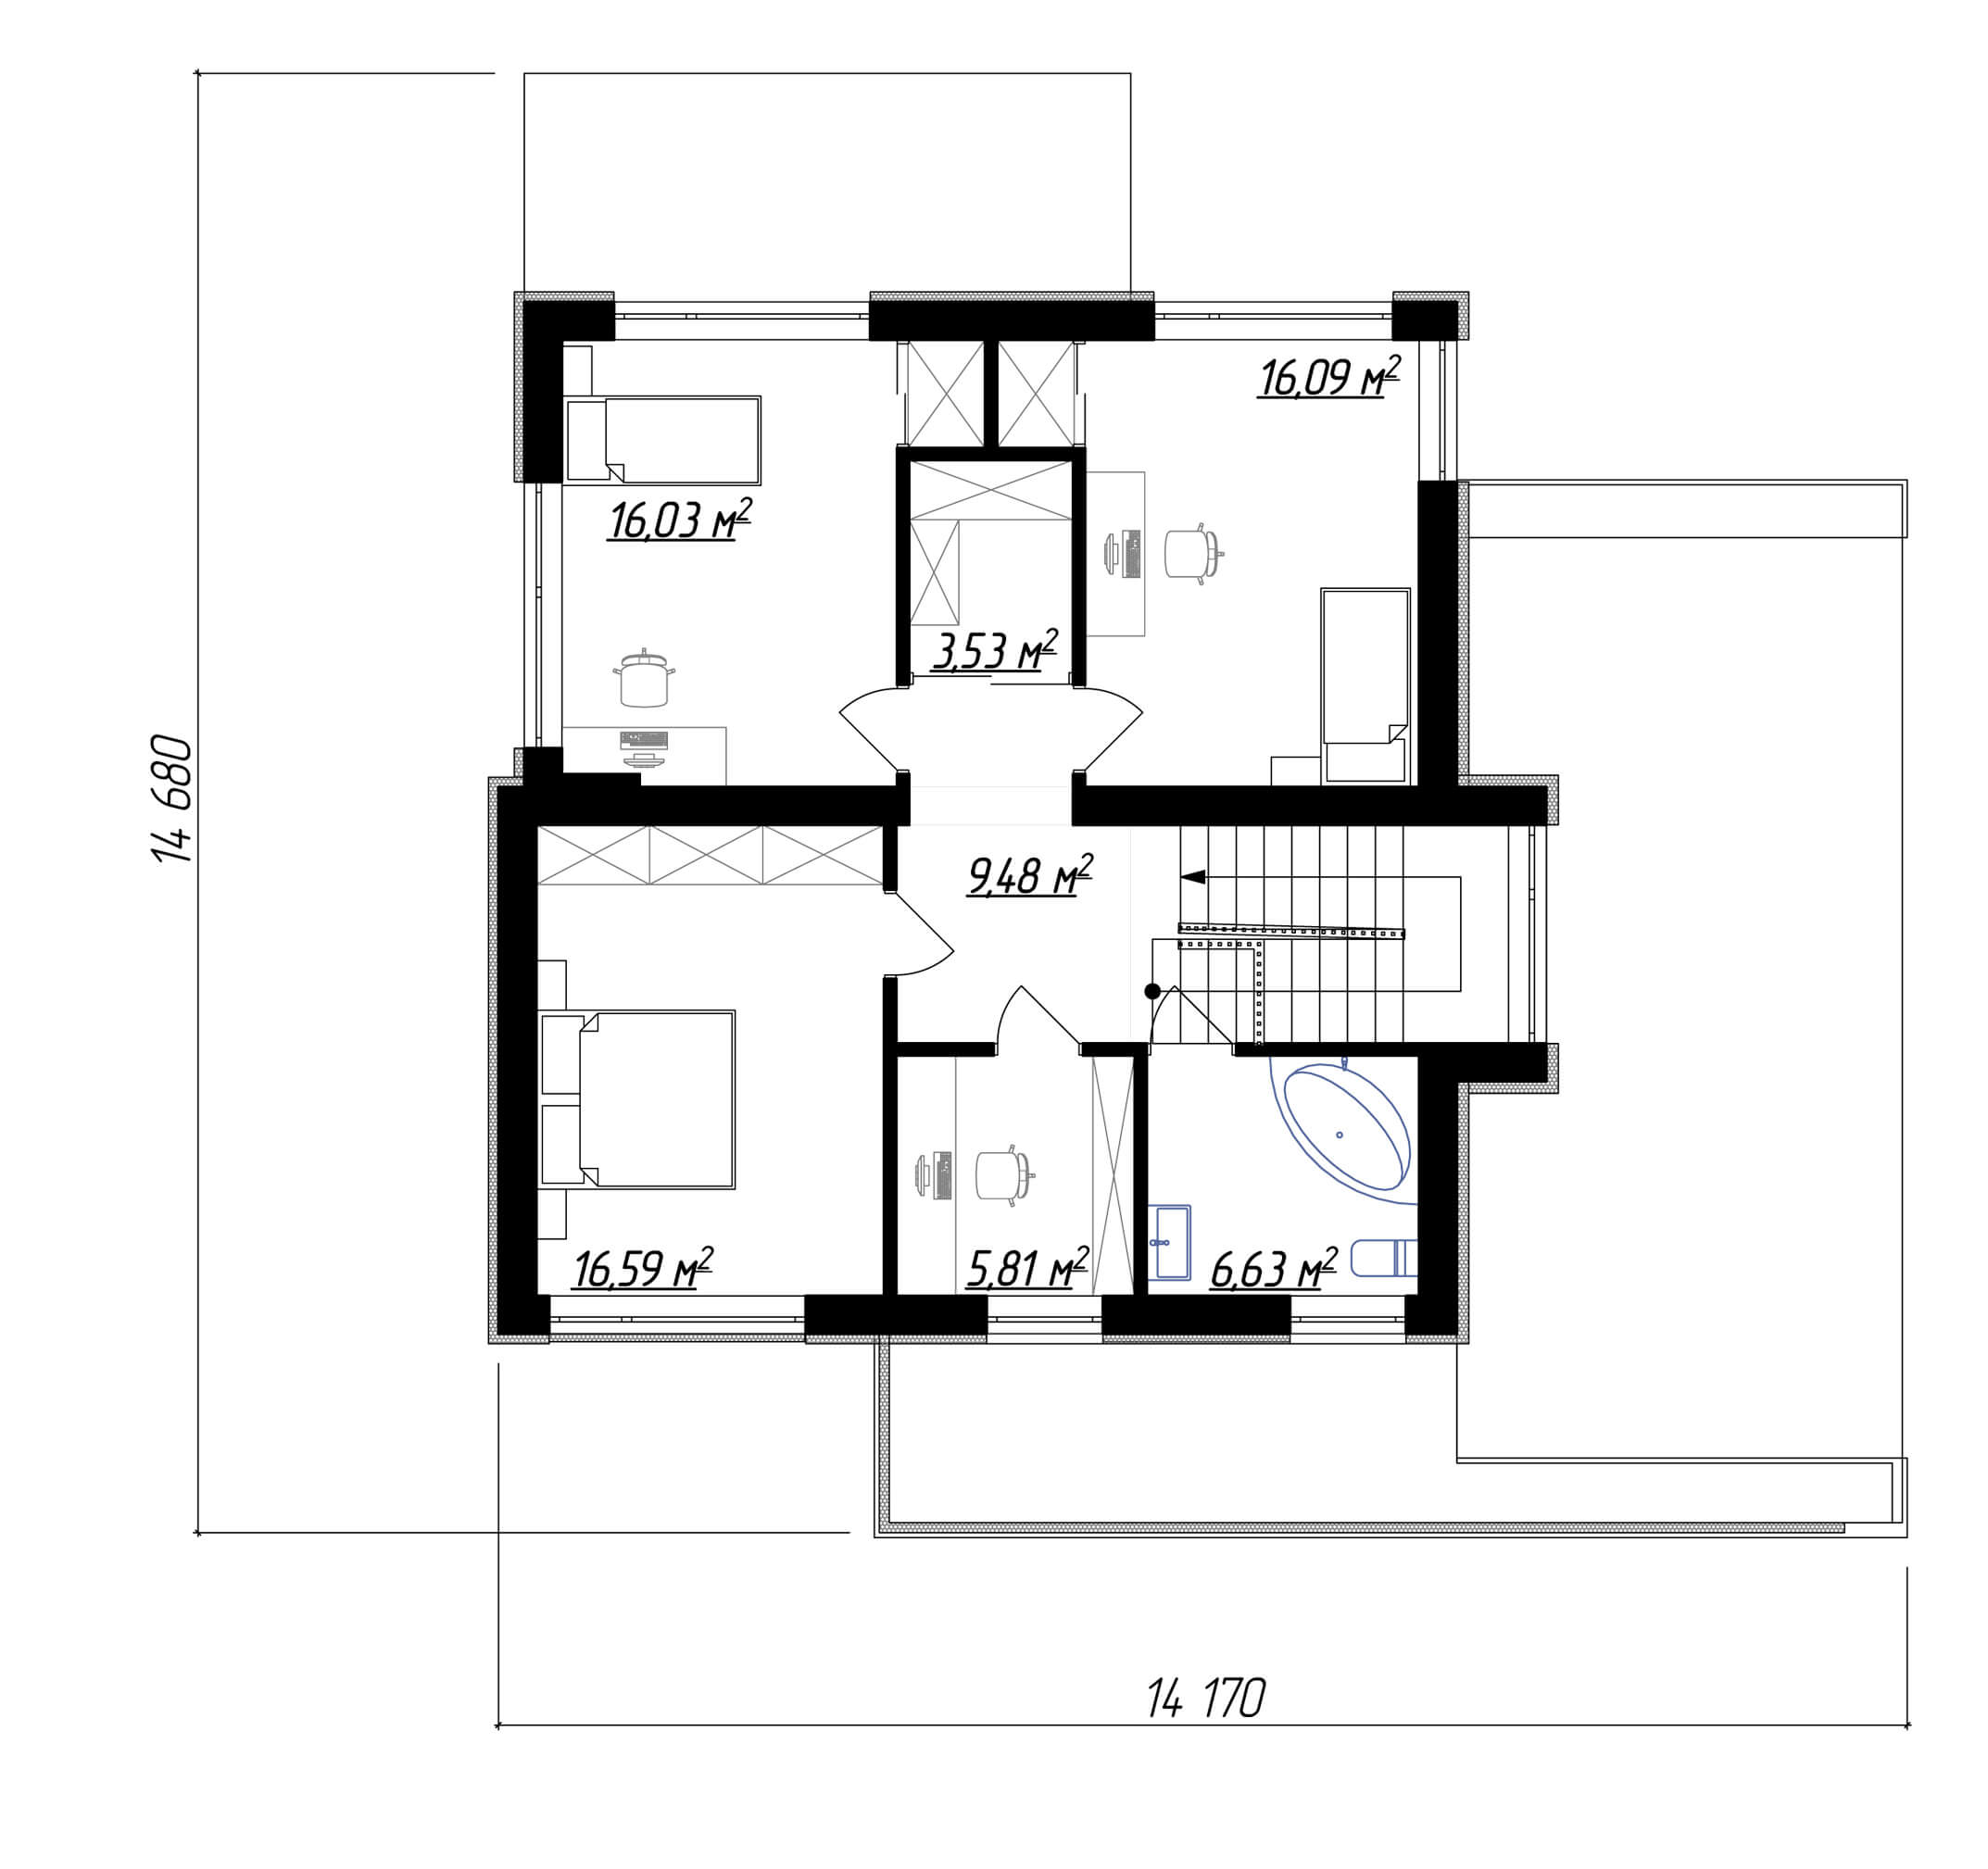
On the second floor there are: hall (area – 9.48 m²), three bedrooms (area – 16.59 / 16.03 / 16.09 m²), wardrobe (area – 3.53 m²), bathroom (area – 6, 63 m²) and an office (area – 5.81 m²). The area of the second floor is 74.16 m².
This post is also available in: Ukrainian
