Public building
Restaurant Bosfor
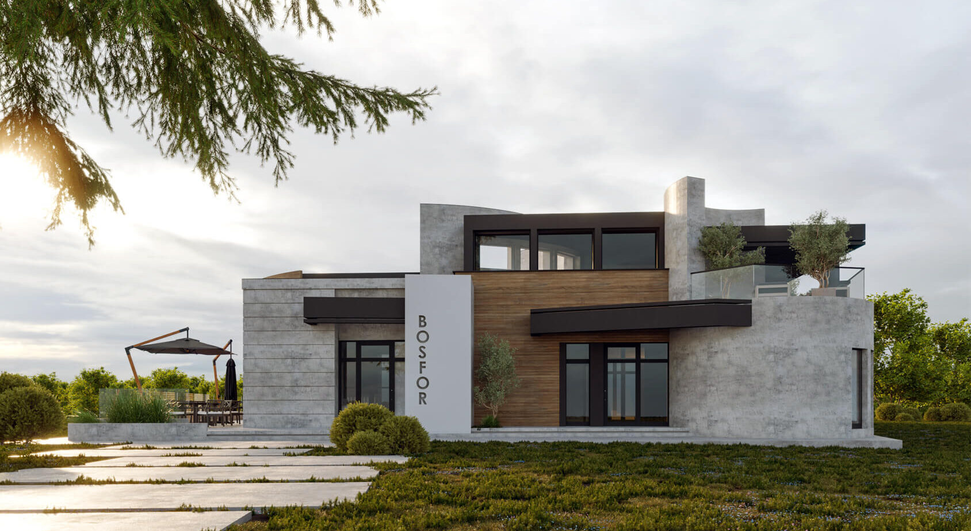
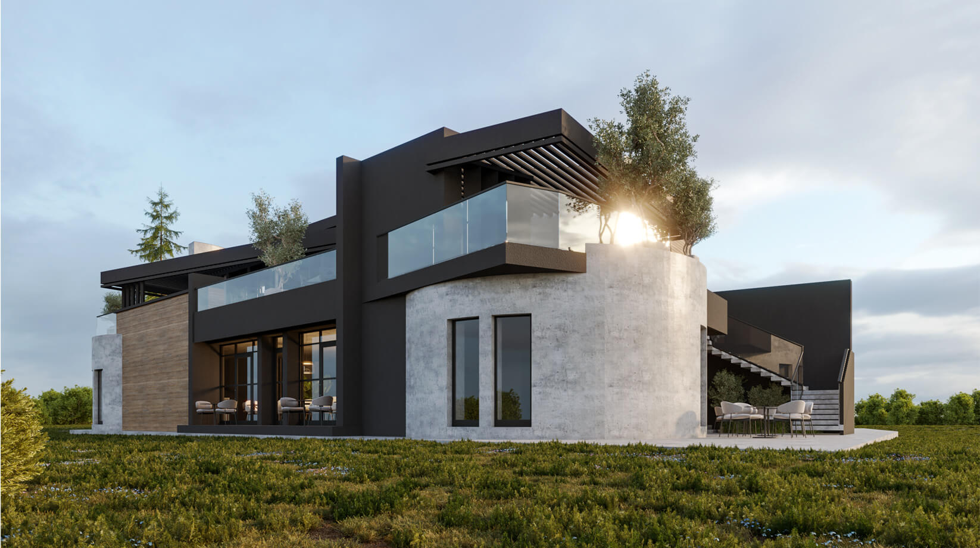
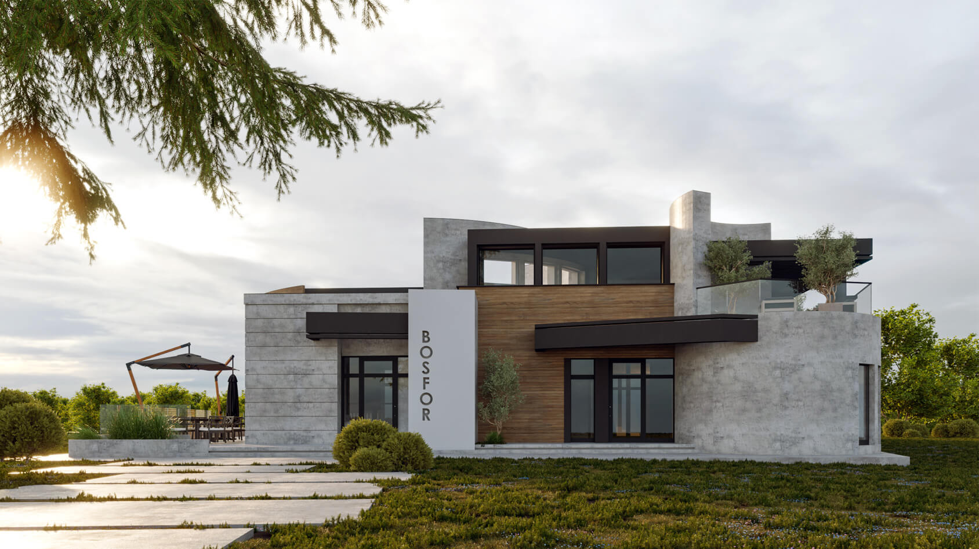
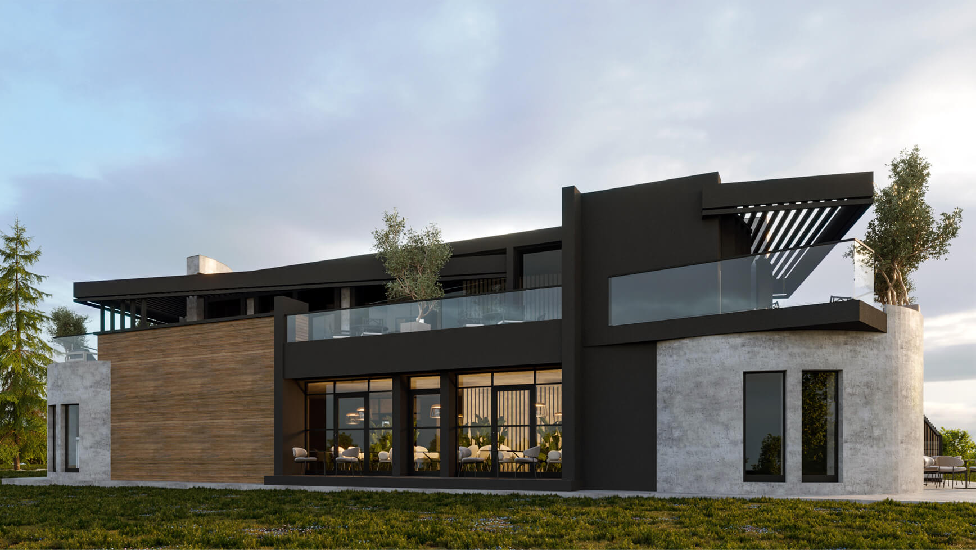
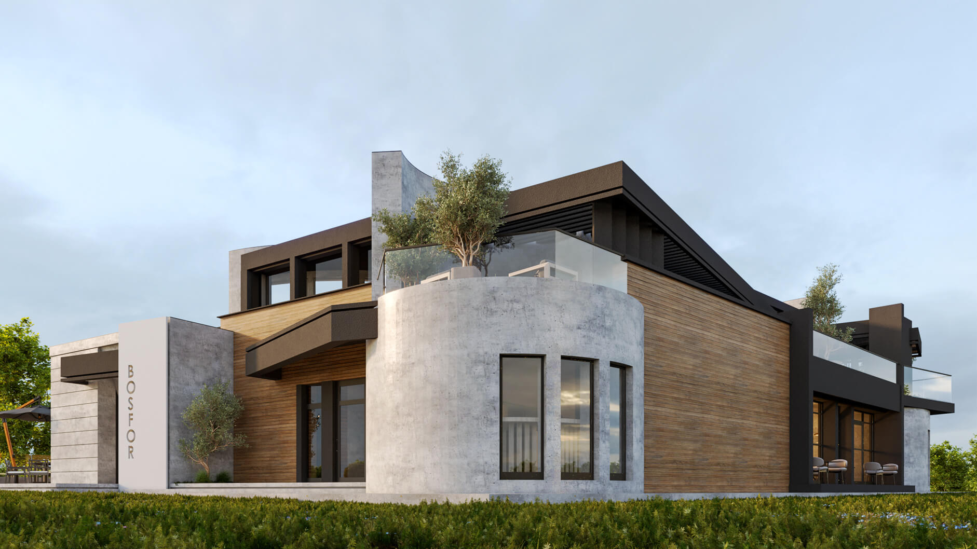
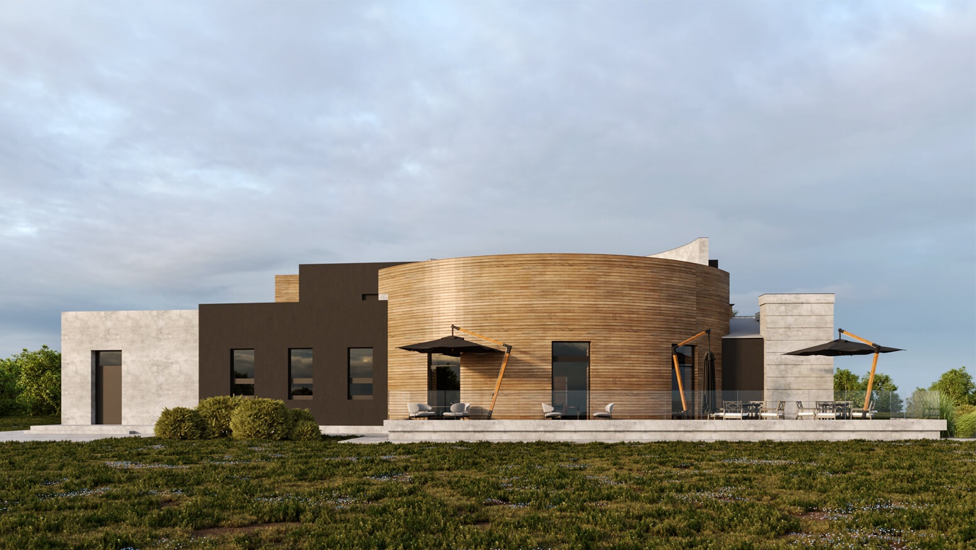
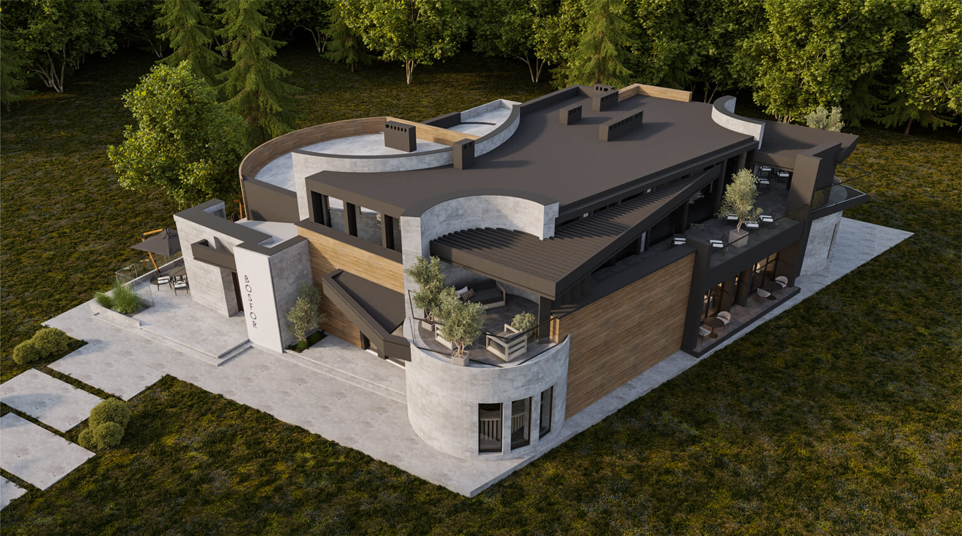
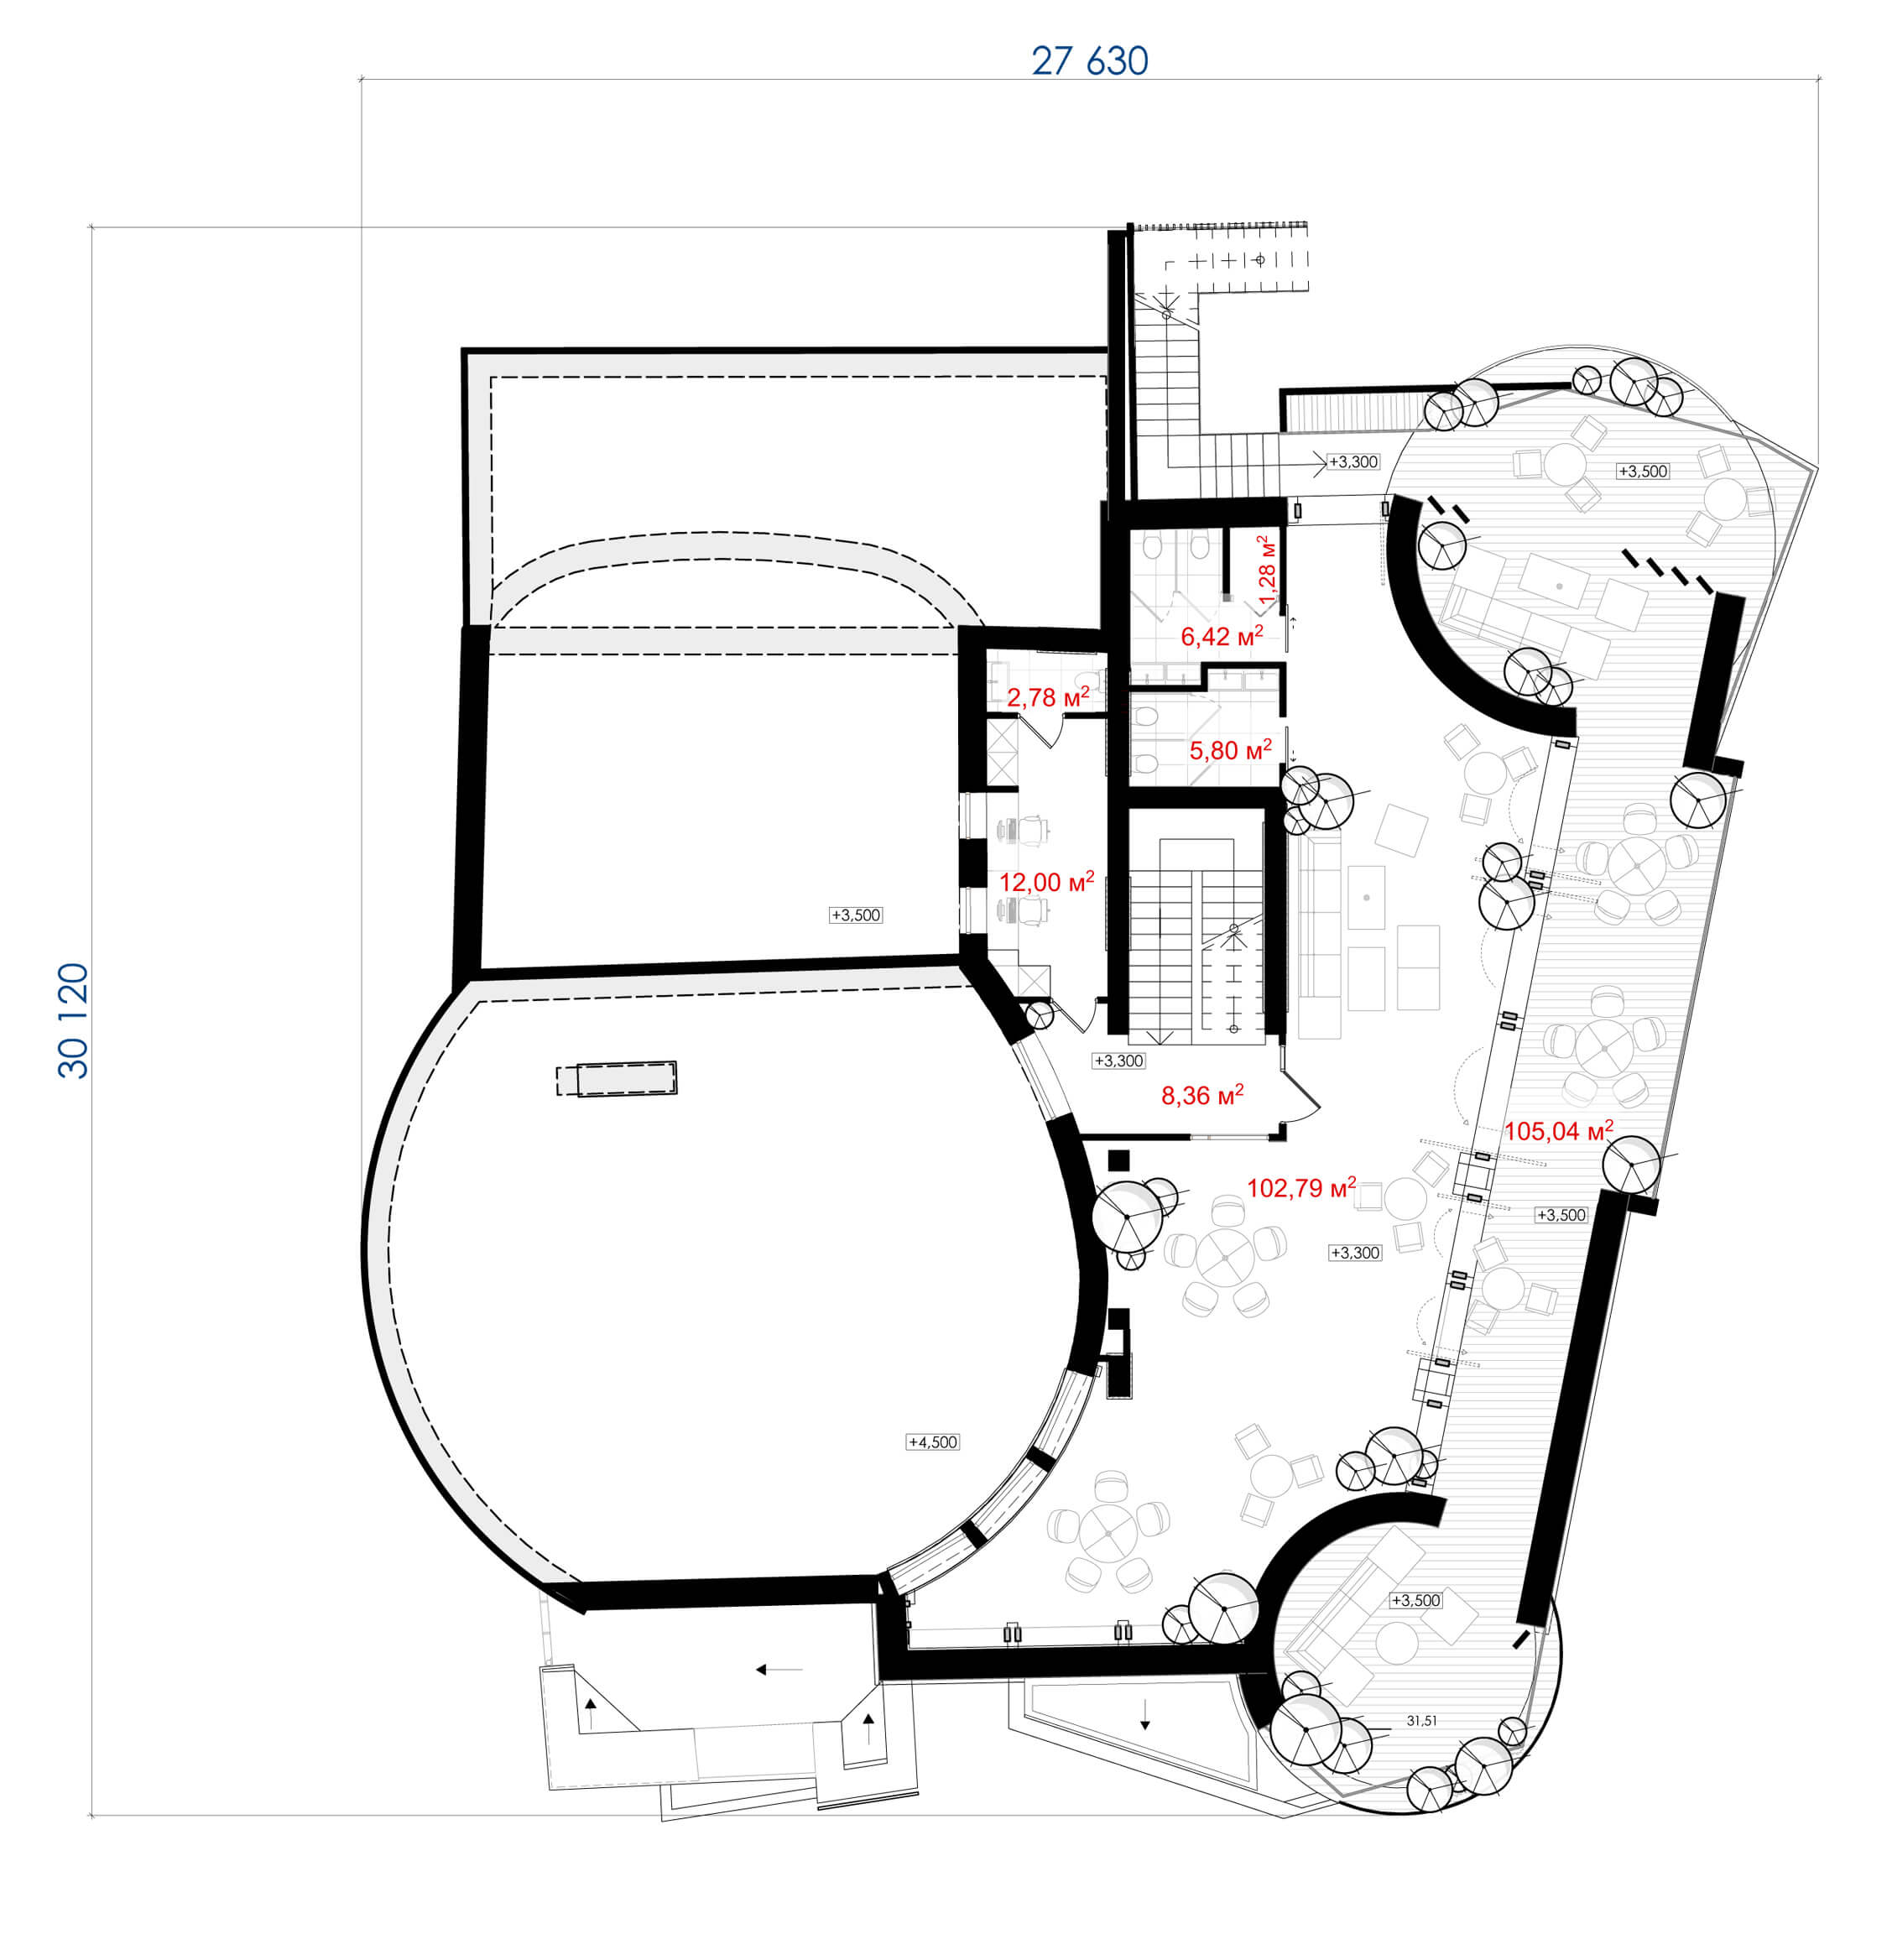
“Architectural Bureau A17” has created a project for the reconstruction of a cafe-hut for a restaurant in the village of Cherniiv, Ivano-Frankivsk region. The reconstruction envisages the completion of the first floor and the arrangement of the premises on the second floor. Reconstruction is carried out in order to increase the area and create a comfortable place to rest. The total area after reconstruction is 654.49 m².
This post is also available in:
Ukrainian
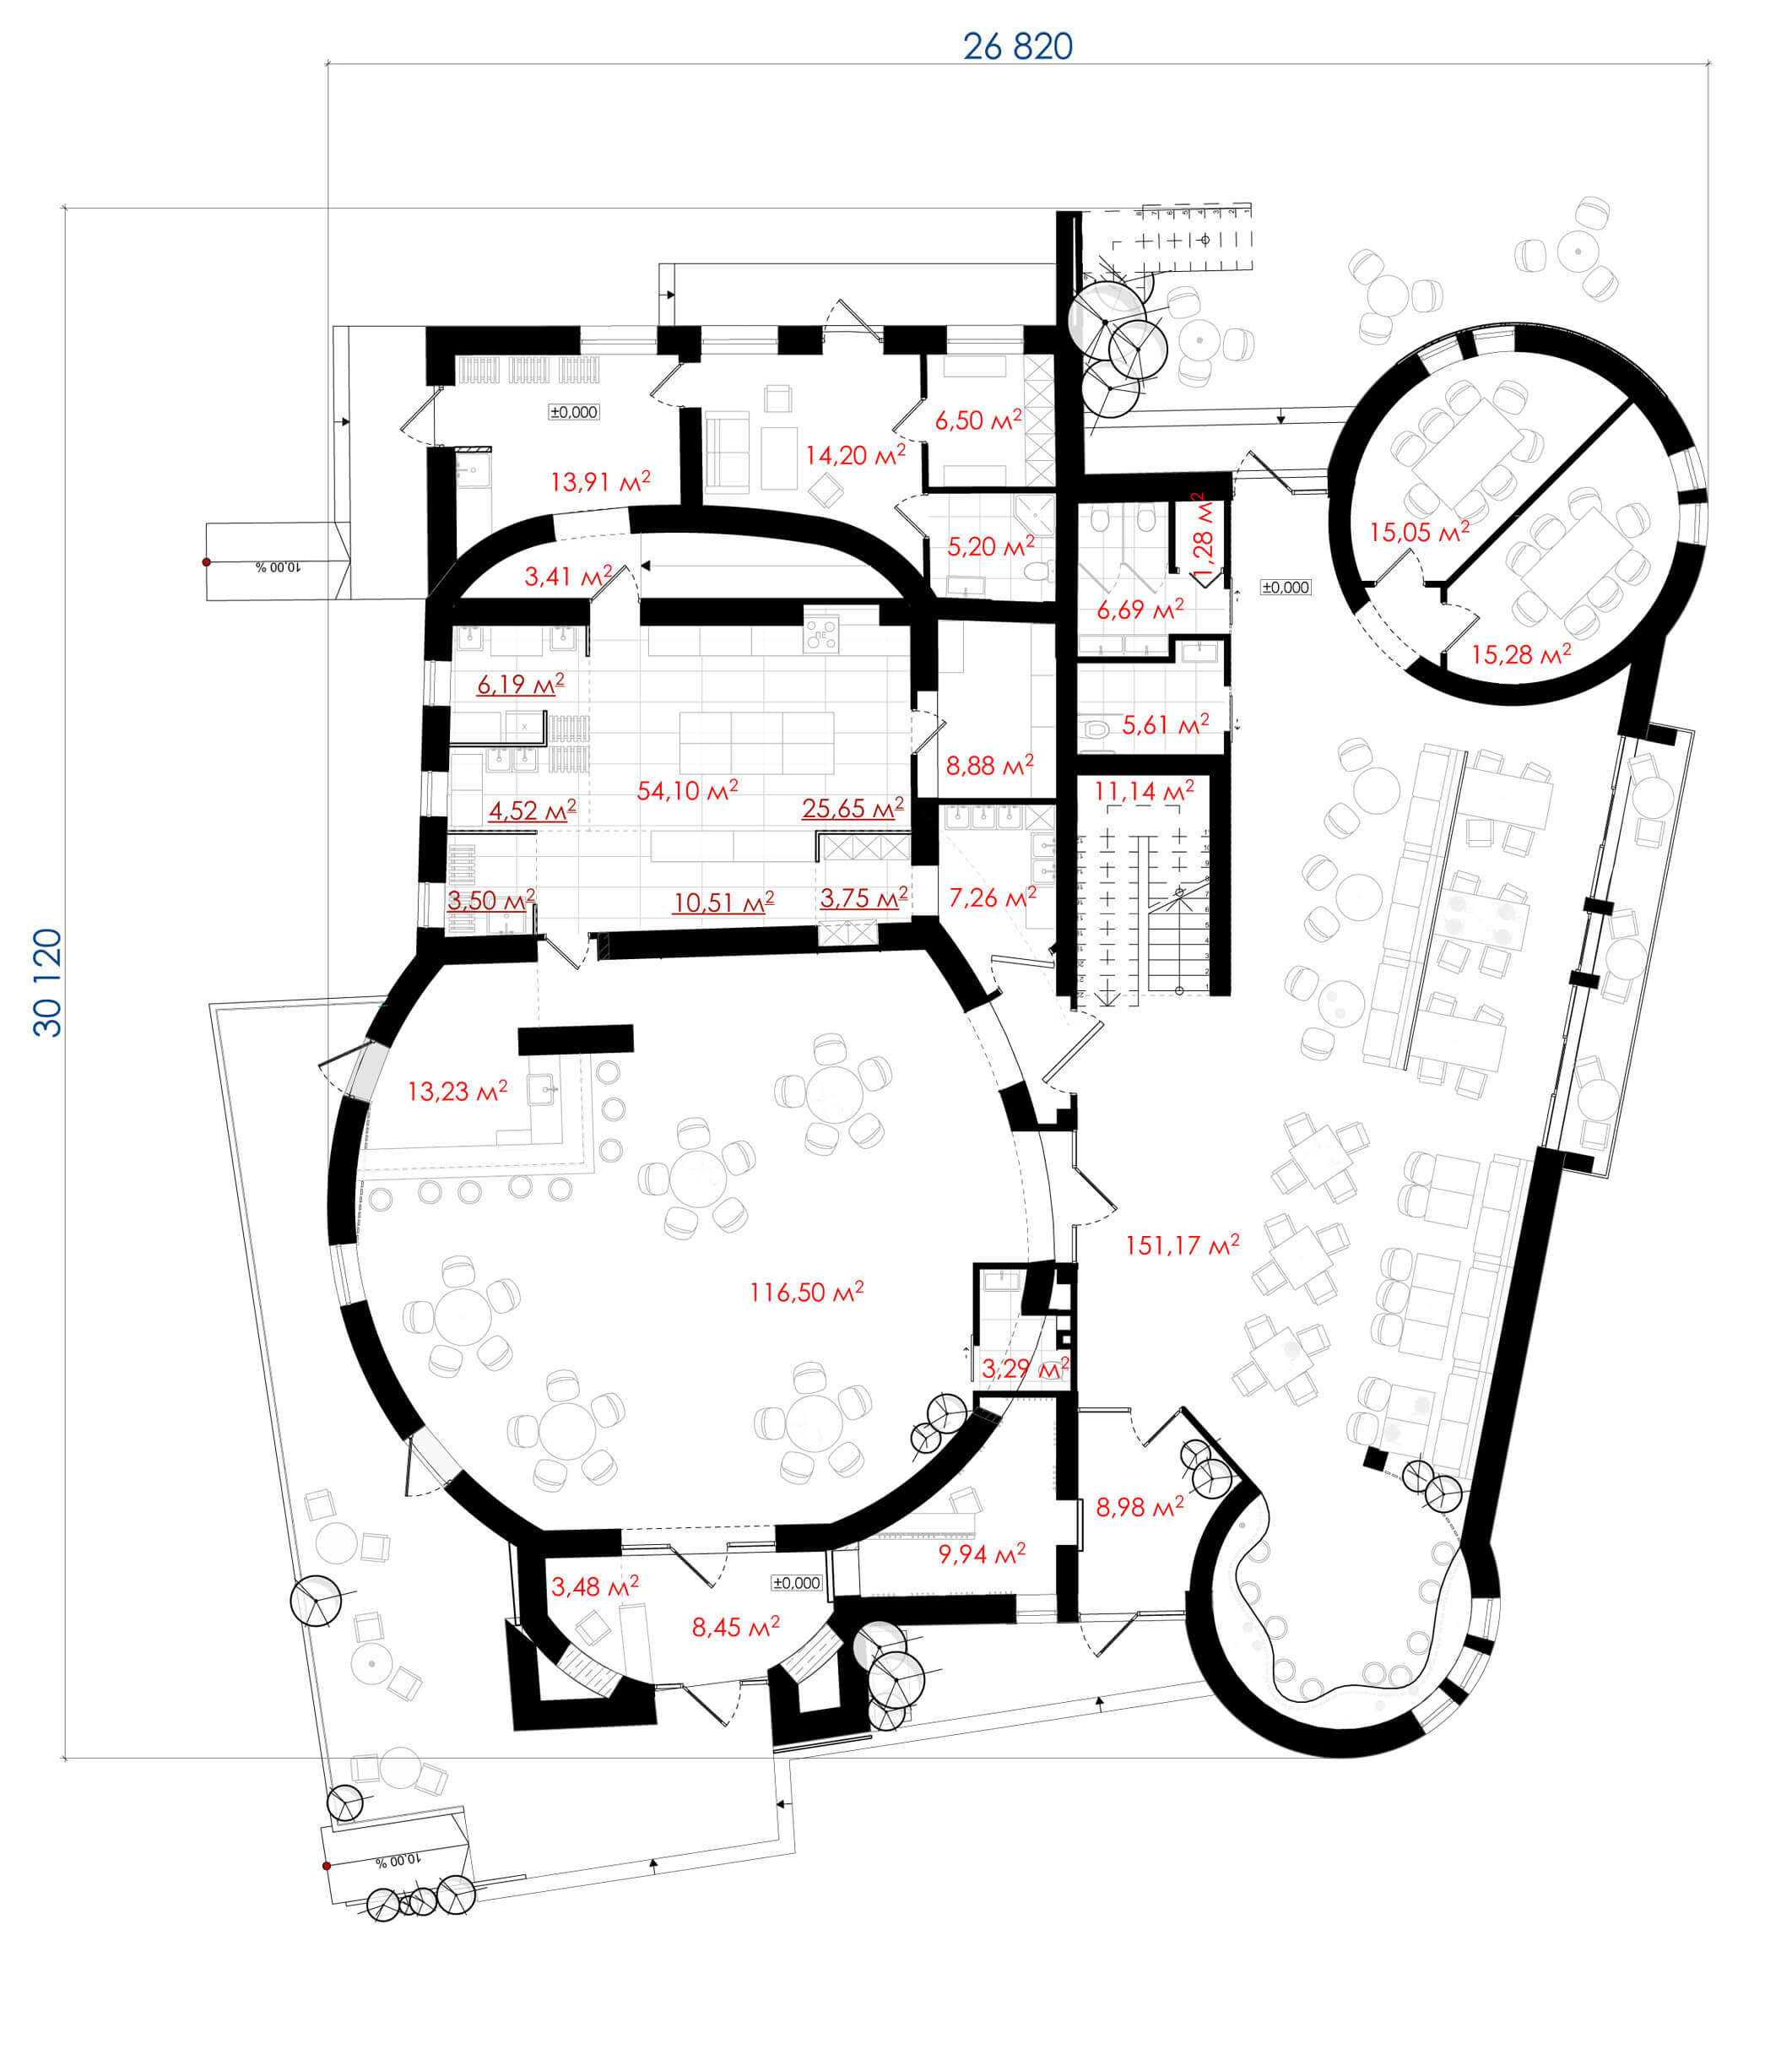
On the ground floor there is a hall, a wardrobe, a bar, several different halls, a kitchen, a staff room, bathrooms and a staircase. The total area of the first floor is 483.55 m².
On the second floor there is a small cozy hall with access to the terrace, office, bathrooms and corridor. The total floor area is 170.97 m².
The total area of the building is 654.46 m².
This post is also available in:
Ukrainian