

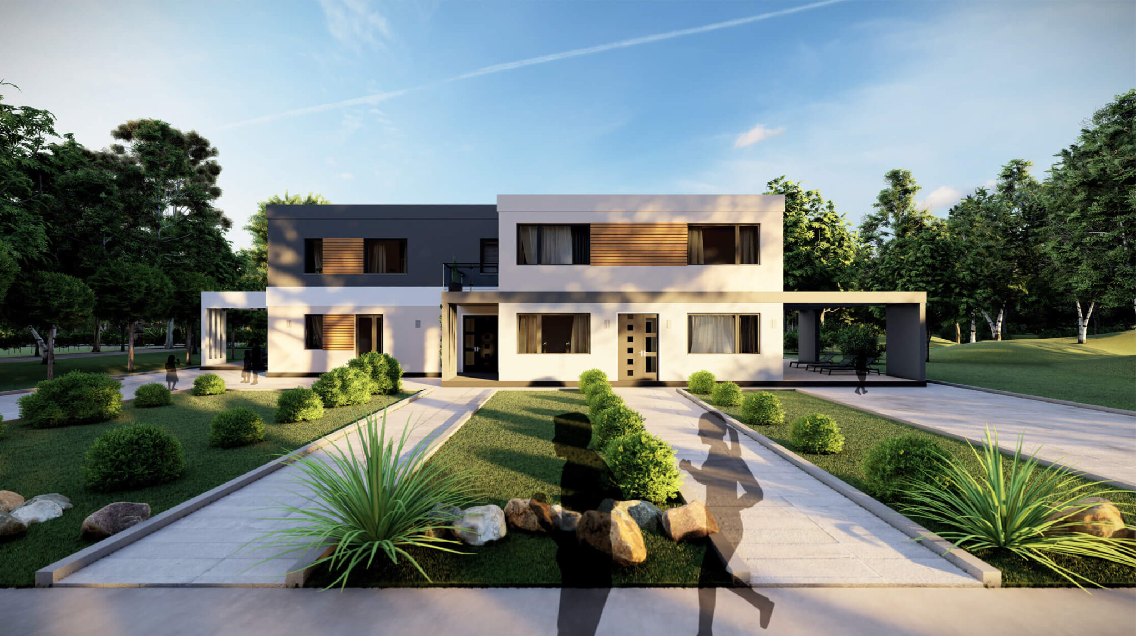
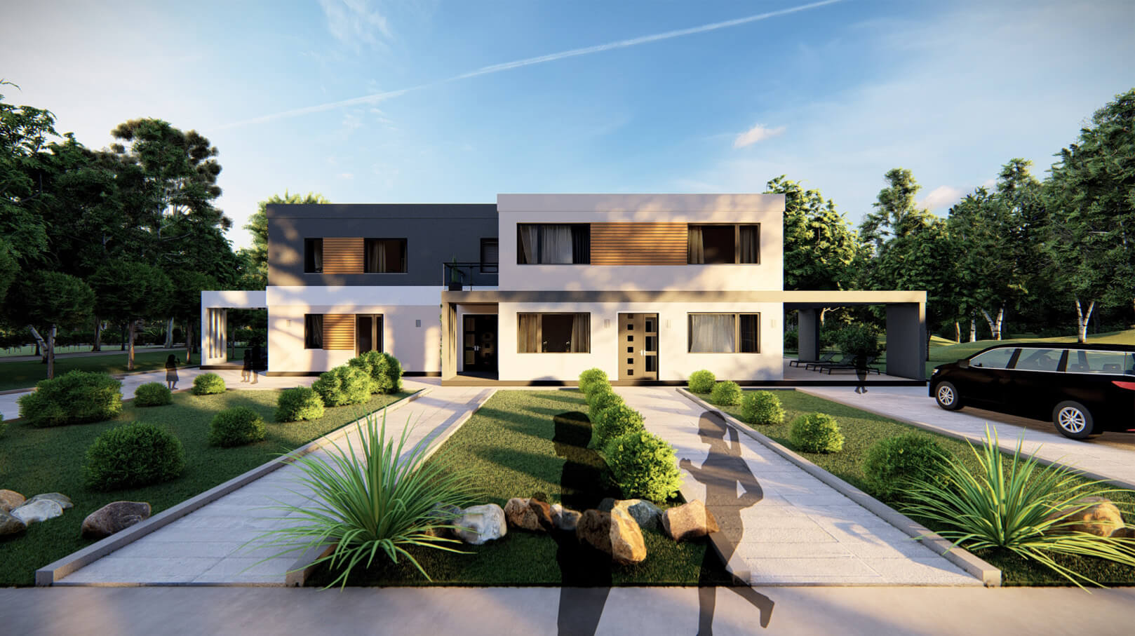
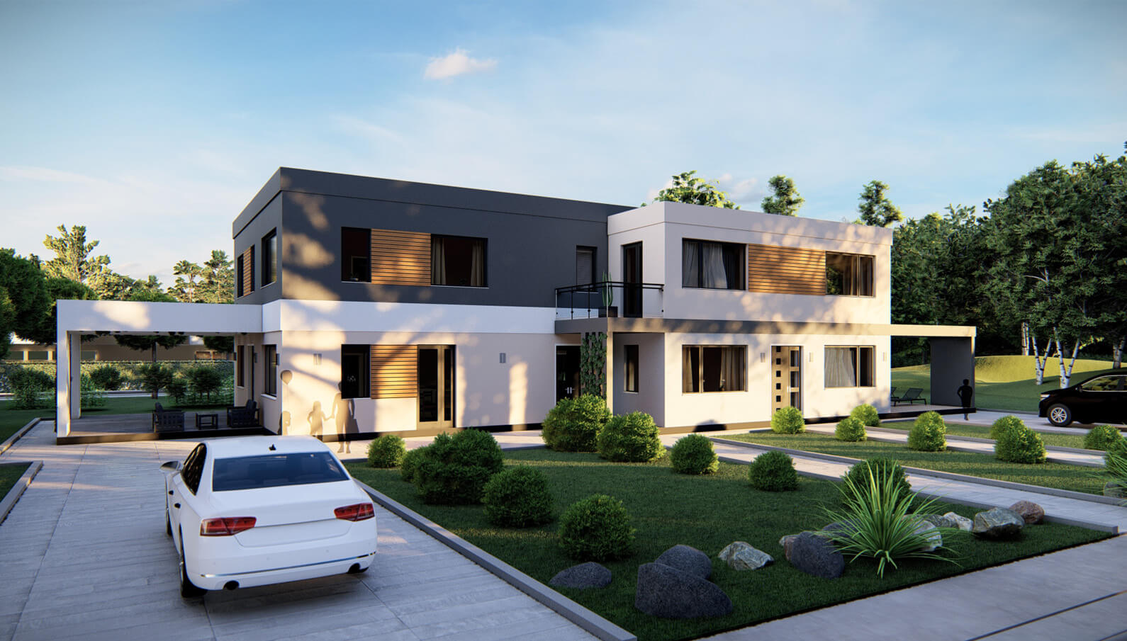
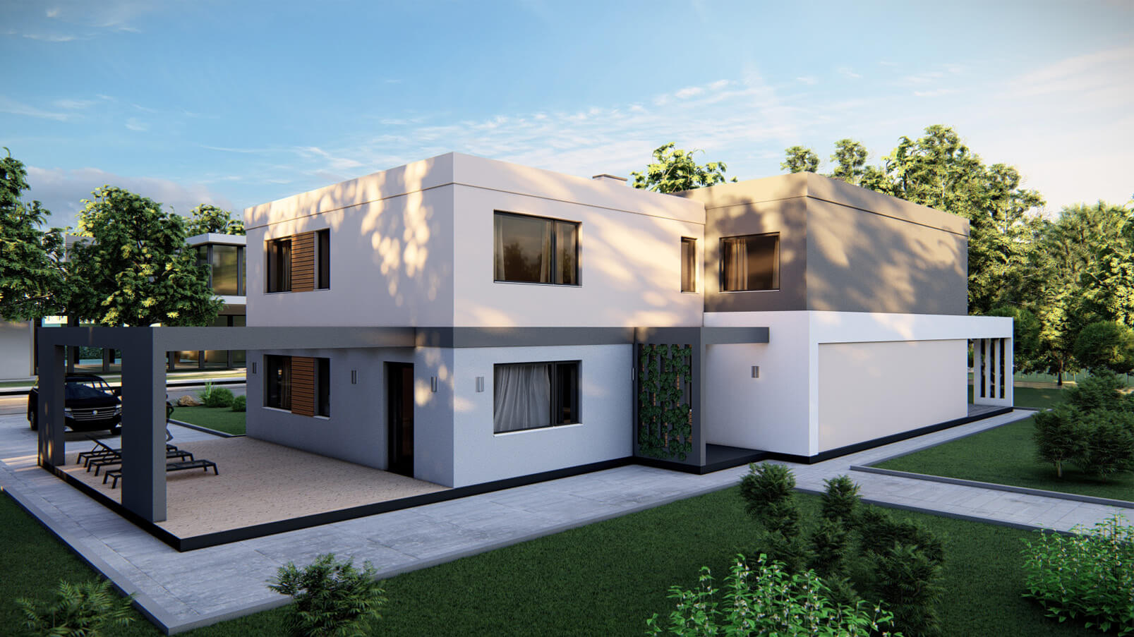
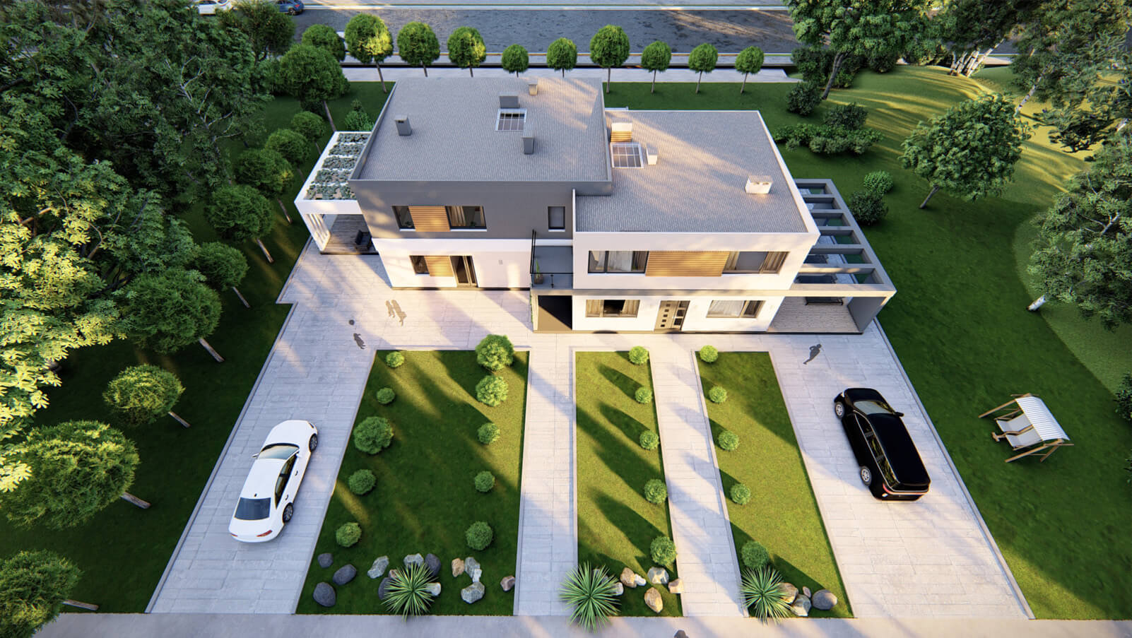
Townhouses are located on Kalynova Street in Ivano-Frankivsk. Townhouses are designed for three families, weach of the houses with its own entrance. Perfect option for close friends or relatives. The general dimensions of the house are 20.0 x 13.0 m.
This post is also available in: Ukrainian
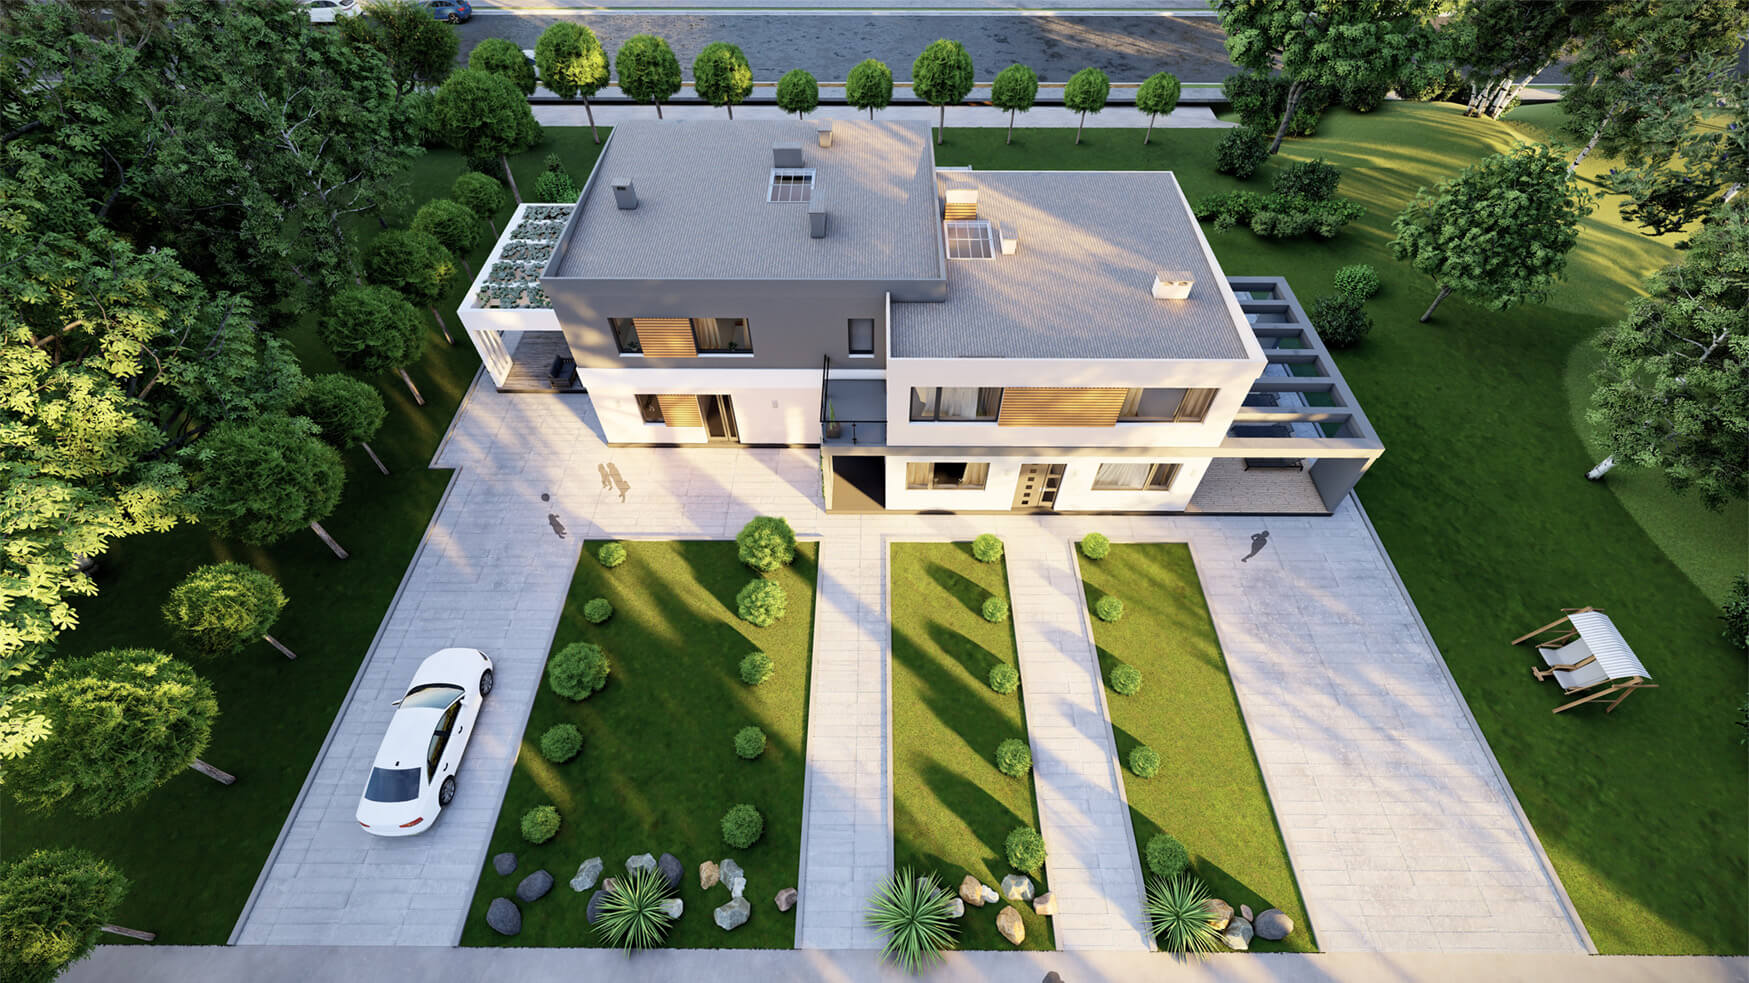
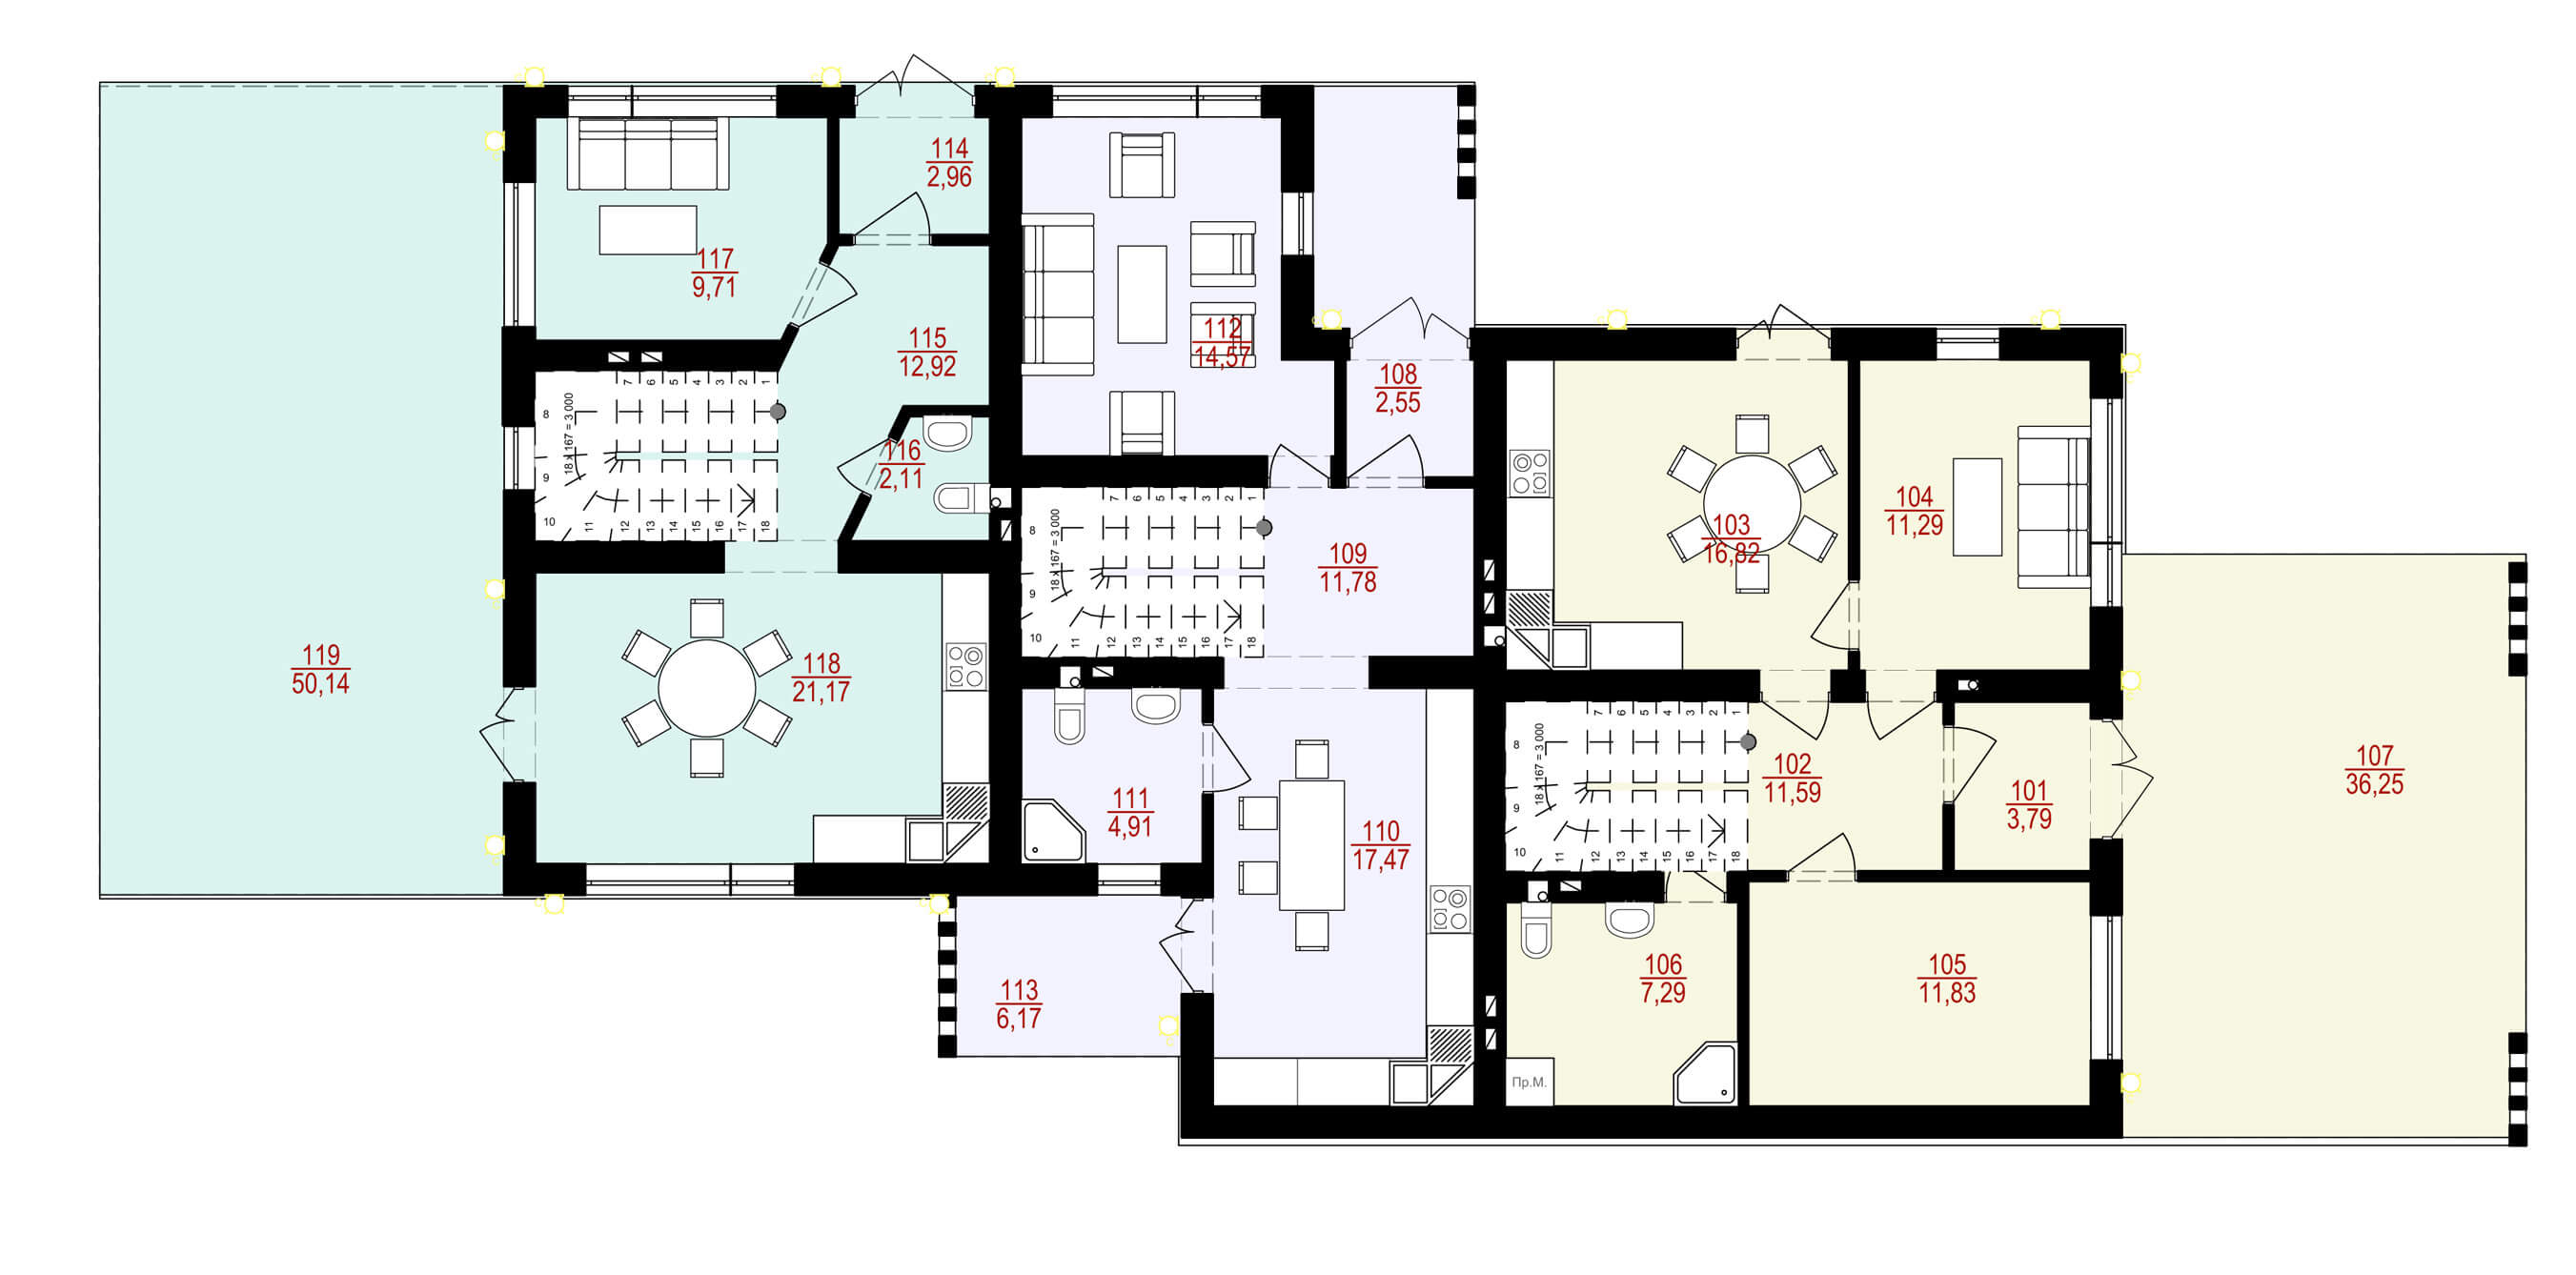
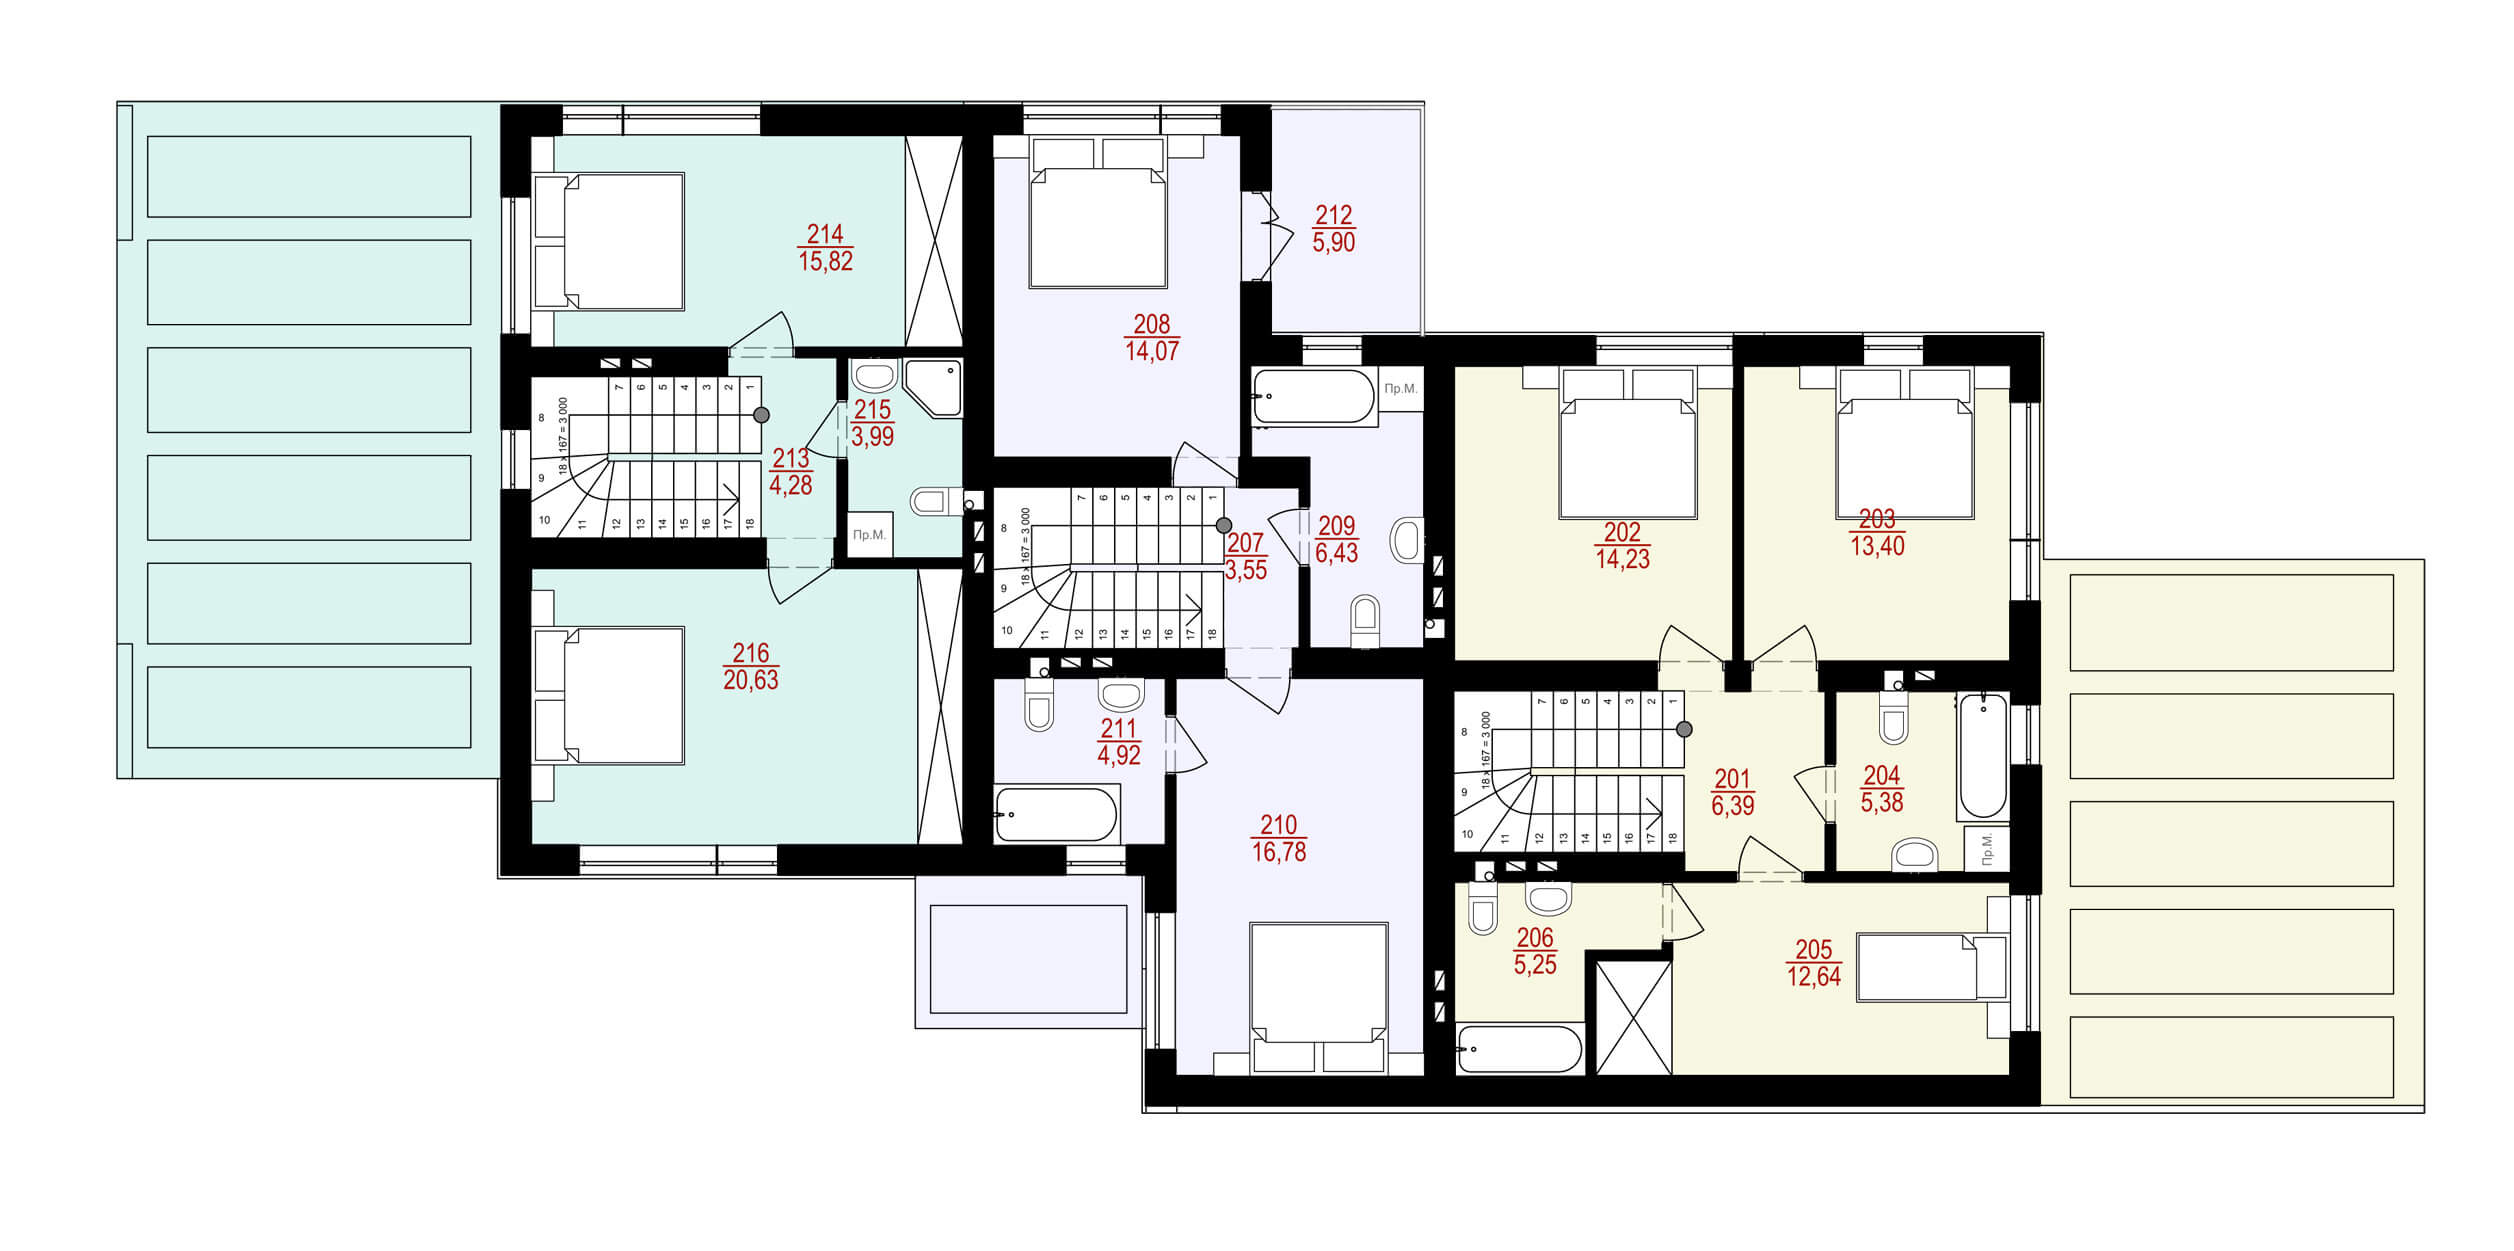
The total area of the first house is 130.77 m². On the ground floor there are: a vestibule, a corridor, a kitchen, a living room, a bathroom, an office and a spacious terrace. On the second floor there are: three bedrooms and two bathrooms.
The total area of the second house is 100.65 m². On the ground floor there are: a vestibule, a corridor, a kitchen, a living room and a bathroom. On the second floor there are: two bedrooms and two bathrooms.
The total area of the third house is 108.63 m². On the ground floor there are: a vestibule, a corridor, a living room, a bathroom and a kitchen with access to a large terrace. On the second floor there are: two bedrooms and a bathroom.
This post is also available in: Ukrainian
