

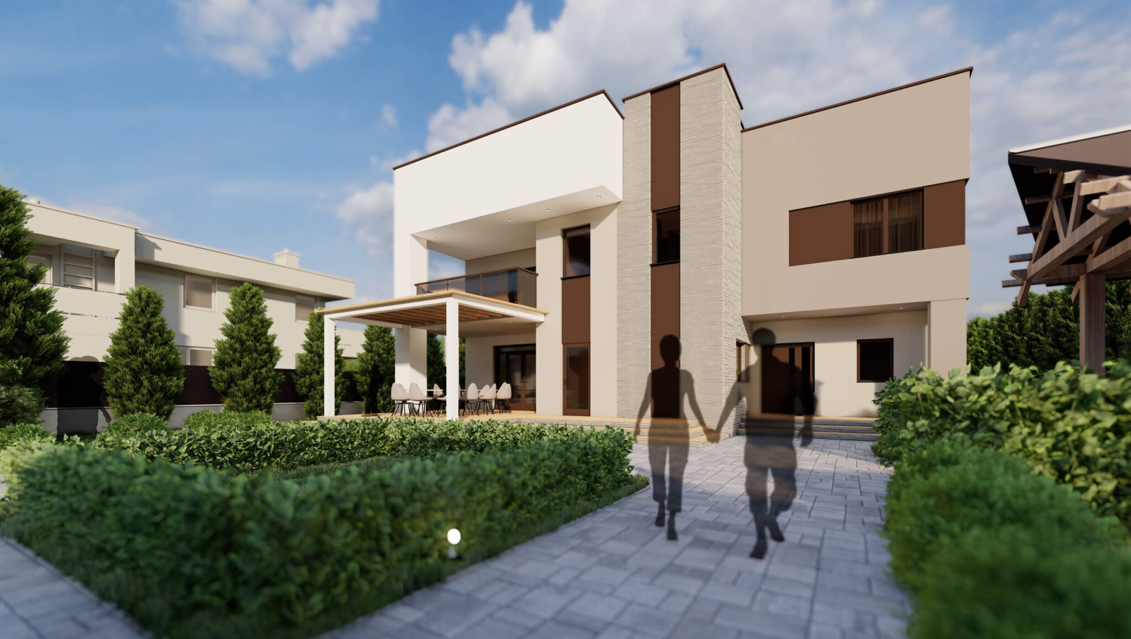
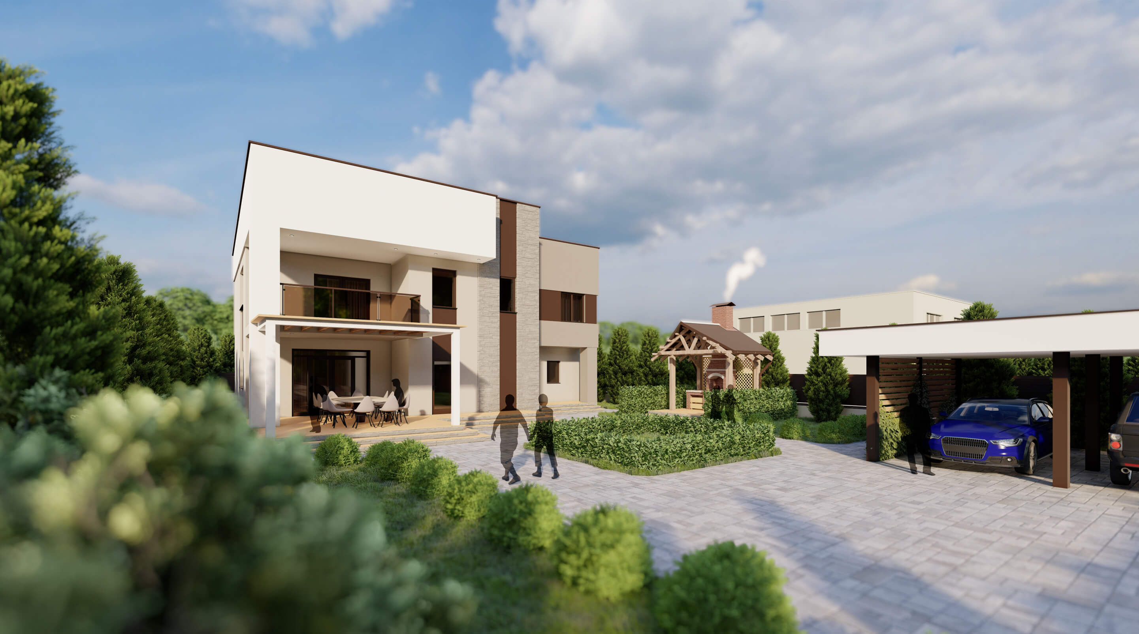
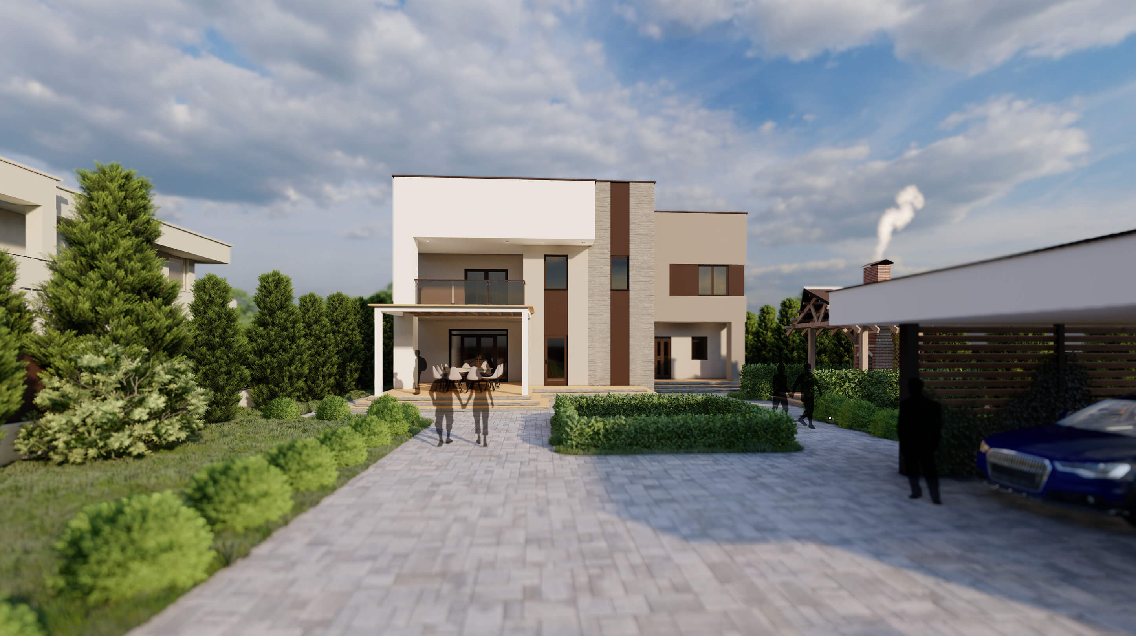
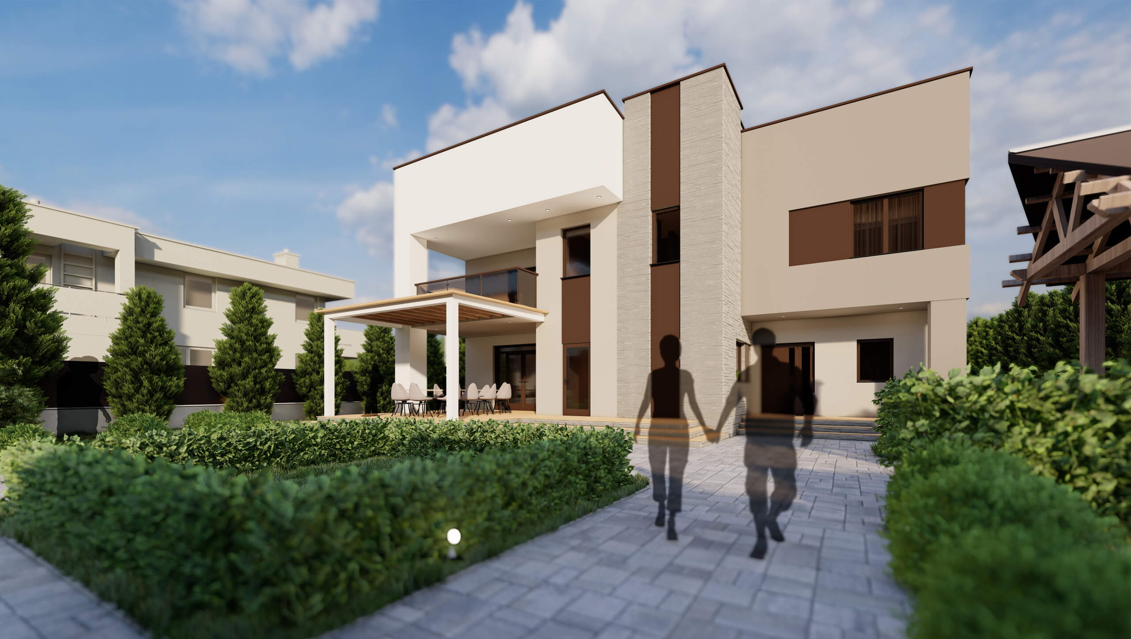
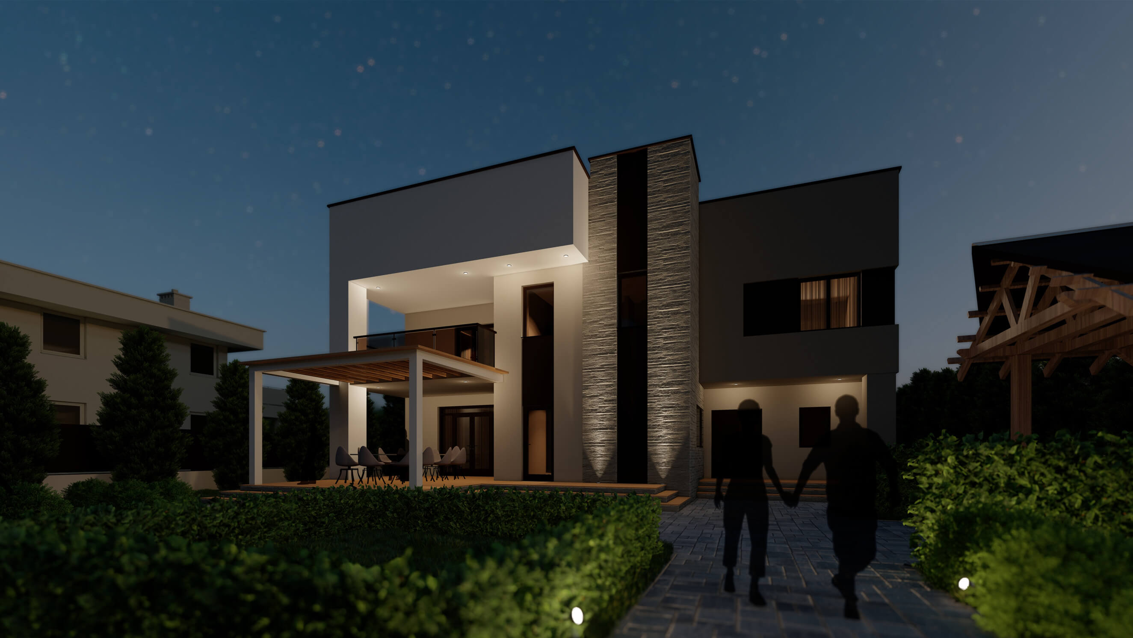
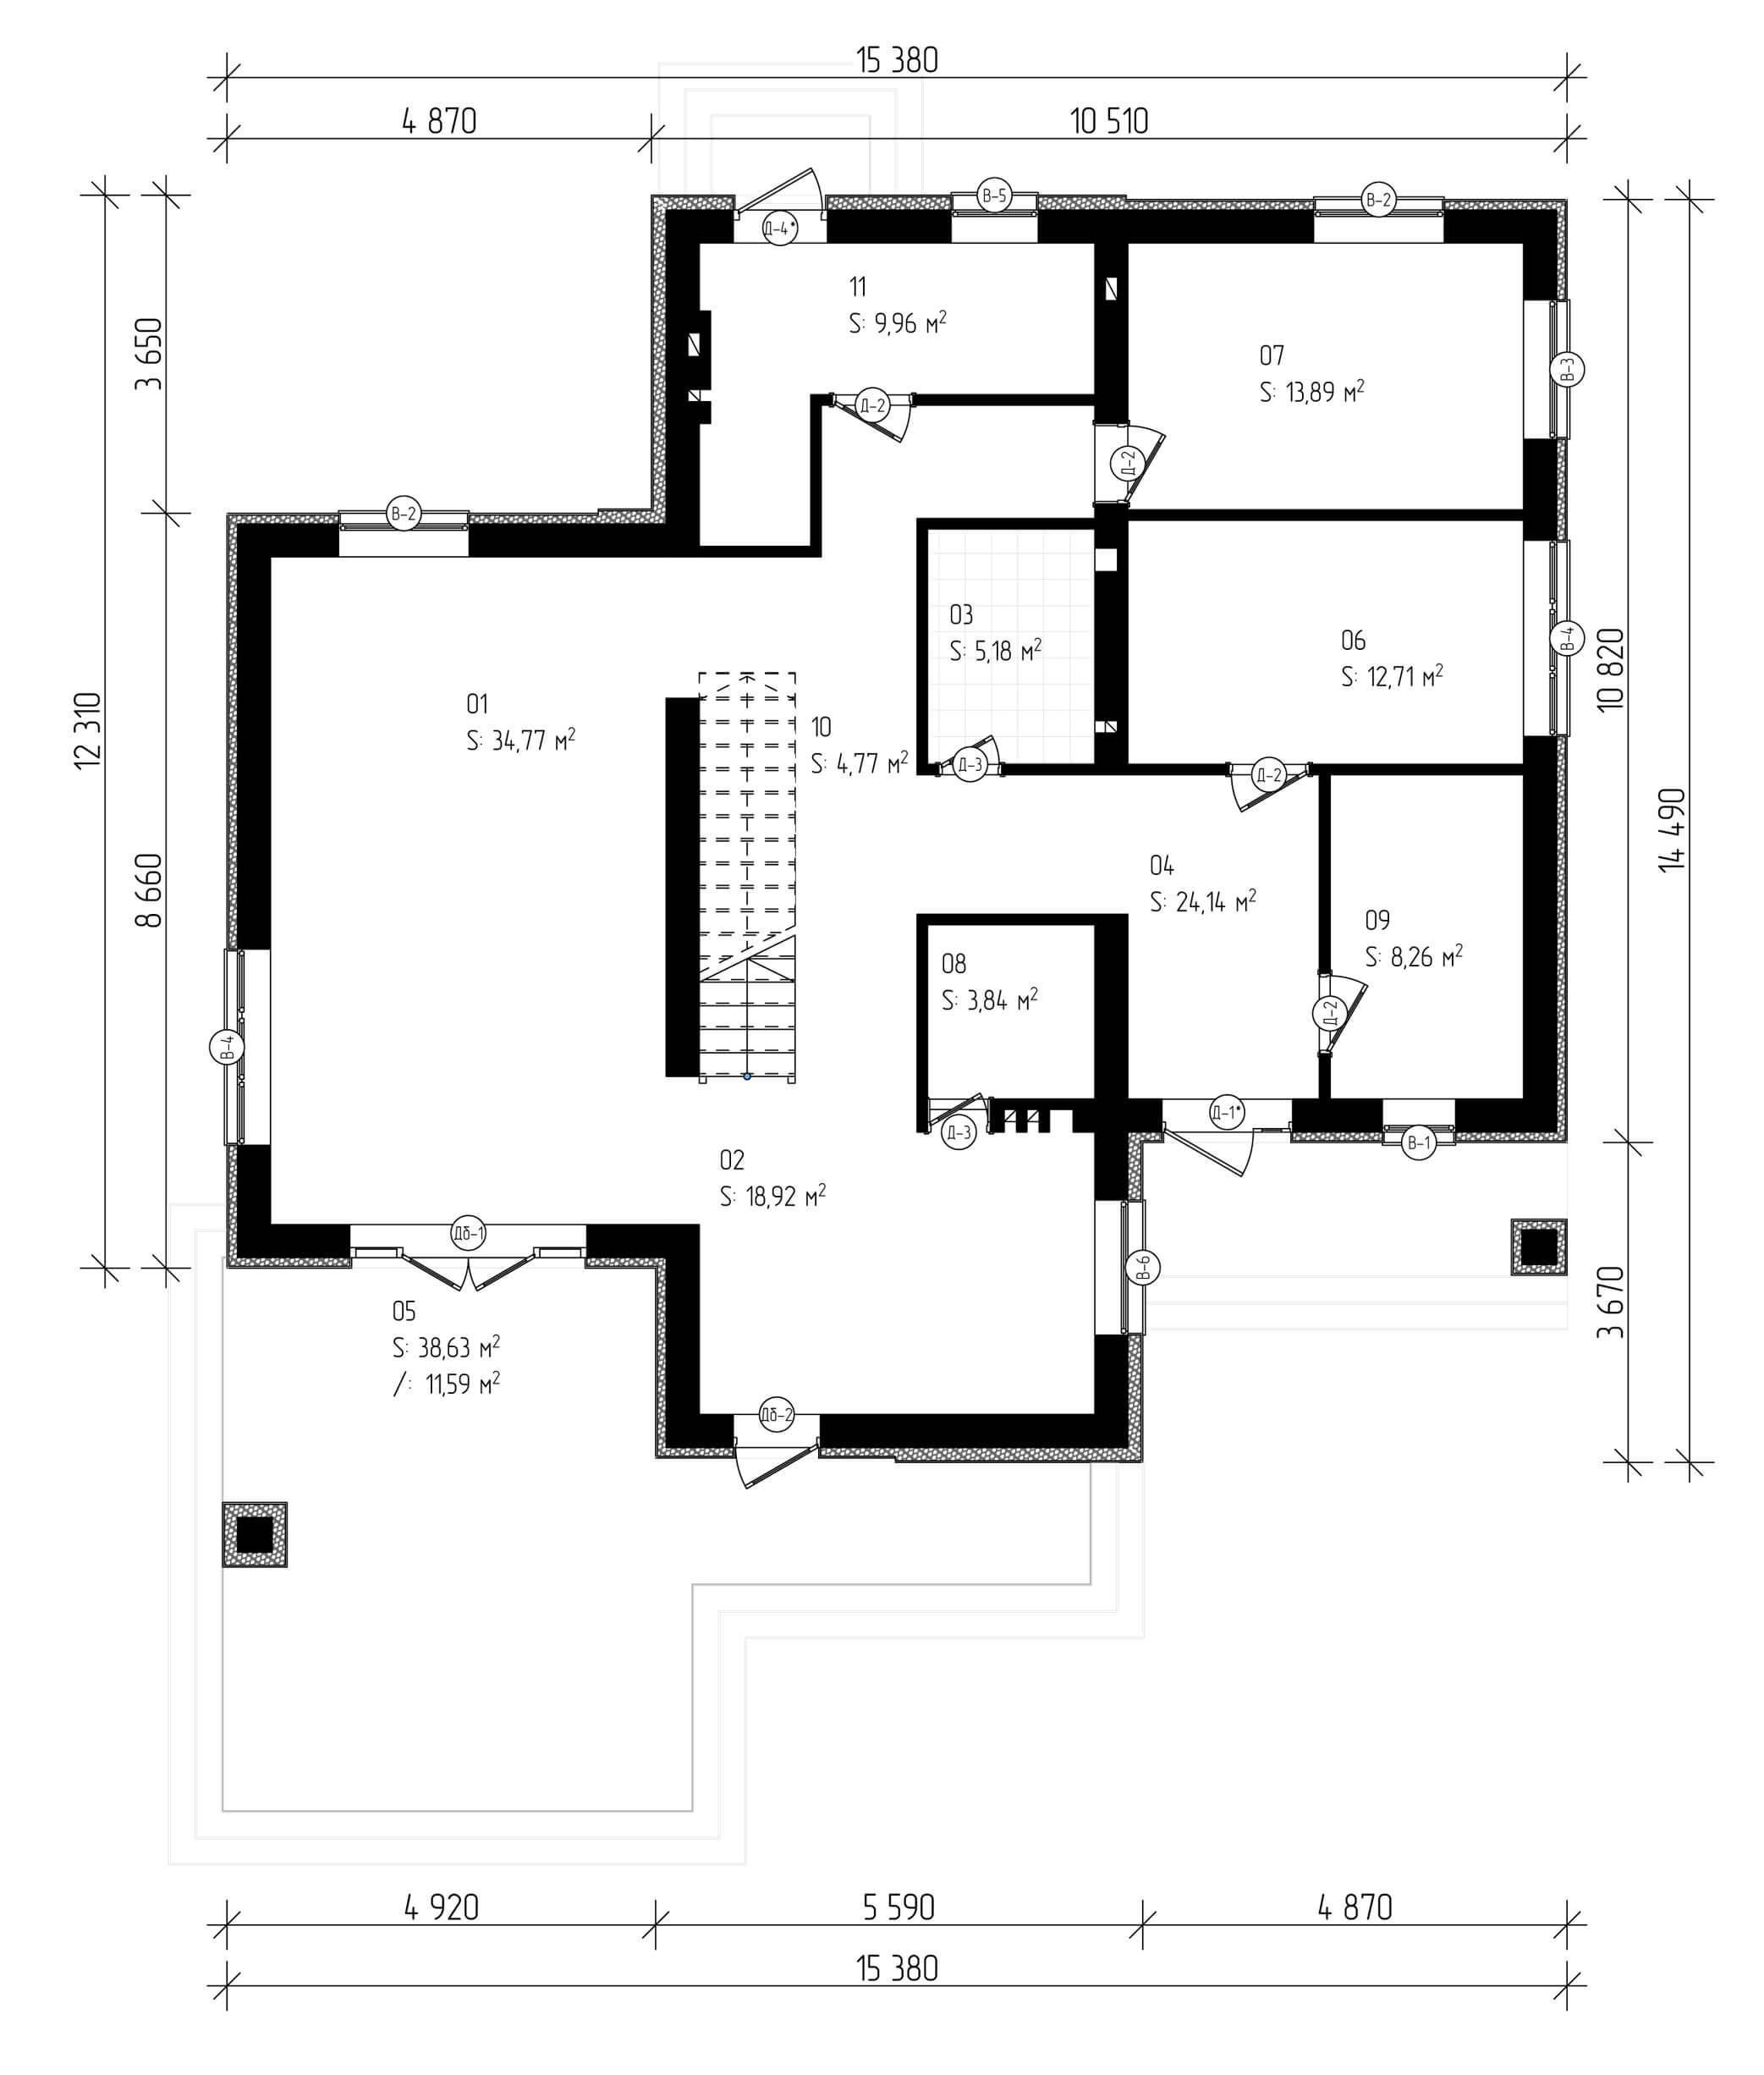
The central entrance to the house is designed from the main facade. On the ground floor there are: a room (area – 34.77 m²), kitchen (area – 18.92 m²), bathroom (area – 5.18 m²), hall (area – 24.14 m²), terrace / balcony 11.59 m², guest bedroom (area – 12.71 m²), study (area – 13.89 m²), pantry (area – 3.84 m²), wardrobe (area – 8.26 m²) and boiler room (area – 9.96 m²).
The total area of the first floor is 148.03 m².
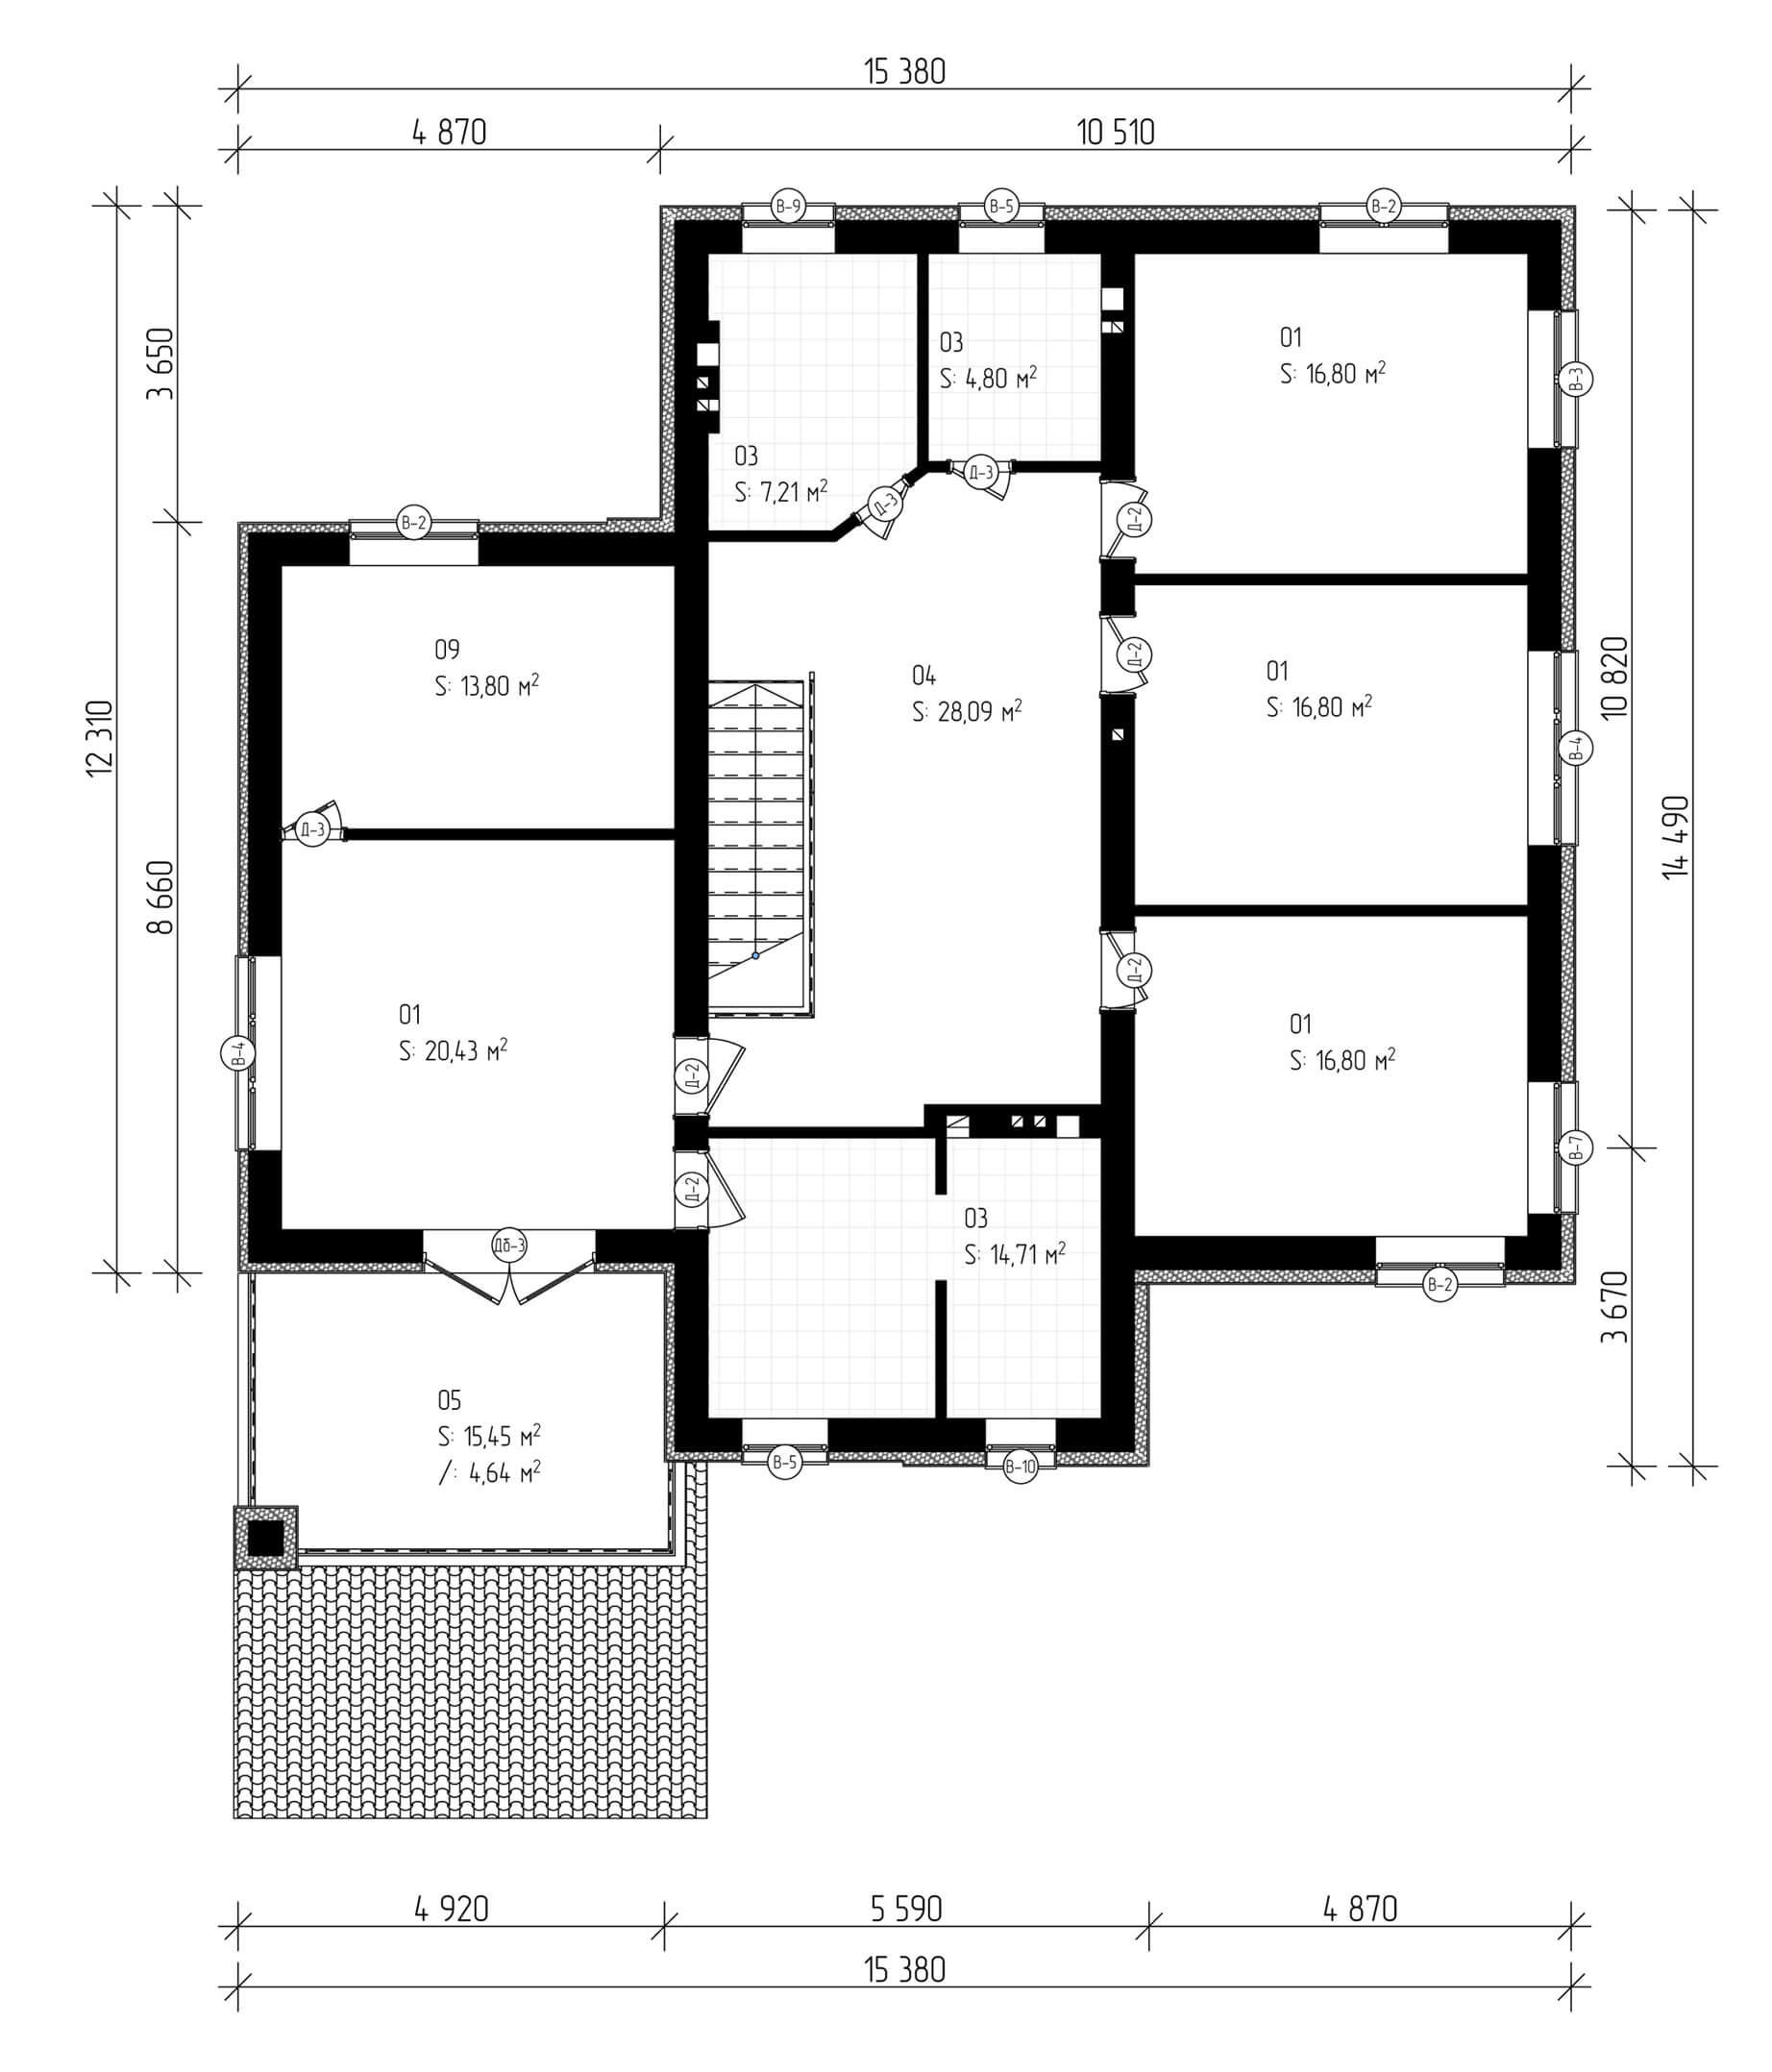
On the second floor there are: a spacious hall (area – 28,093 m²), four bedrooms (area – 20,43; 16,80; 16,80; 16,80 m²), wardrobe (area – 13,80 m²), three bathrooms (area – 14.71, 7.21 and 4.80 m²) and a terrace (area – 4.64 m²). The area of the second floor is 144.08 m².
This post is also available in: Ukrainian
