

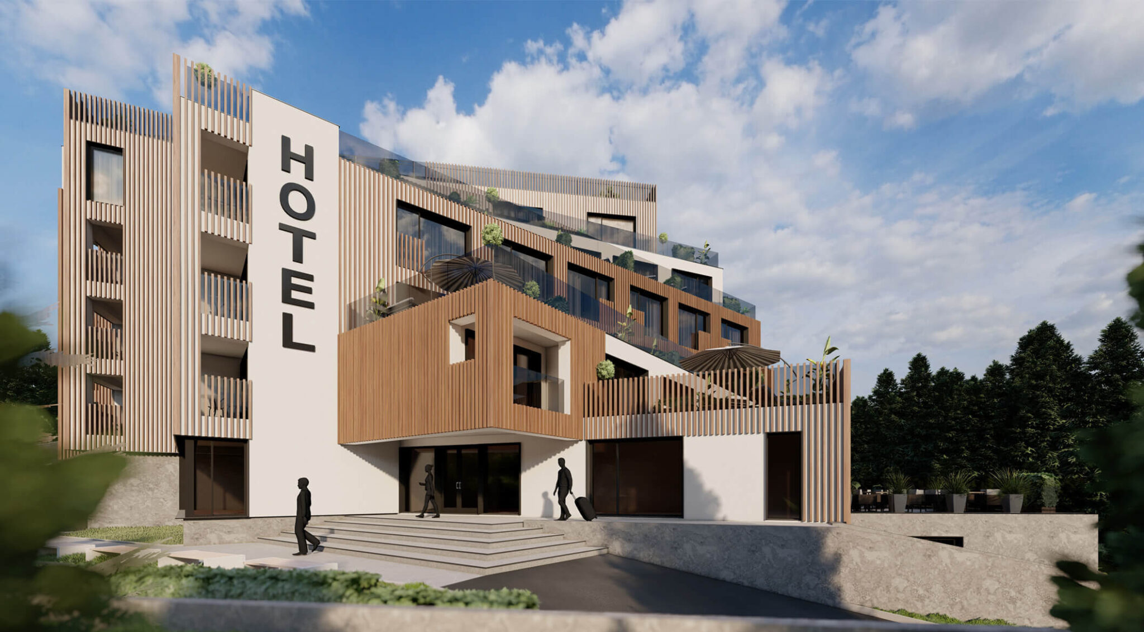
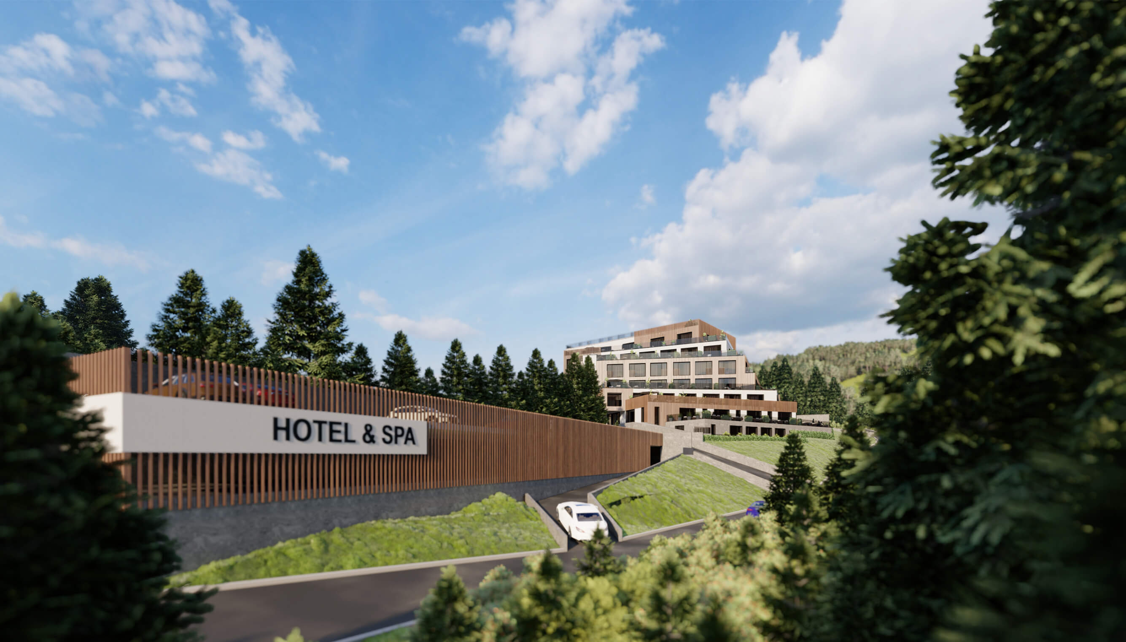
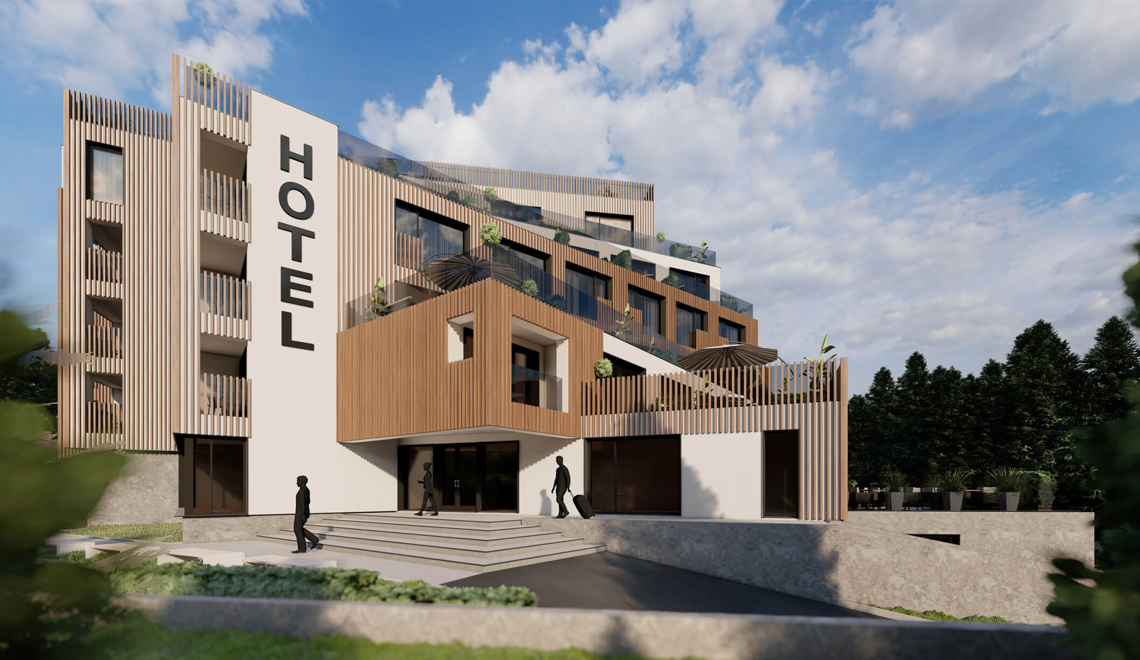
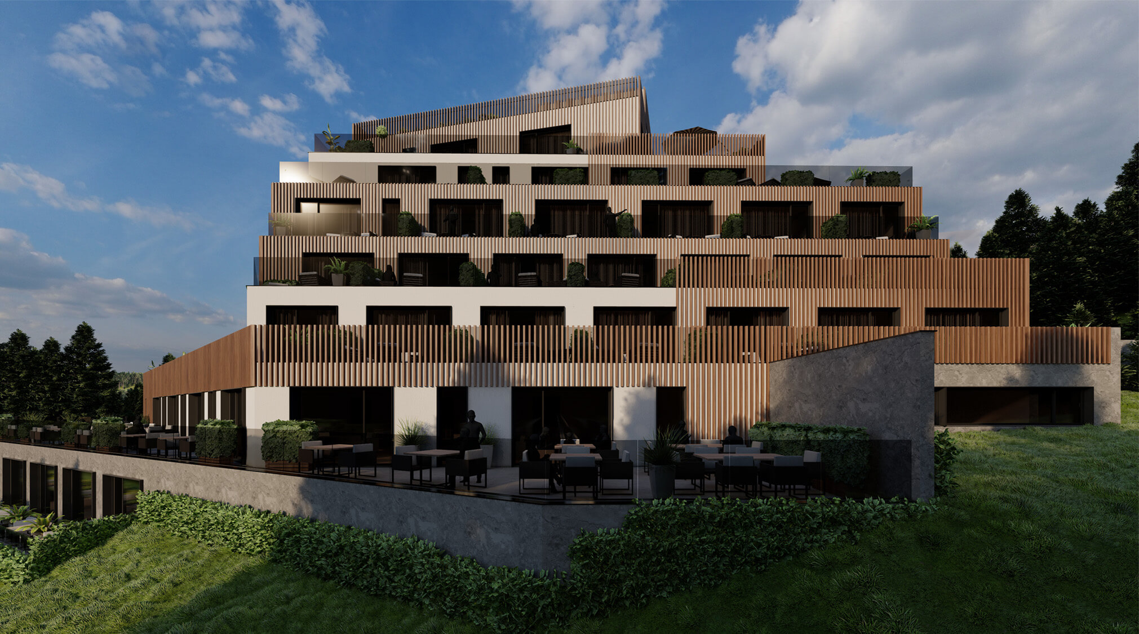
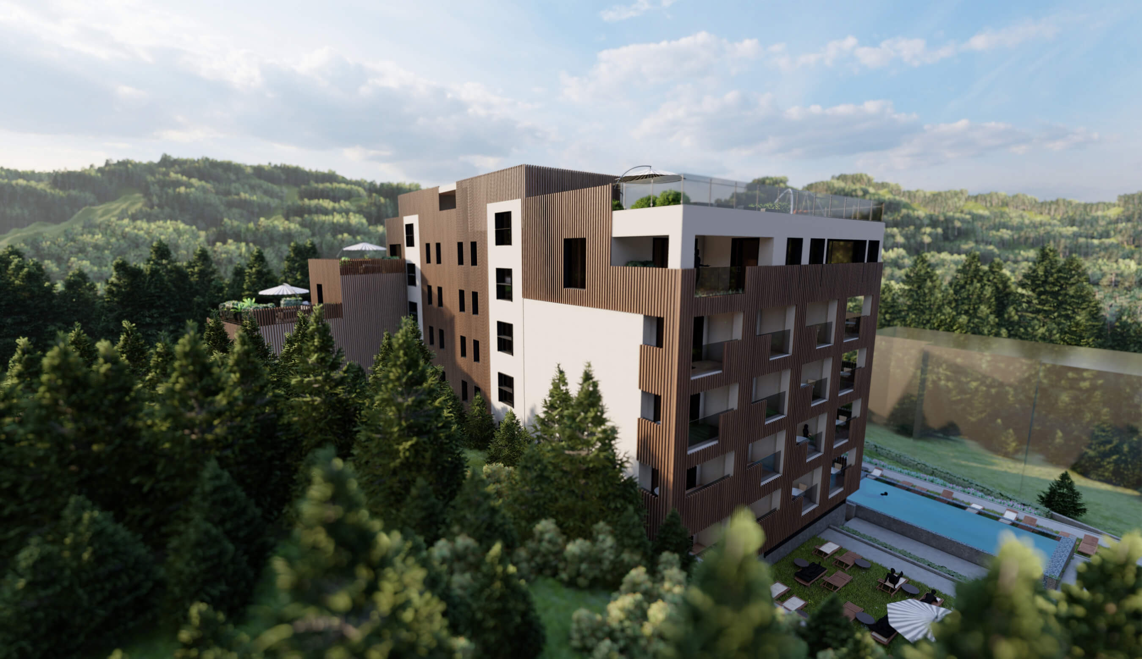
Design offer of the hotel in the village of Polianytsia, Ivano-Frankivsk region. The main goal of the project was to create the most comfortable place for the whole family to rest. The main dimensions of the building are 55.7 x 48.9 x 35 m.
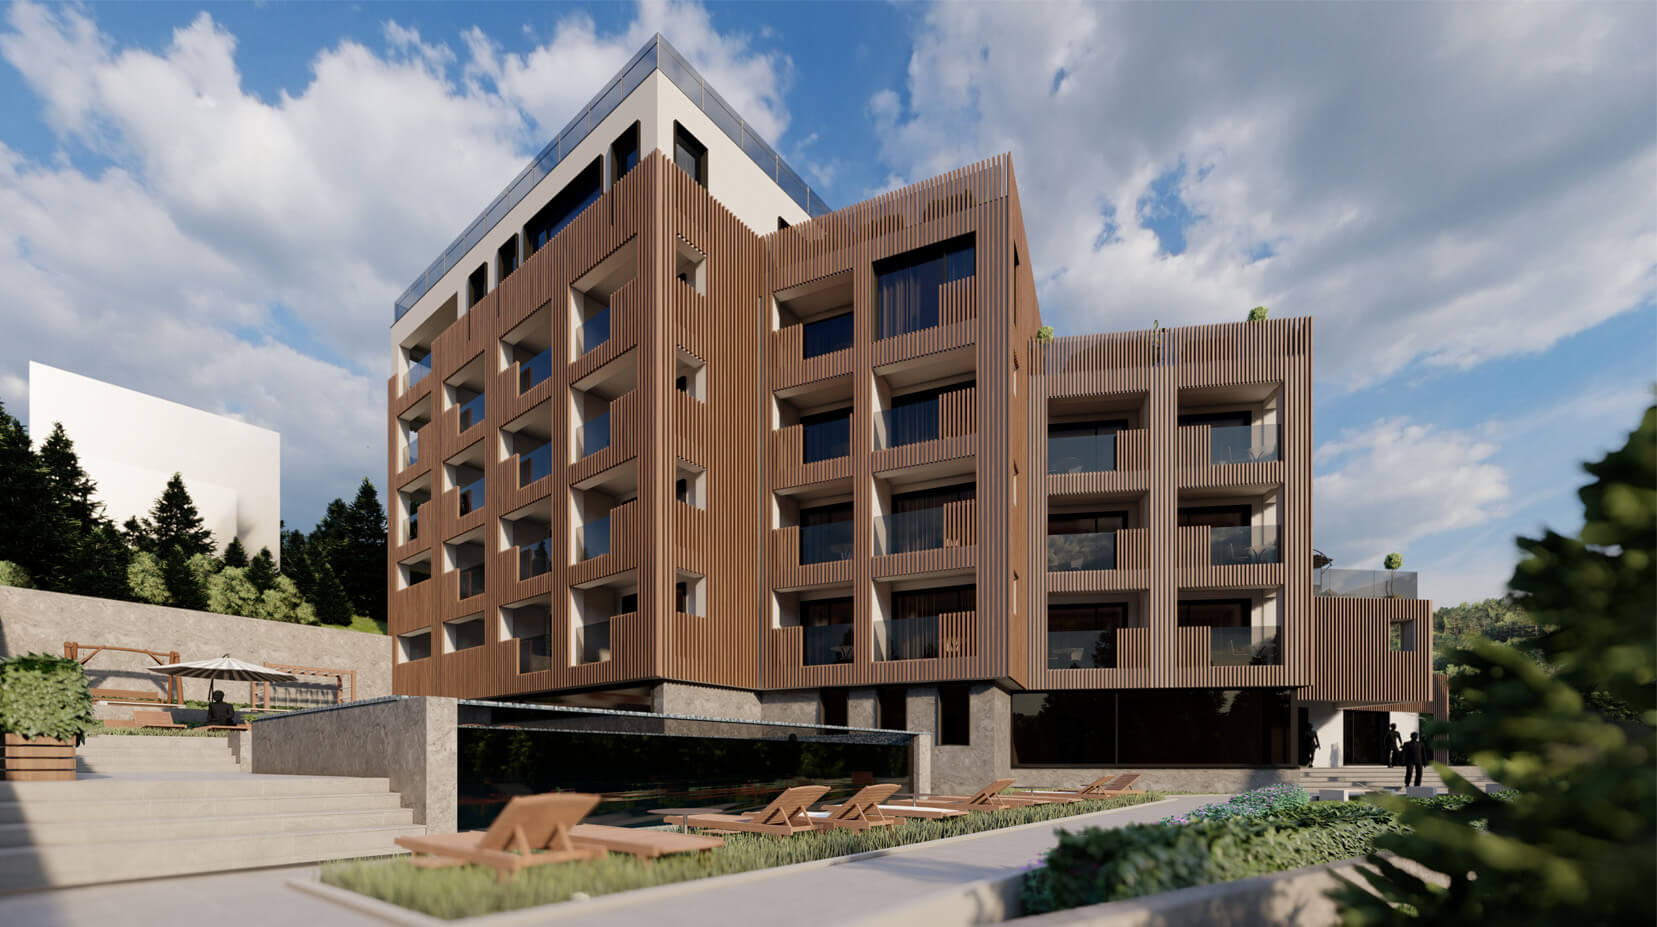
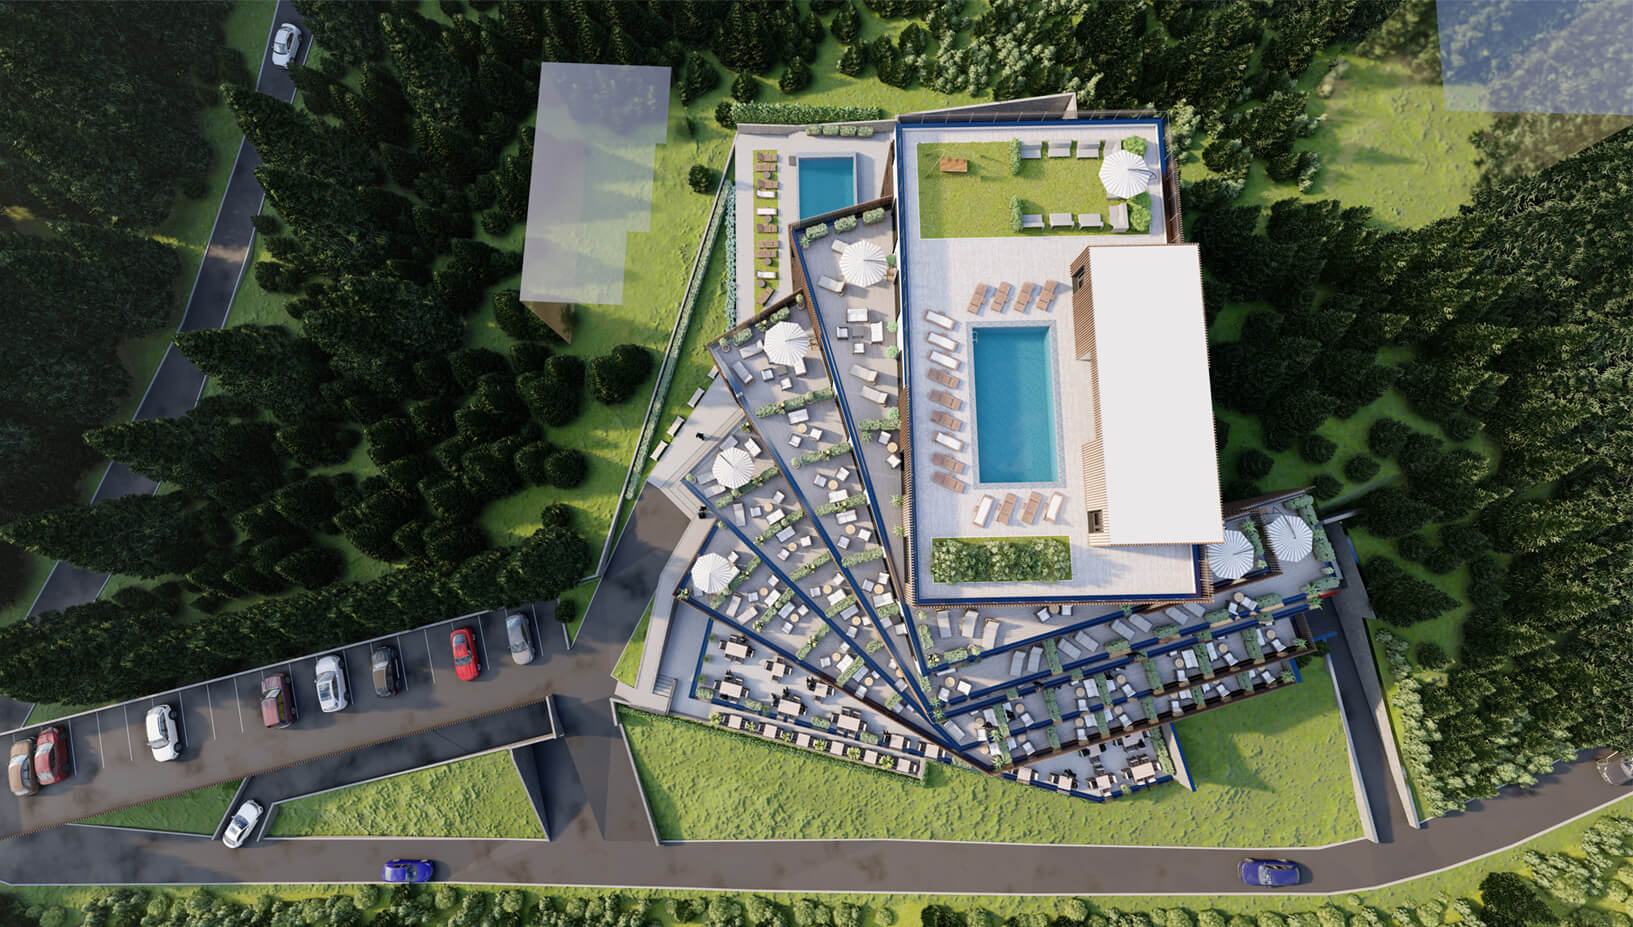
The hotel has a multi-level car park, a large swimming pool, a spa area, a gym and a restaurant.
This post is also available in: Ukrainian
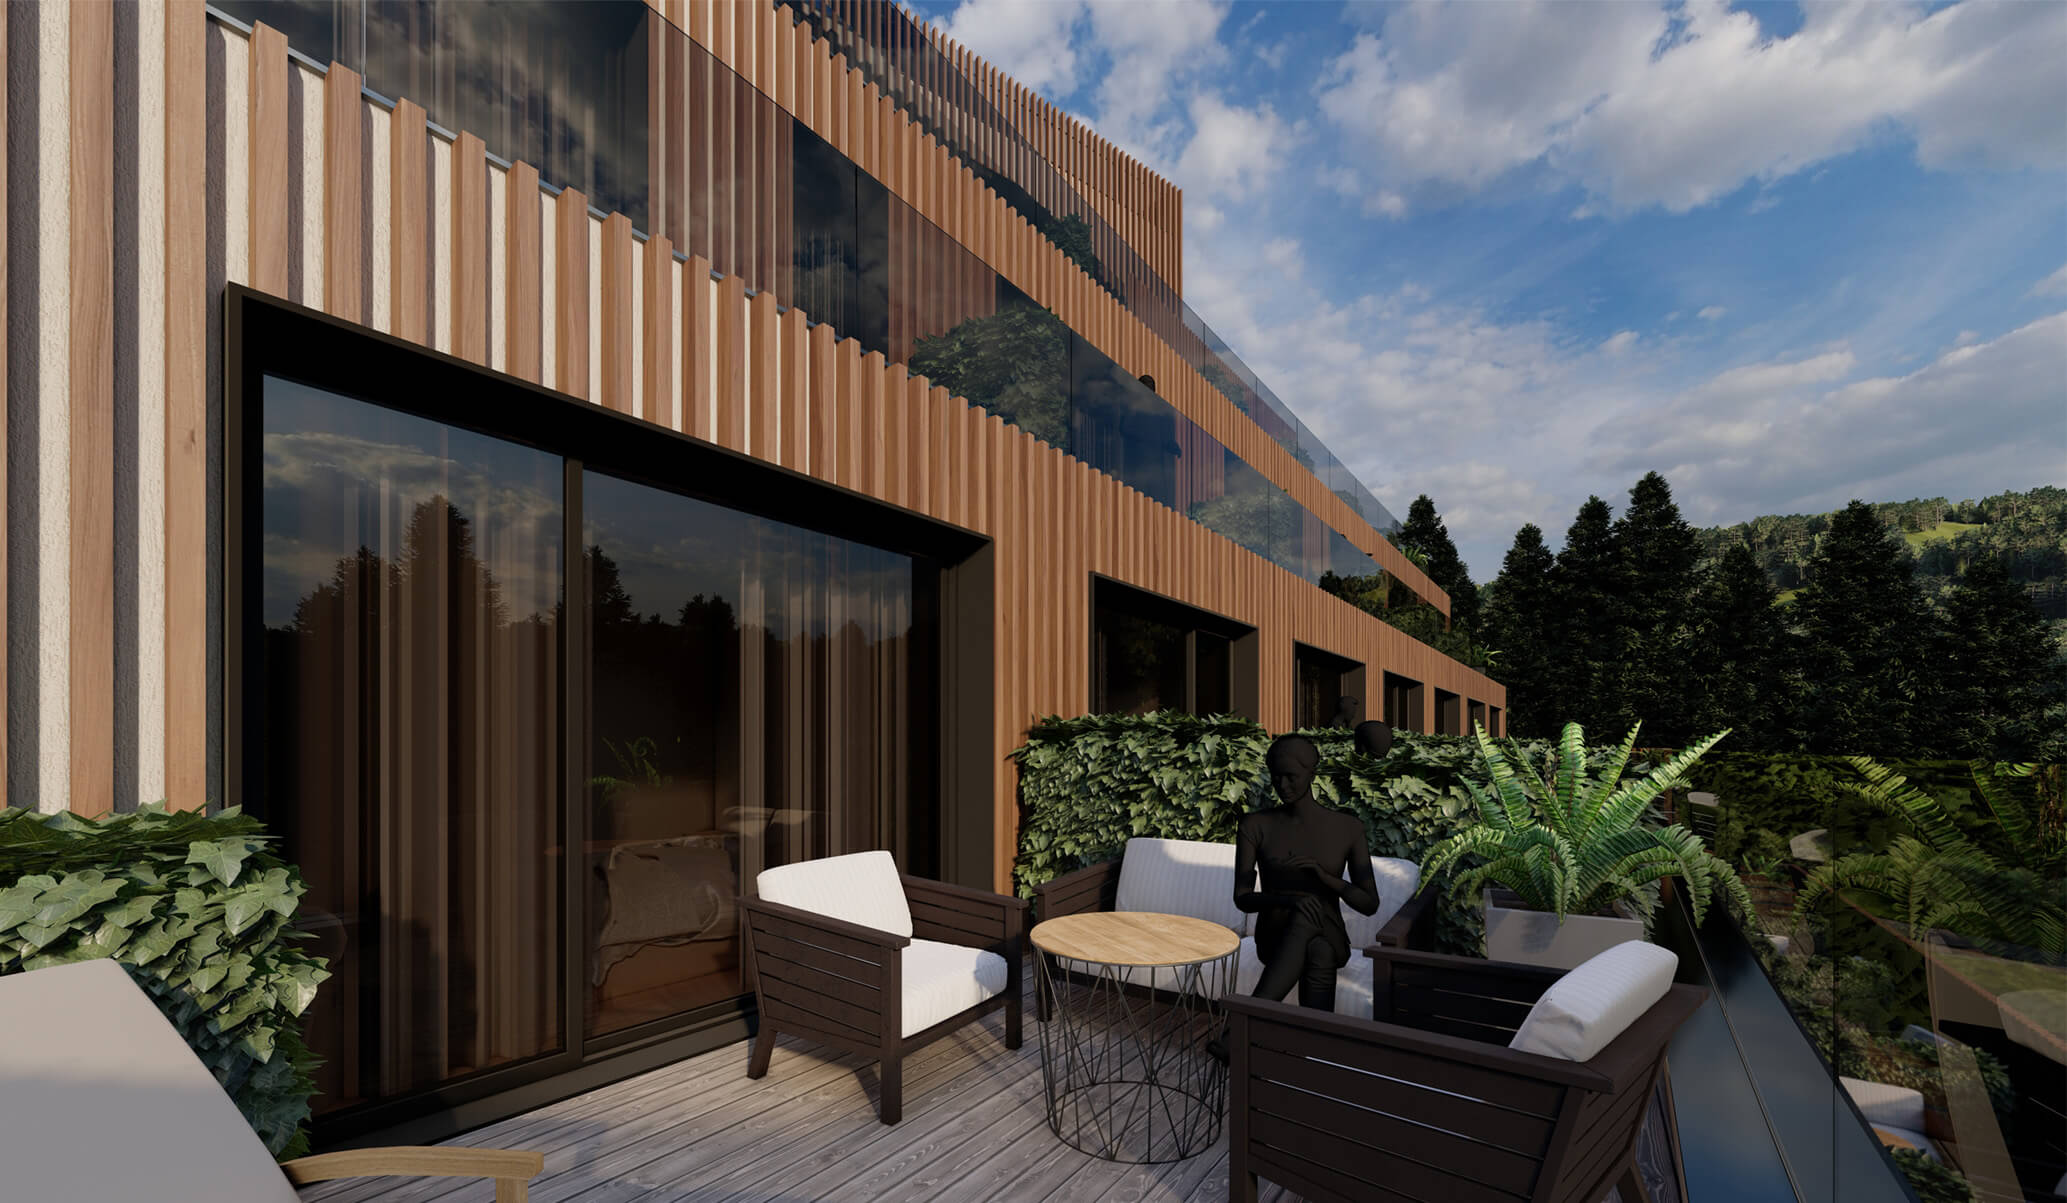
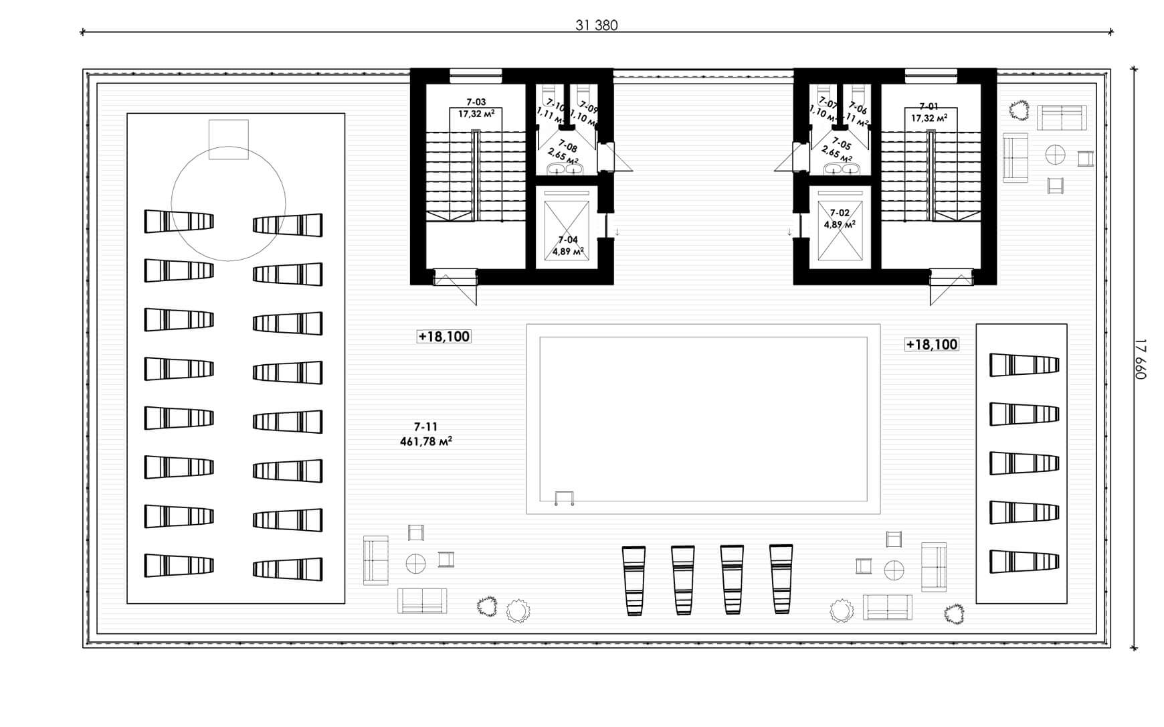
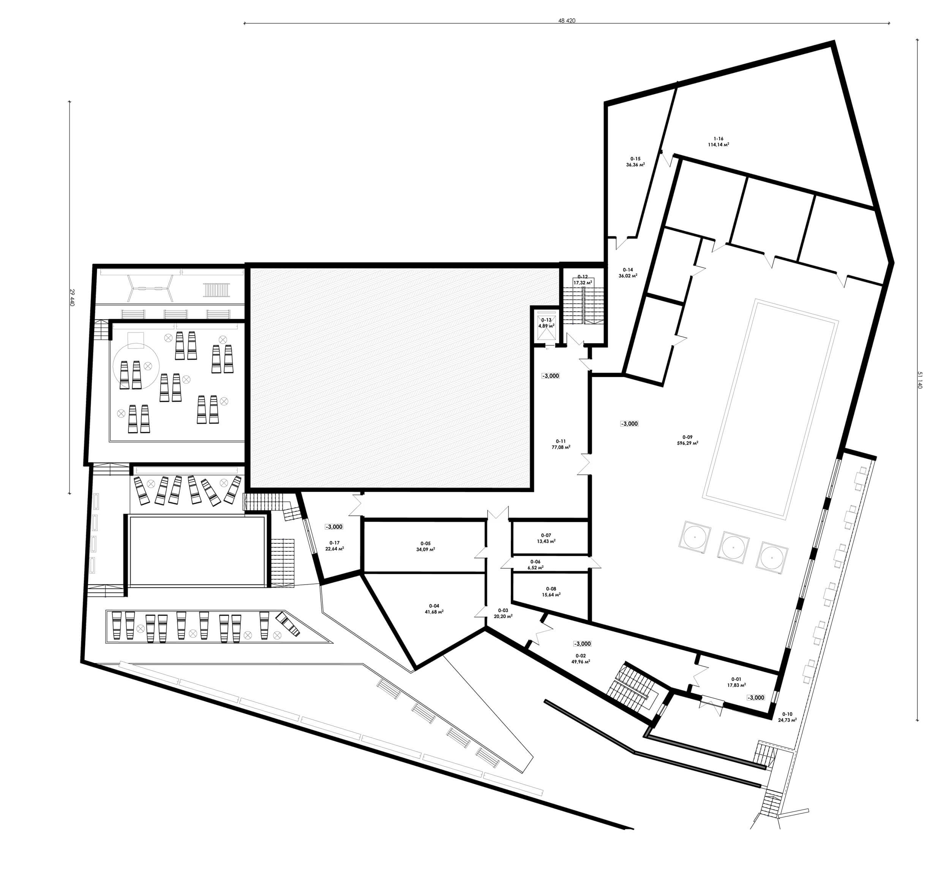
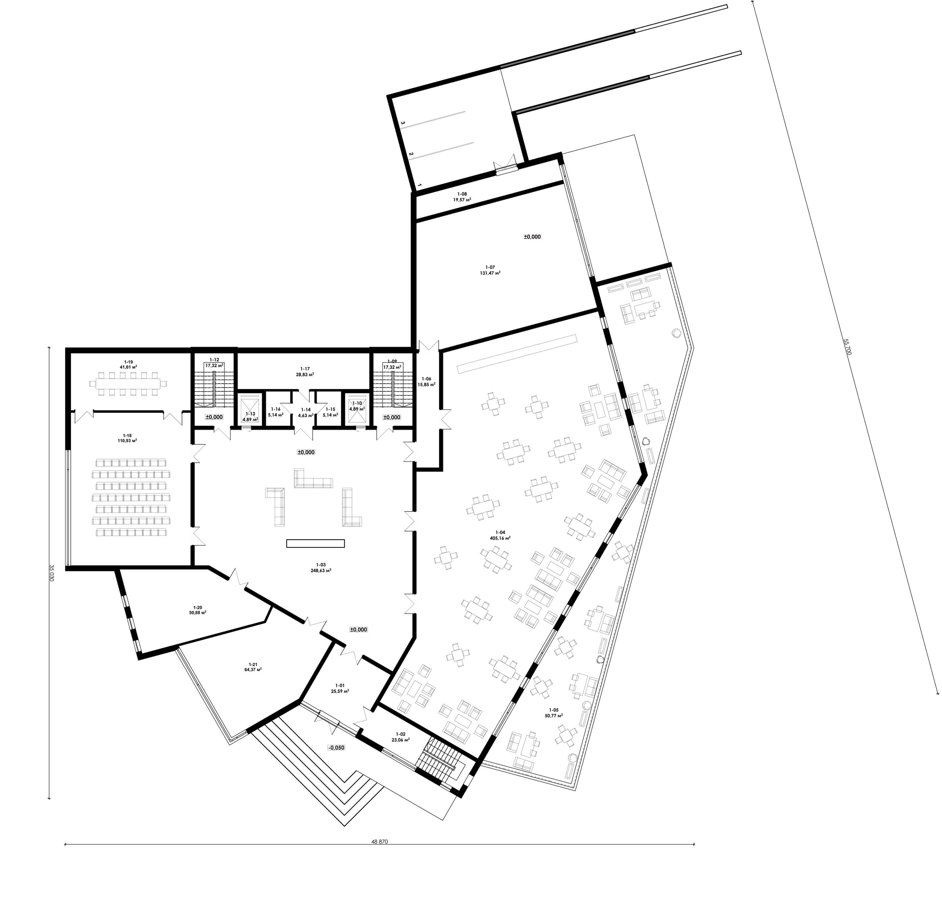
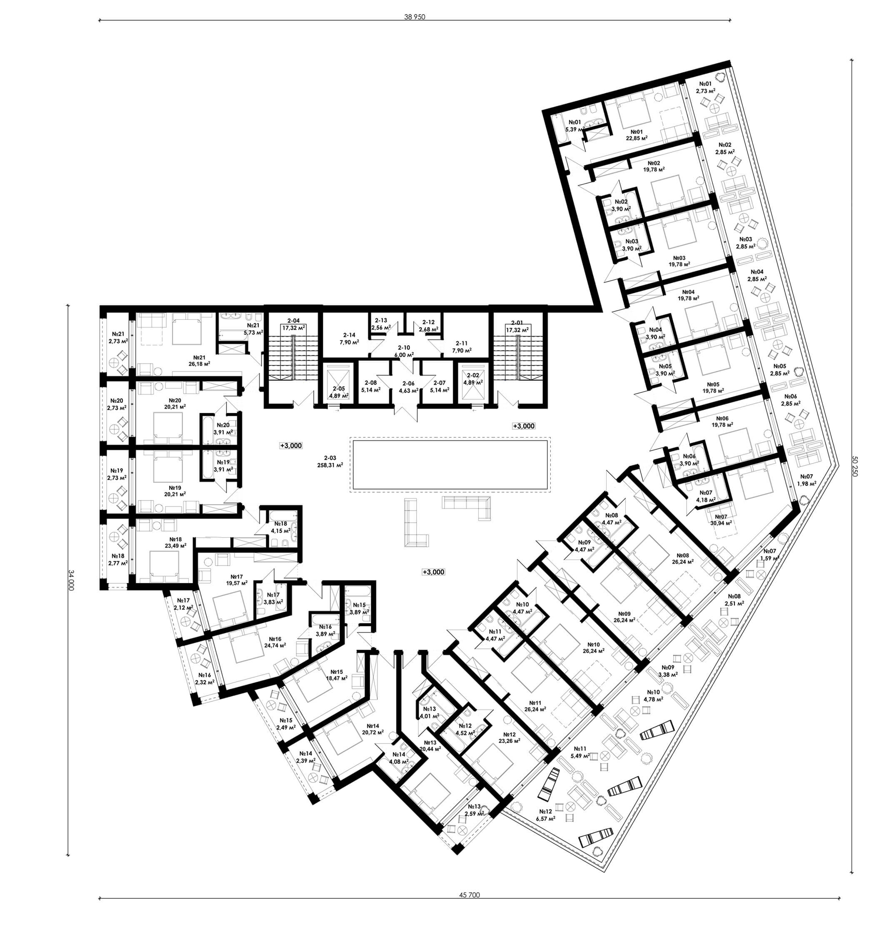
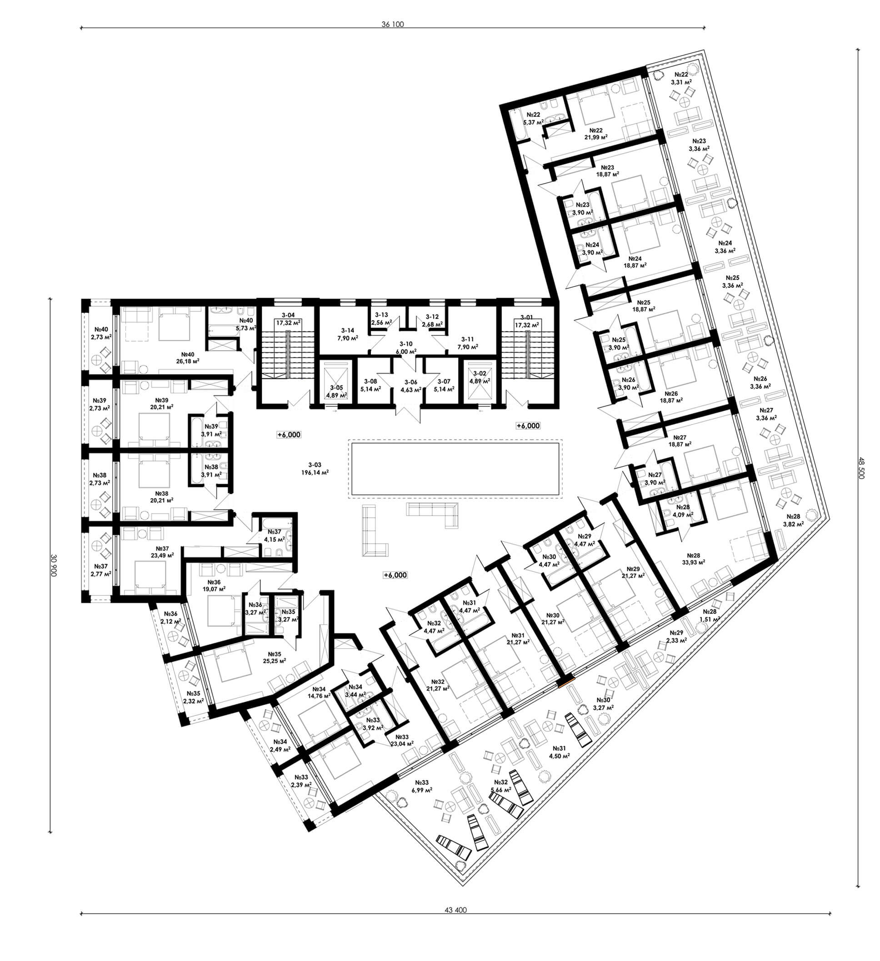
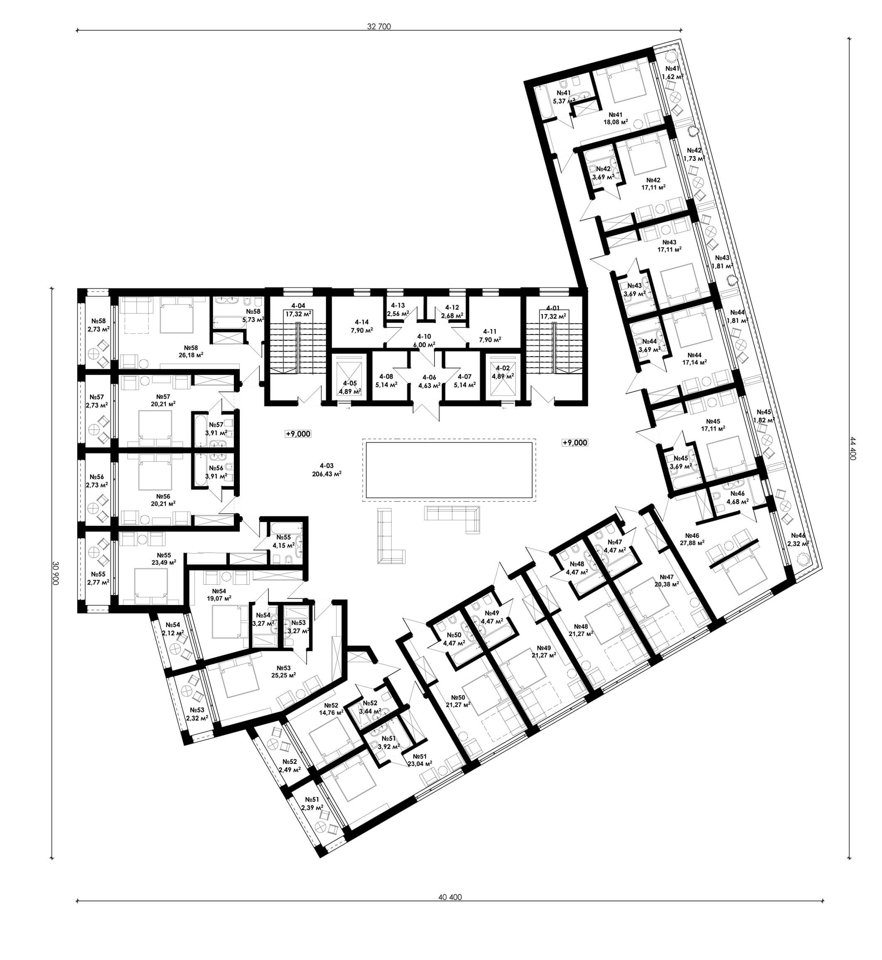
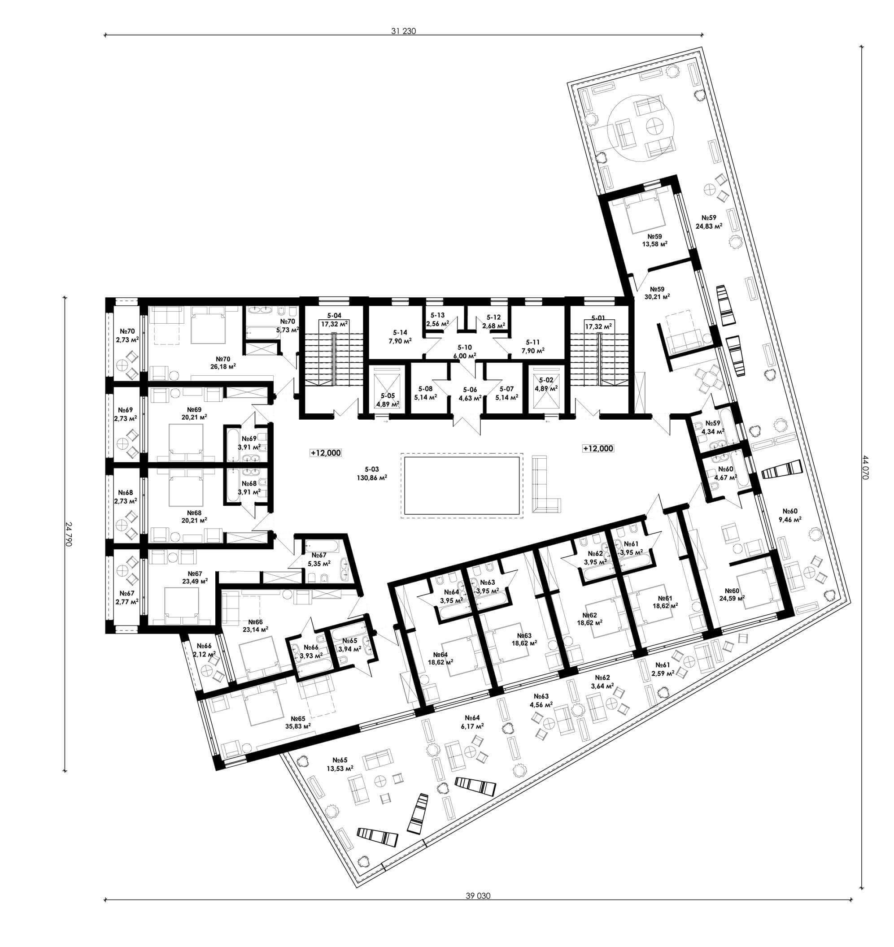
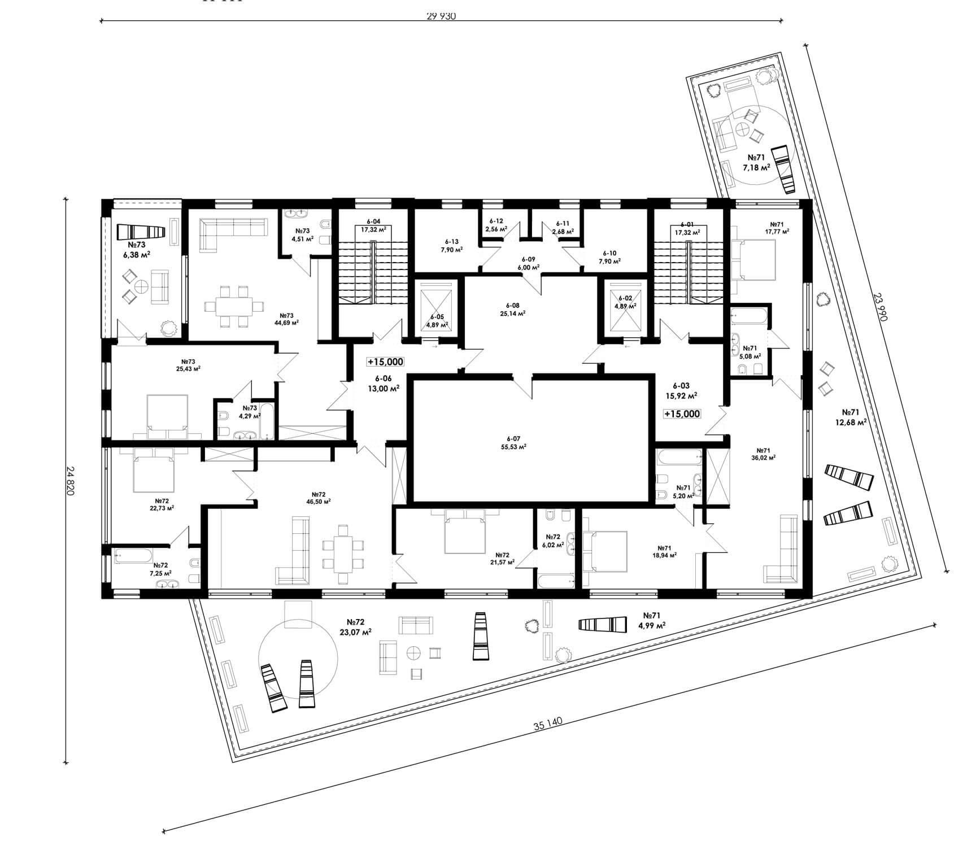
On the basement of the hotel there is a comfortable spa, with the total area 596.29 m². On the ground floor there are: a restaurant with a terrace, a conference hall, a meeting room, a sports hall, a children’s room and utility rooms. The total area of the first floor is 1,276.05 m². From the second to the sixth floor there are rooms with access to the terrace. The area of the second floor is 974.64 m², the area of the third floor is 836.98 m², the area of the fourth floor is 769.31 m², the area of the fifth floor is 638.59 m² and the area of the sixth floor is 501.35 m². On the top floor there is a spacious outdoor terrace with a pool, the total area is 515.92 m².
This post is also available in: Ukrainian
