

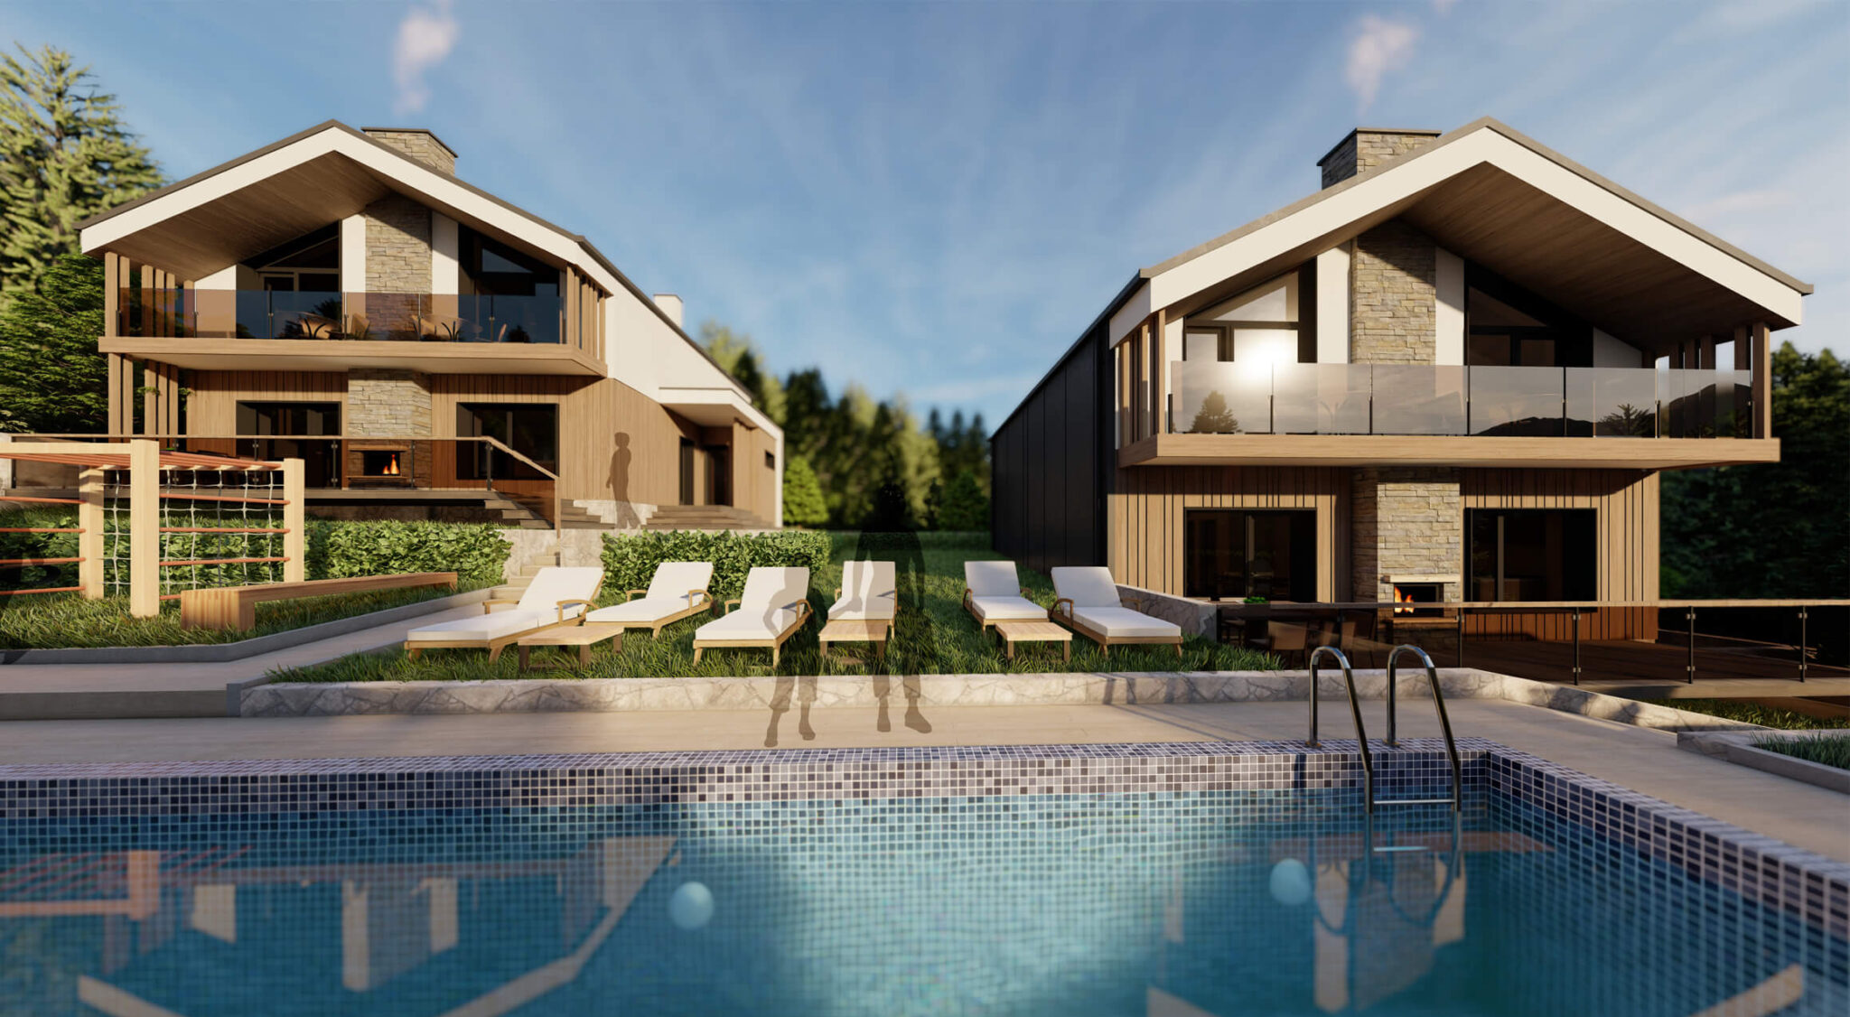
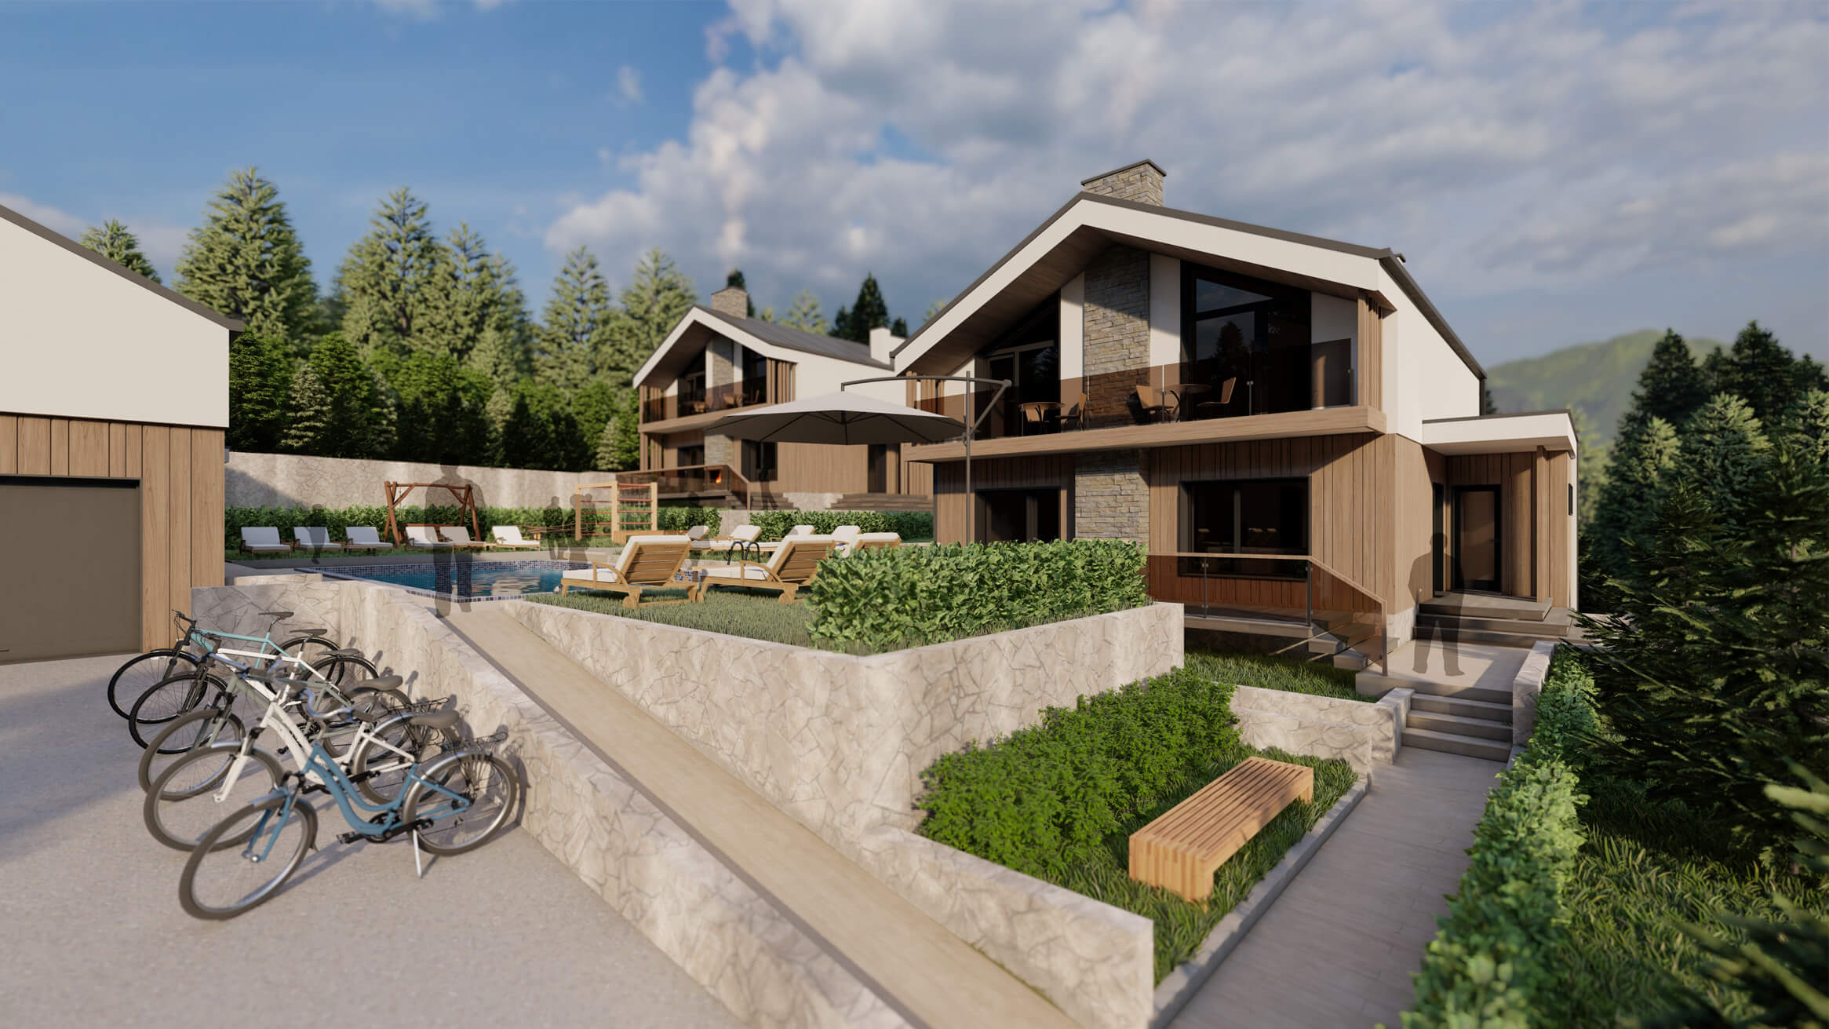
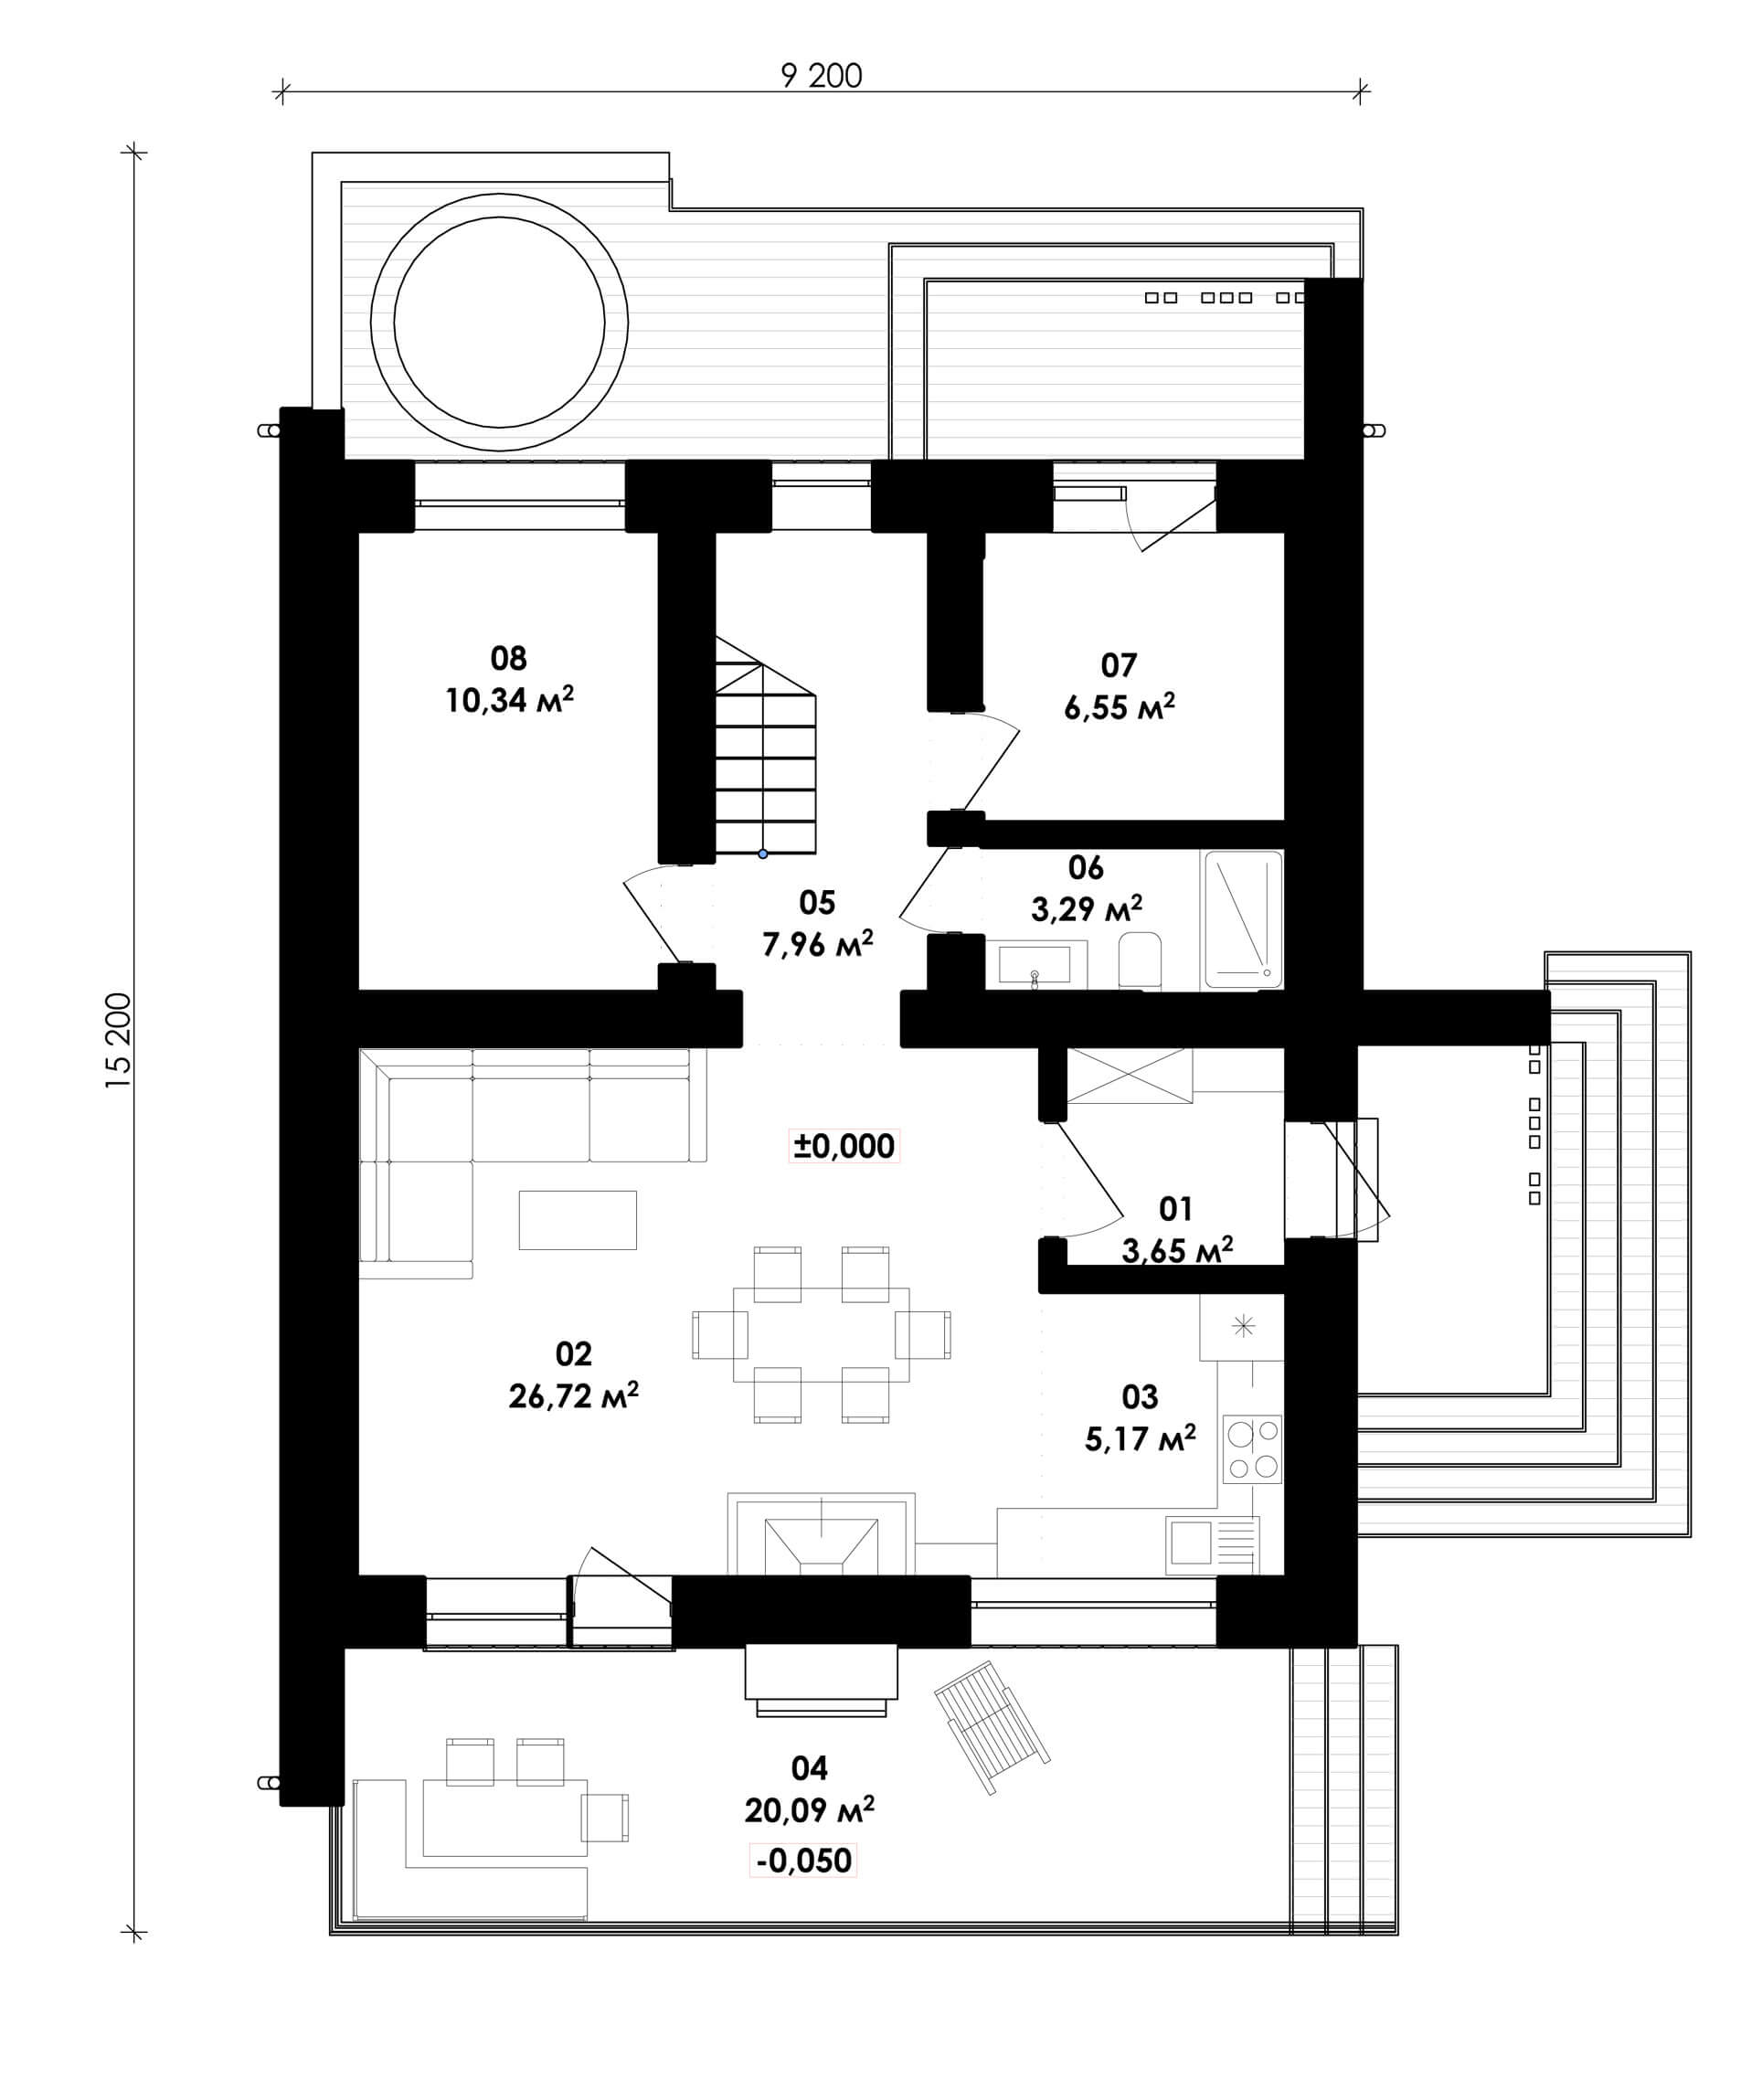
The project envisages the construction of two individual hotel-type residential buildings and an outbuilding. The facility is located in the village of Tatariv, Ivano-Frankivsk region. The main purpose of the project was to create the most comfortable place to rest the whole family. The main dimensions of the building are 15.2 x 9.2 m.
This post is also available in: Ukrainian
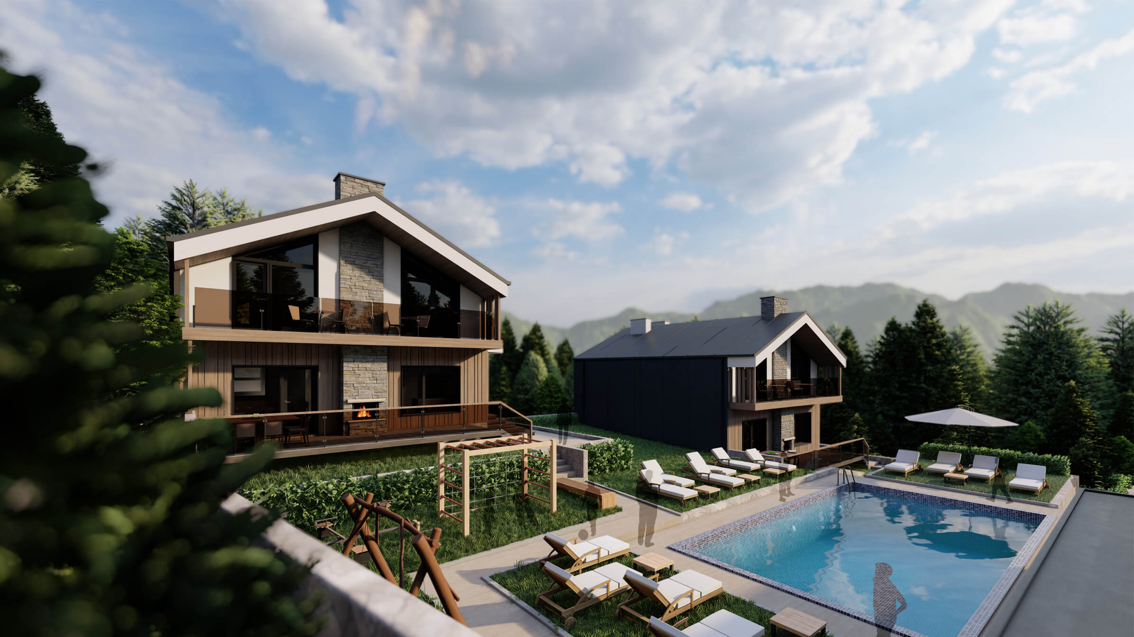
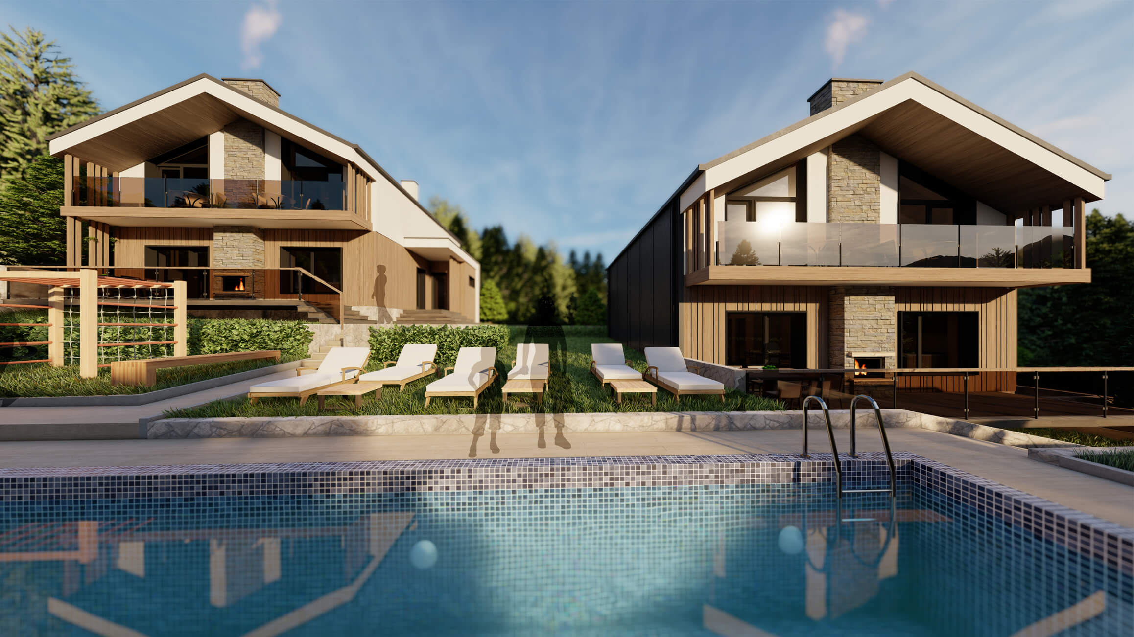
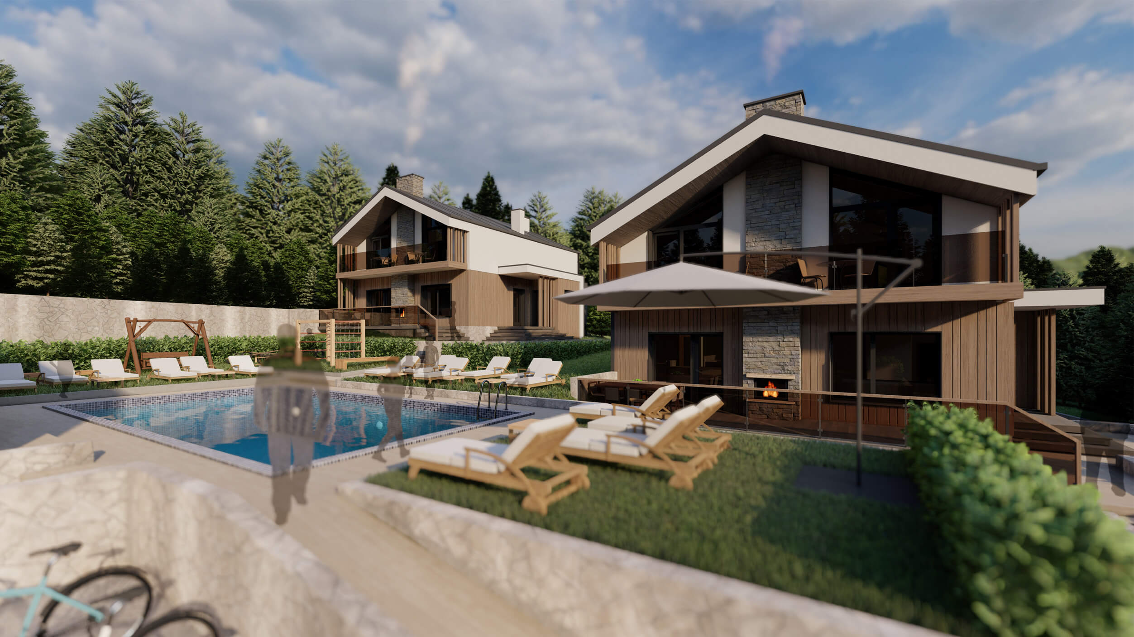
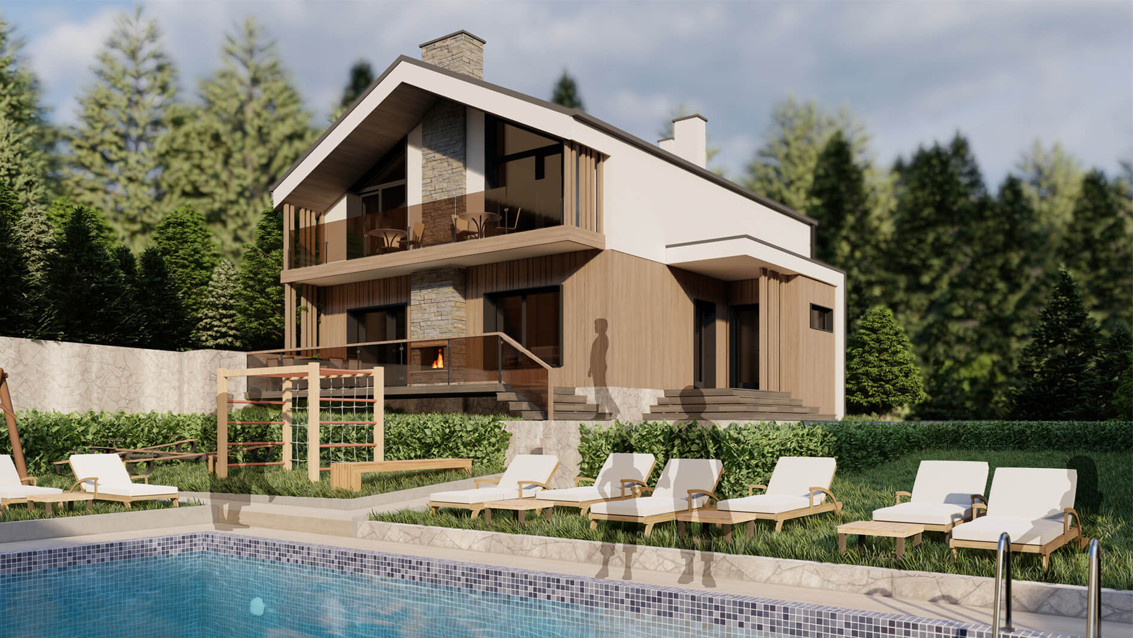
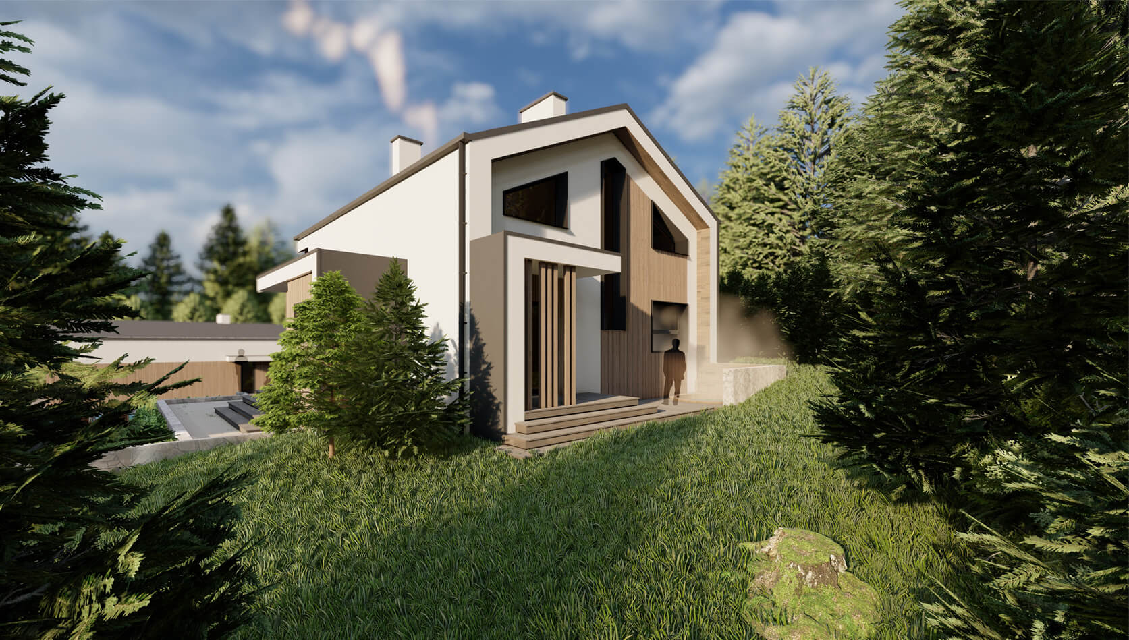
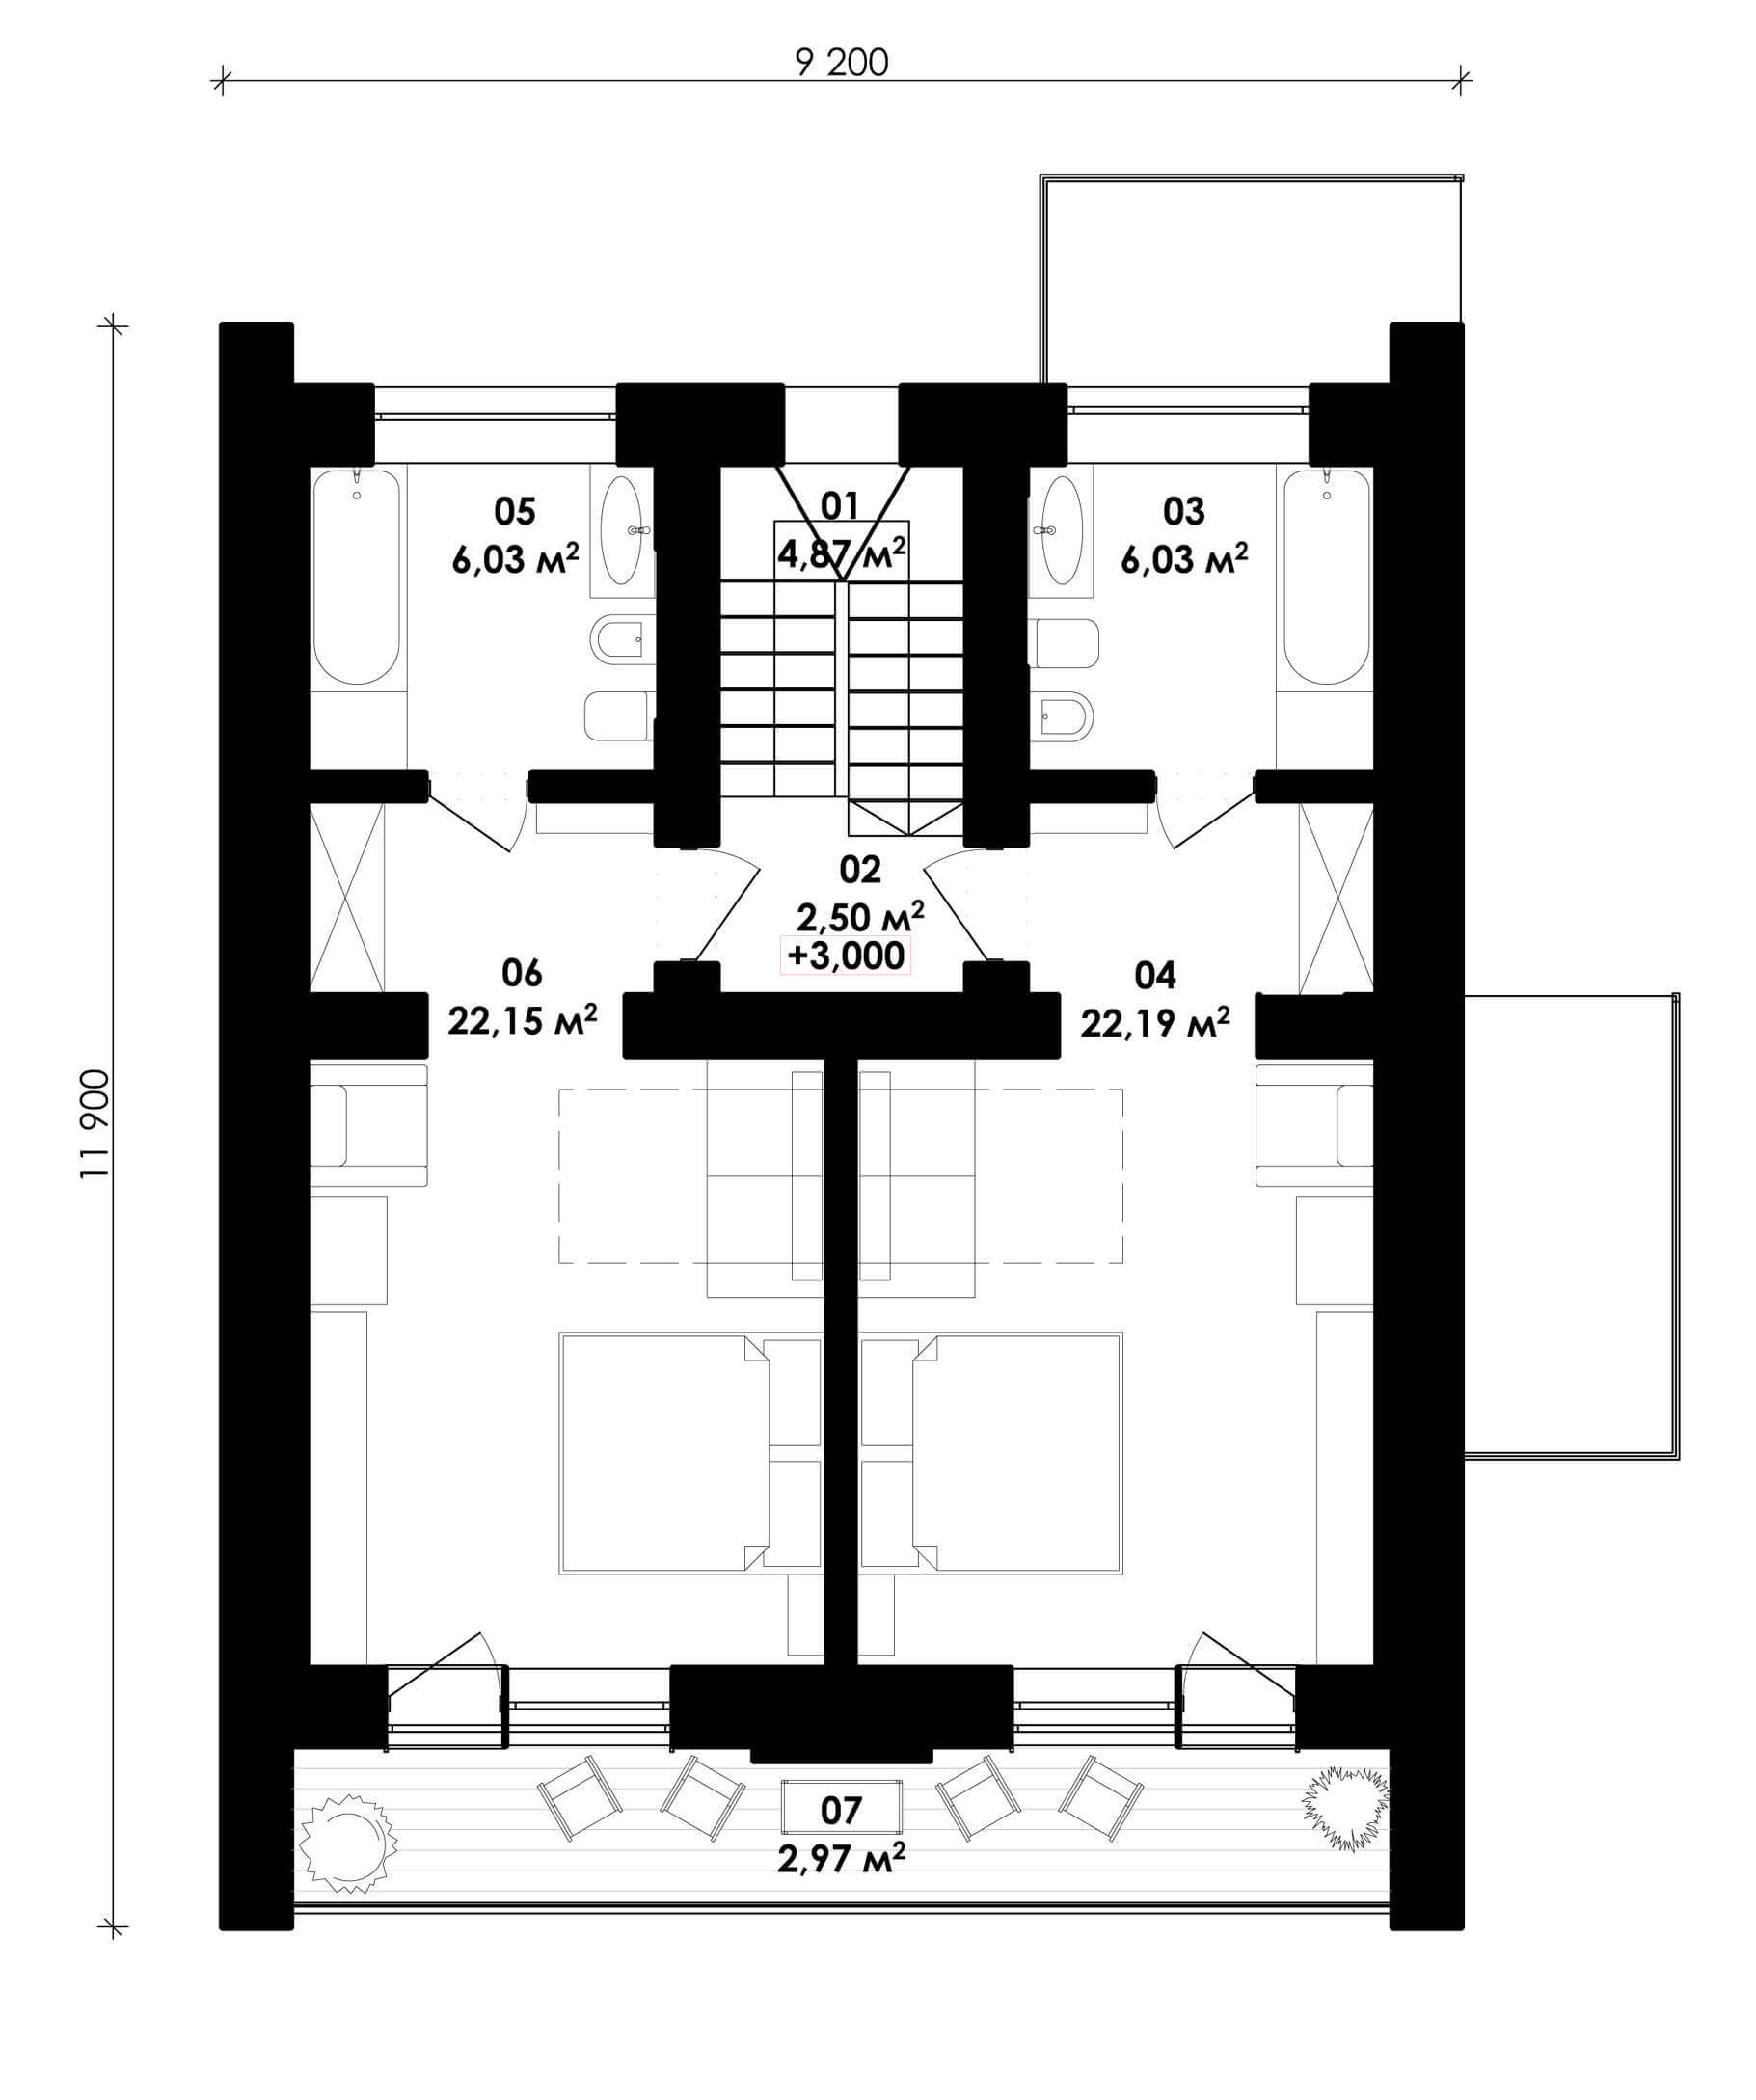
Each two-storey cottage is designed for six people. On the ground floor there is a spacious kitchen-living room, a separate children’s room and a large terrace. There is also a terrace with tubs in the backyard. On the second floor there are two separate rooms with private bathrooms.
On the territory near the cottages there are: swimming pool, playground, barbecue area and private parking. There is also an outbuilding where guests can store their sports equipment.
This post is also available in: Ukrainian
