багатоквартирний житловий будинок

Apartment house


Pasichna

Client
Private
Architects
А17
Year
2020
Status
in_process
Scale
15 020,21 m²

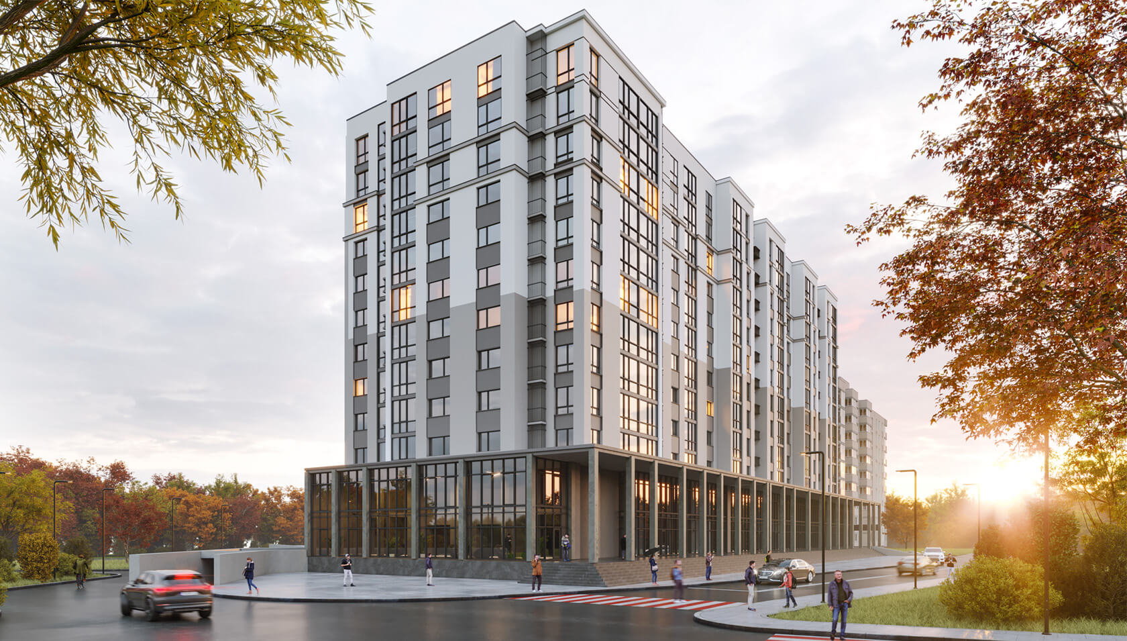
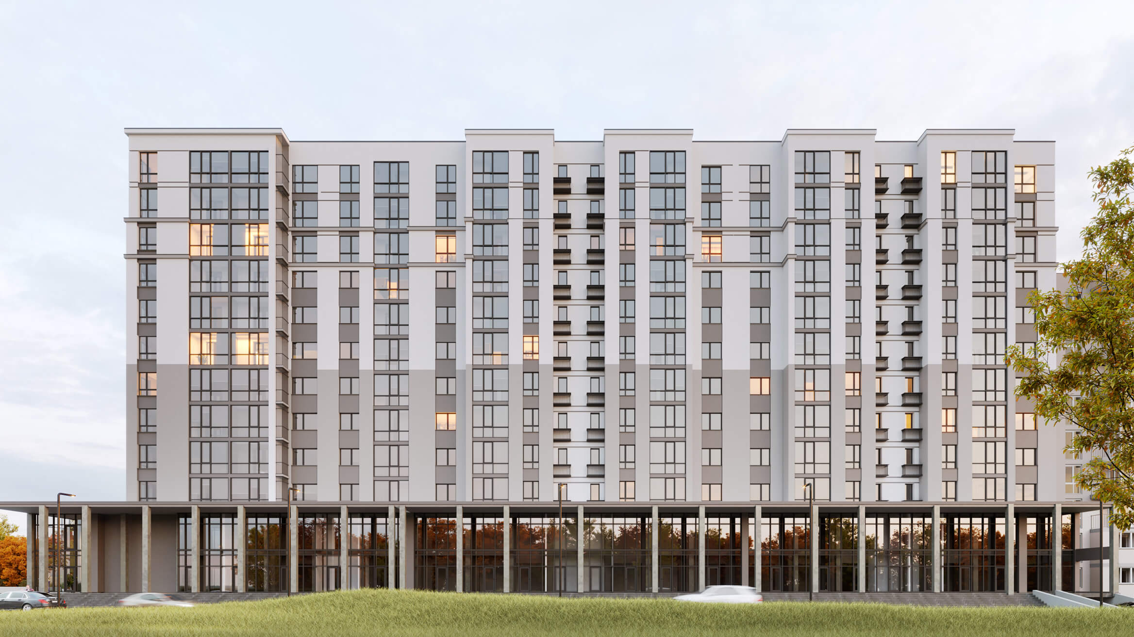
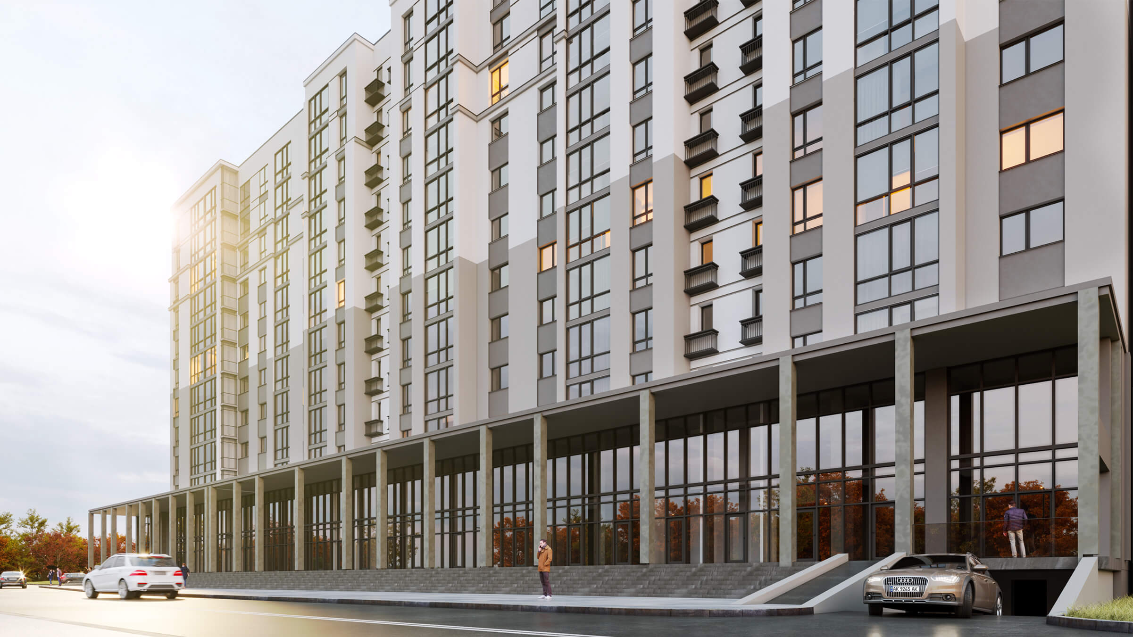
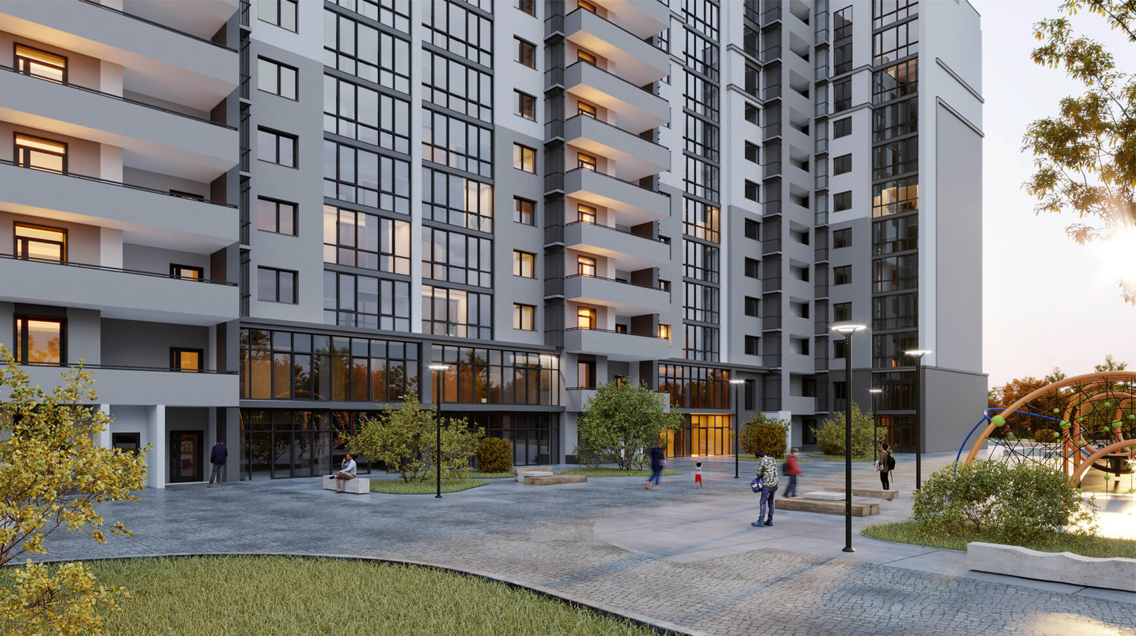
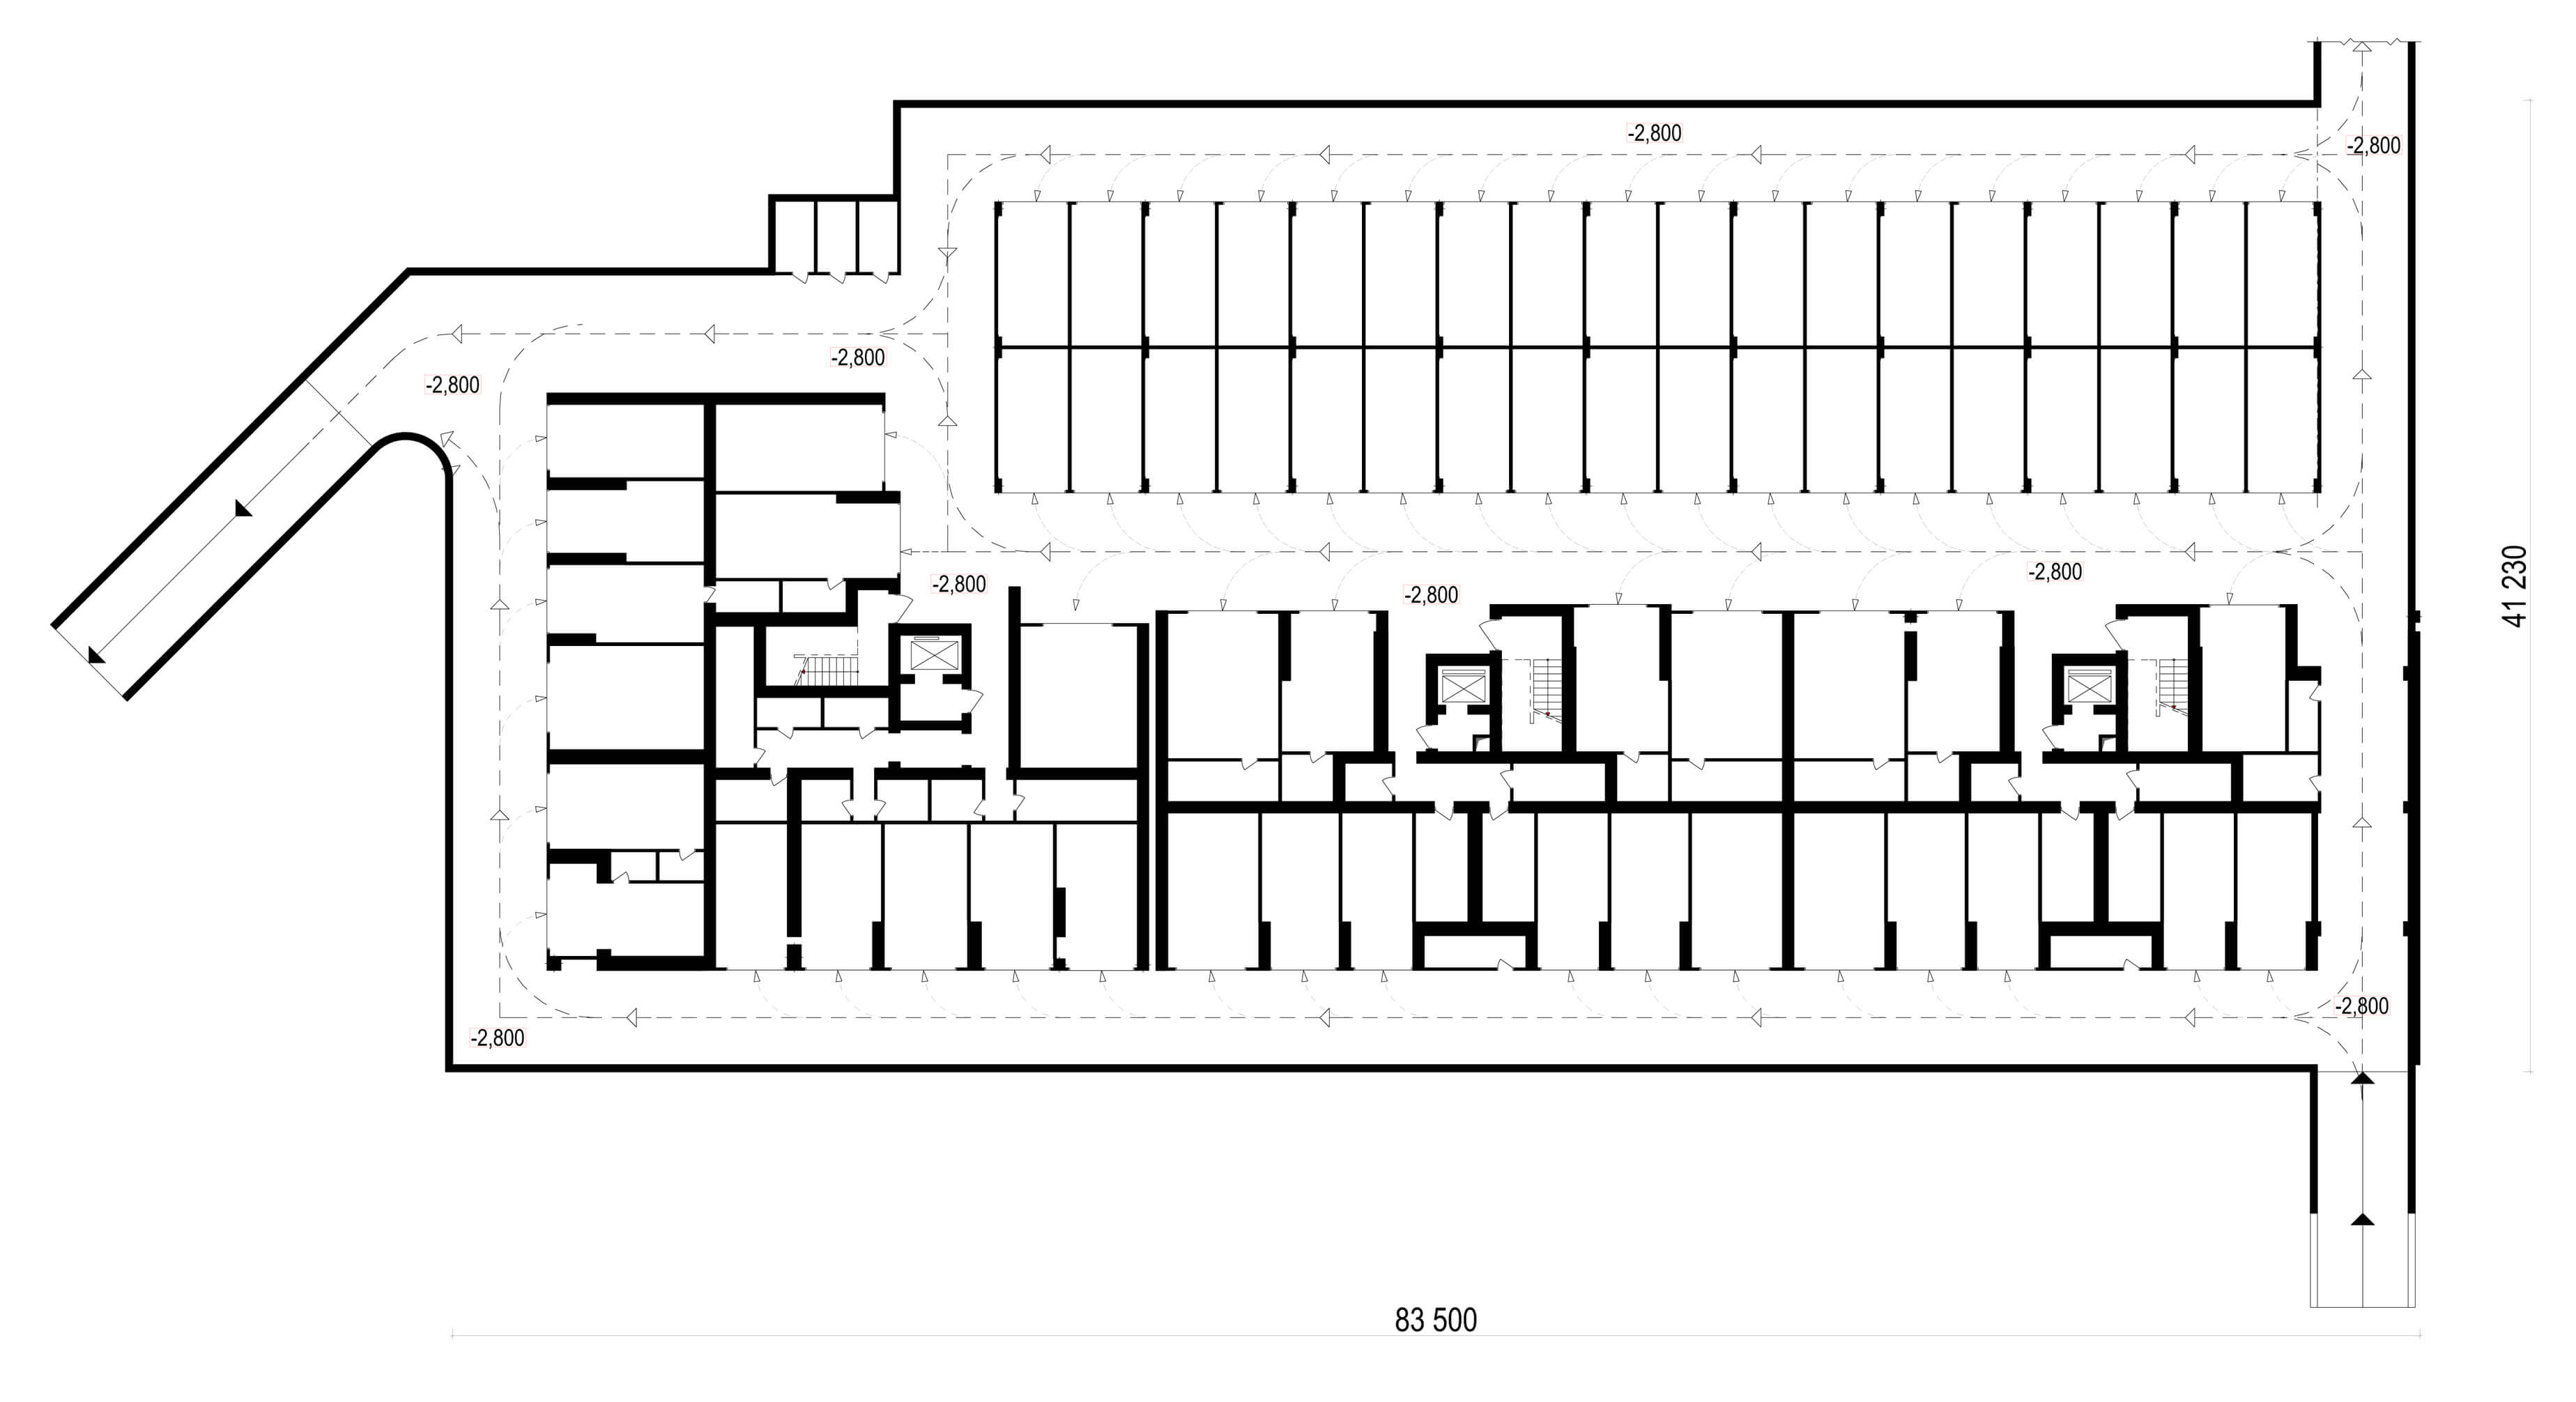
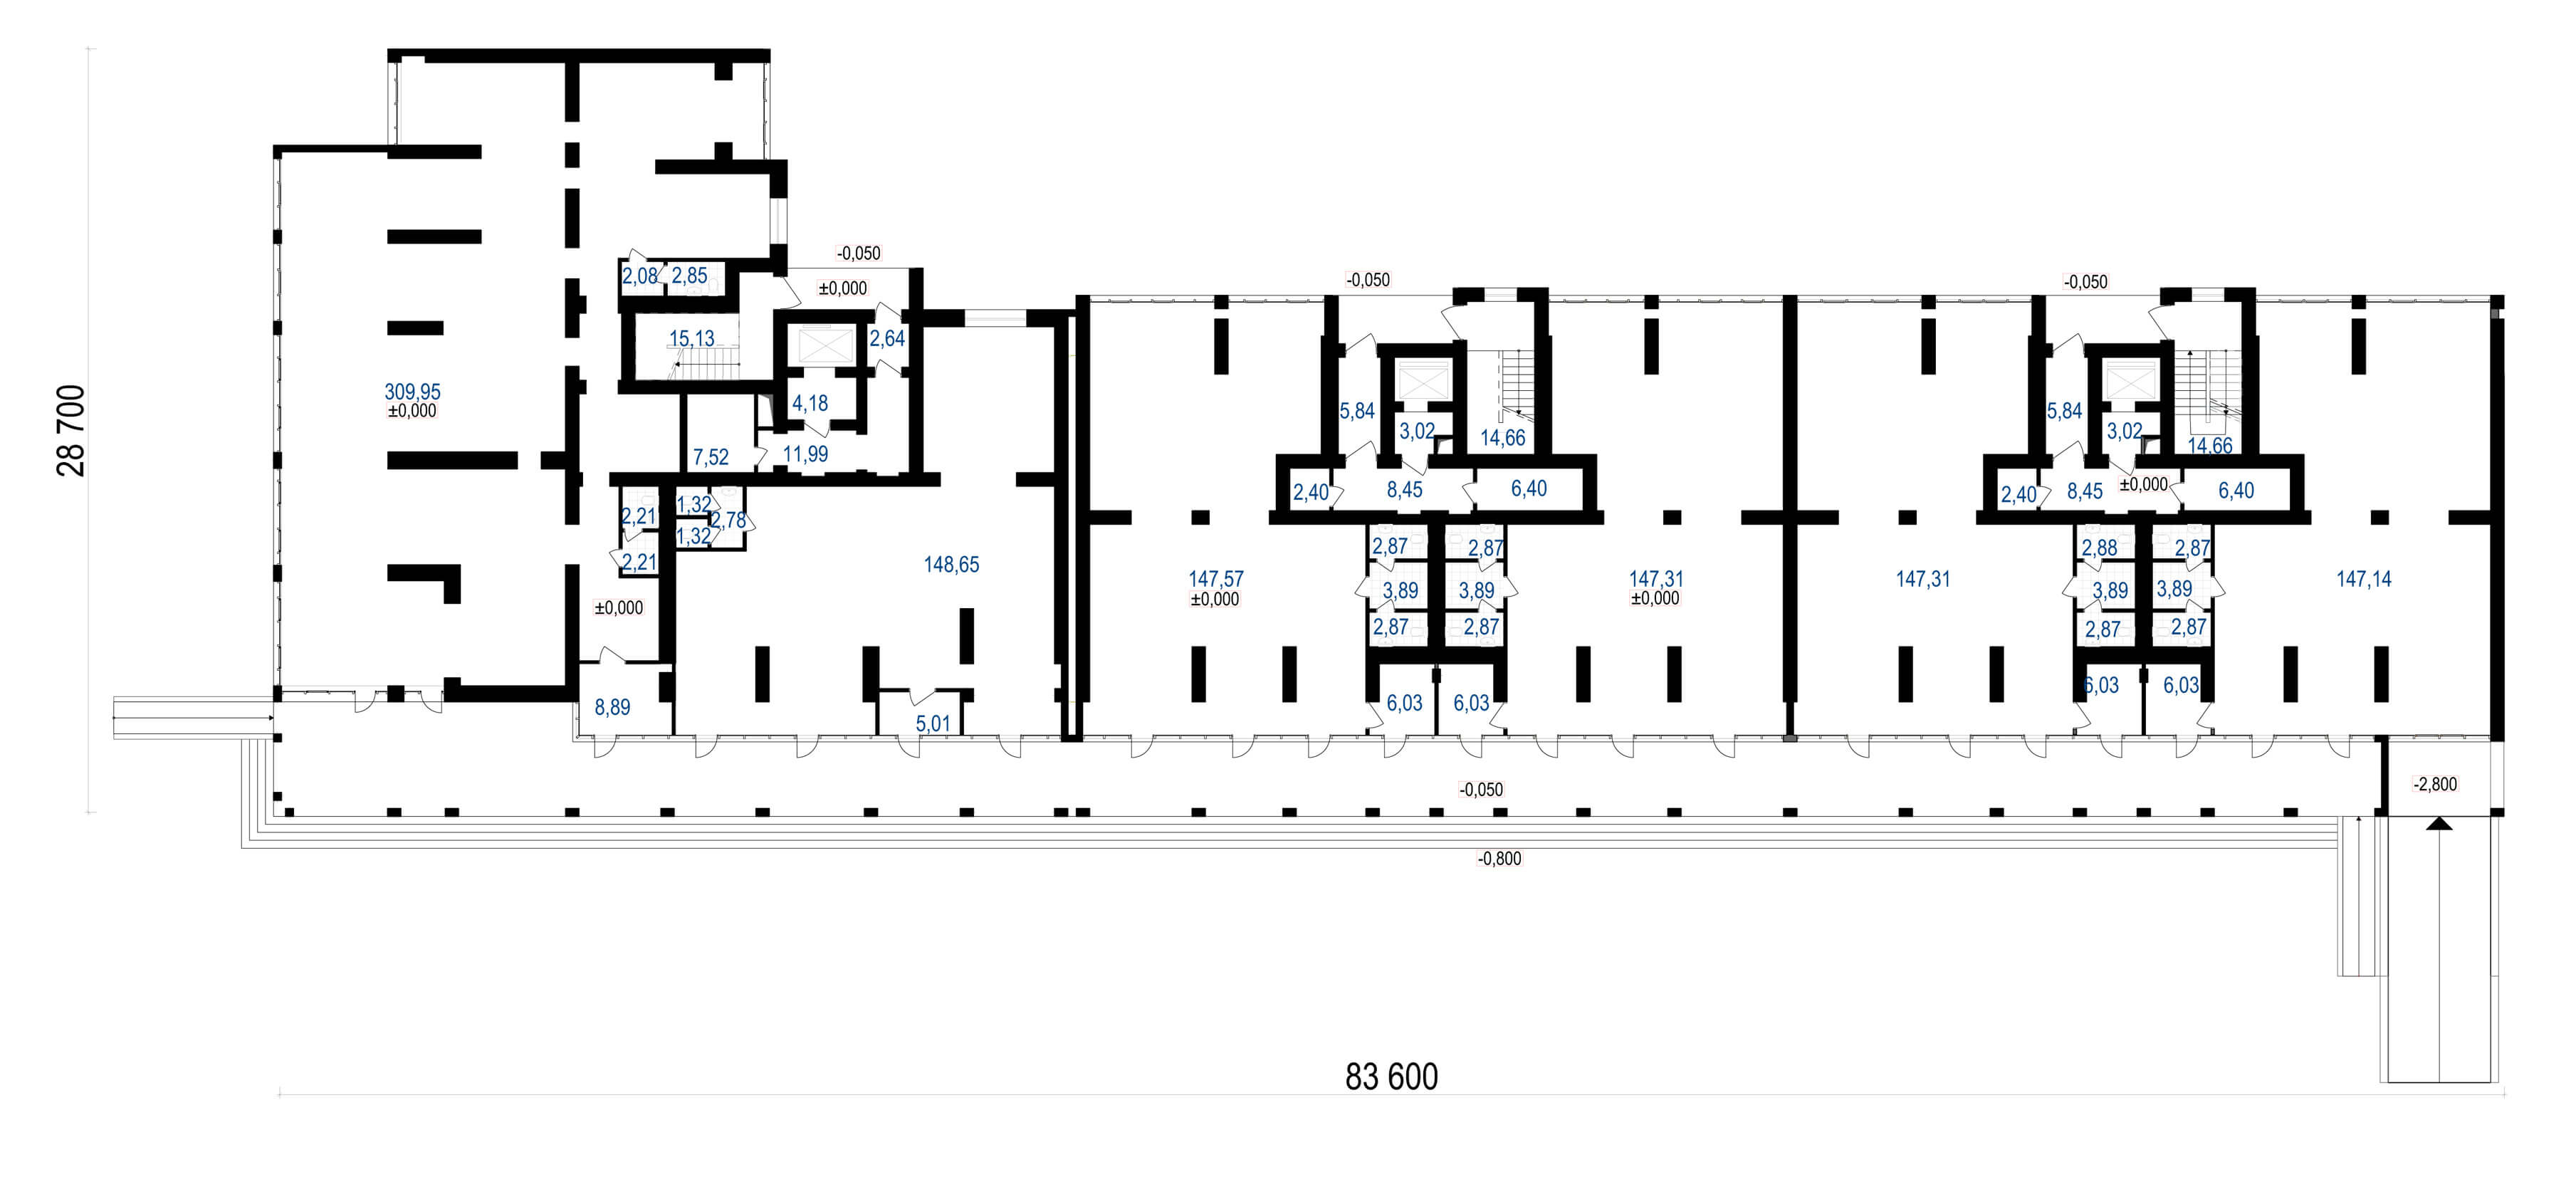
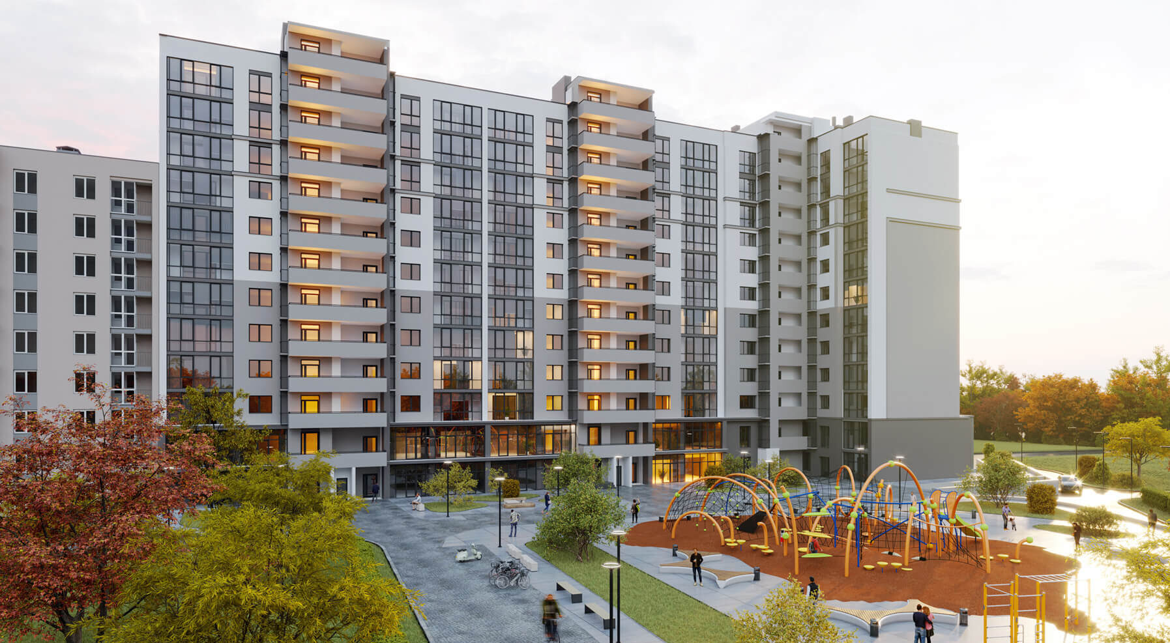
The apartment house is designed in the Pasichna district in the city of Ivano-Frankivsk. The project provides for the construction of a 12-storey building with underground parking.
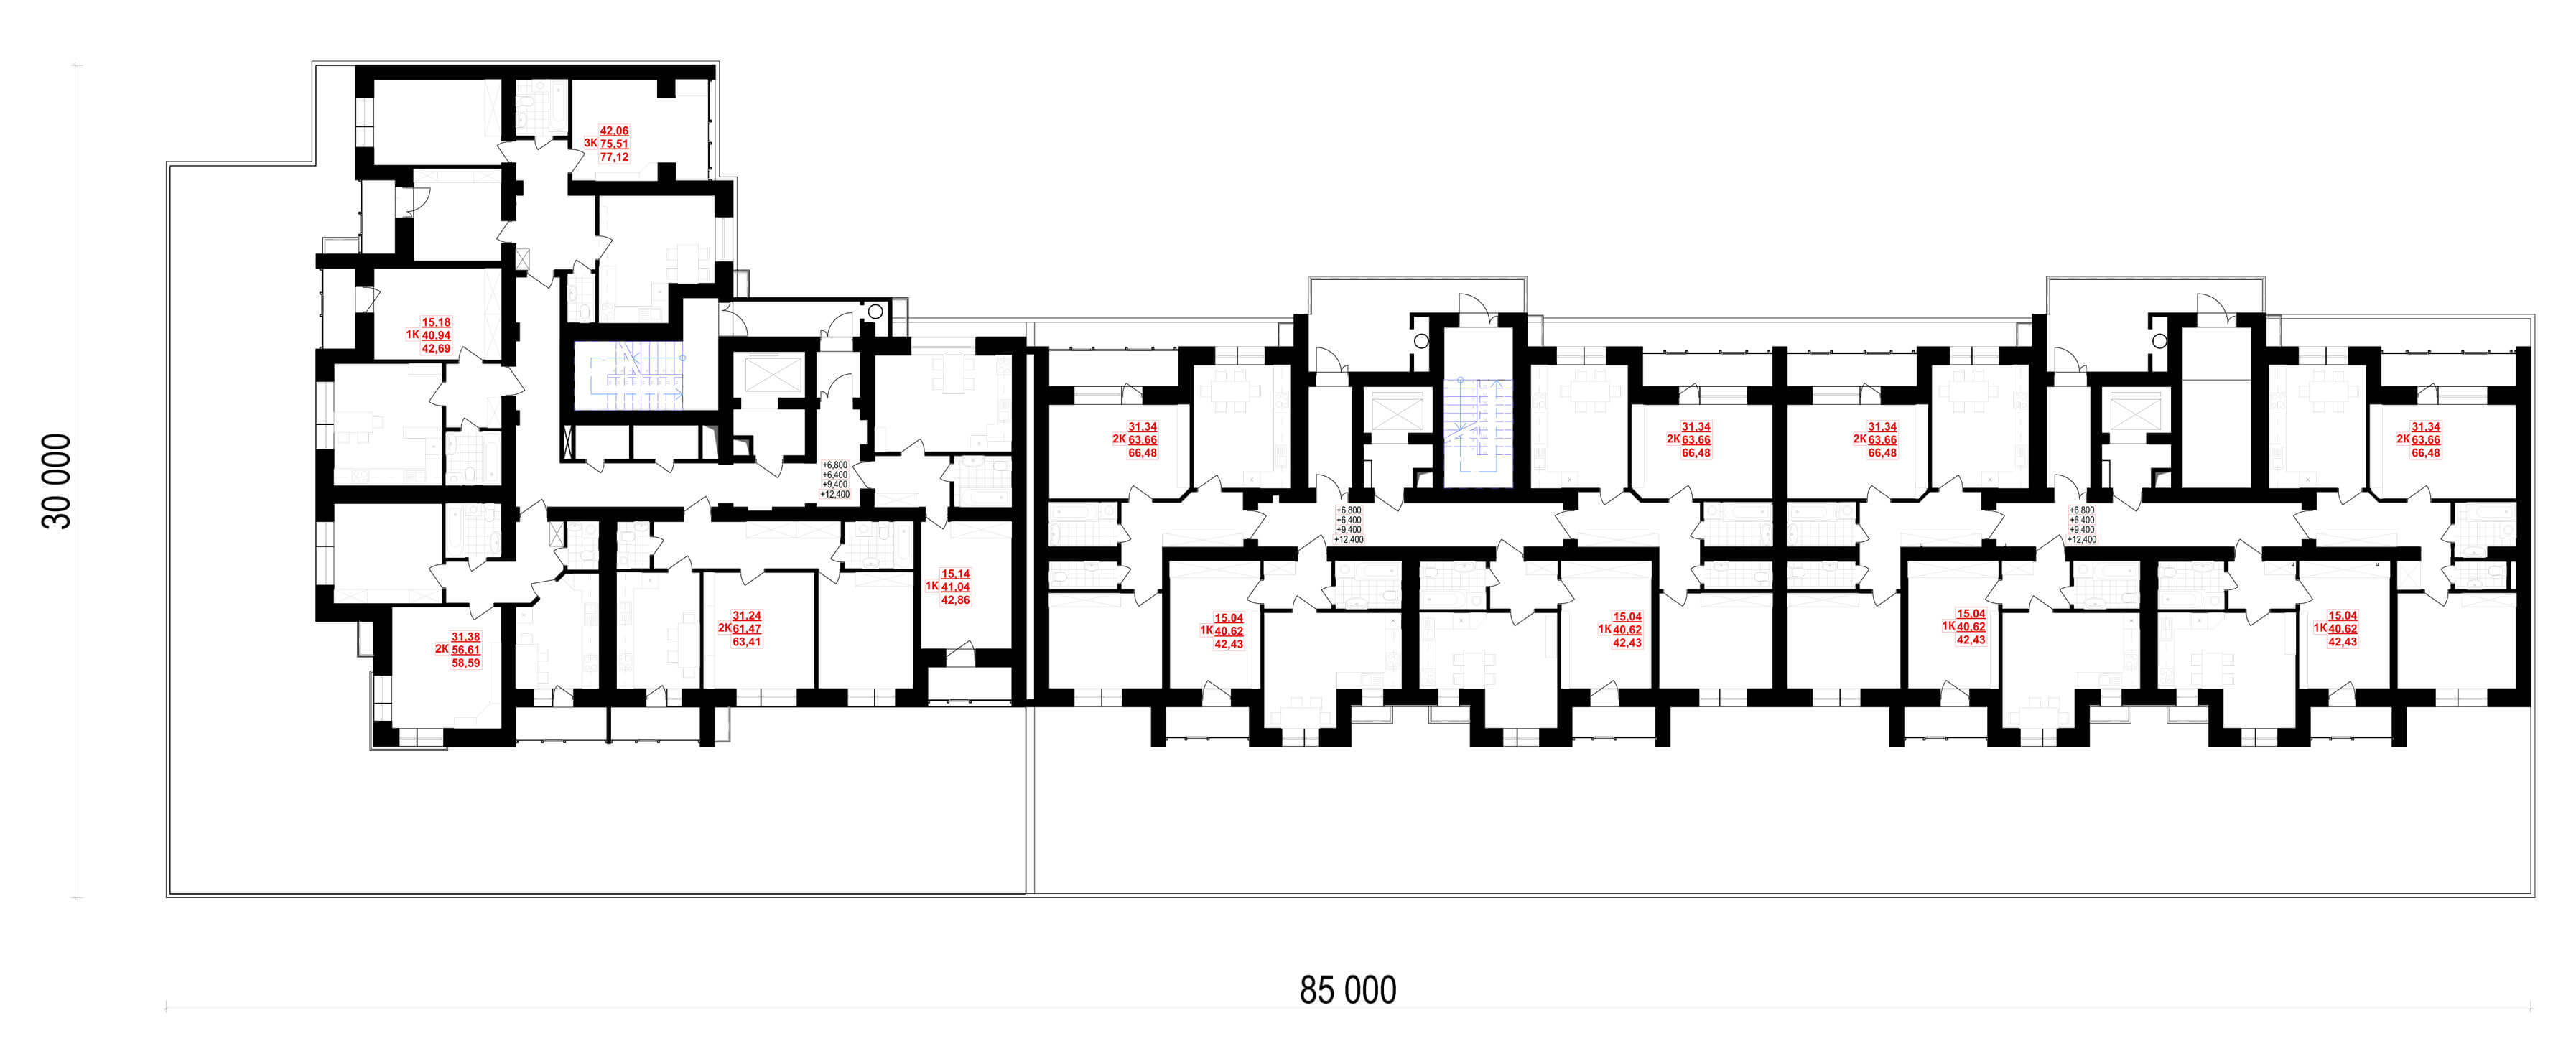
The total dimensions of the building are 85.0 x 30.0 m. The total area of the building is 15 020,21 m².

This post is also available in: Ukrainian
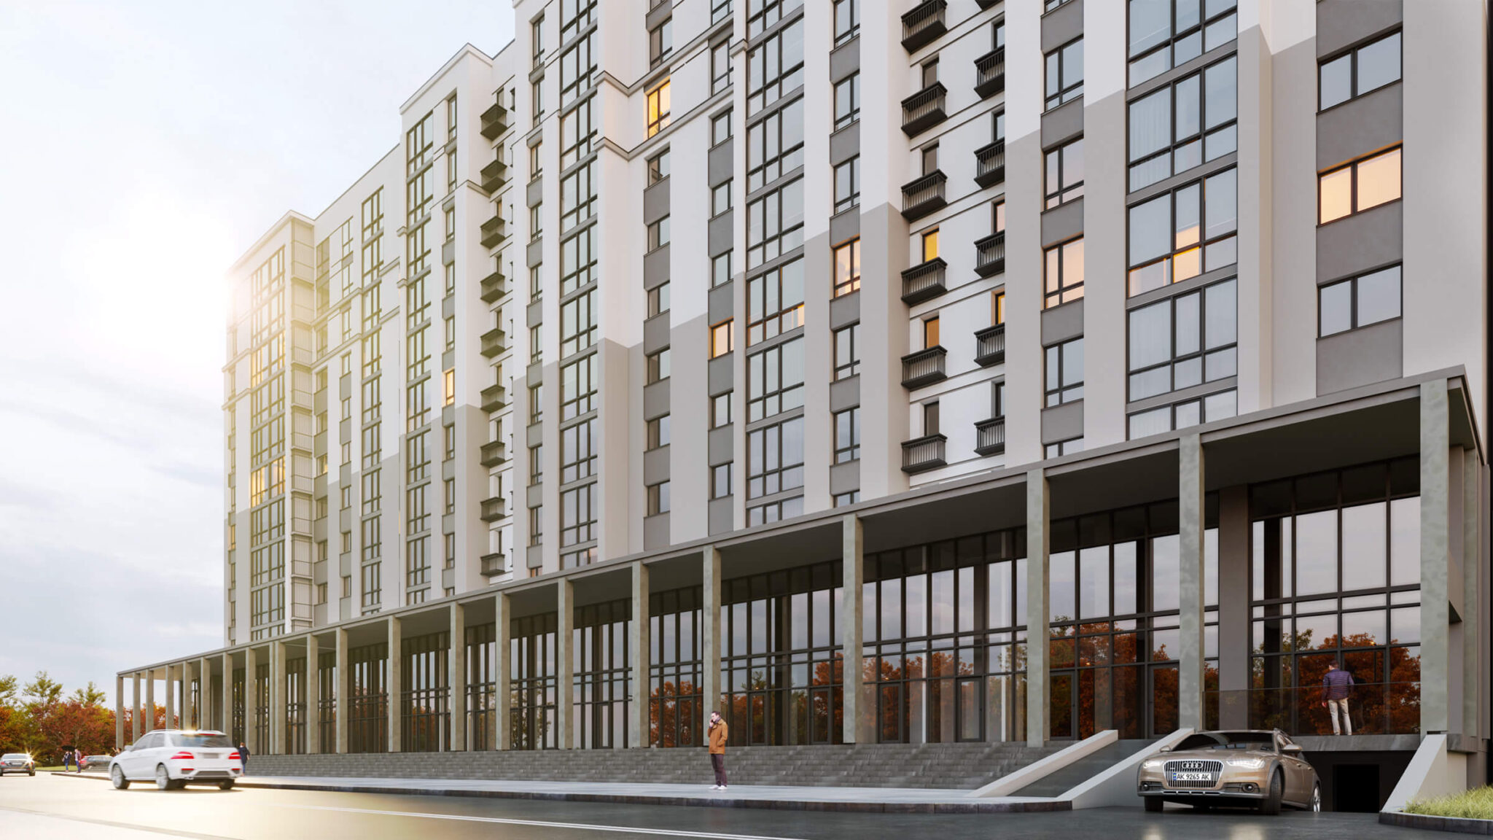
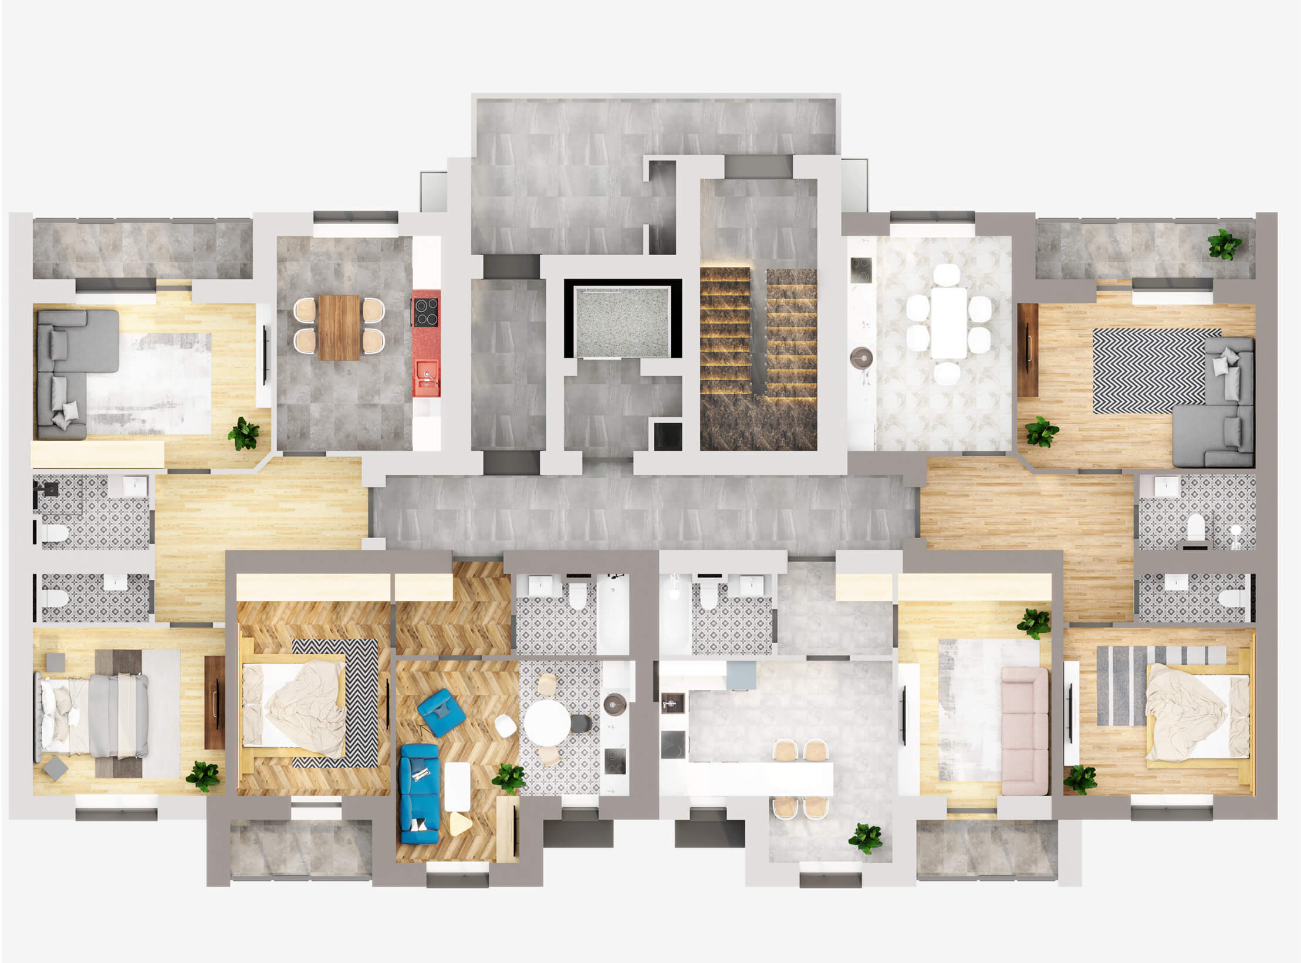
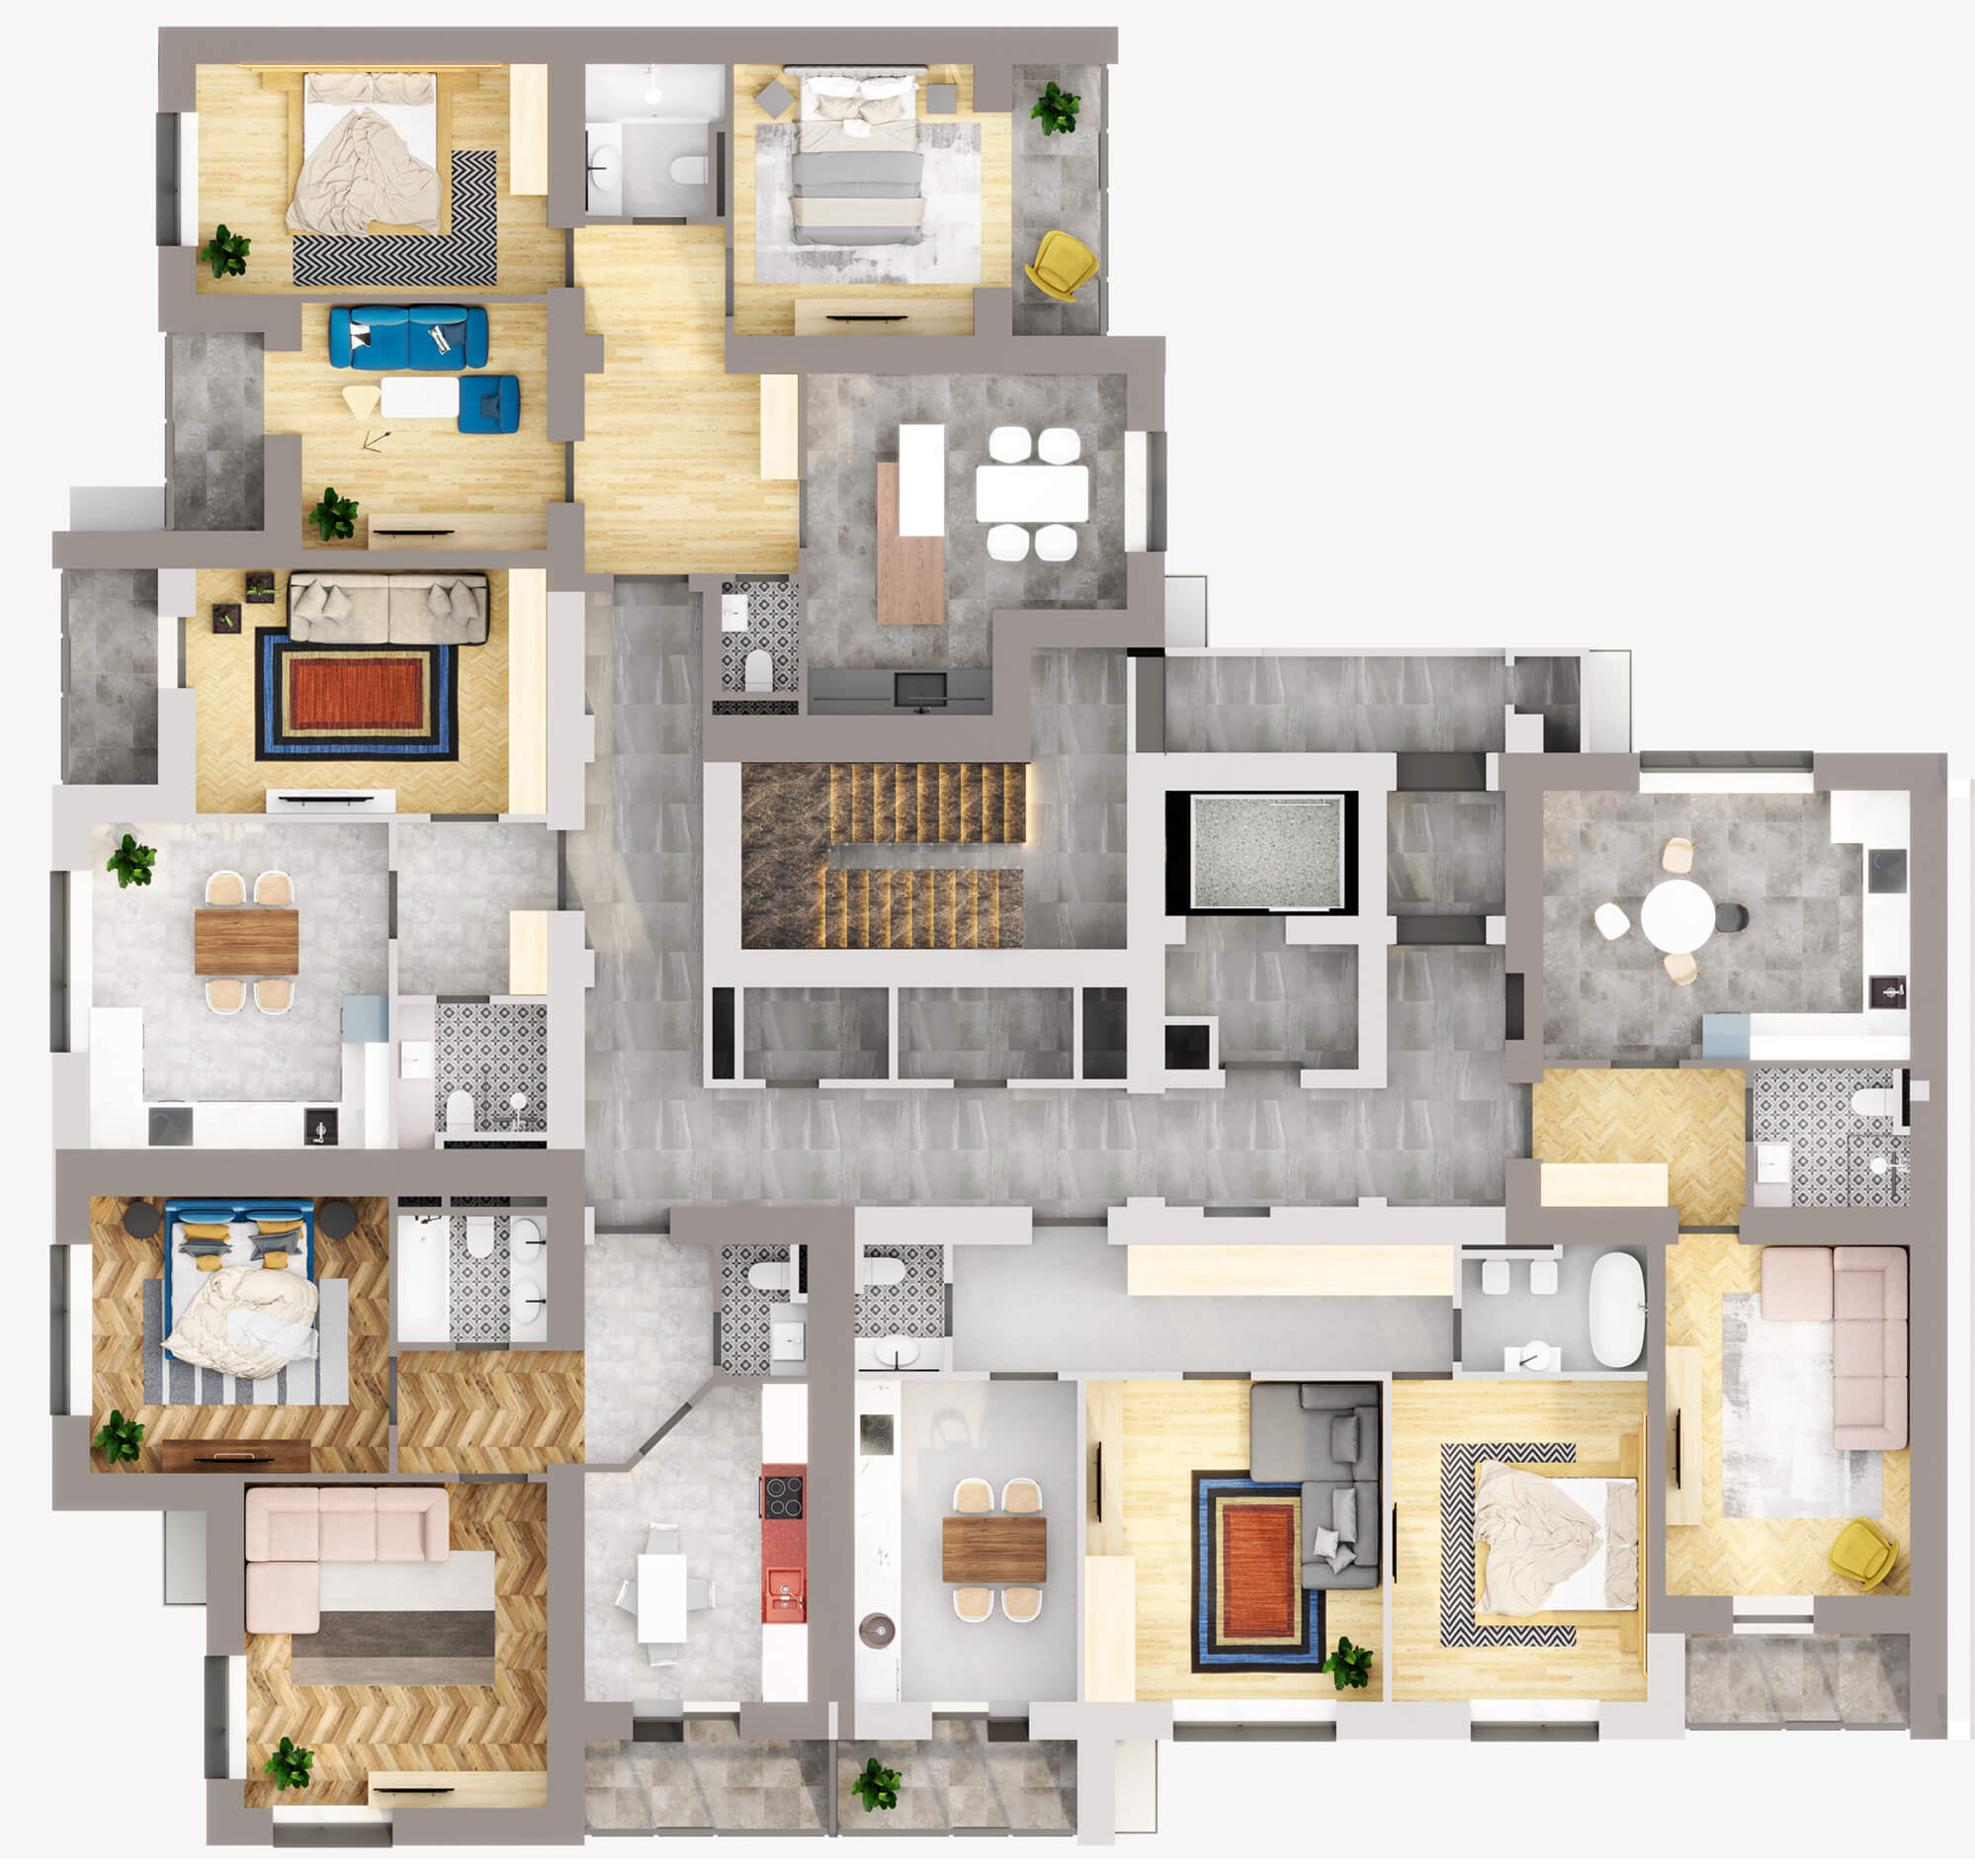
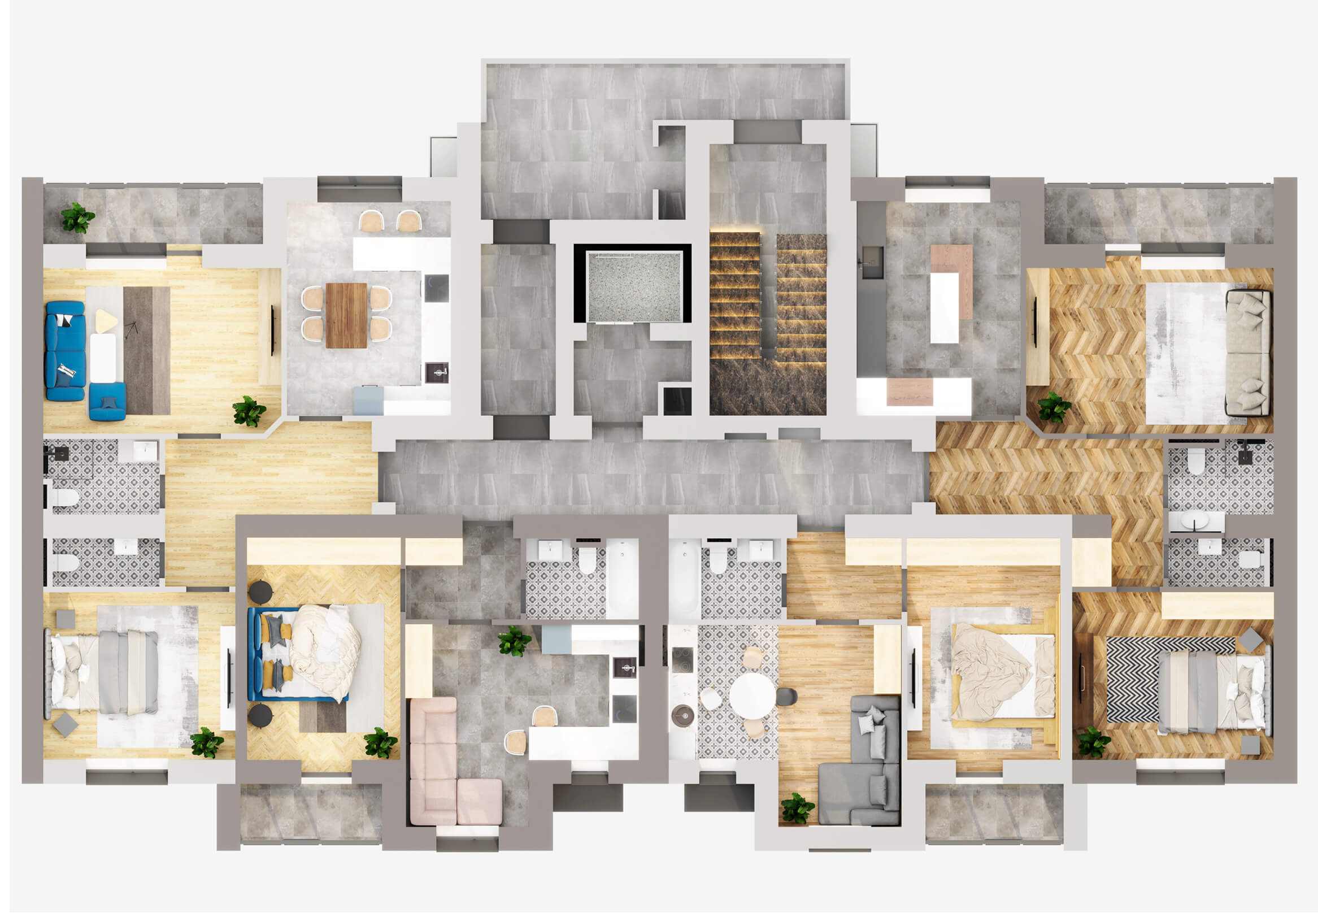
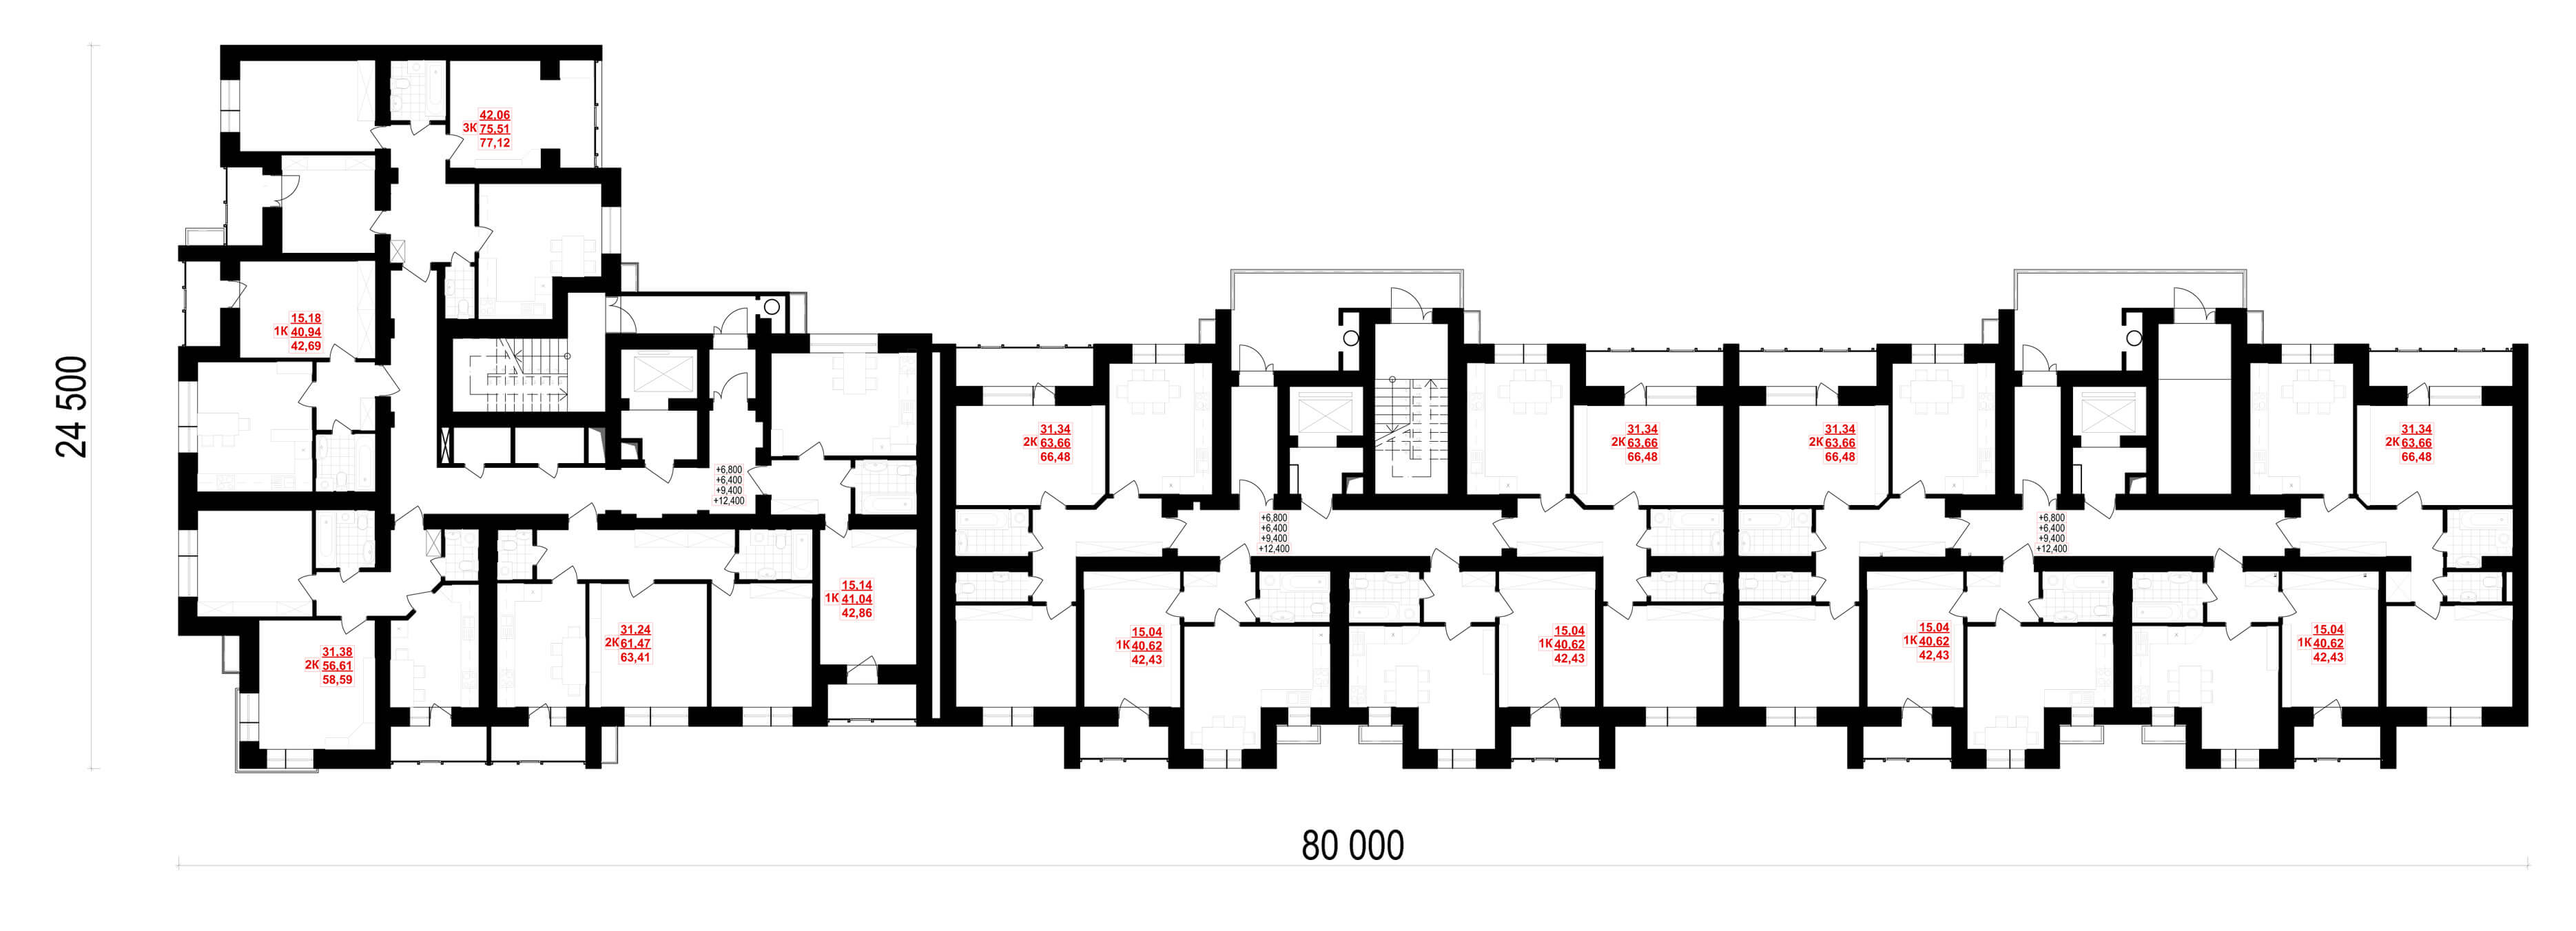
Public premises are designed on the ground and first floors. The total area of public premises is 1,304.0 m². The residential block consists of three entrances. From the third to the twelfth floor planning is typical. On the floor there are 6 one-room apartment, 6 two-room apartments and 1 three-room apartments. The area of a one-room apartment is 42,43 / 42,69 / 42,86 m², the area of a two-room apartment is 58,59 / 63,41 / 66,48 m², the area of a three-room apartment is 77,12 m².

This post is also available in: Ukrainian