

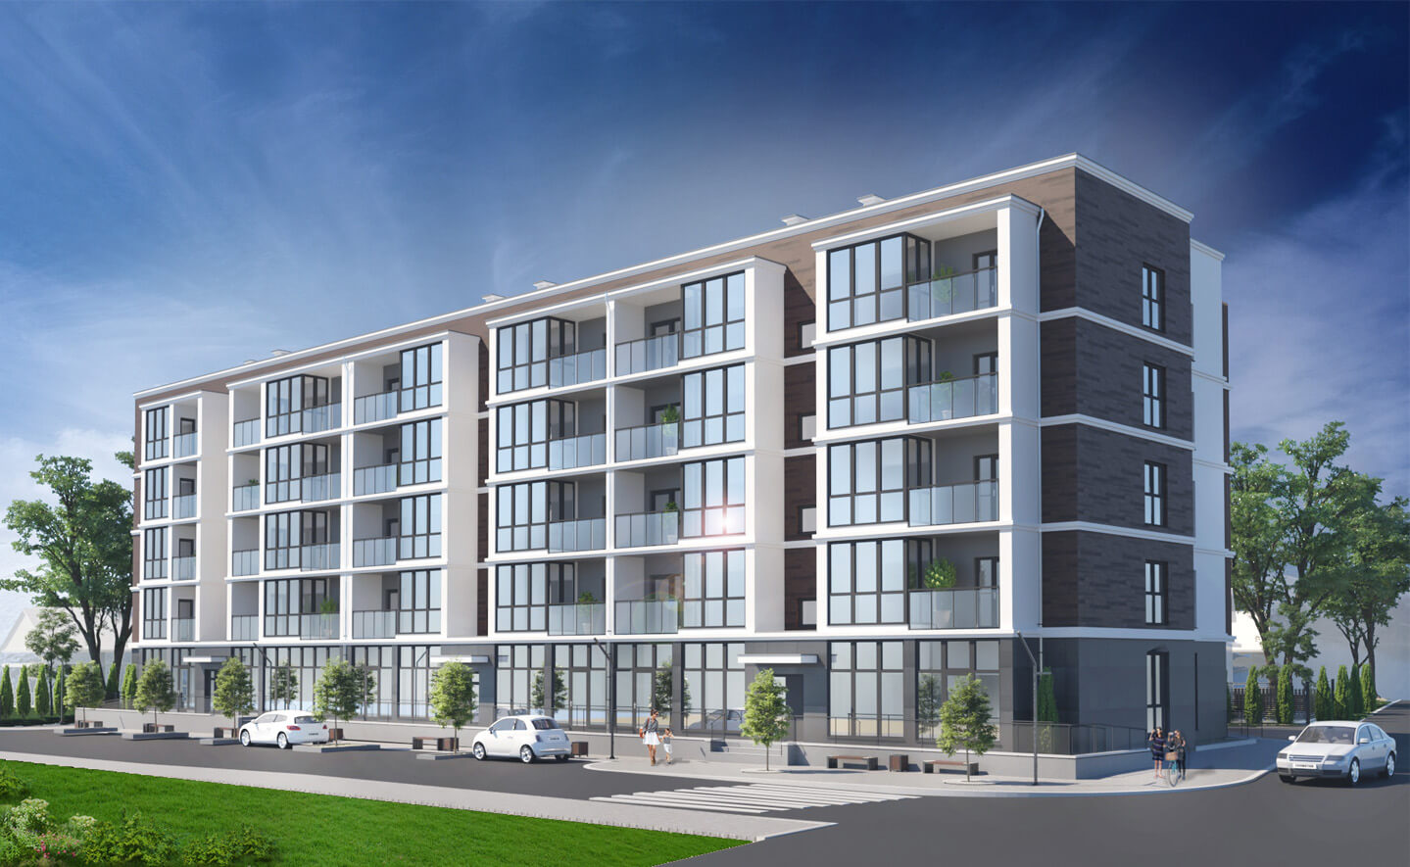
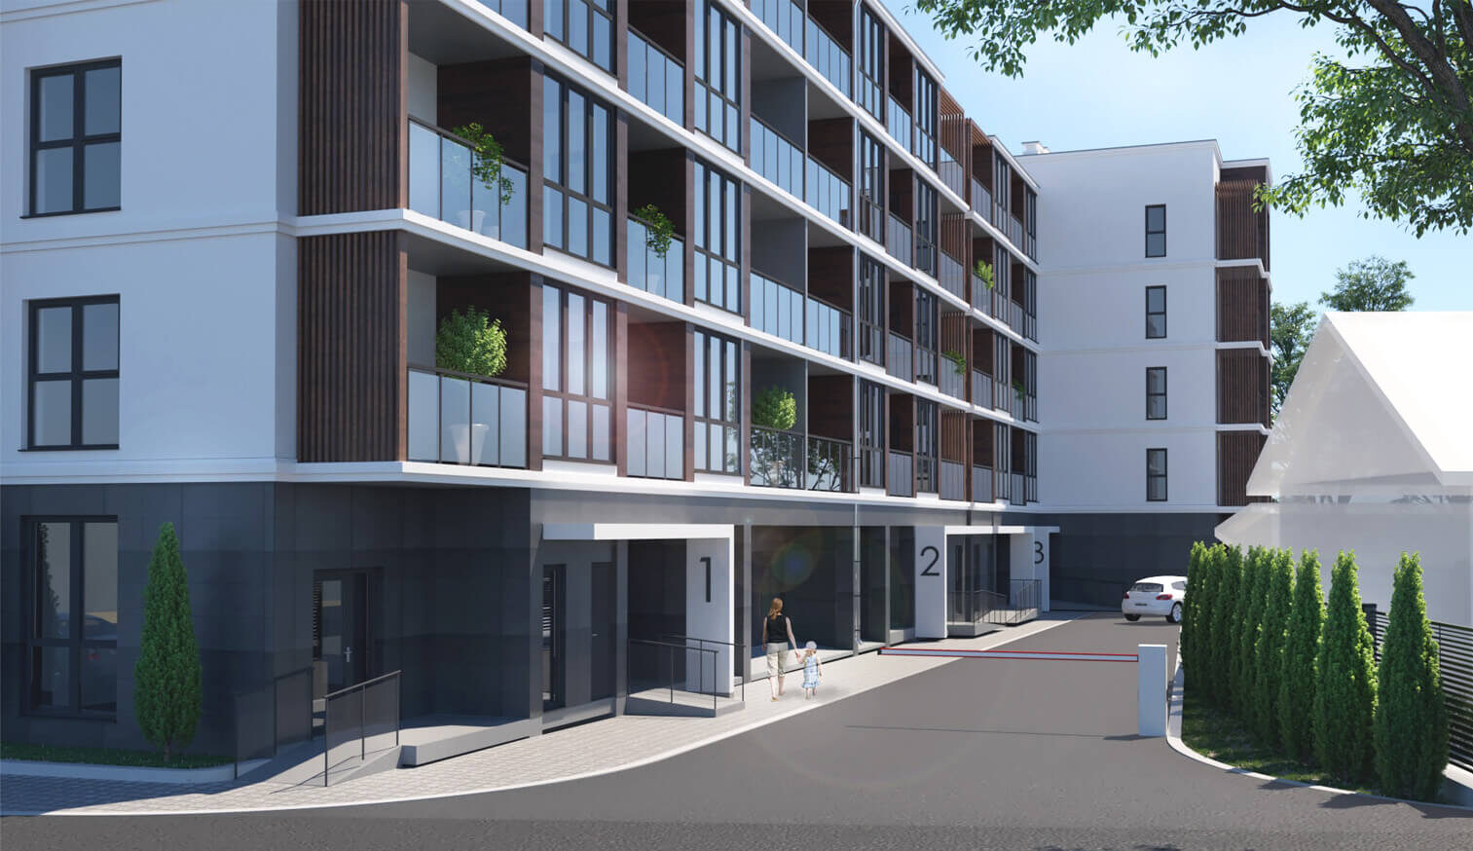
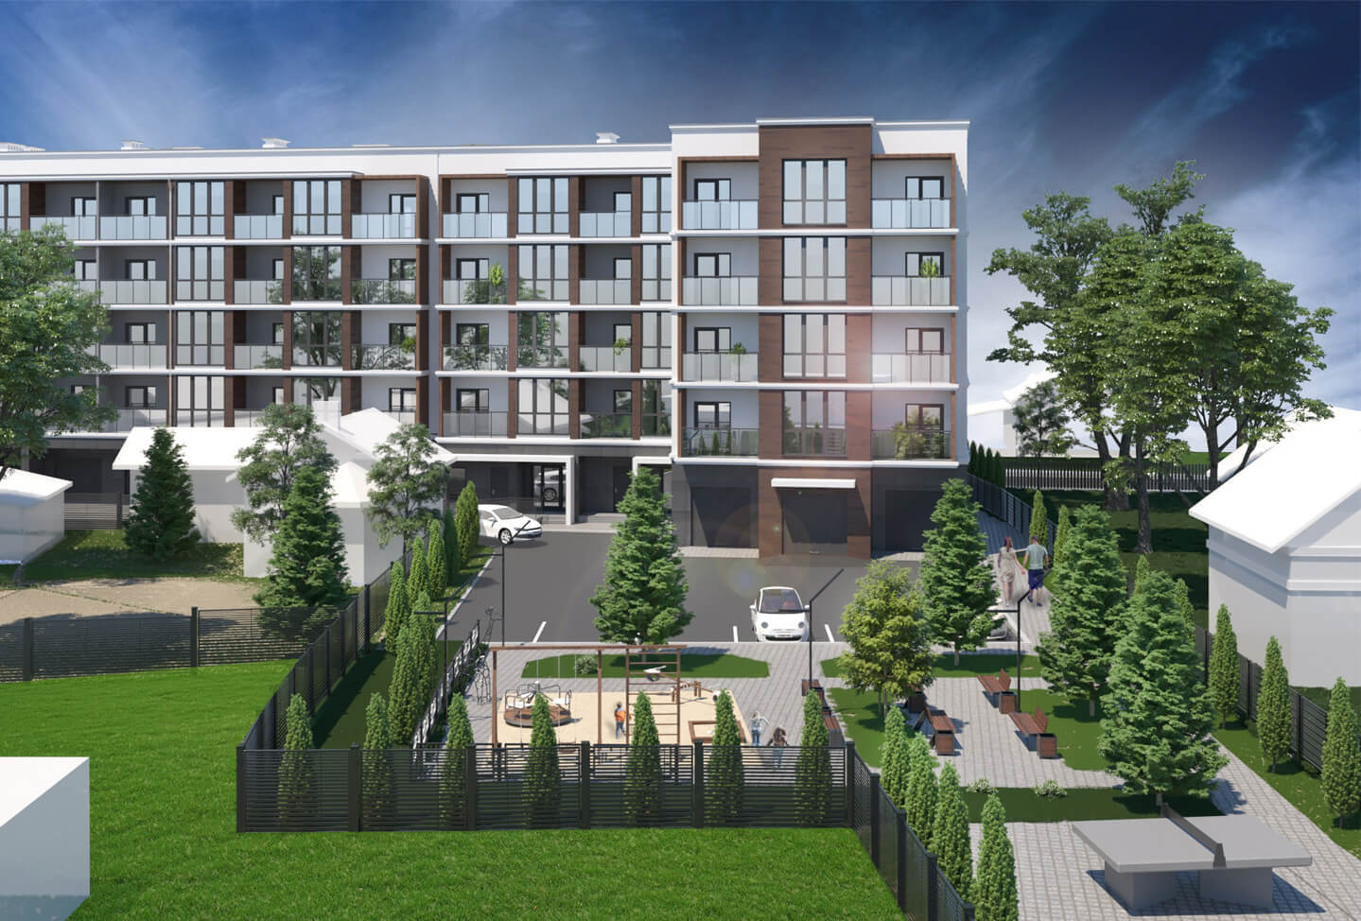
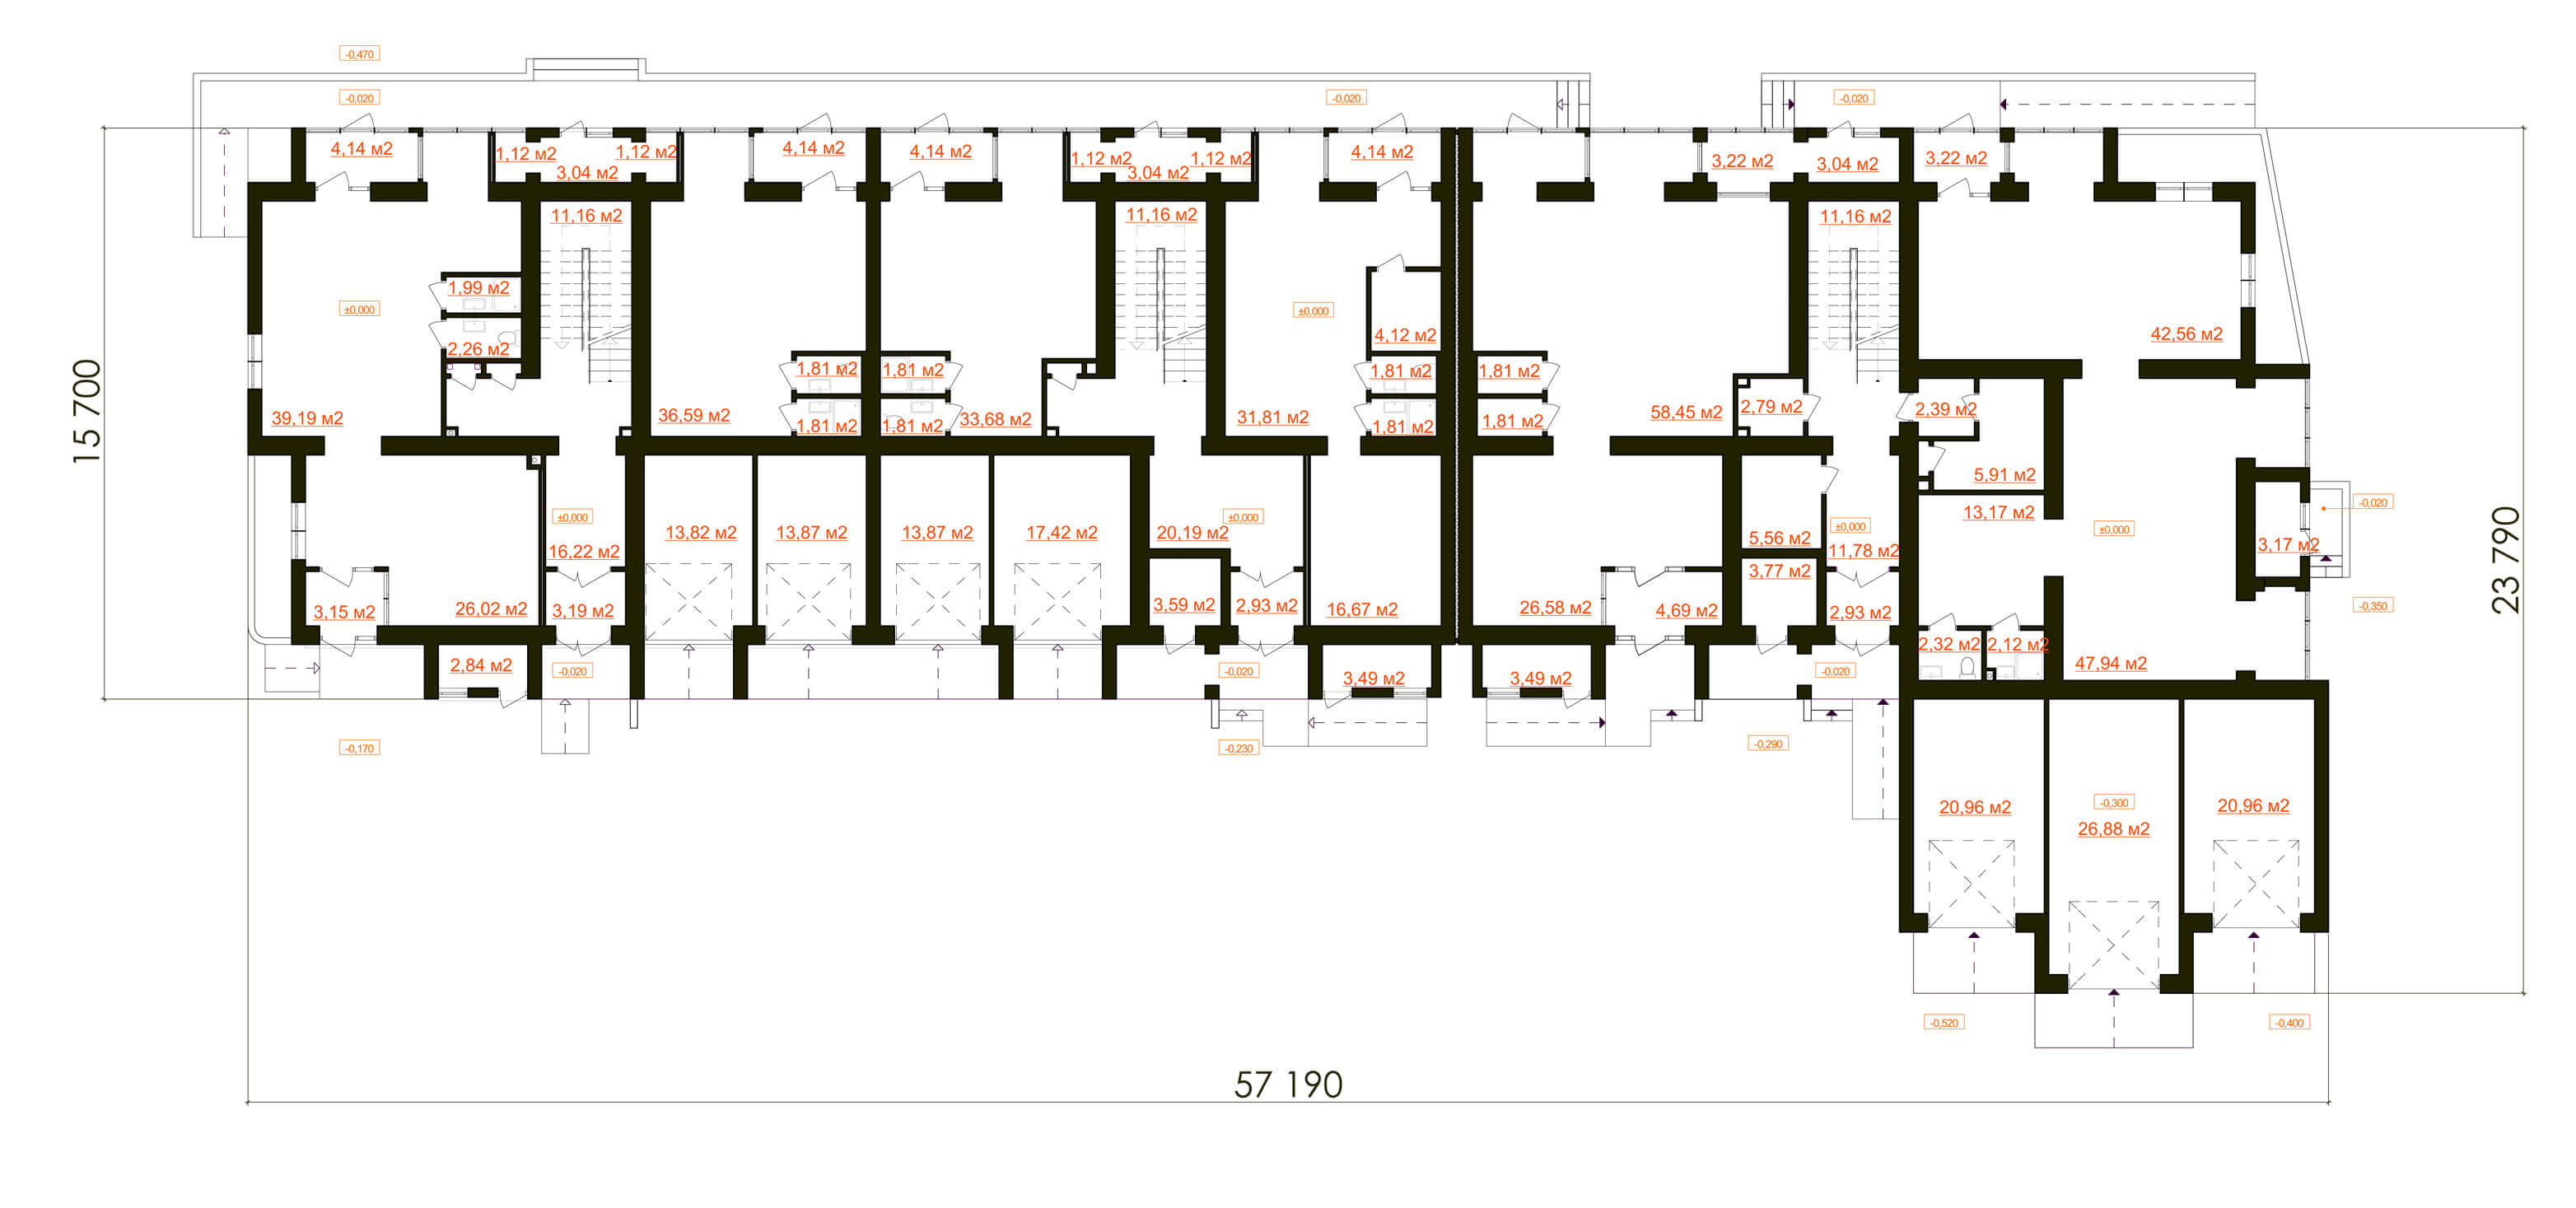
On the ground floor there are public spaces, utility rooms and garages. The total area of the ground floor is 699.78 m².
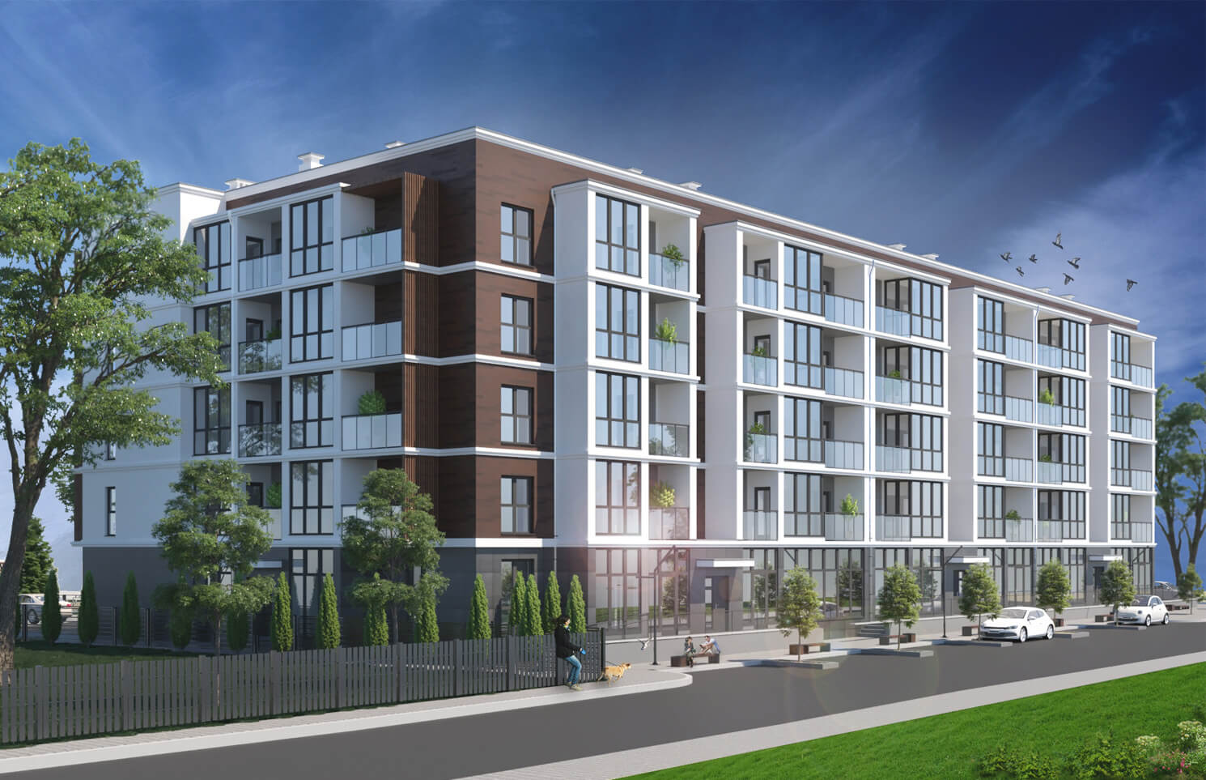
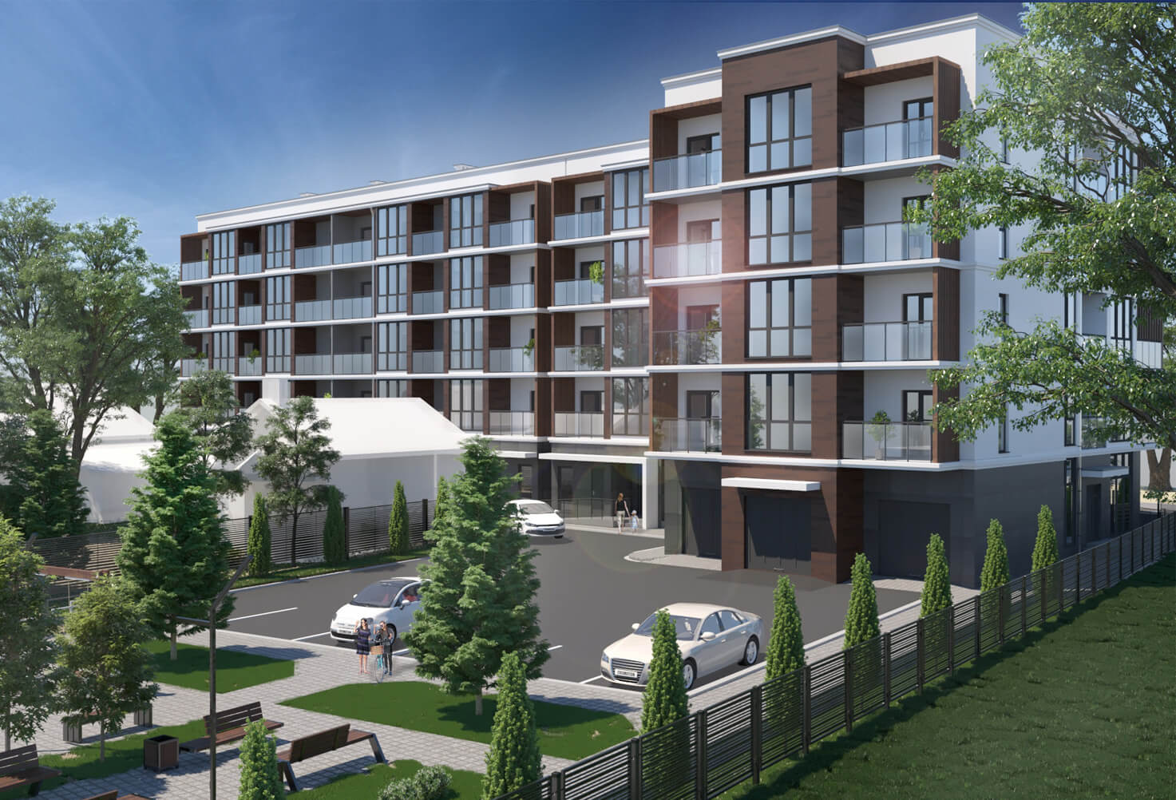
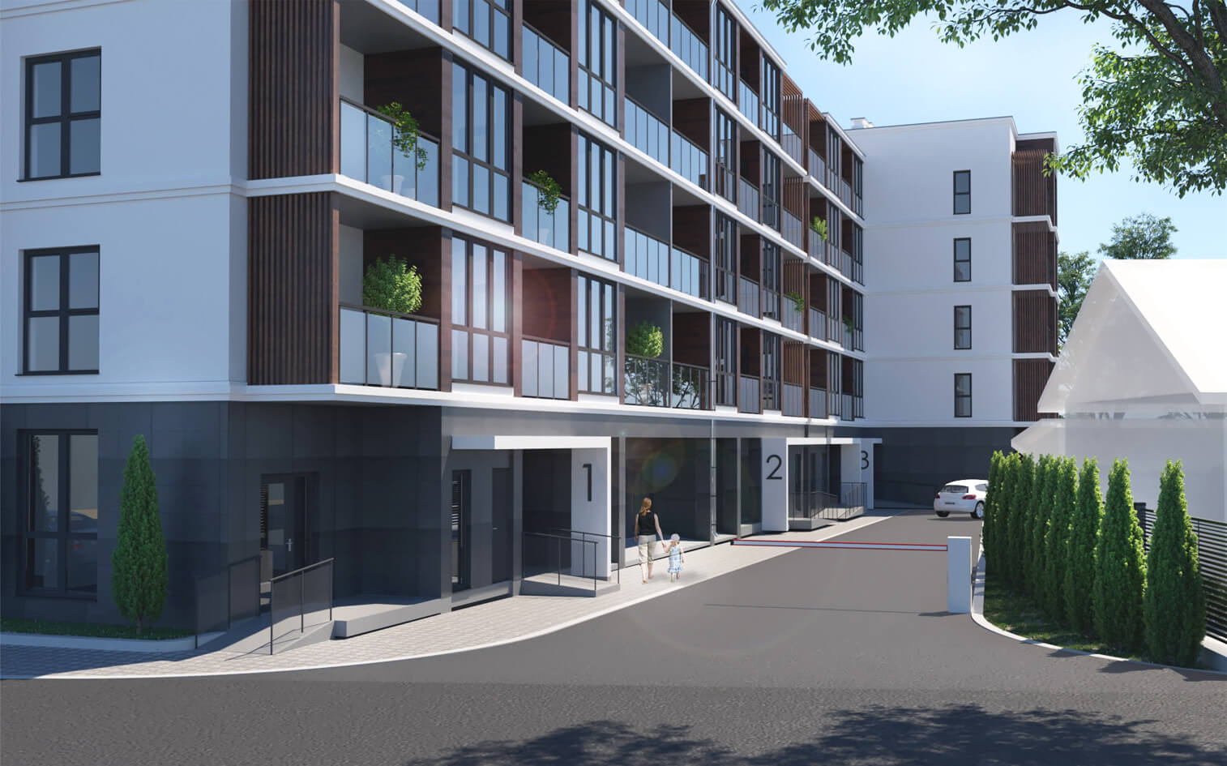
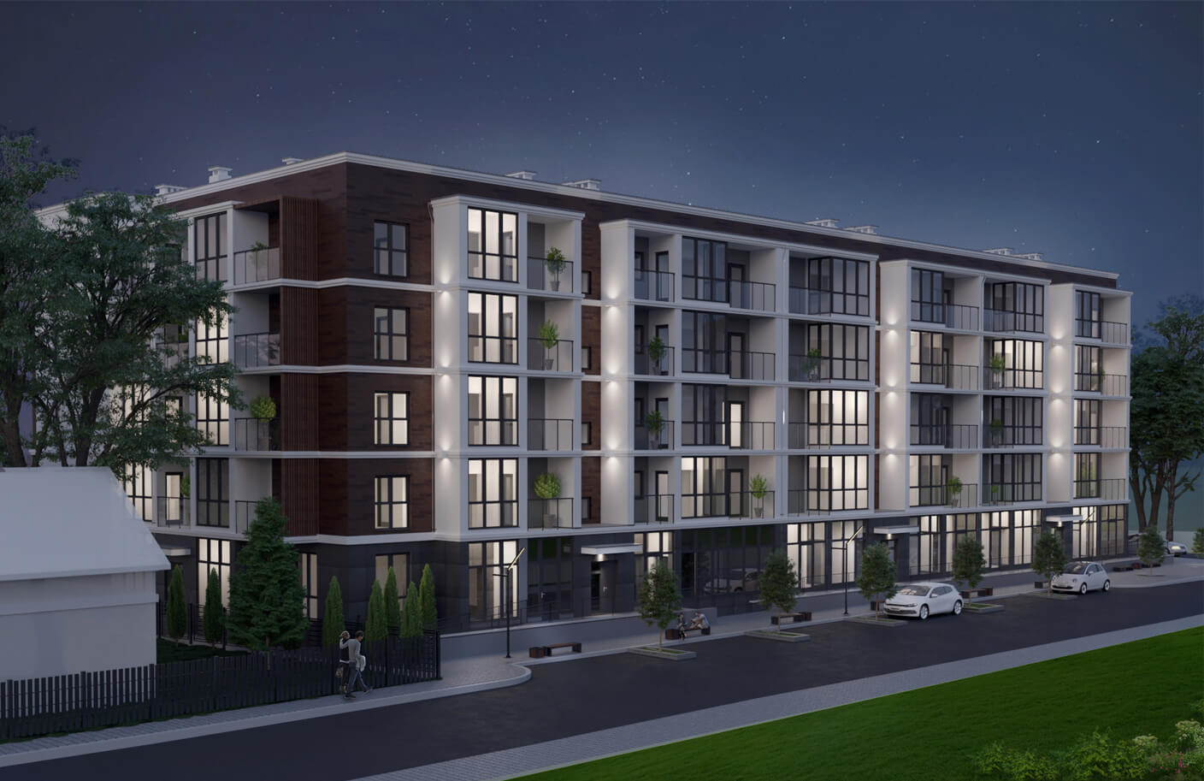
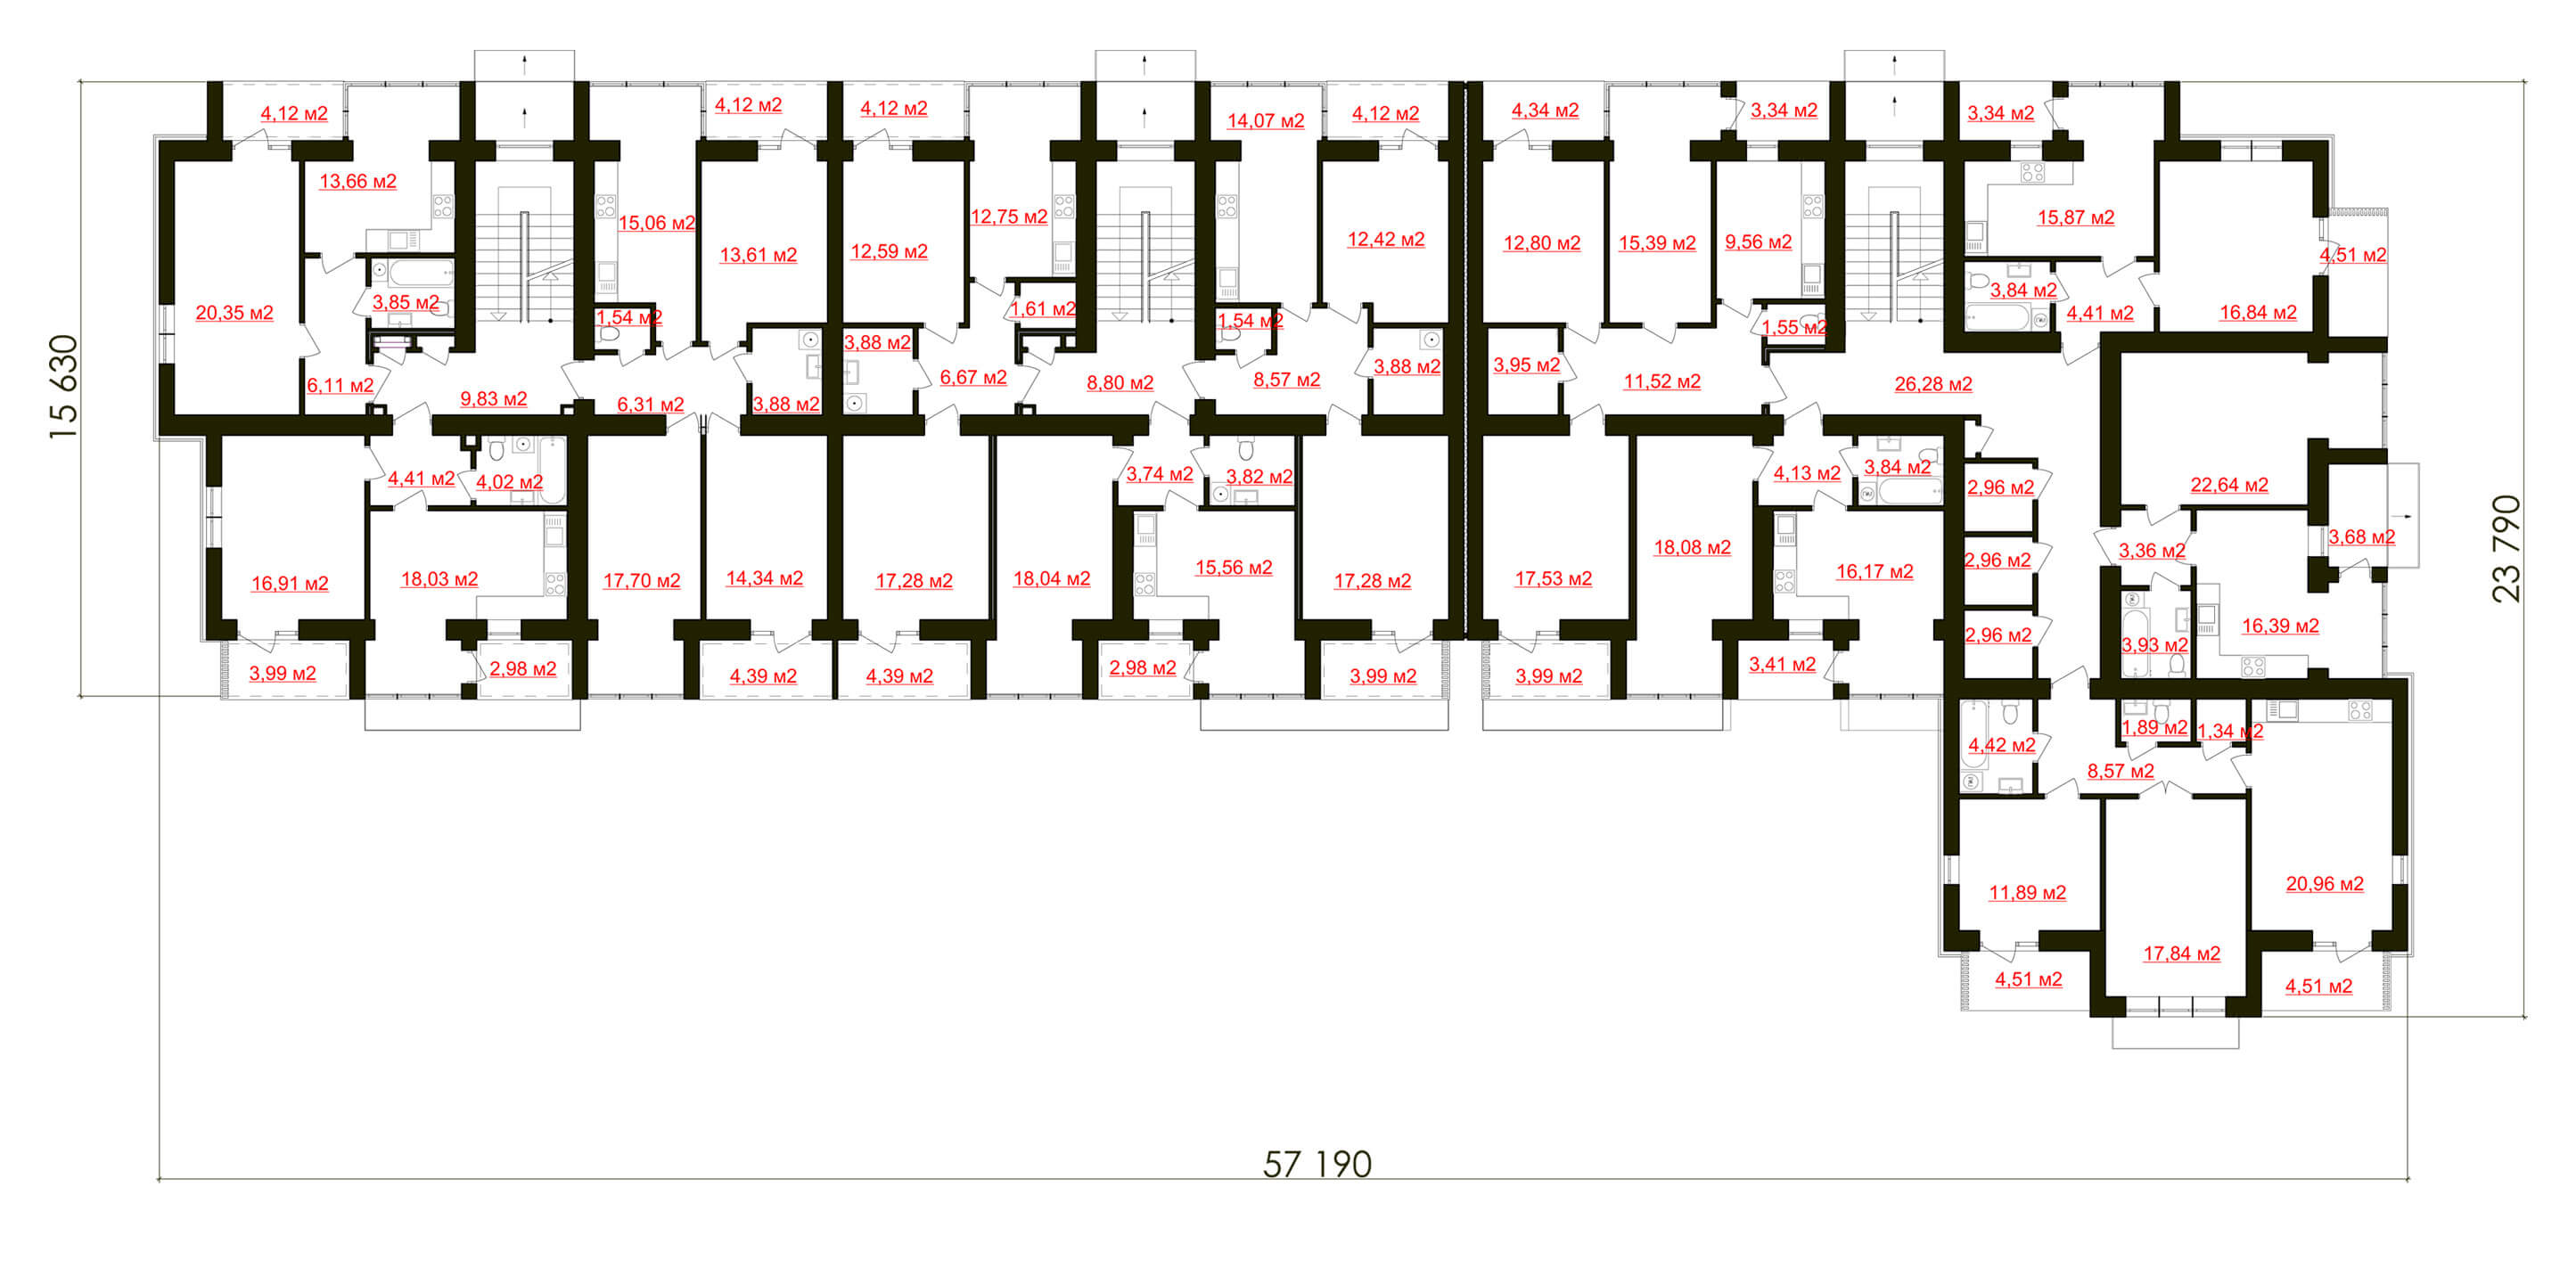
The apartment block consists of three entrances. The planning of the second, third and fourth floors is typical. On the floor there are: one-room apartments (area – from 42.65 to 48.25 m²), double-room apartments (area – from 58.20 to 69.61 m²) and three-room apartments (area from 75.86 to 76.10 m²) .
The apartment block consists of three entrances. The planning of the second, third and fourth floors is typical. On the floor there are: one-room apartments (area – from 42.65 to 48.25 m²), double-room apartments (area – from 58.20 to 69.61 m²) and three-room apartments (area from 75.86 to 76.10 m²) .
This post is also available in: Ukrainian
