

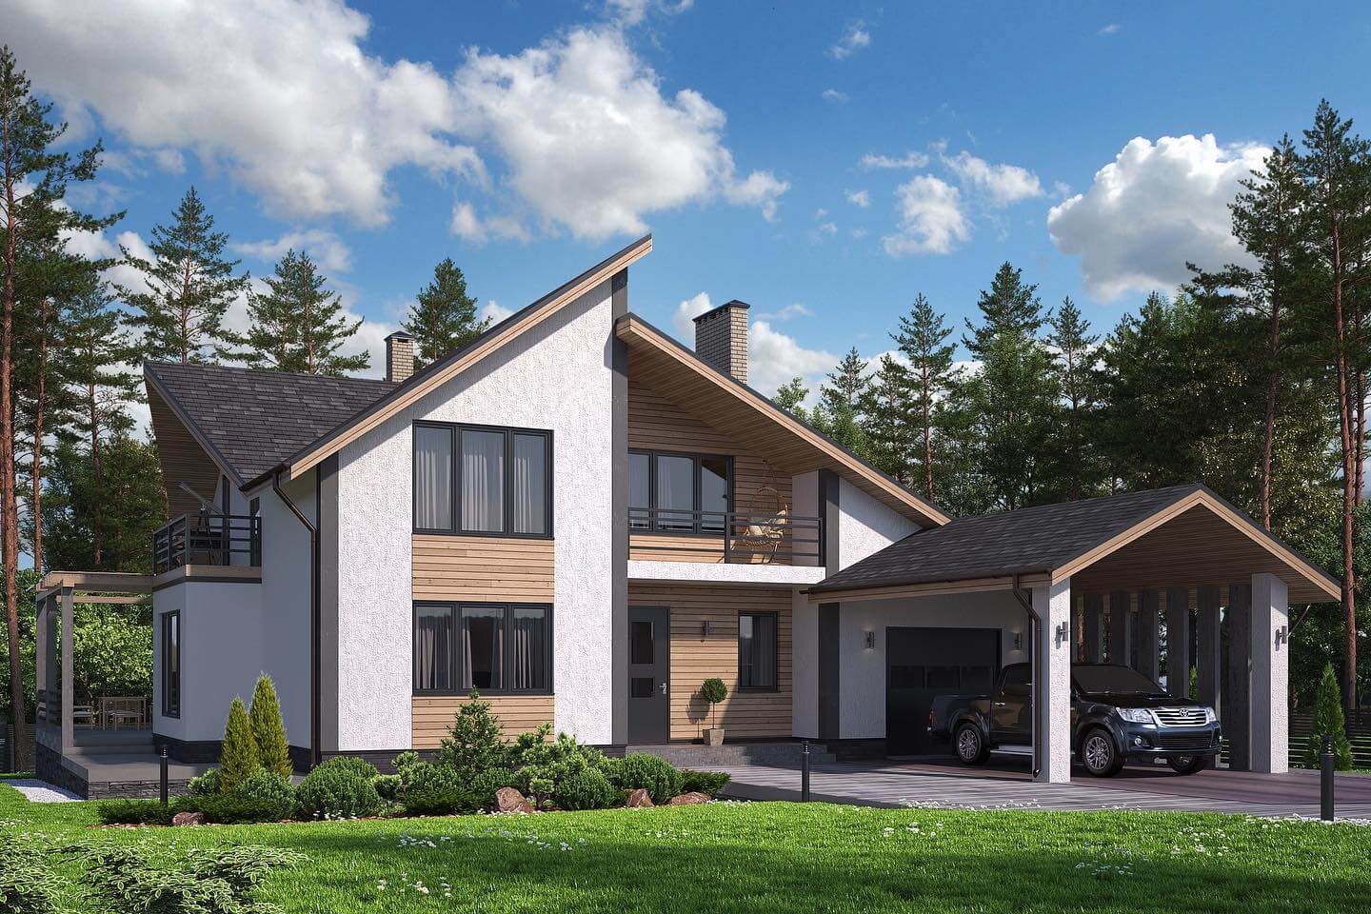
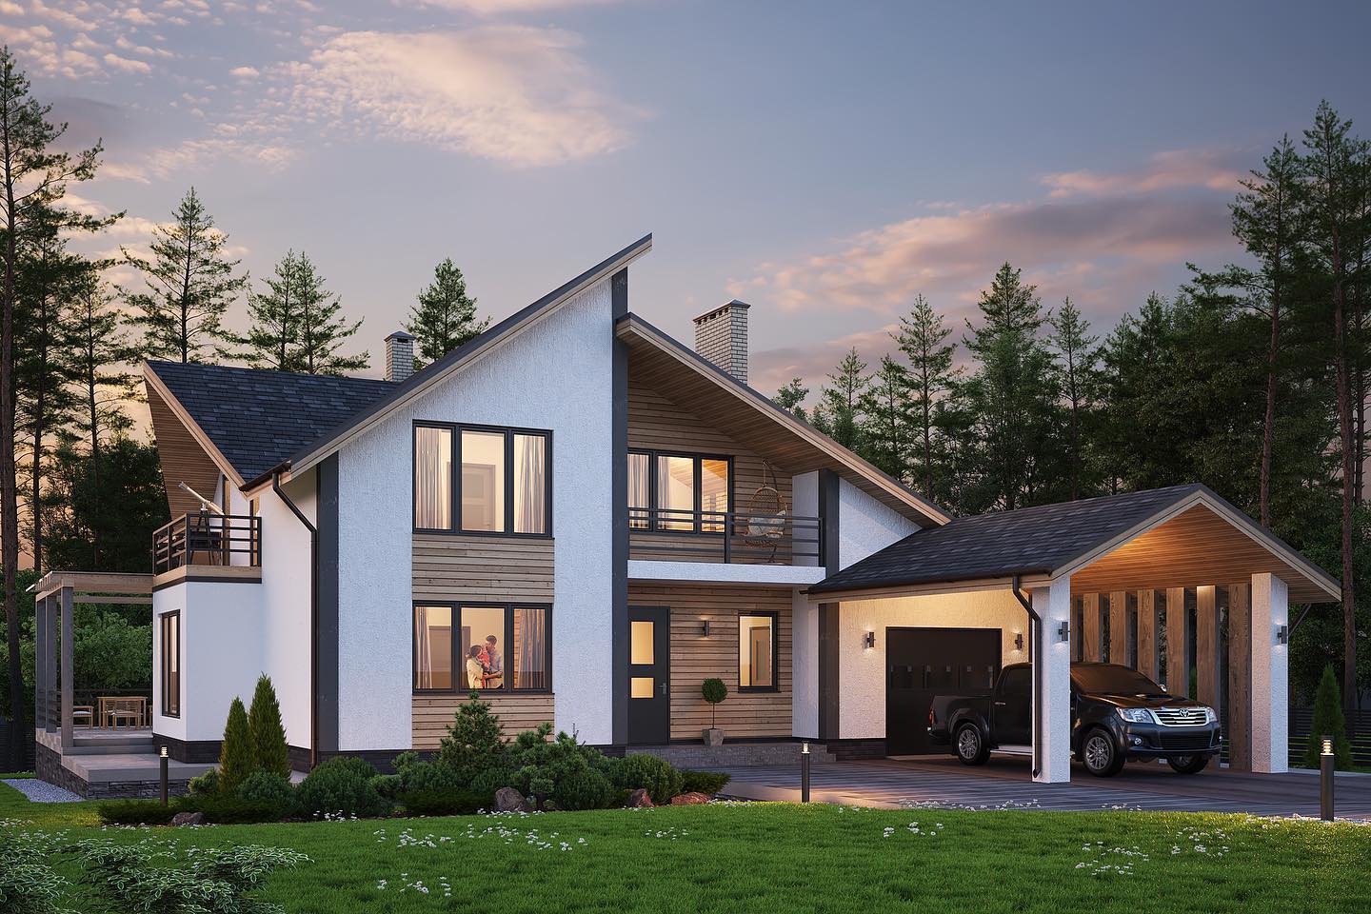
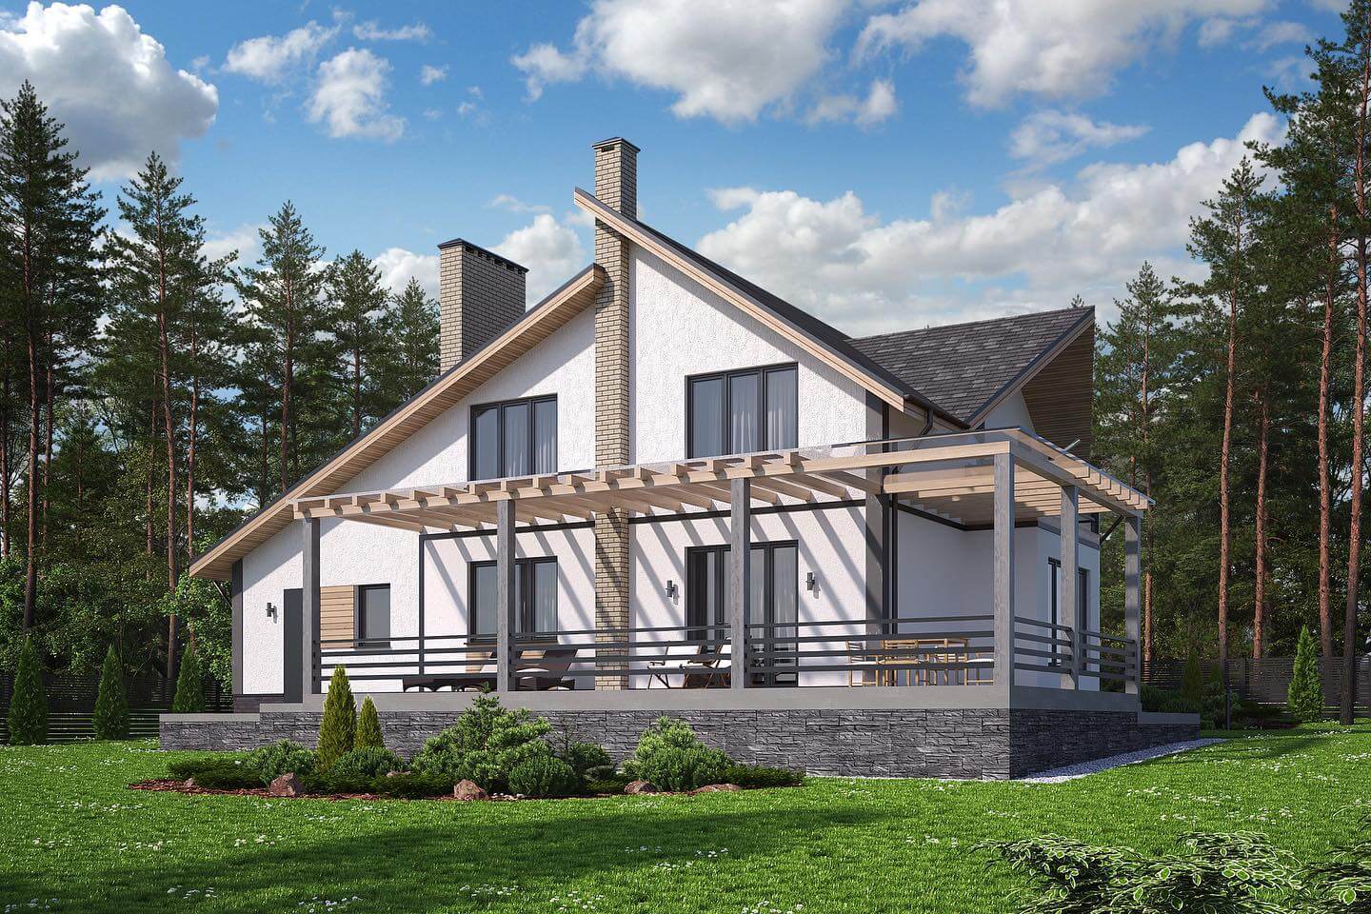
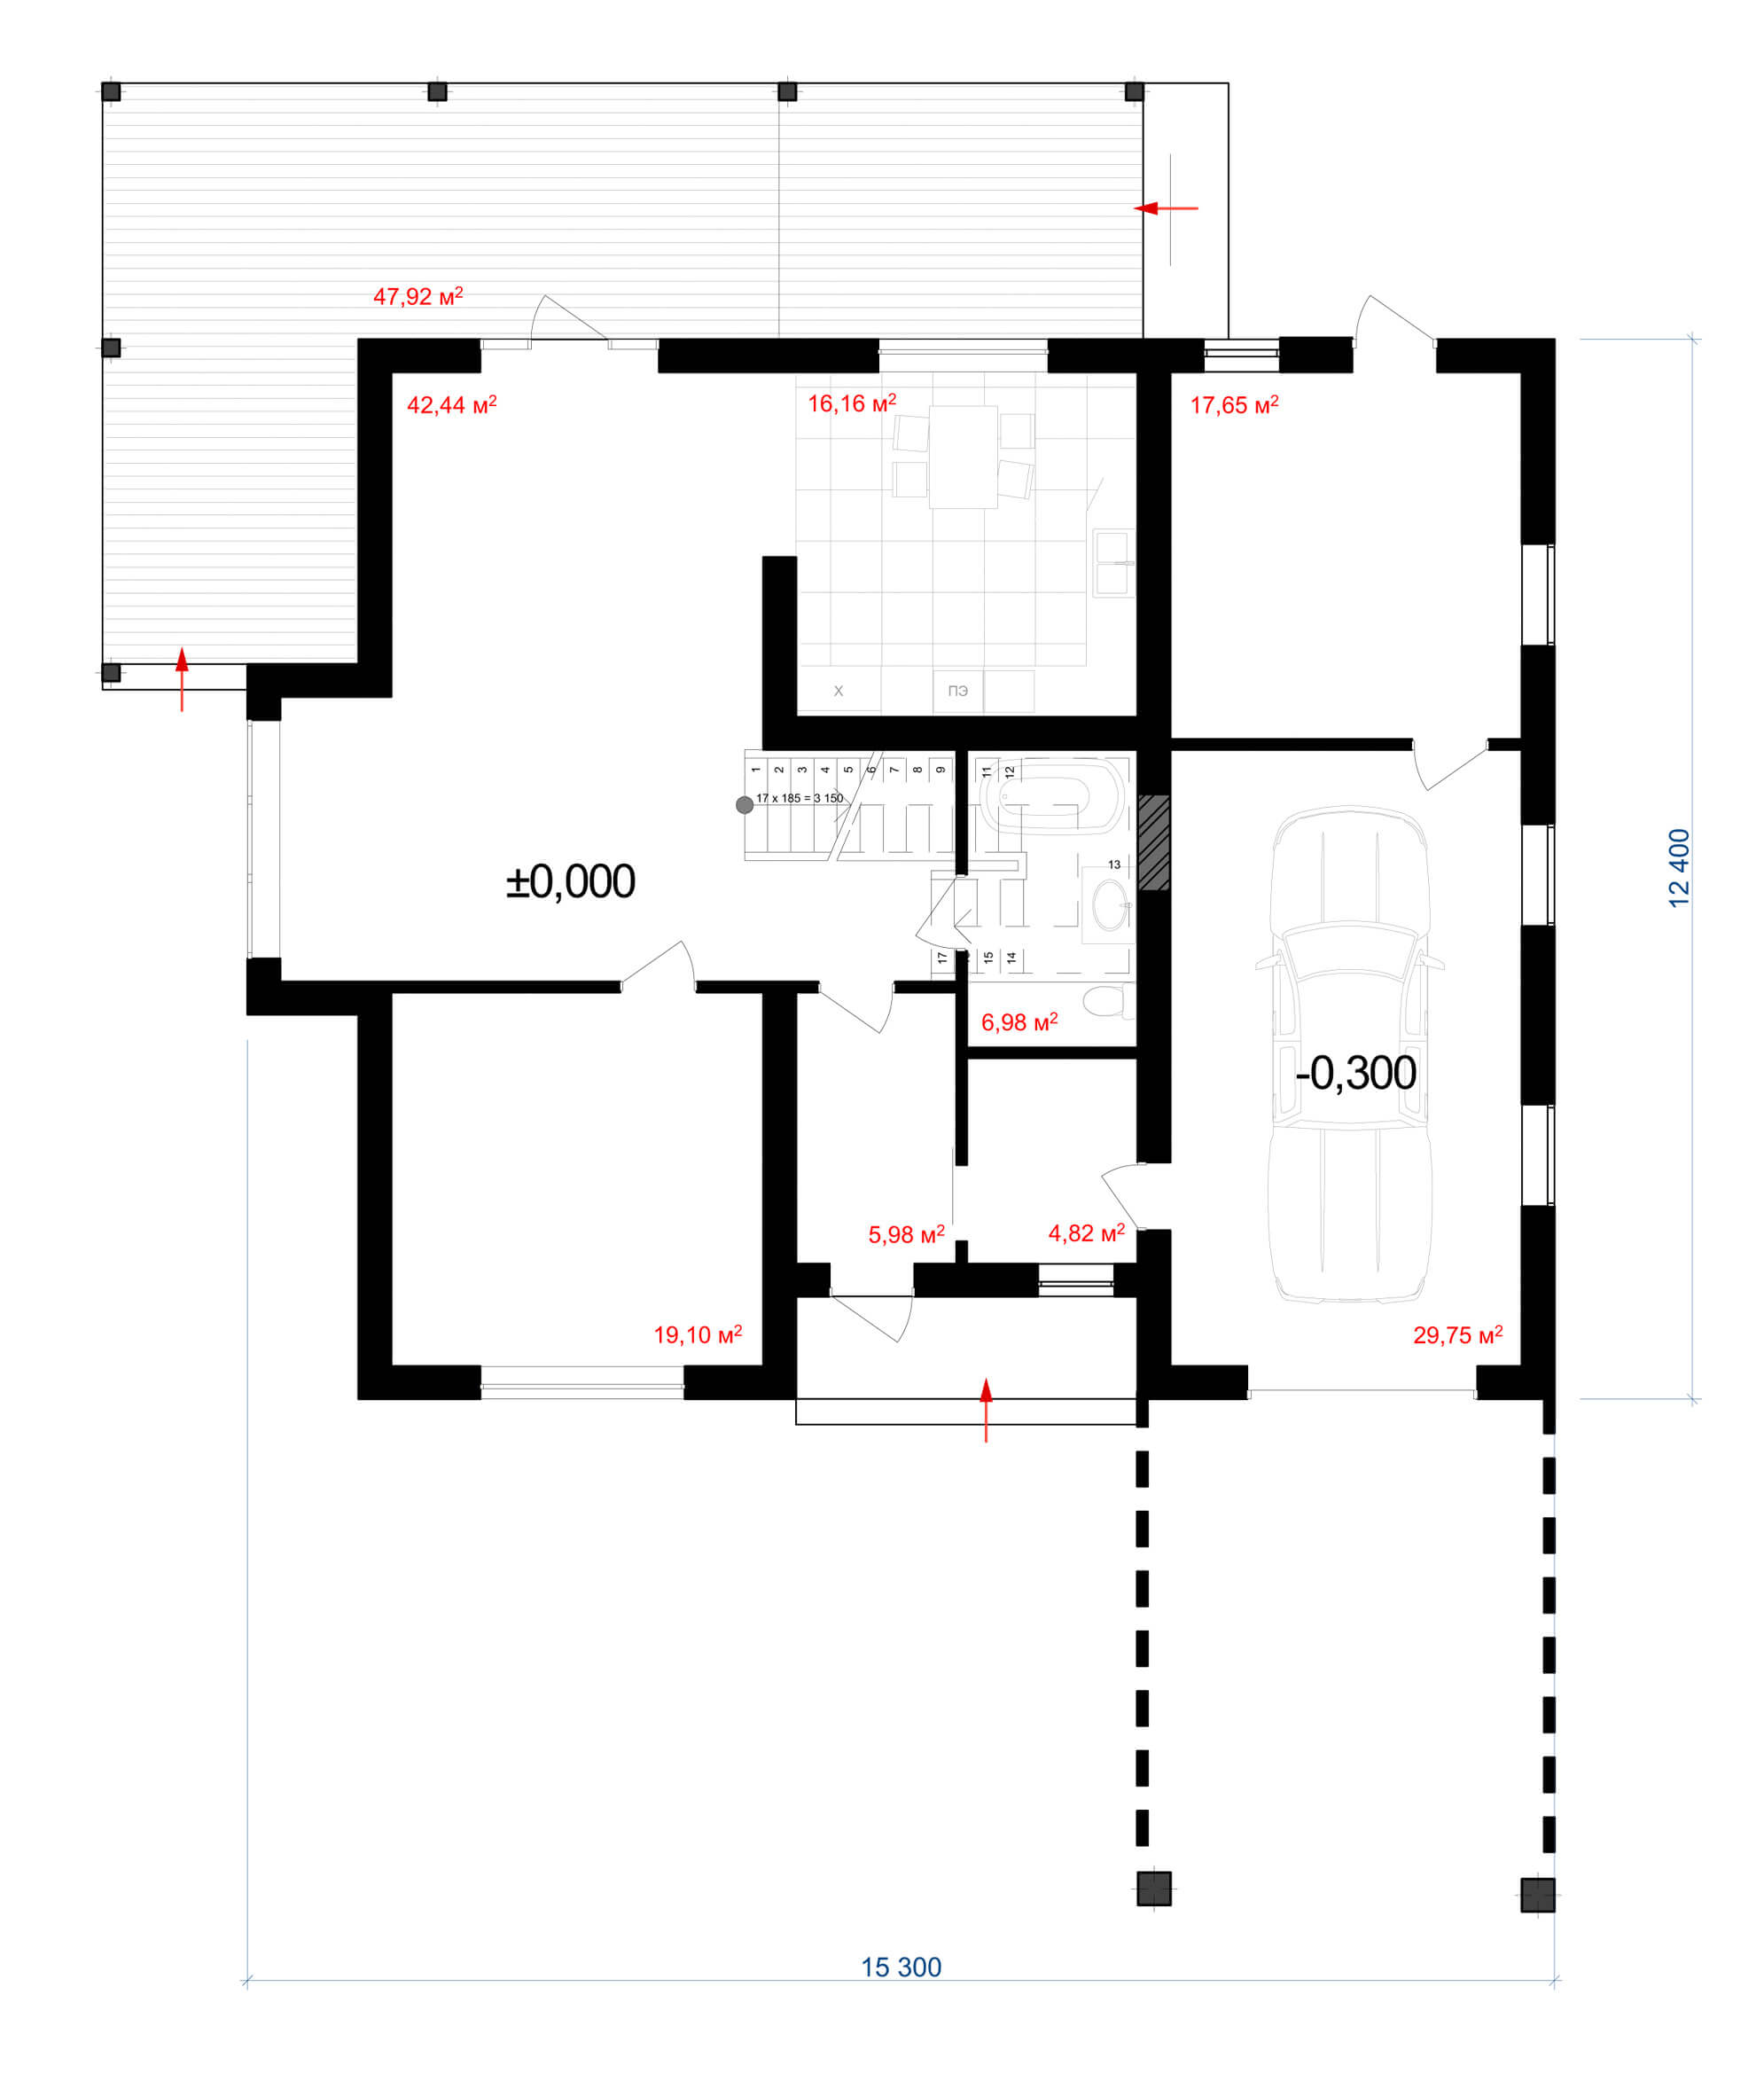
The central entrance to the house and the garage are designed from the main facade. On the ground floor there are vestibules (area – 4.82; 5.98 m²), room (area – 19.10 m²), bathroom (area – 6.96 m²), technical room (area – 17.65 m²), kitchen (area – 16.16 m²) and living room (area – 42.44 m²) with an exit to the spacious terrace (area – 47.92 m²). Also on the ground floor is a garage with a total area of 29.75 m². The total area of the first floor is 190.8 m².
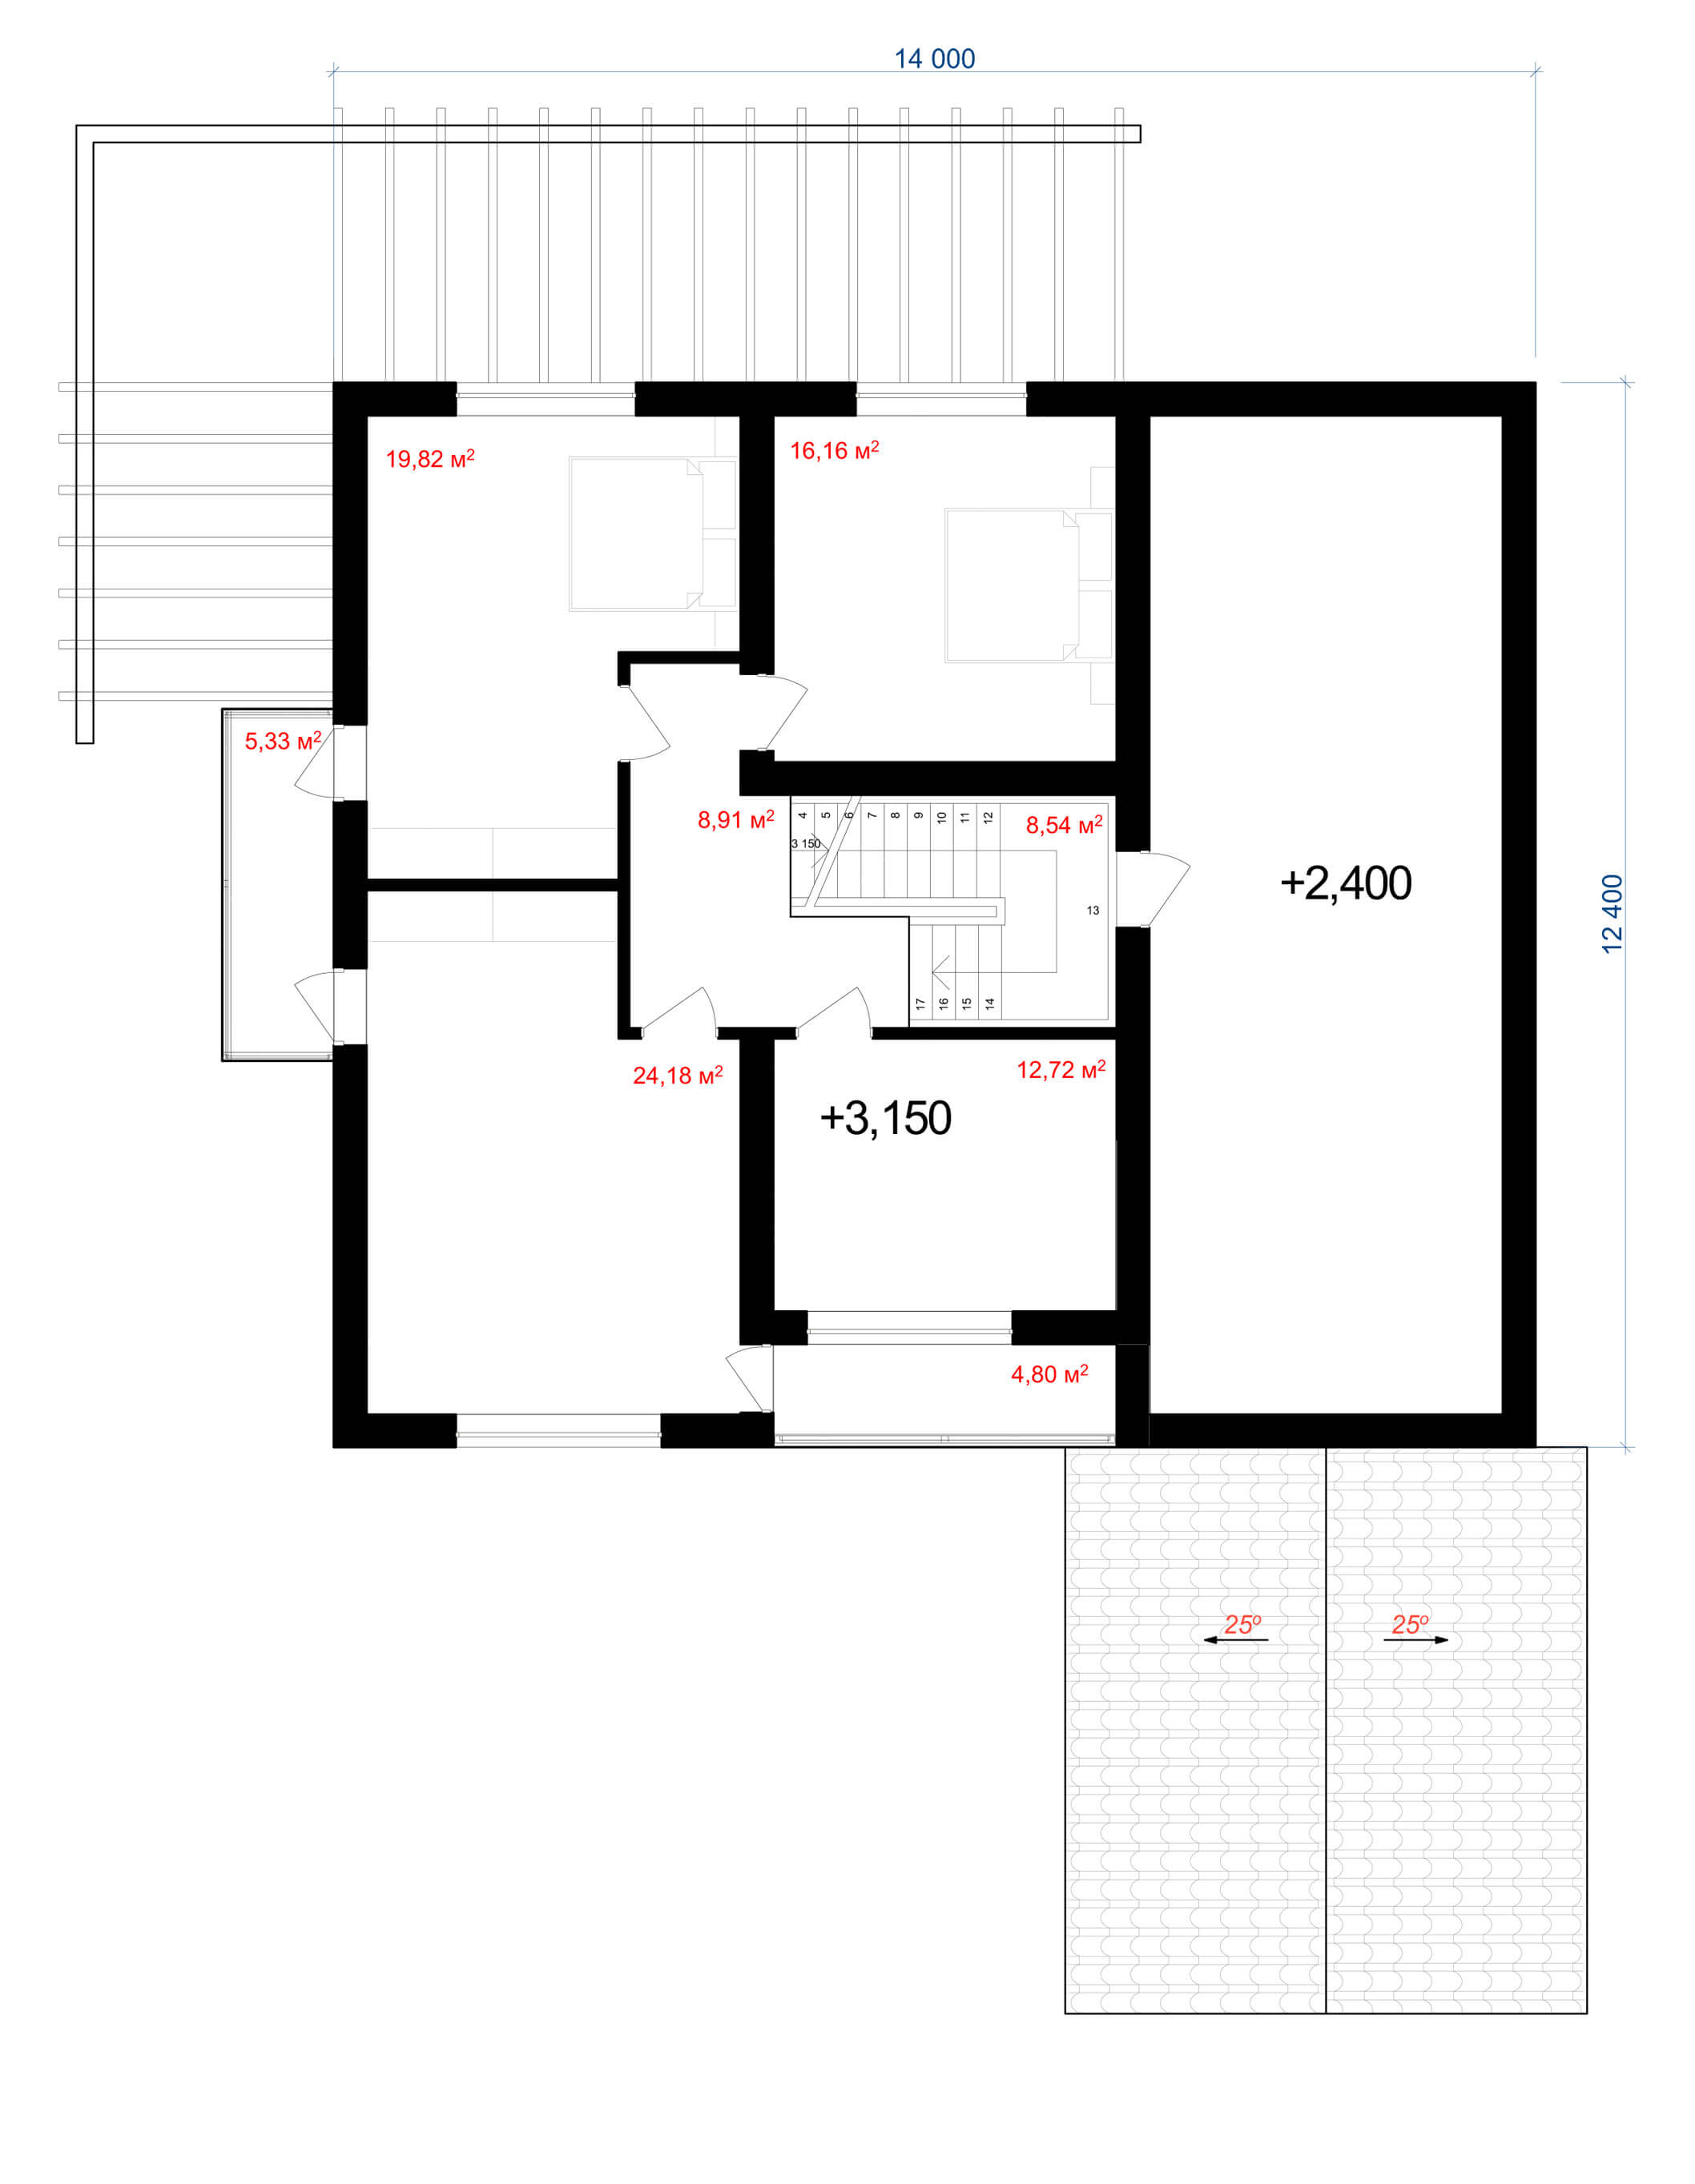
On the second floor there are two bedrooms (area – 19.82; 16.16 m²), living room (area – 24.18 m²), bathroom (area – 12.72 m²), corridor (area – 8.91 m²) and two balconies (area – 4.80; 5.33 m²). The area of the second floor is 97.46 m².
This post is also available in: Ukrainian
