

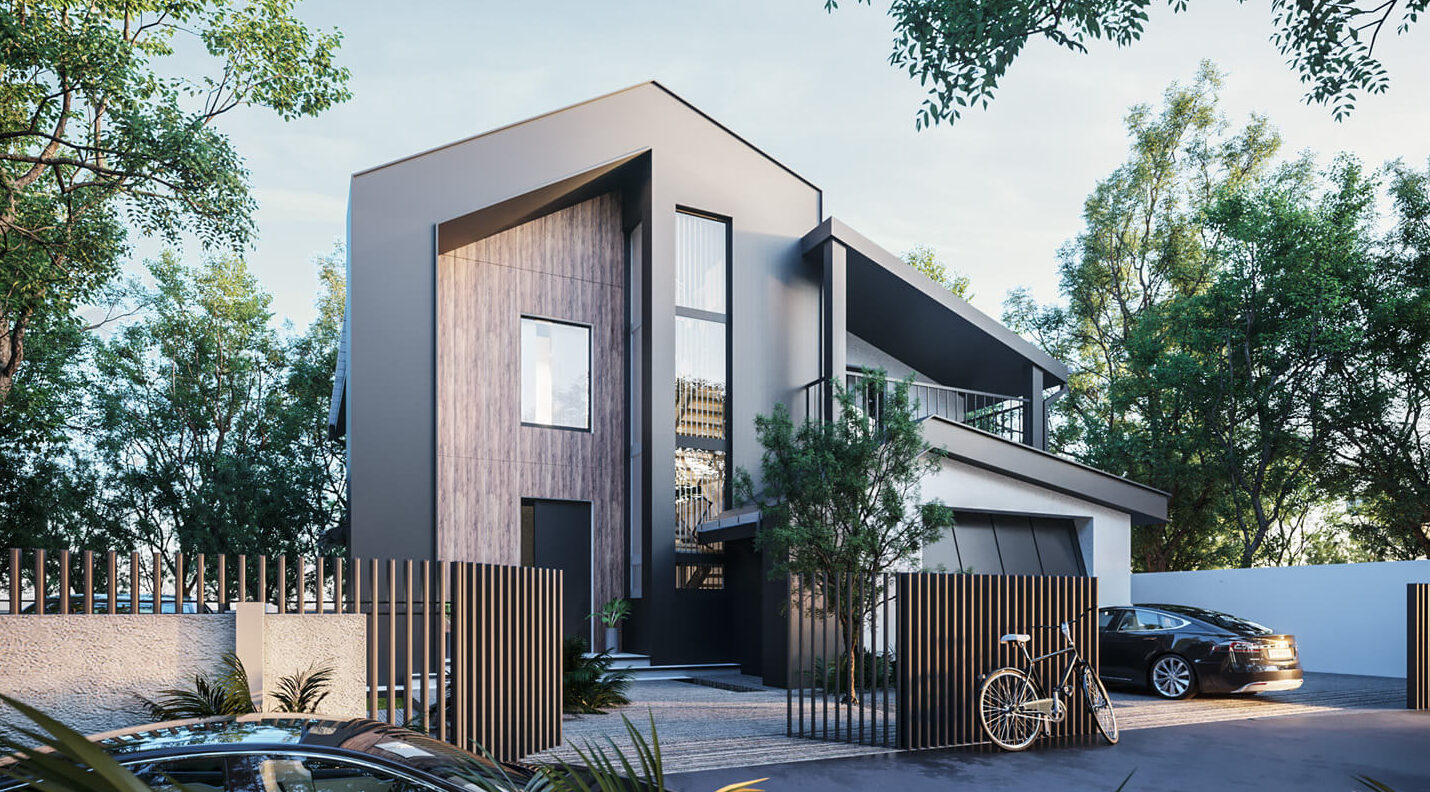
The house is located in the area of the city Ivano-Frankivsk which is called “Za myr”. The main aim of the project was to create the most comfortable and functional place to live.
The main dimensions of the building are 15.86 x 11 m.
This post is also available in: Ukrainian
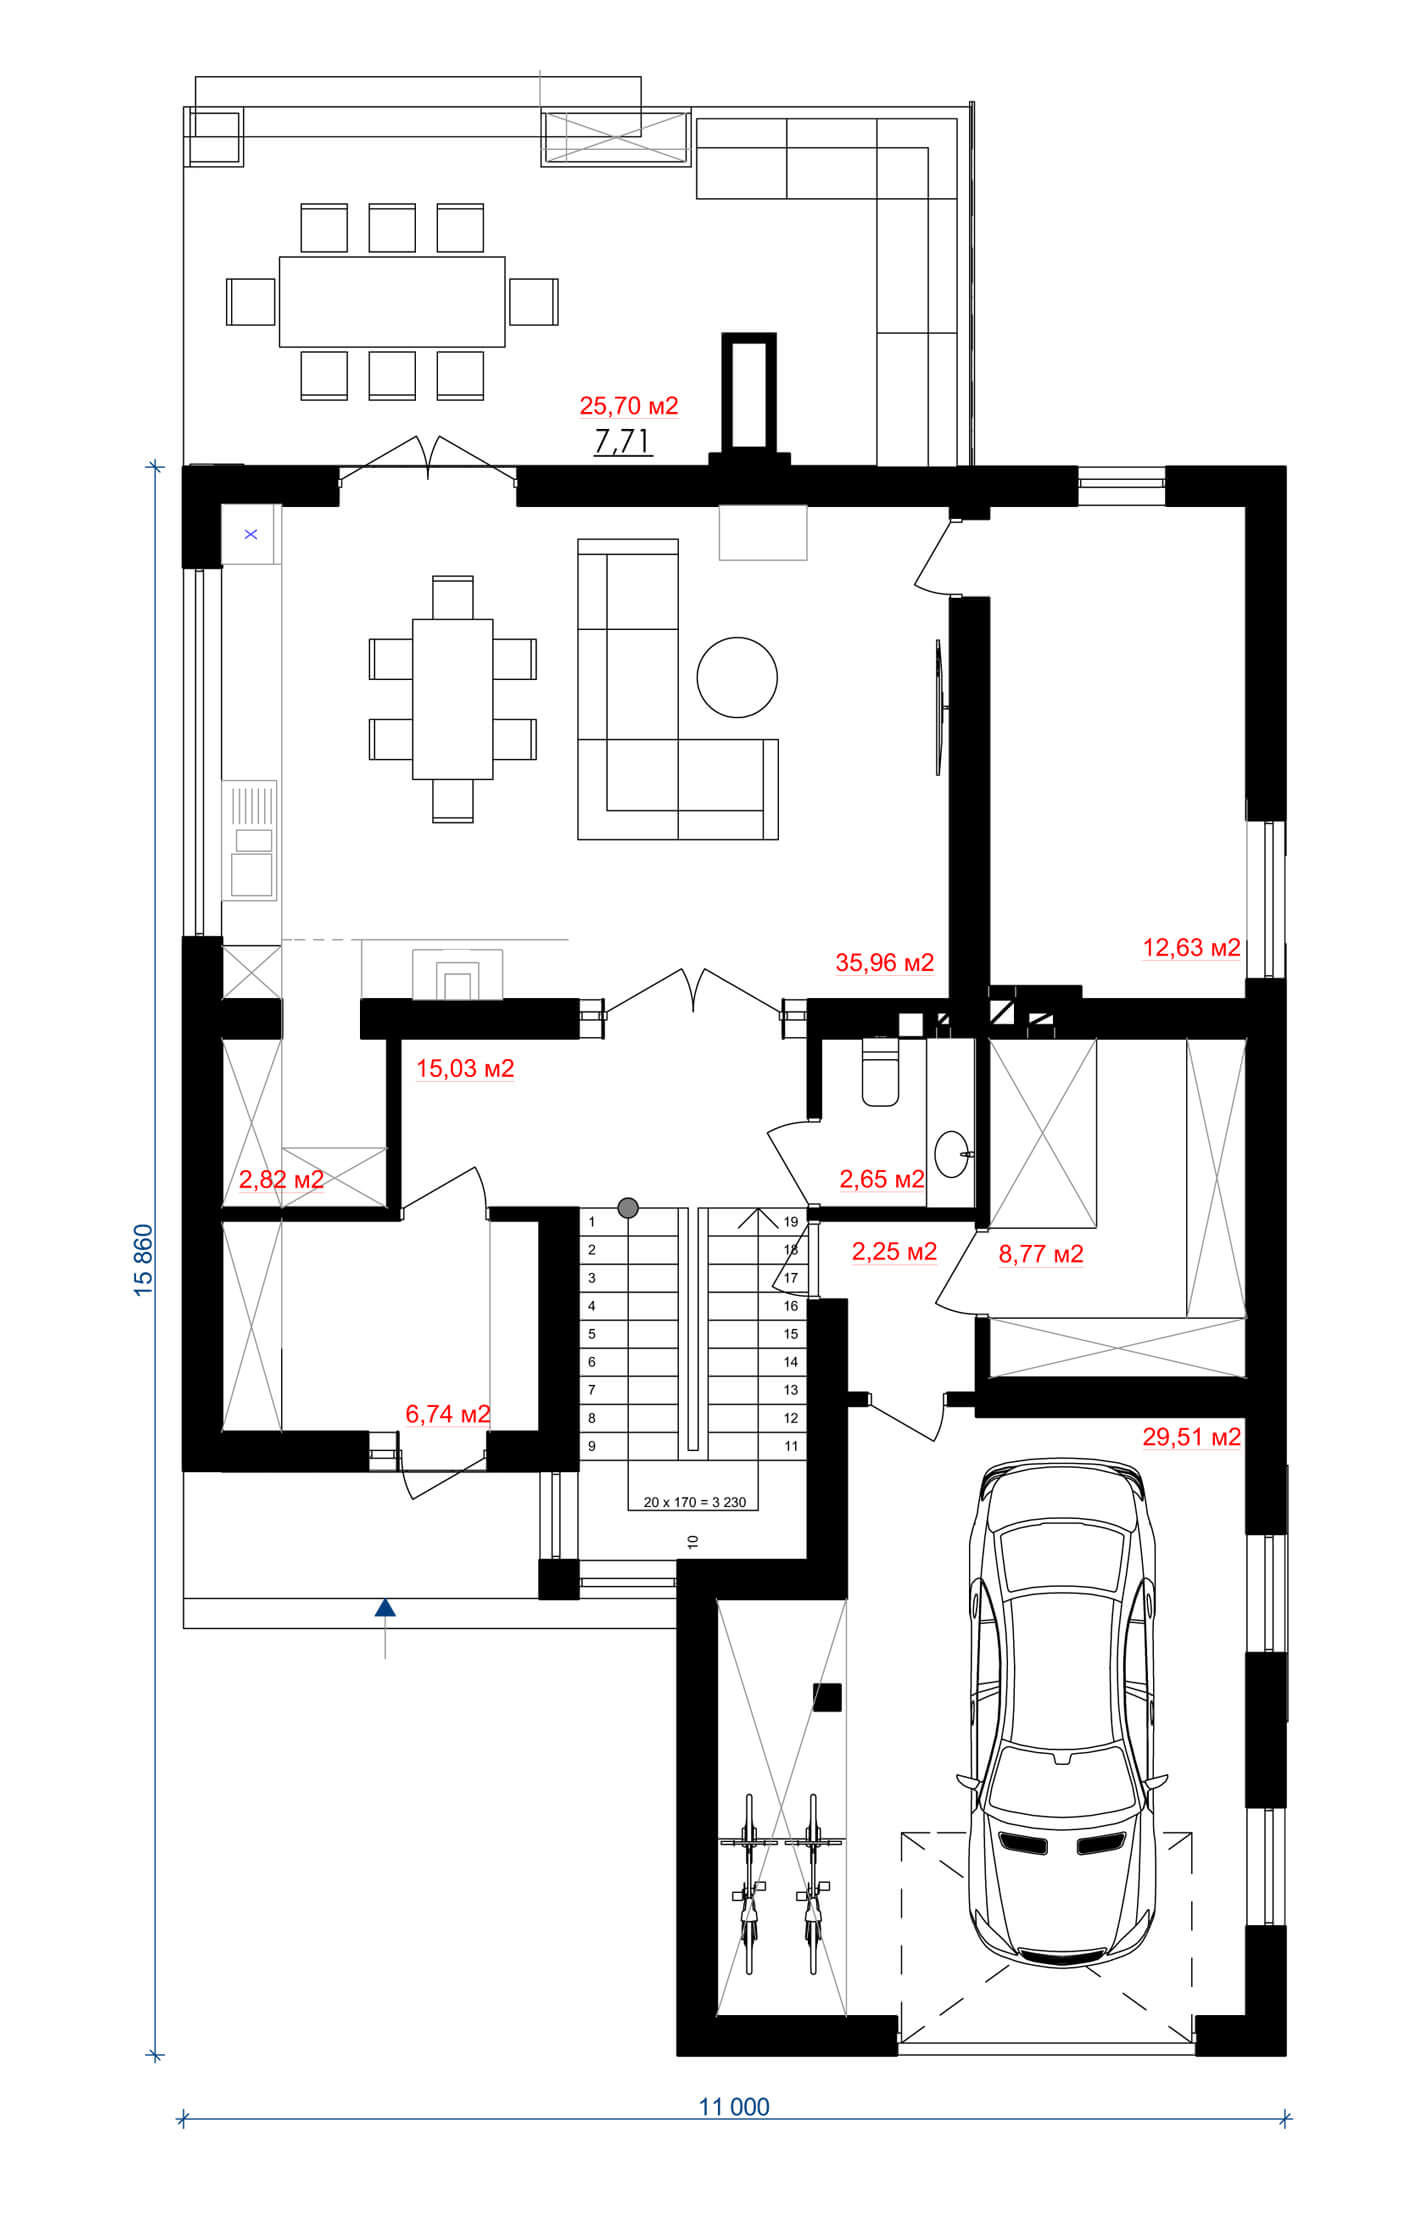
The main entrance to the house and the entrance to the garage are designed from the main facade. On the ground floor there is a vestibule (area – 6.74 m²), a spacious hall (area – 15.03 m²), a bathroom (area – 2.56 m²), a technical room (area – 12.63 m²), a kitchen-living room (area – 35.96 m²) with the exit to the terrace (area – 25.7 m²) and auxiliary room (area – 8.77; 2.82 m²). Also on the ground floor is a garage with a total area of 29.51 m². The total area of the first floor is 142.06 m².
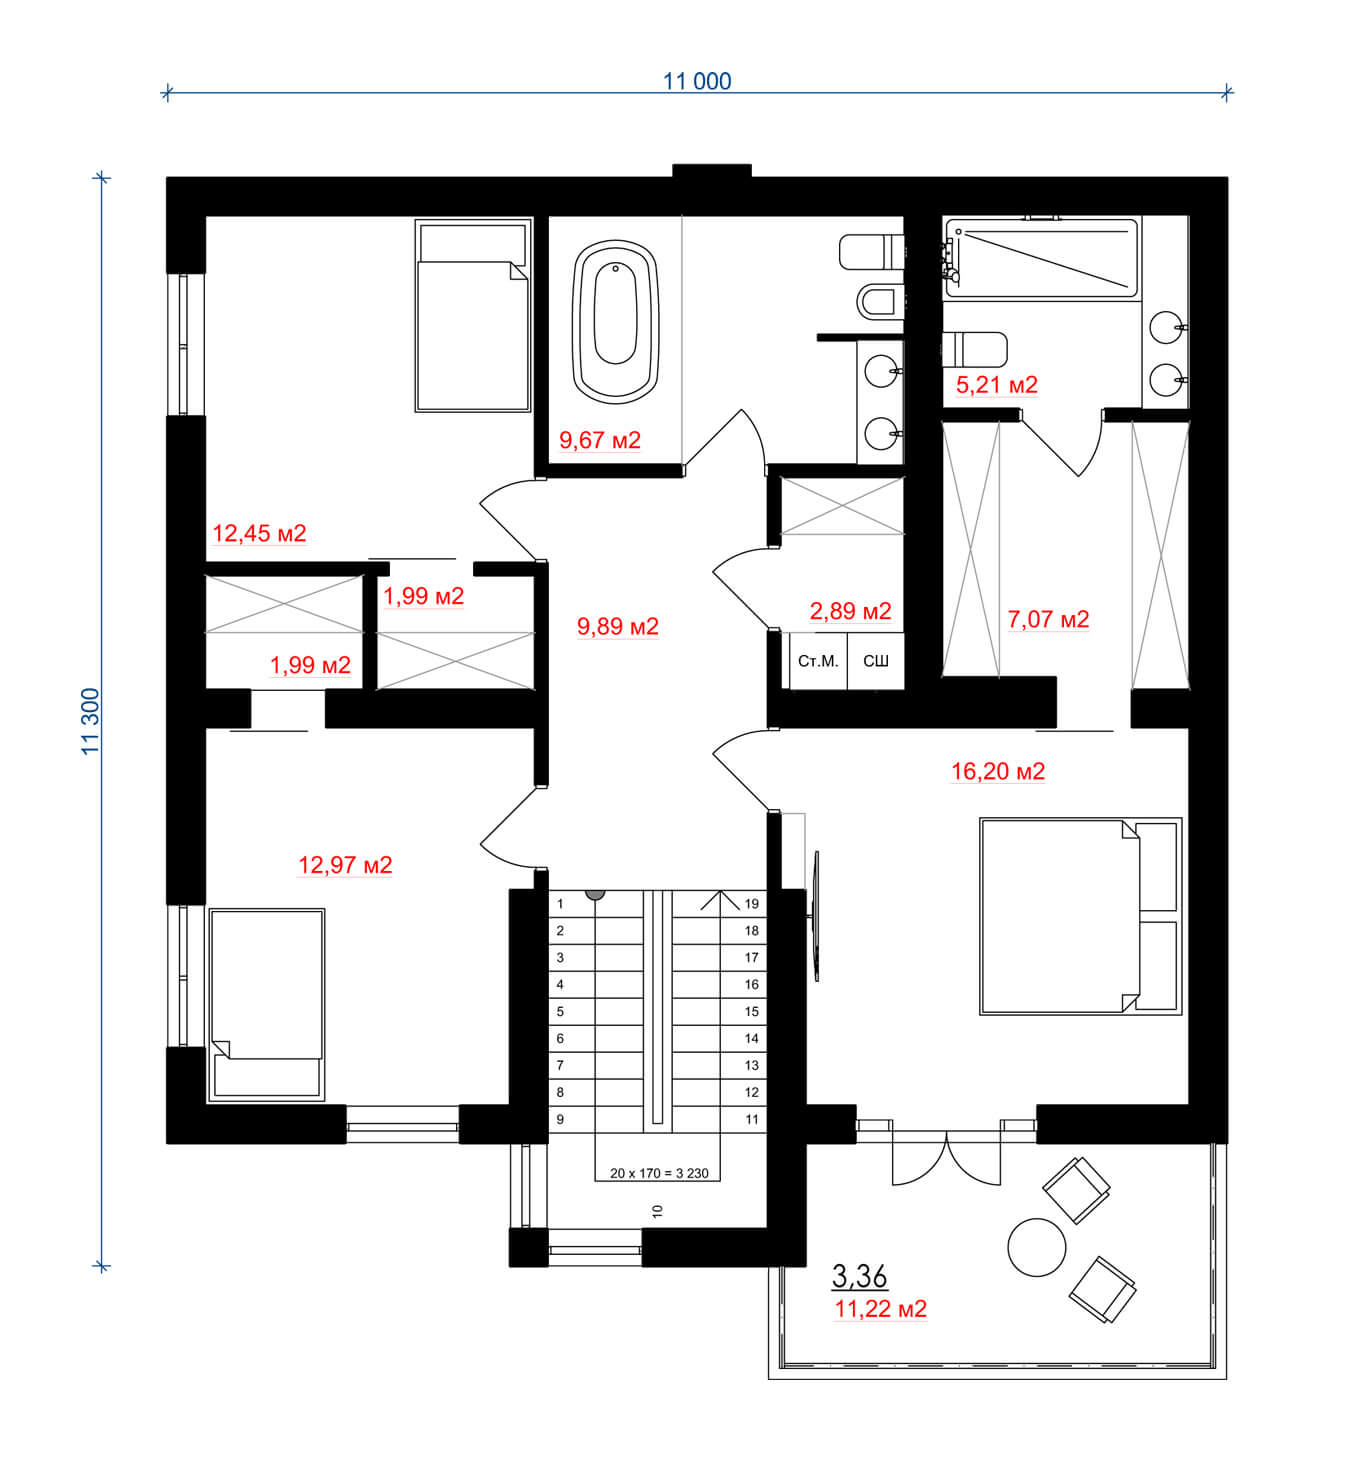
On the second floor there are three bedrooms (area – 12.45; 12.97; 16.20 m²), dressing rooms (area – 1.99; 1.99; 7.07 m²), two bathrooms (area – 5.21; 9.67 m²) and a terrace (area – 11.22 m²). The area of the second floor is 91.55 m².
This post is also available in: Ukrainian
