

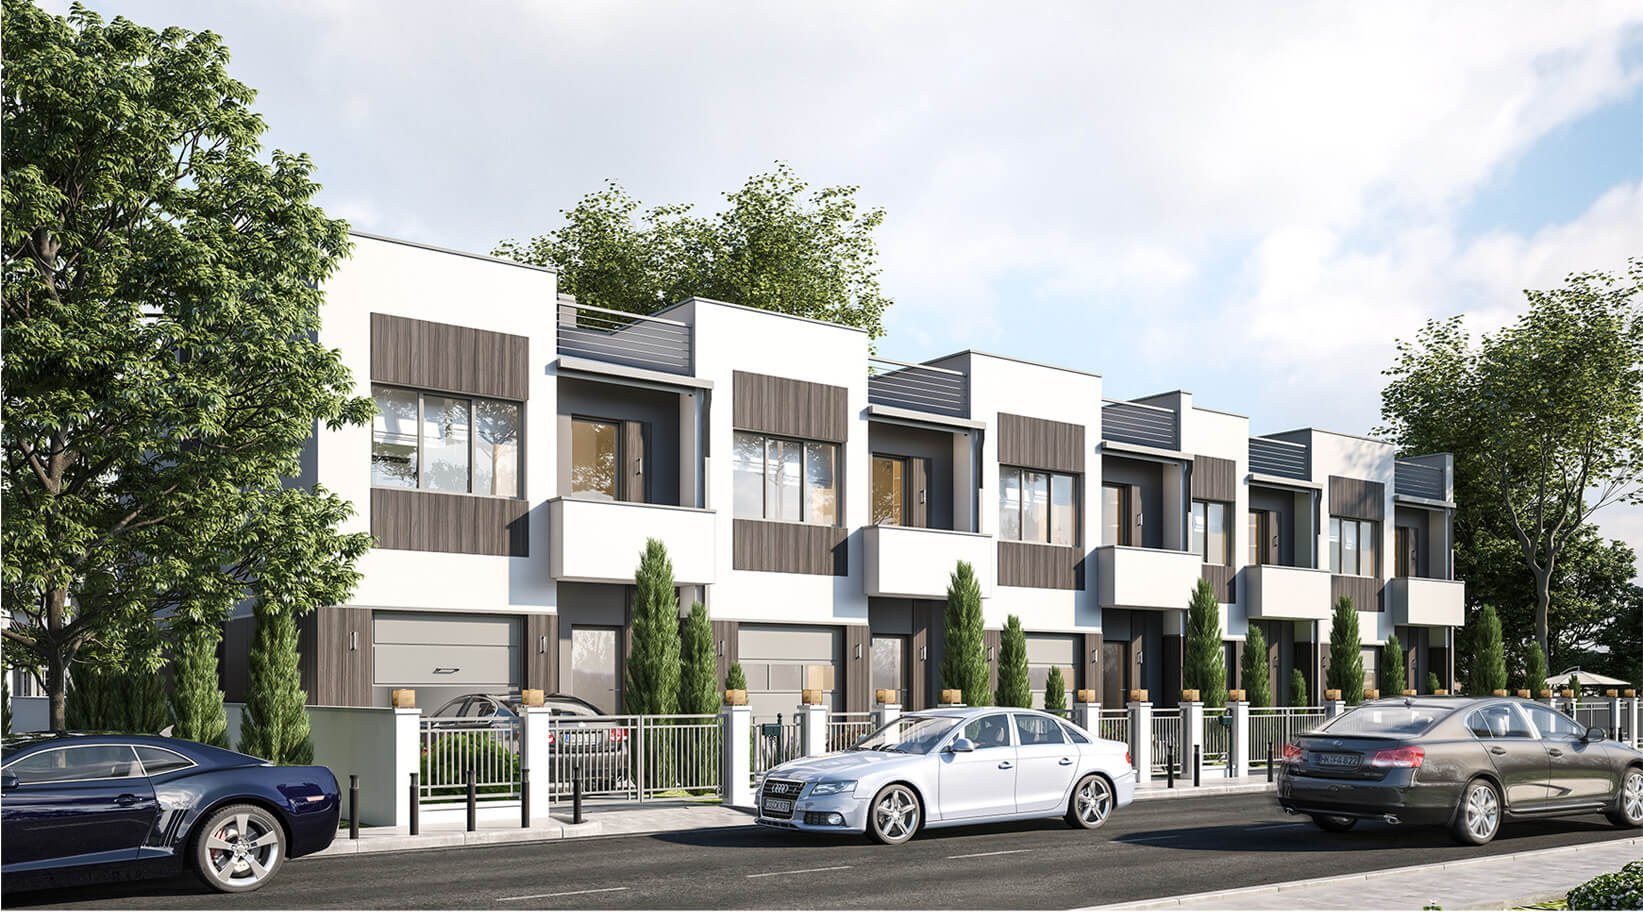
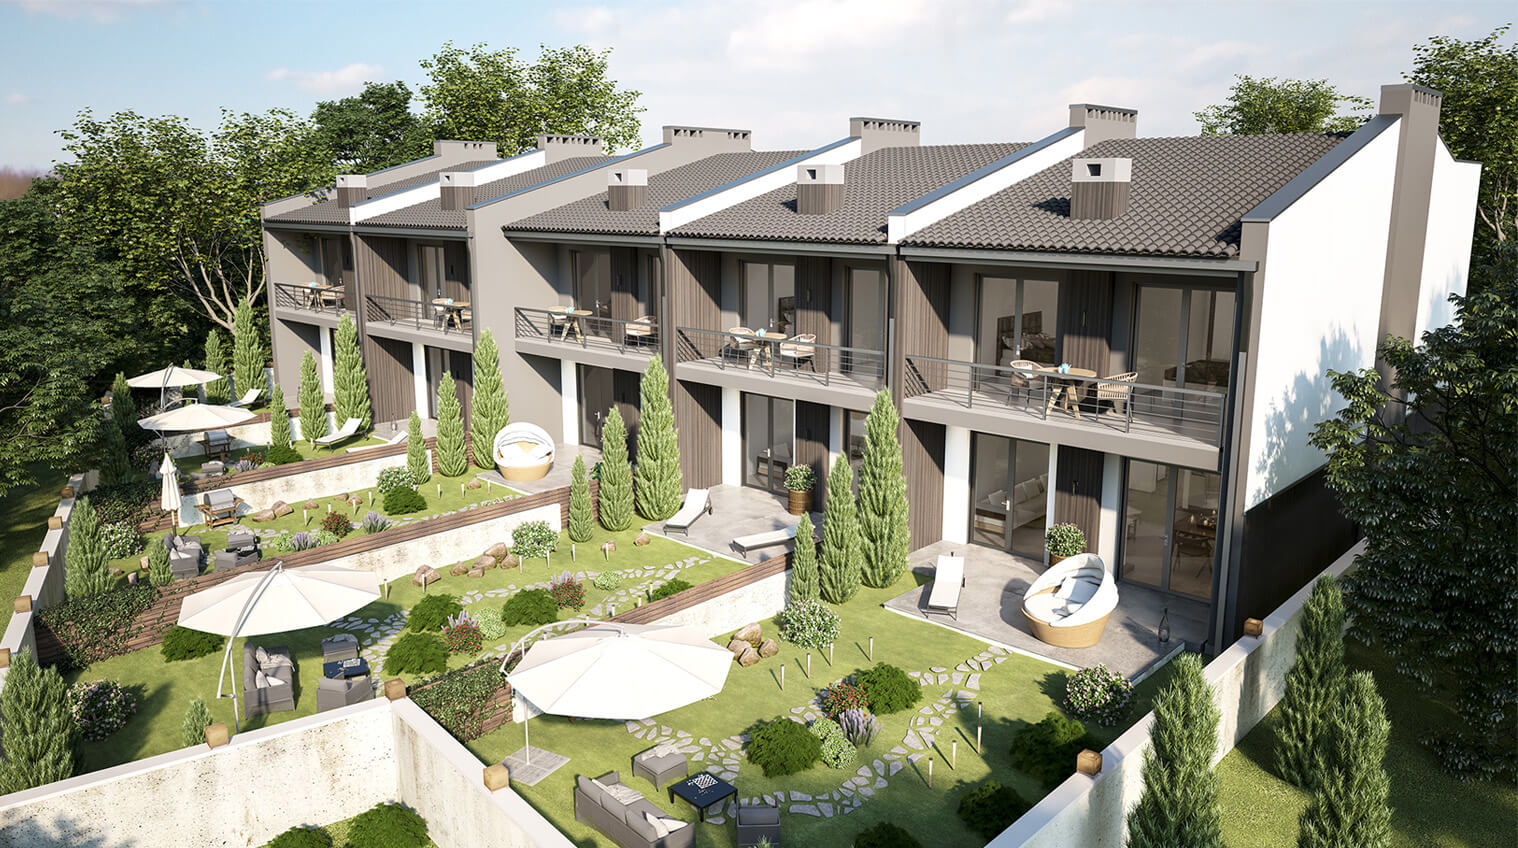
The building is located on Levytskyi Street in Ivano-Frankivsk. The building consists of five typical houses with private plots. The main task of the project was to create a functional and comfortable place to live. The general dimensions of one house are 5.88 x 14.87 m.
This post is also available in: Ukrainian
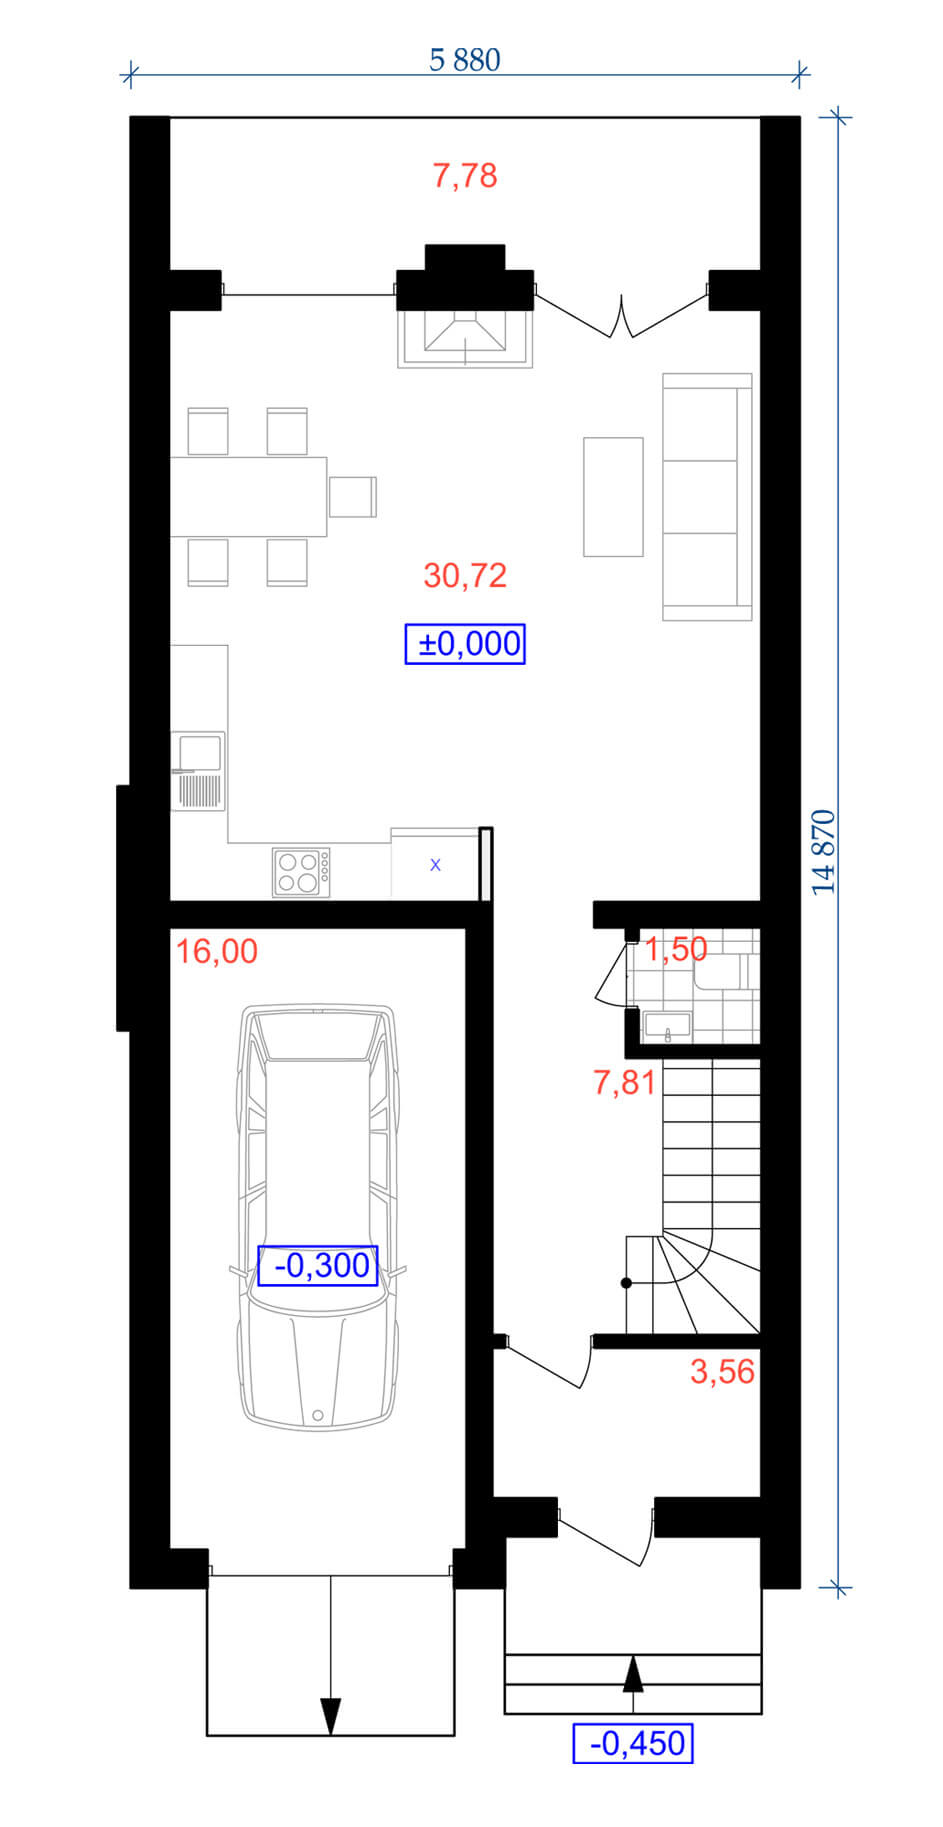
The main entrance to the houses and the entrances to the garages are designed from the main facade. On the ground floor there are: vestibule (area – 3.56 m²), corridor (area – 7.81 m²), bathroom (area – 1.5 m²), kitchen-living room (area – 30.72 m²) and terrace (area – 7.48 m²). Also on the ground floor is a garage with an area of 16 m². The total floor area is 67.37 m².
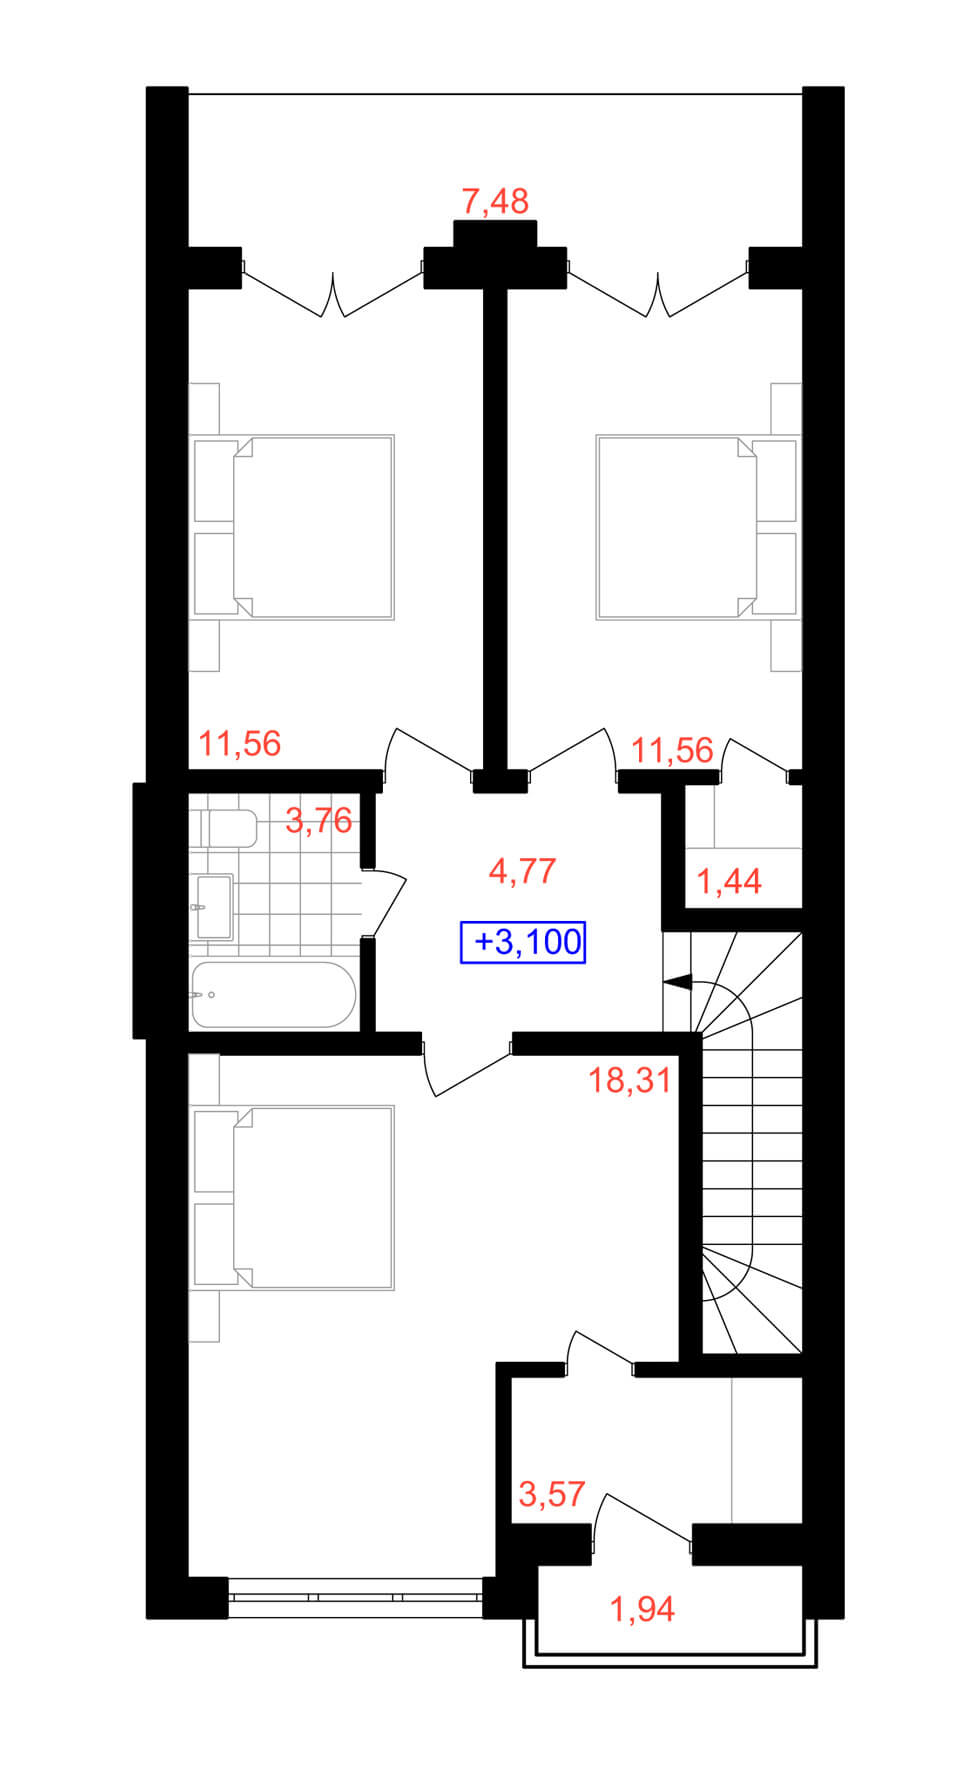
The second floor consists of: corridor (area 4.77 m²), three bedrooms (areas – 11.56; 11.56 and 18.31 m²), bathroom (area – 3.76 m²) and wardrobes (area – 1.44 ; 3.57 m²). Also on the second floor there is a balcony and a terrace of 1.94 and 7.48 m², respectively. The total floor area is 64.39 m².
This post is also available in: Ukrainian
