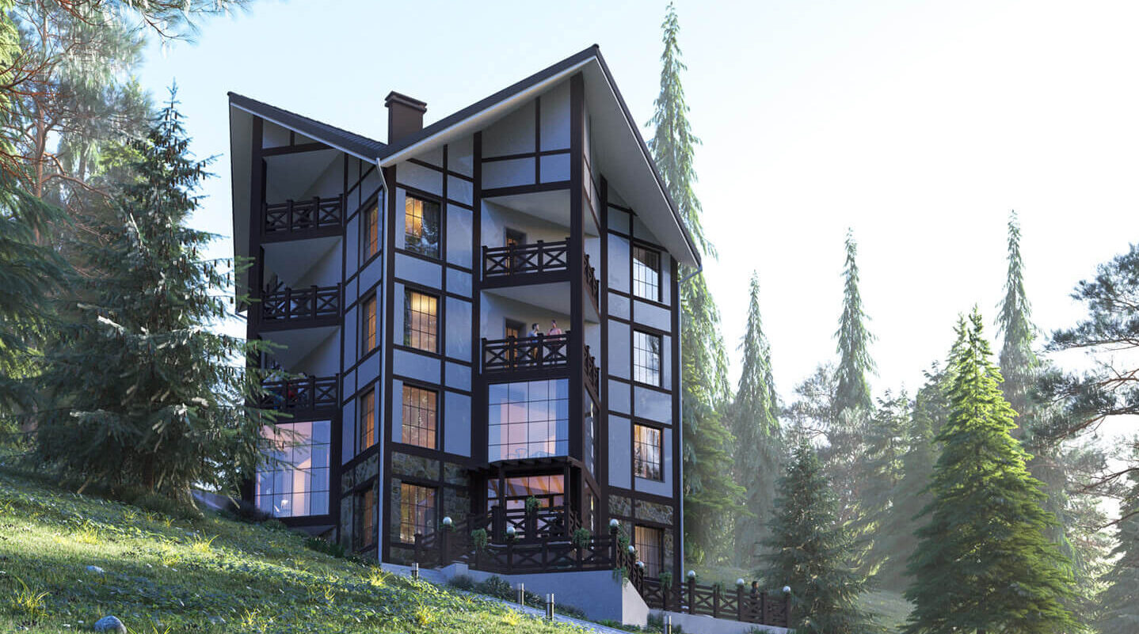
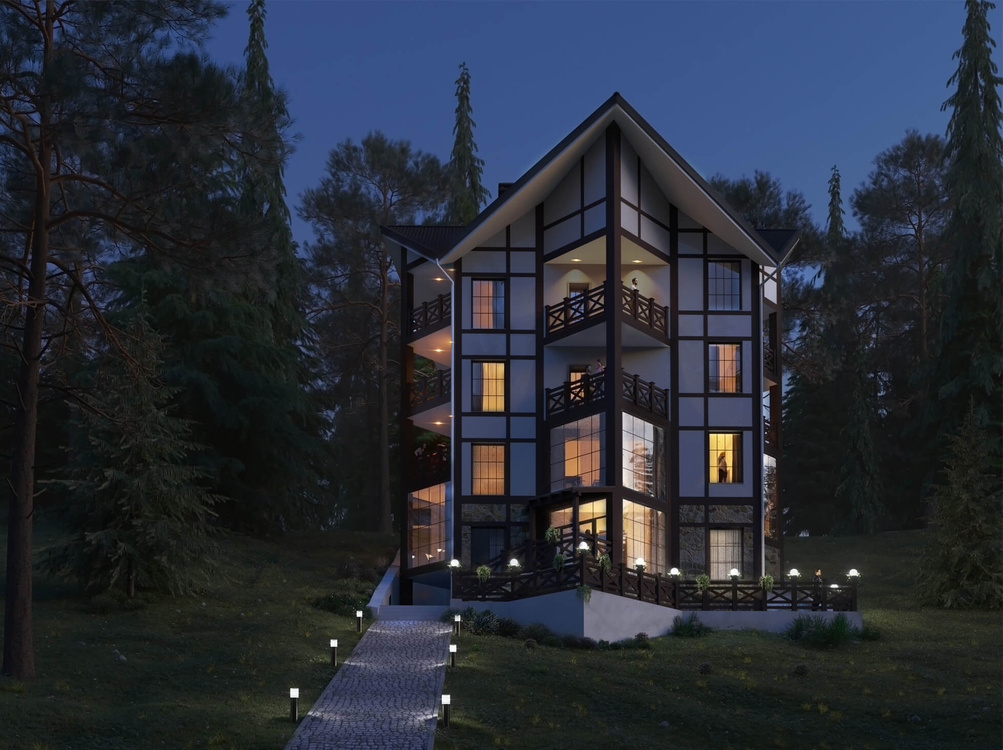
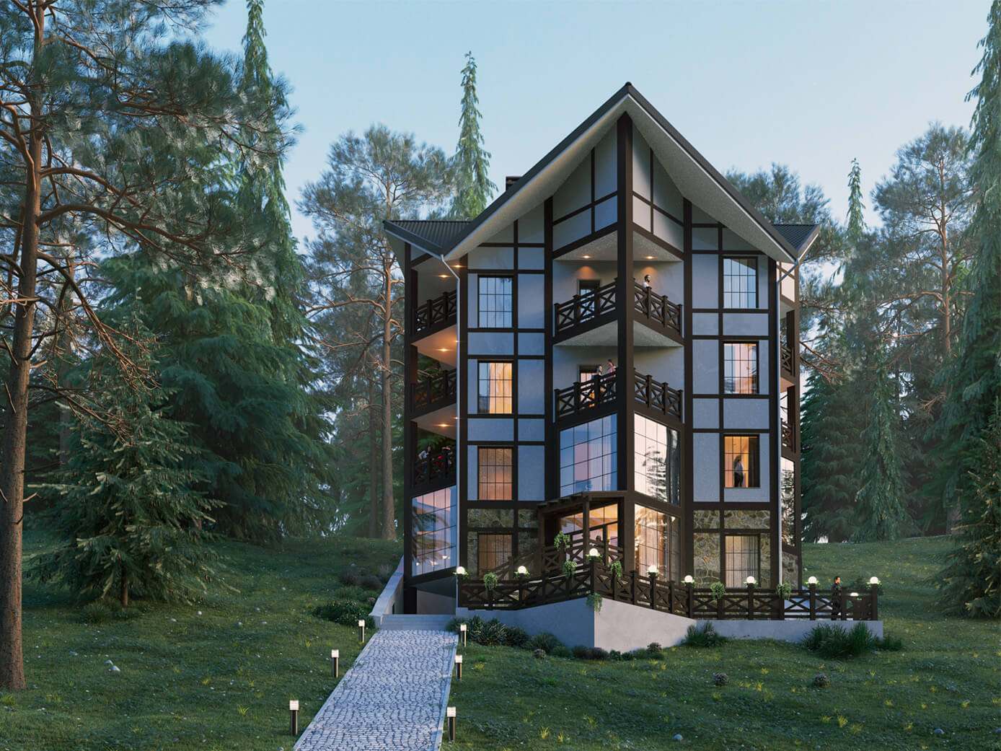
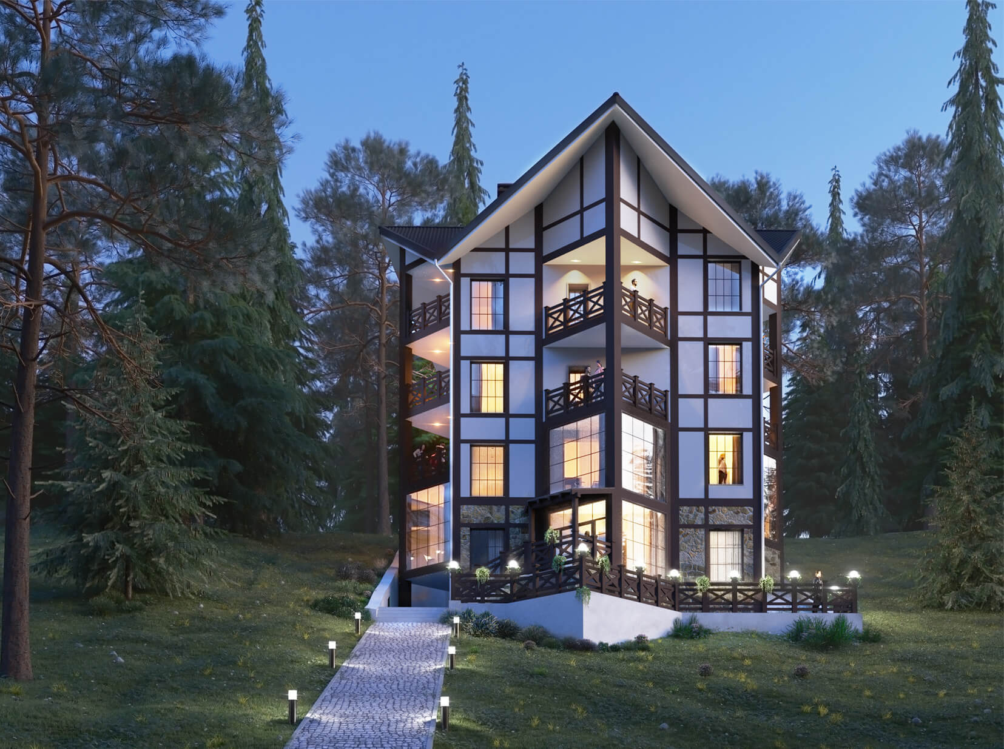
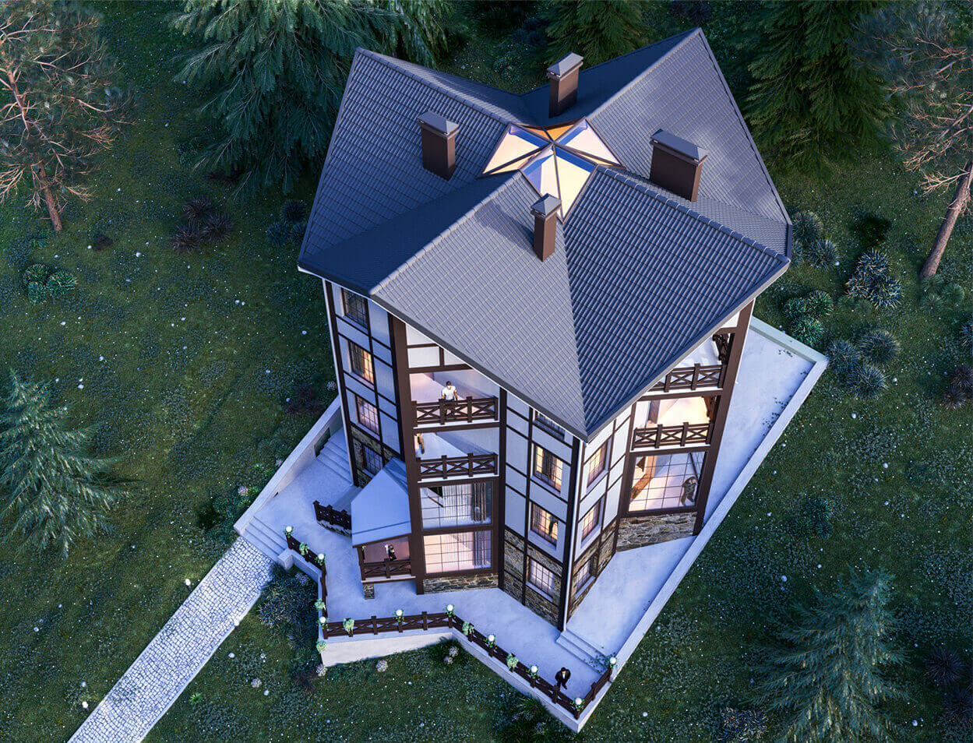
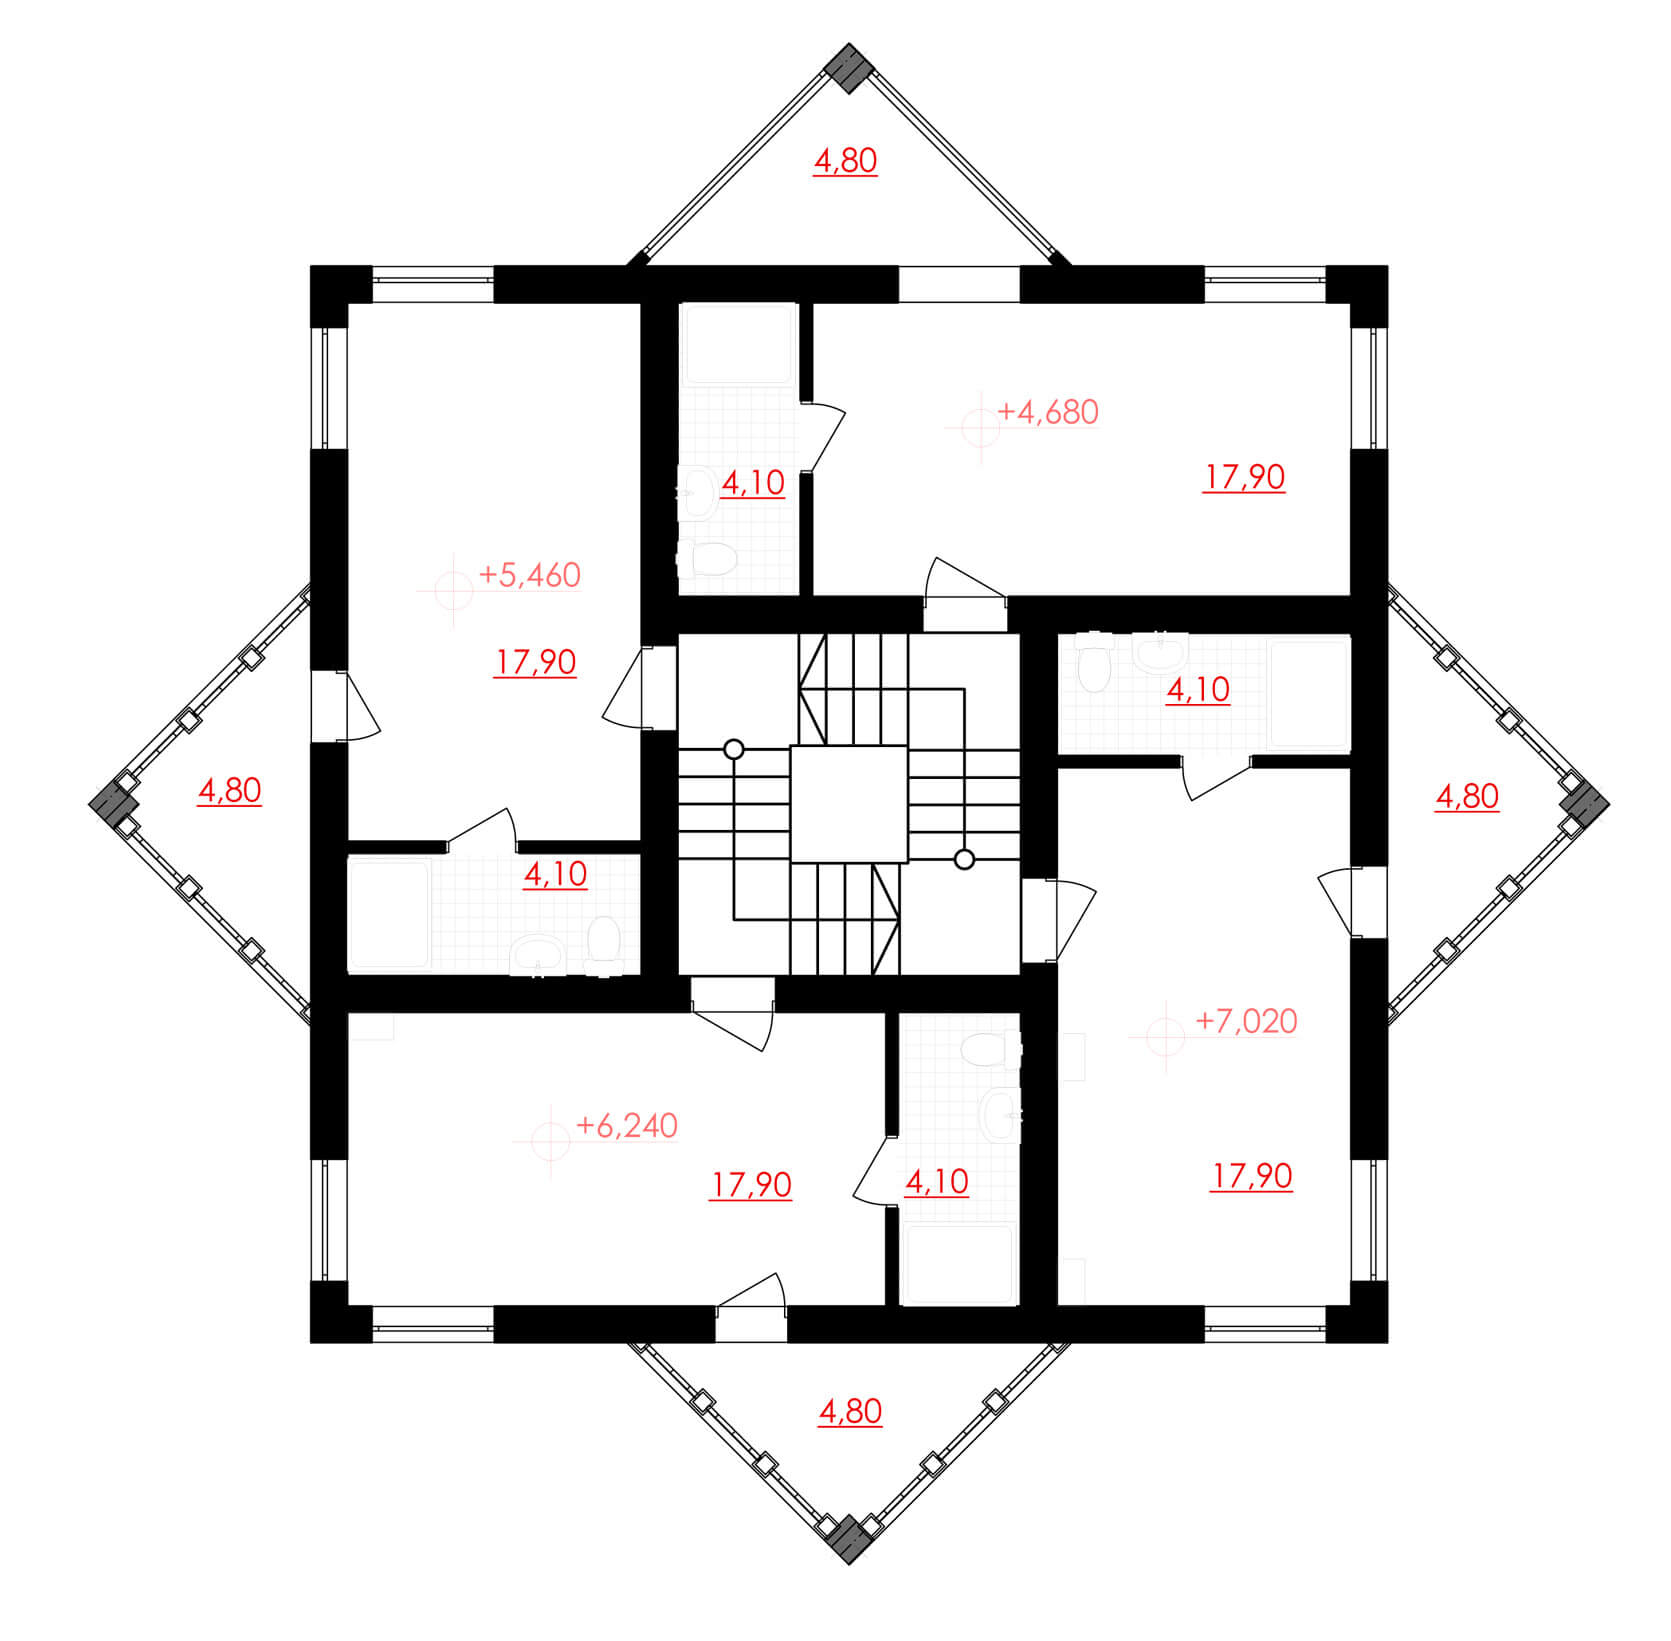
The hotel «Octagram» is designed in the village Polyanytsia of Ivano-Frankivsk region. The hotel provides comfortable accommodation for all ages. The environment has led to the use of natural materials in the decoration of facades. The hotel is located on a difficult and steep terrain, which is reflected in the plans. The inner staircase consists of four marches, lit by a roof lantern. Building area – 153.3 m².
In plan, the hotel is two squares that intersect at right angles. The main entrance to the object is from a dirt road. The general dimensions of the building are 16 x 16 m.
The ground floor is designed as a public, with a spacious lobby and reception. The total area of the first floor is 77 m². The second floor provides the location of the restaurant, the total area – 113 m².
On the third and fourth floors there are four rooms with private bathrooms. The total area of the third / fourth floor is 95 m².
There are two rooms on the fifth floor. The total area of the fifth floor is 46.8 m².