Apartment house
Citadel III
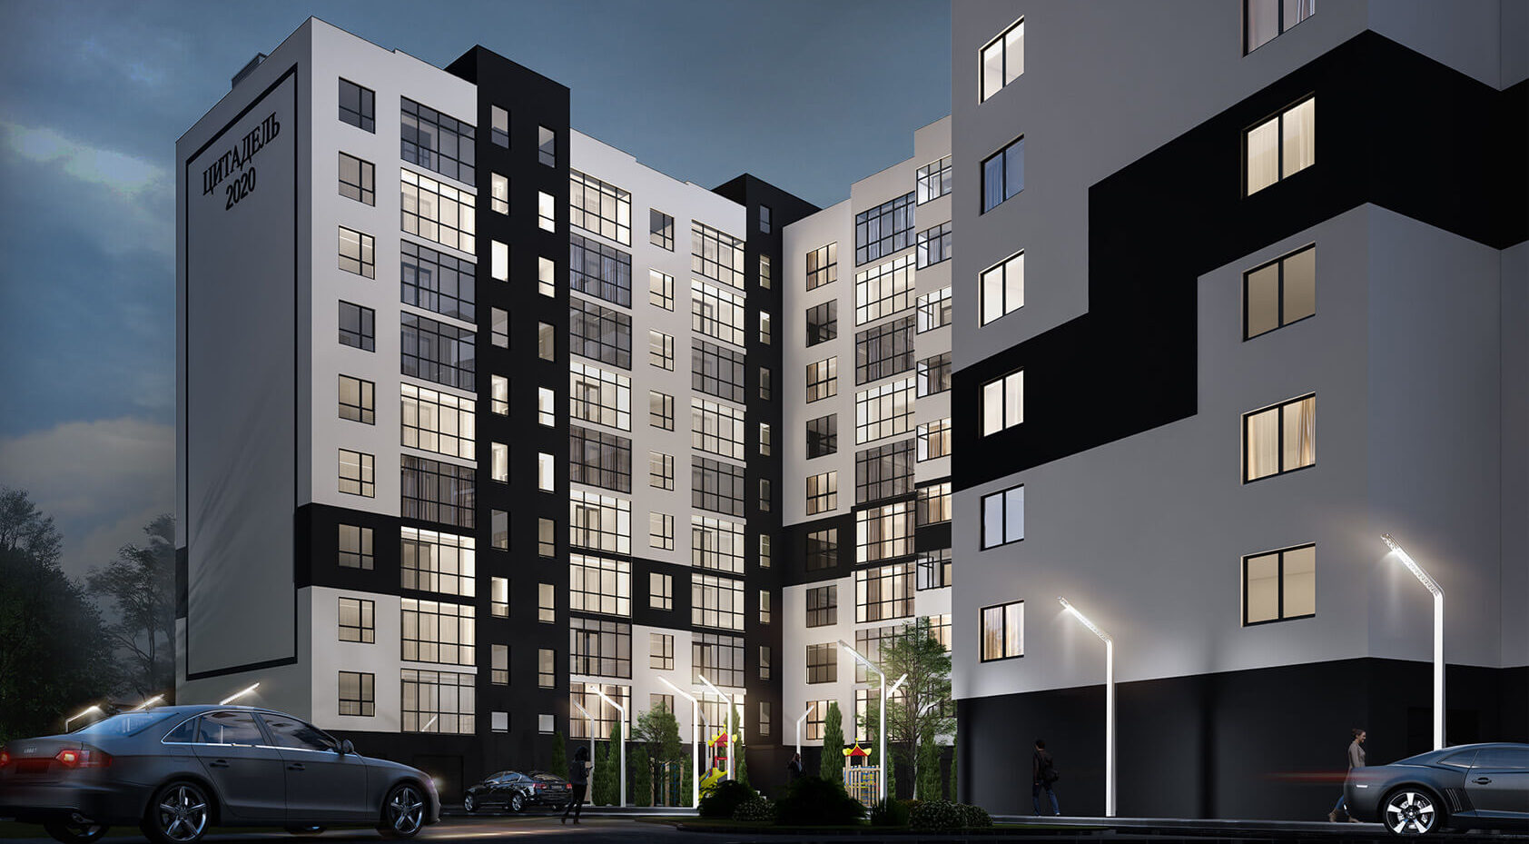
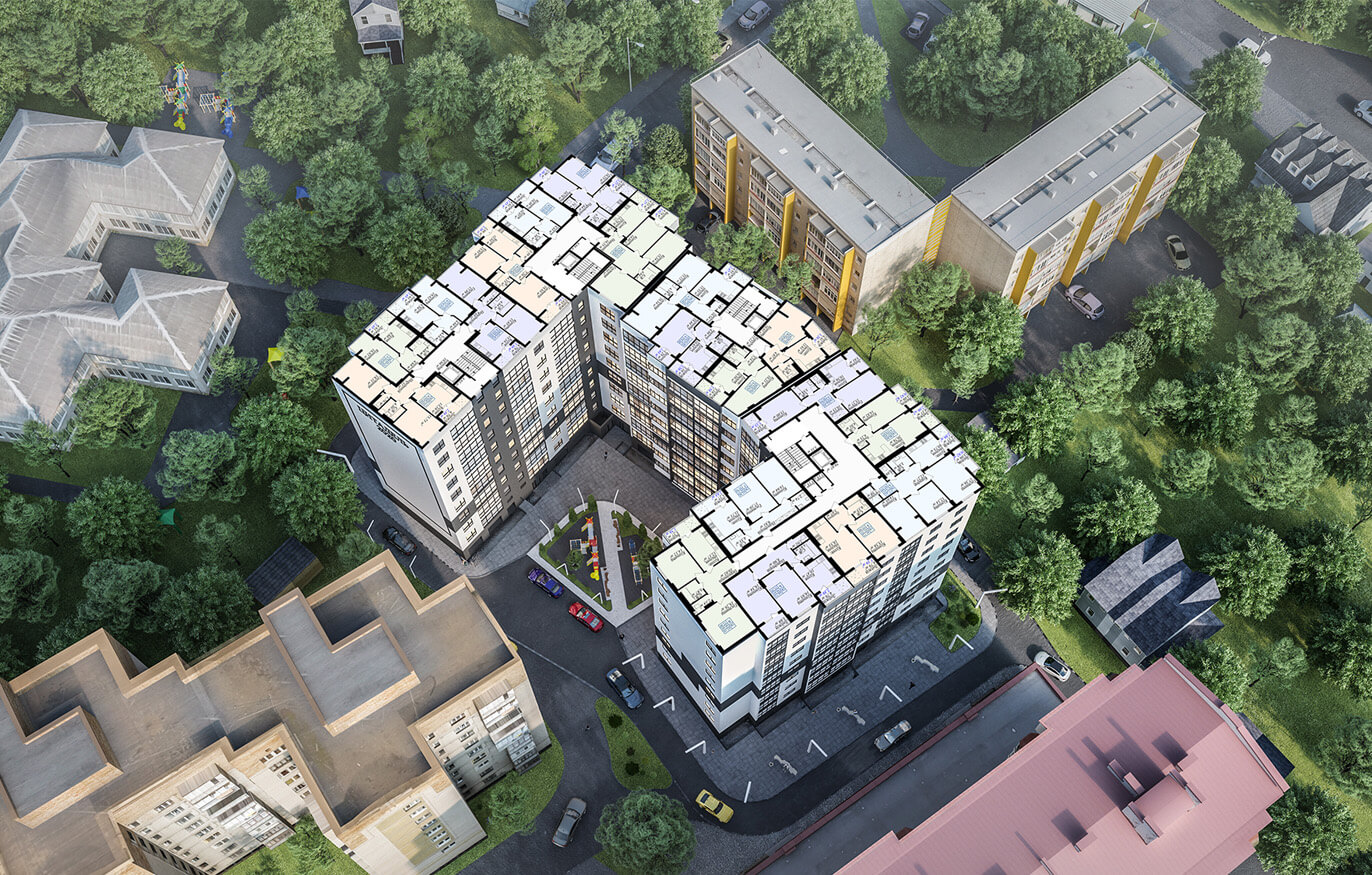
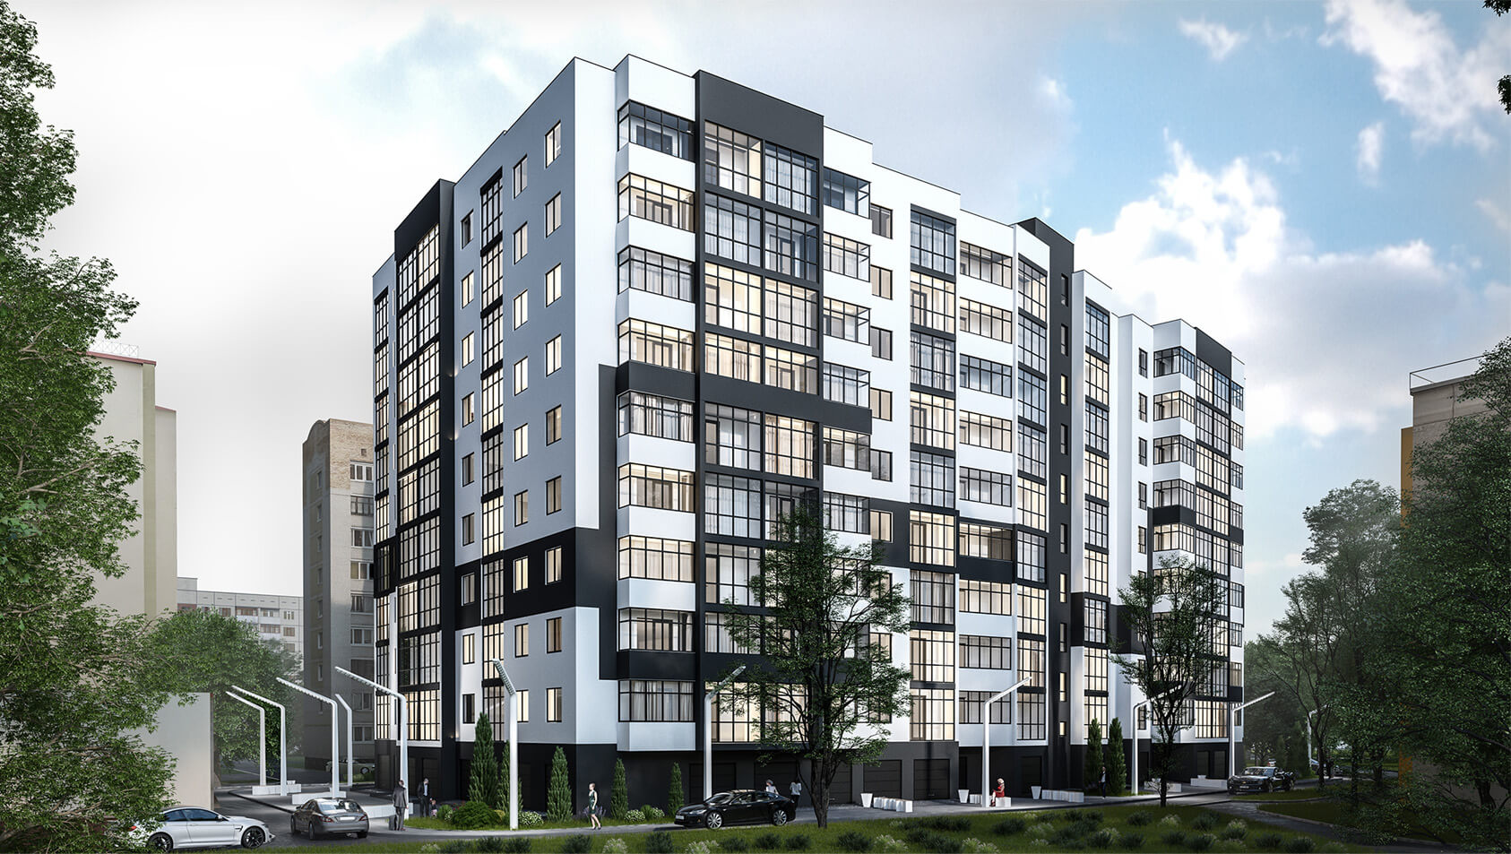
Apartment housing is designed on the street. Zagvizdyanska 4a, 6 in Ivano-Frankivsk in the north-western part of the city. Apartment buildings are designed for permanent residence. Building area – 1,609.86 m².
This post is also available in:
Ukrainian
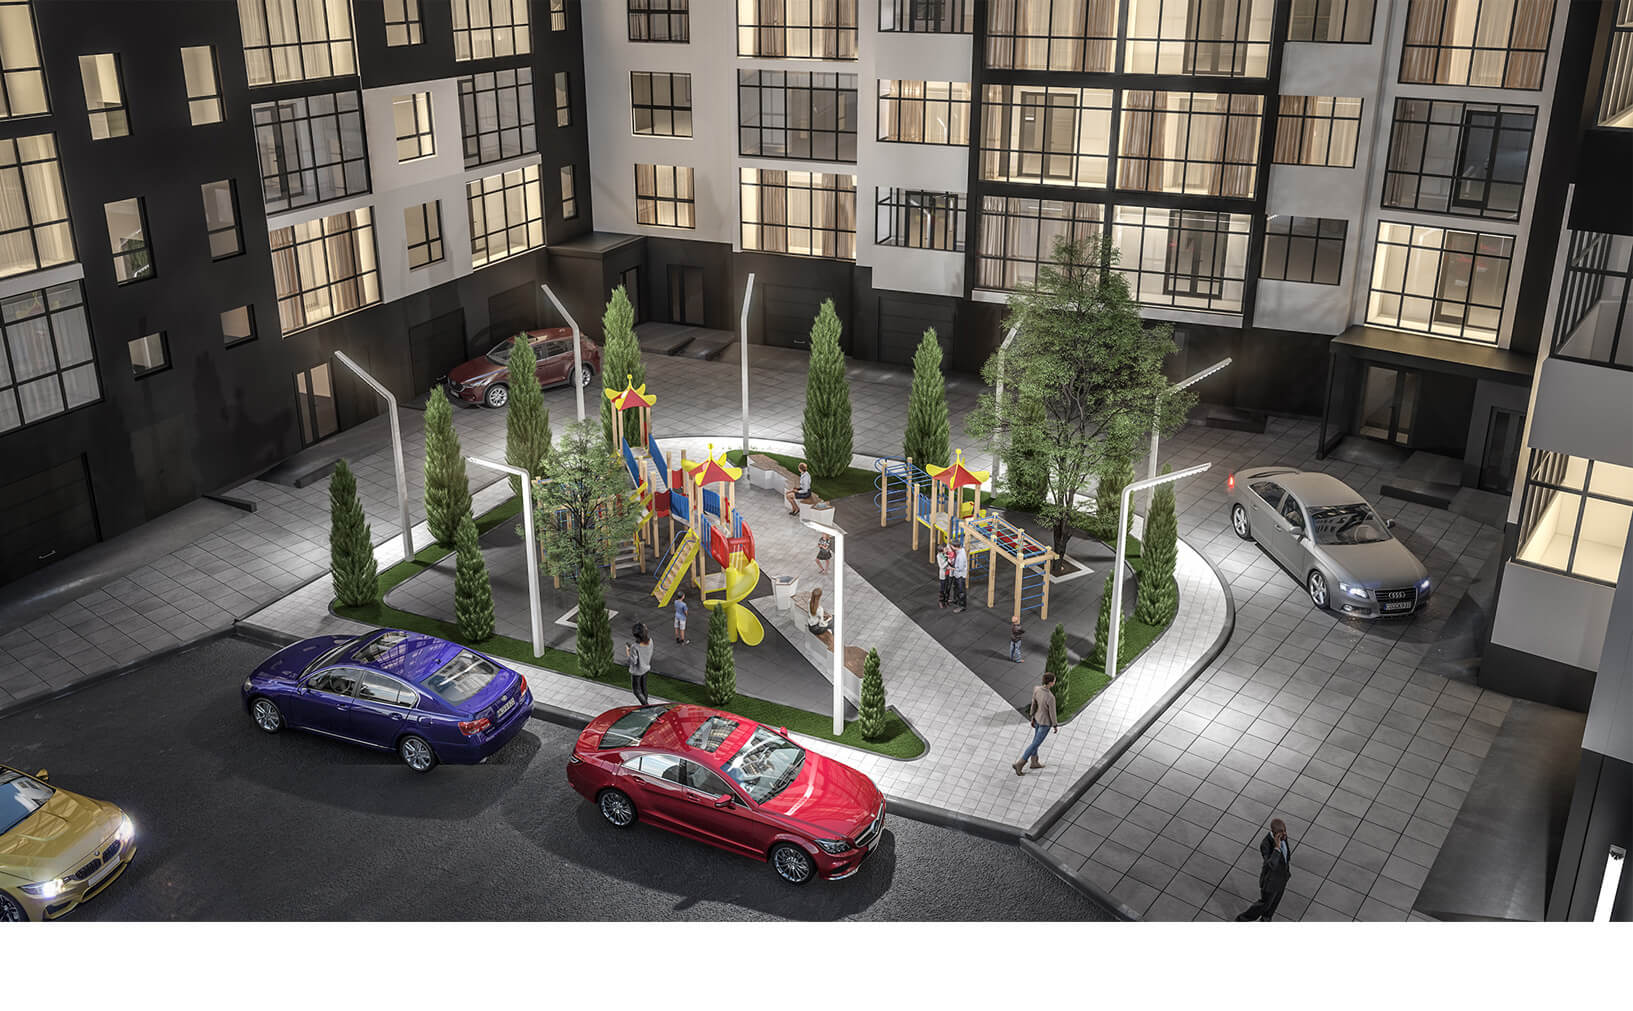
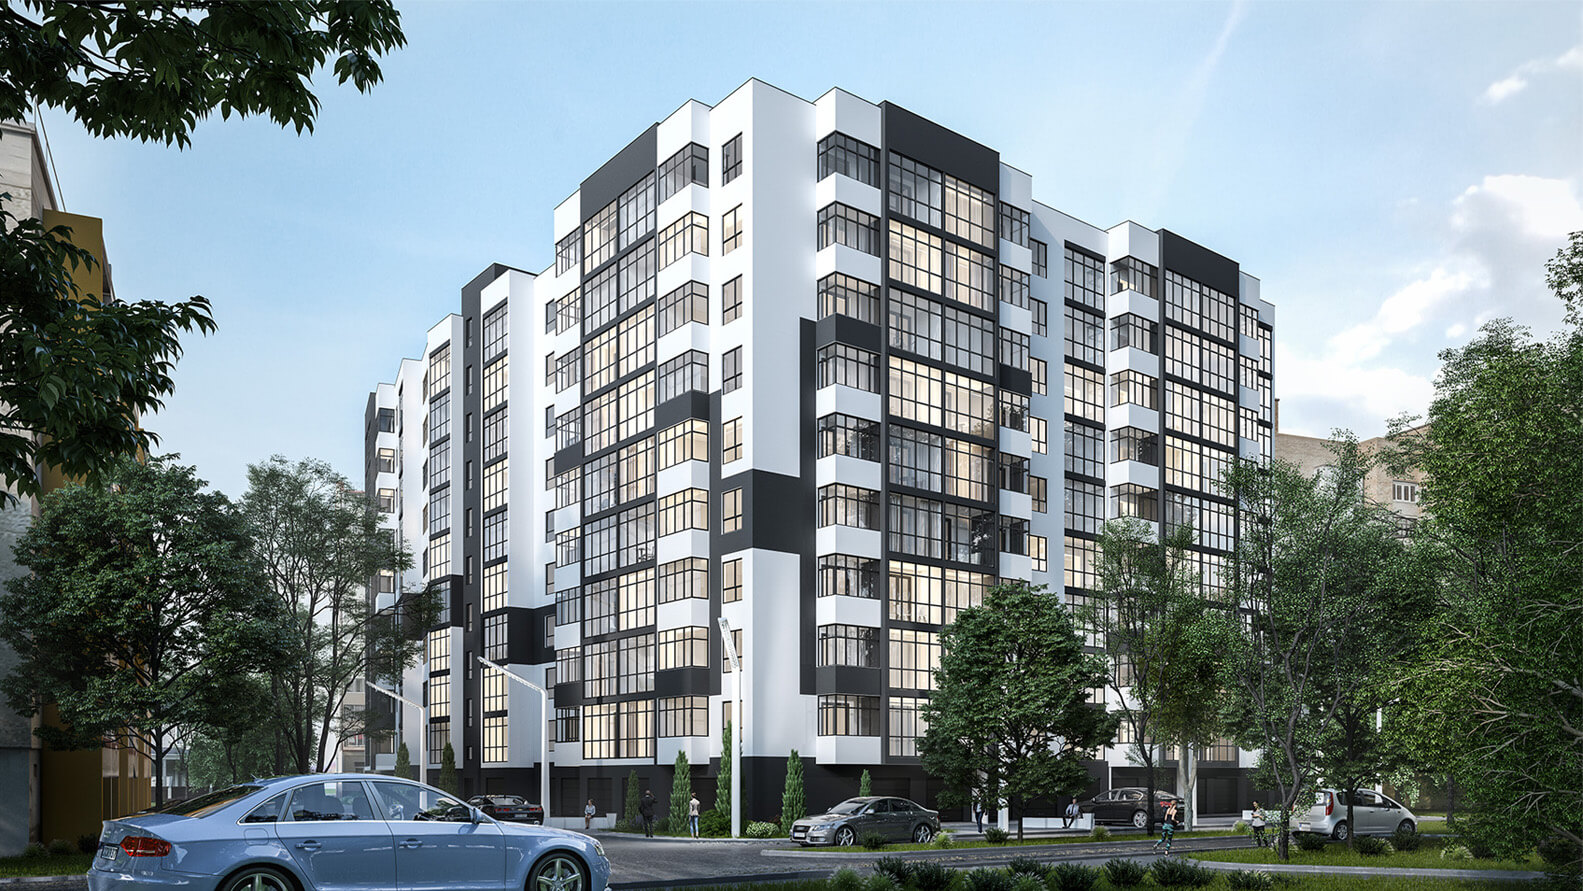
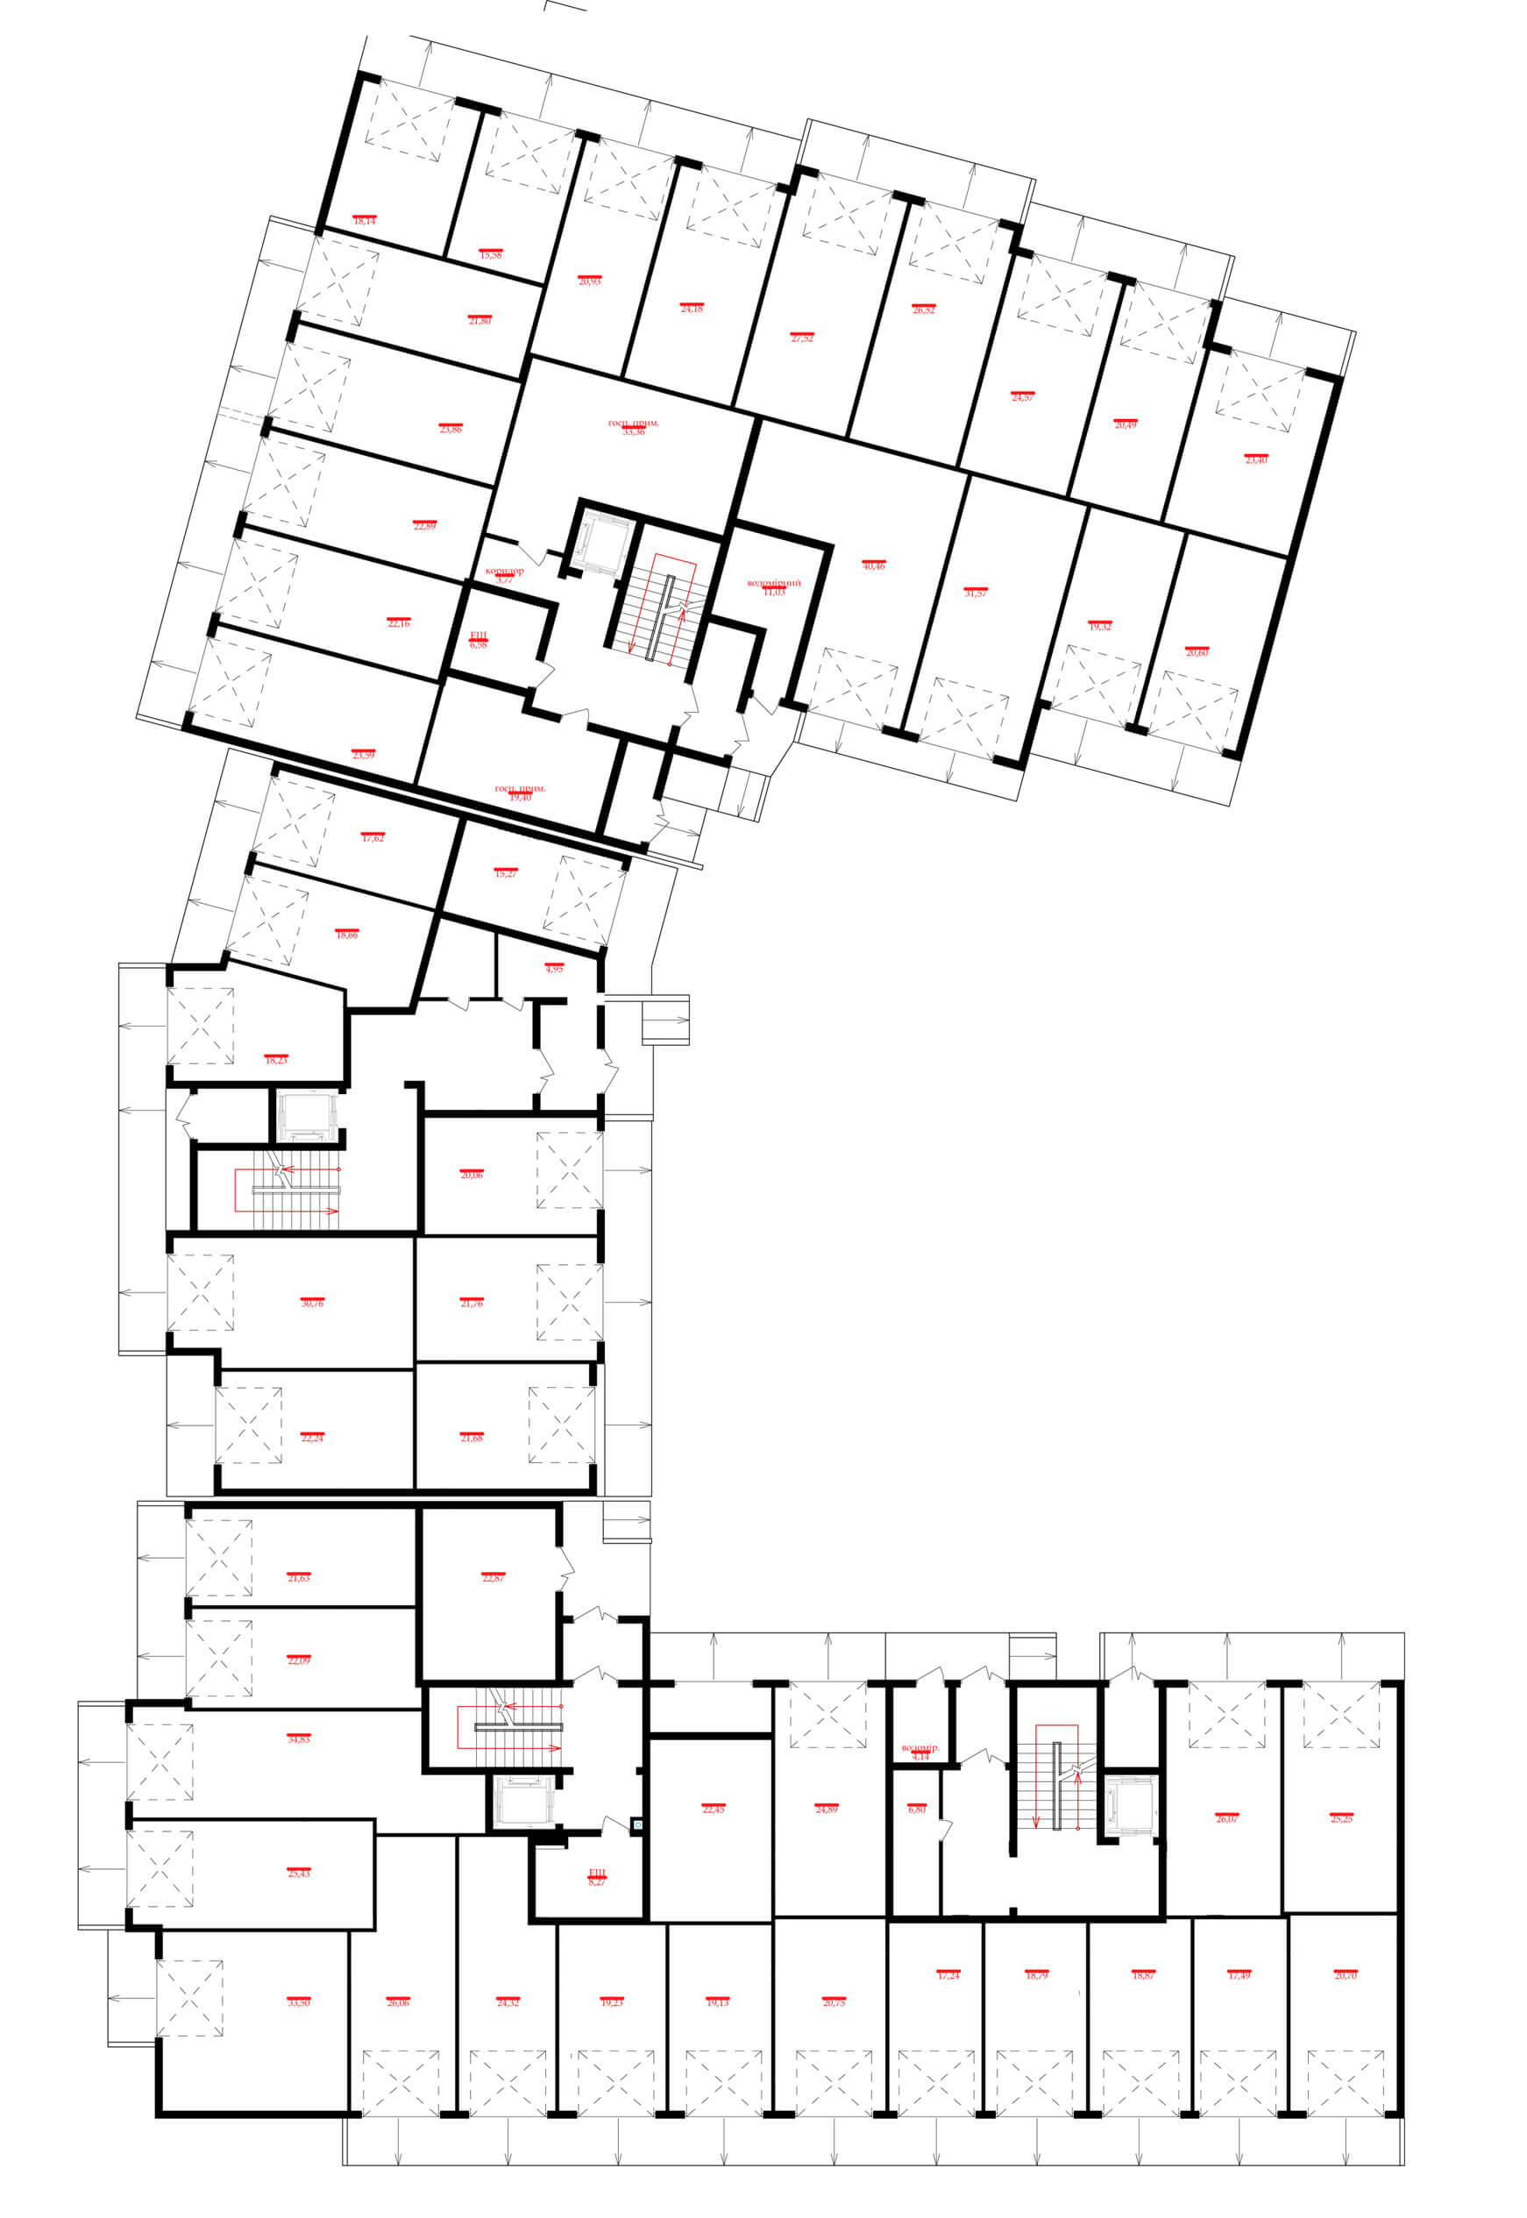
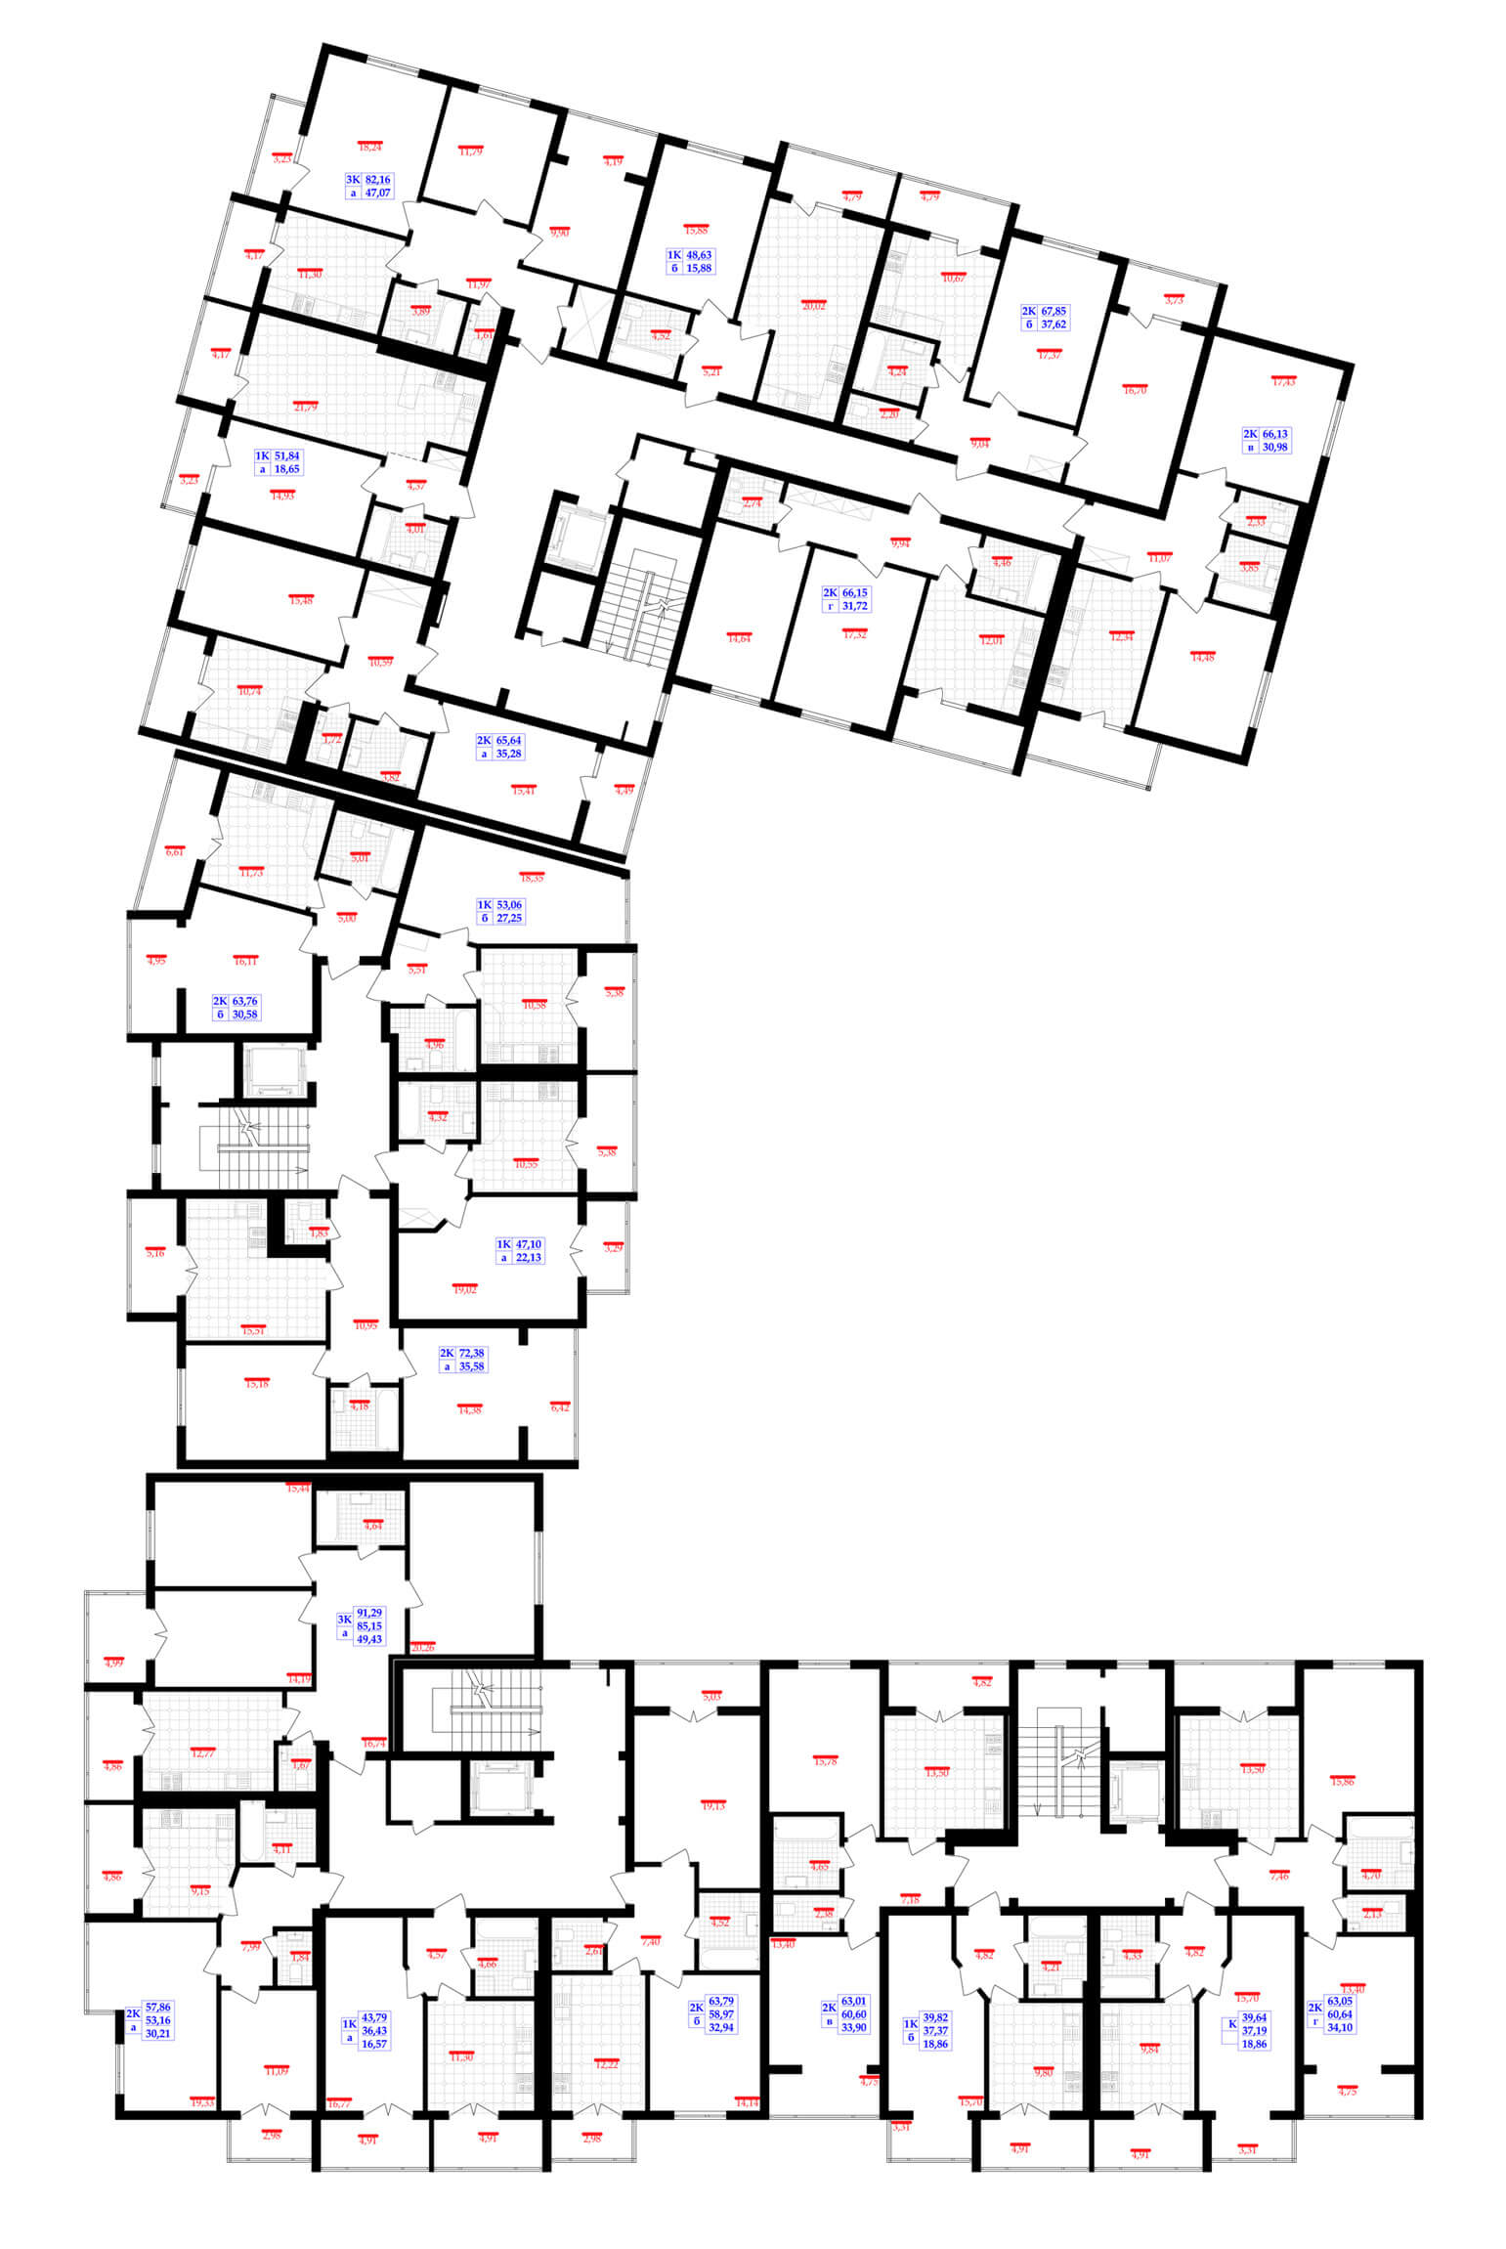
The apartment house consists of three blocks. Block №1 is in corner, with protruding loggias. Block №2 is made in rectangular shapes with an expanded angle of 1650. Block №3 is in angular, with protruding loggias and balconies, made in rectangular shapes. In general, the blocks are a conditional form of the letter “P”. The main entrance to the object is from the Zagvizdyanska street.
General dimensions: section №1 40.89 x 21.32 m; section №2 23.91 x 15.58 m; section №3 34.48 x 22.57 m.
On the ground floor there are garages. The total area of ground floor is 1124 m2.
Apartments are designed from the second to the tenth floor. The total area of the apartments is 9,782.55 m2.
This post is also available in:
Ukrainian